For Lease
Just Listed
101 Milner Downs Crescent
9010 - Kanata - Emerald Meadows/Trailwest, Kanata, ON
$2,700
3Bd
3Ba
1,300+sqft
4Parking
25.75 x 111.35 ftlot
$2/sqft
TownhouseMLS# X13629792Listed 2026-08-020 DOM
Cooling
Central Air
Basement
Finished
Just listed! New listings in Kanata often receive offers within the first week.
About this home
AVALIABLE on SEP. 1st! And ALL carpet areas will be deep cleaned professionally before occupancy! A beautifully maintained SOUTH WEST facing END UNIT town home nestled in highly sought after Emerald Meadows community of Kanata. This Sun Drenched and spacious family home offers a functional layout designed for your comfortable everyday living. The inviting Main floor features spacious living room and formal dining room, and well appointed kitchen, which offers ample cabetnitries, plenty of counter space, and a breafast area overlooking the fully fenced backyard with patio. Upstairs, retreat to a spacious primary suite complete with a walk in closet and a private Ensuite, while the two additional bedrooms provide comfortabel accomendations for family, guests, or a dedicated home office. The finished lower level with gas fireplace provides versatile living space for a family room, gym, or kids play area. Located just minutes away from schools, parks, shopping, publci transit, easy access to HWY 417, this home offers the perfect balance of comfort, convinience, and lifestyle. Induction Range(2024), Fridge(2024), Dishwasher(2024), Rangehood(2024)
Fireplace
Rooms
Second Floor
| Primary Bedroom | 4.74 × 3.20 m | |
| Bedroom | 3.35 × 2.99 m | |
| Bedroom 2 | 3.04 × 2.74 m |
Basement
| Family Room | 5.84 × 4.52 m |
Other
| Living Room | 5.02 × 3.25 m | |
| Dining Room | 3.75 × 3.04 m | |
| Kitchen | 3.20 × 2.43 m |
Features
- Auto Garage Door Remote
- Finished
- Central Air
- 2-Storey
Financials
Estimated Rental Income
Entire property$3,200 – $4,800/mo
Basement apartment$1,800 – $2,500/mo
Rental yield1422.2% – 2133.3%
*Estimates based on comparable rentals in the area. Actual income may vary.
Market Data — Kanata
Days on market0 days
Buyer's MarketSeller's Market
Based on active listings in Kanata. Data updates daily.
Other rentals like this
Similar rentals in Kanata
Same property type, similar price, similar size — currently for rent.
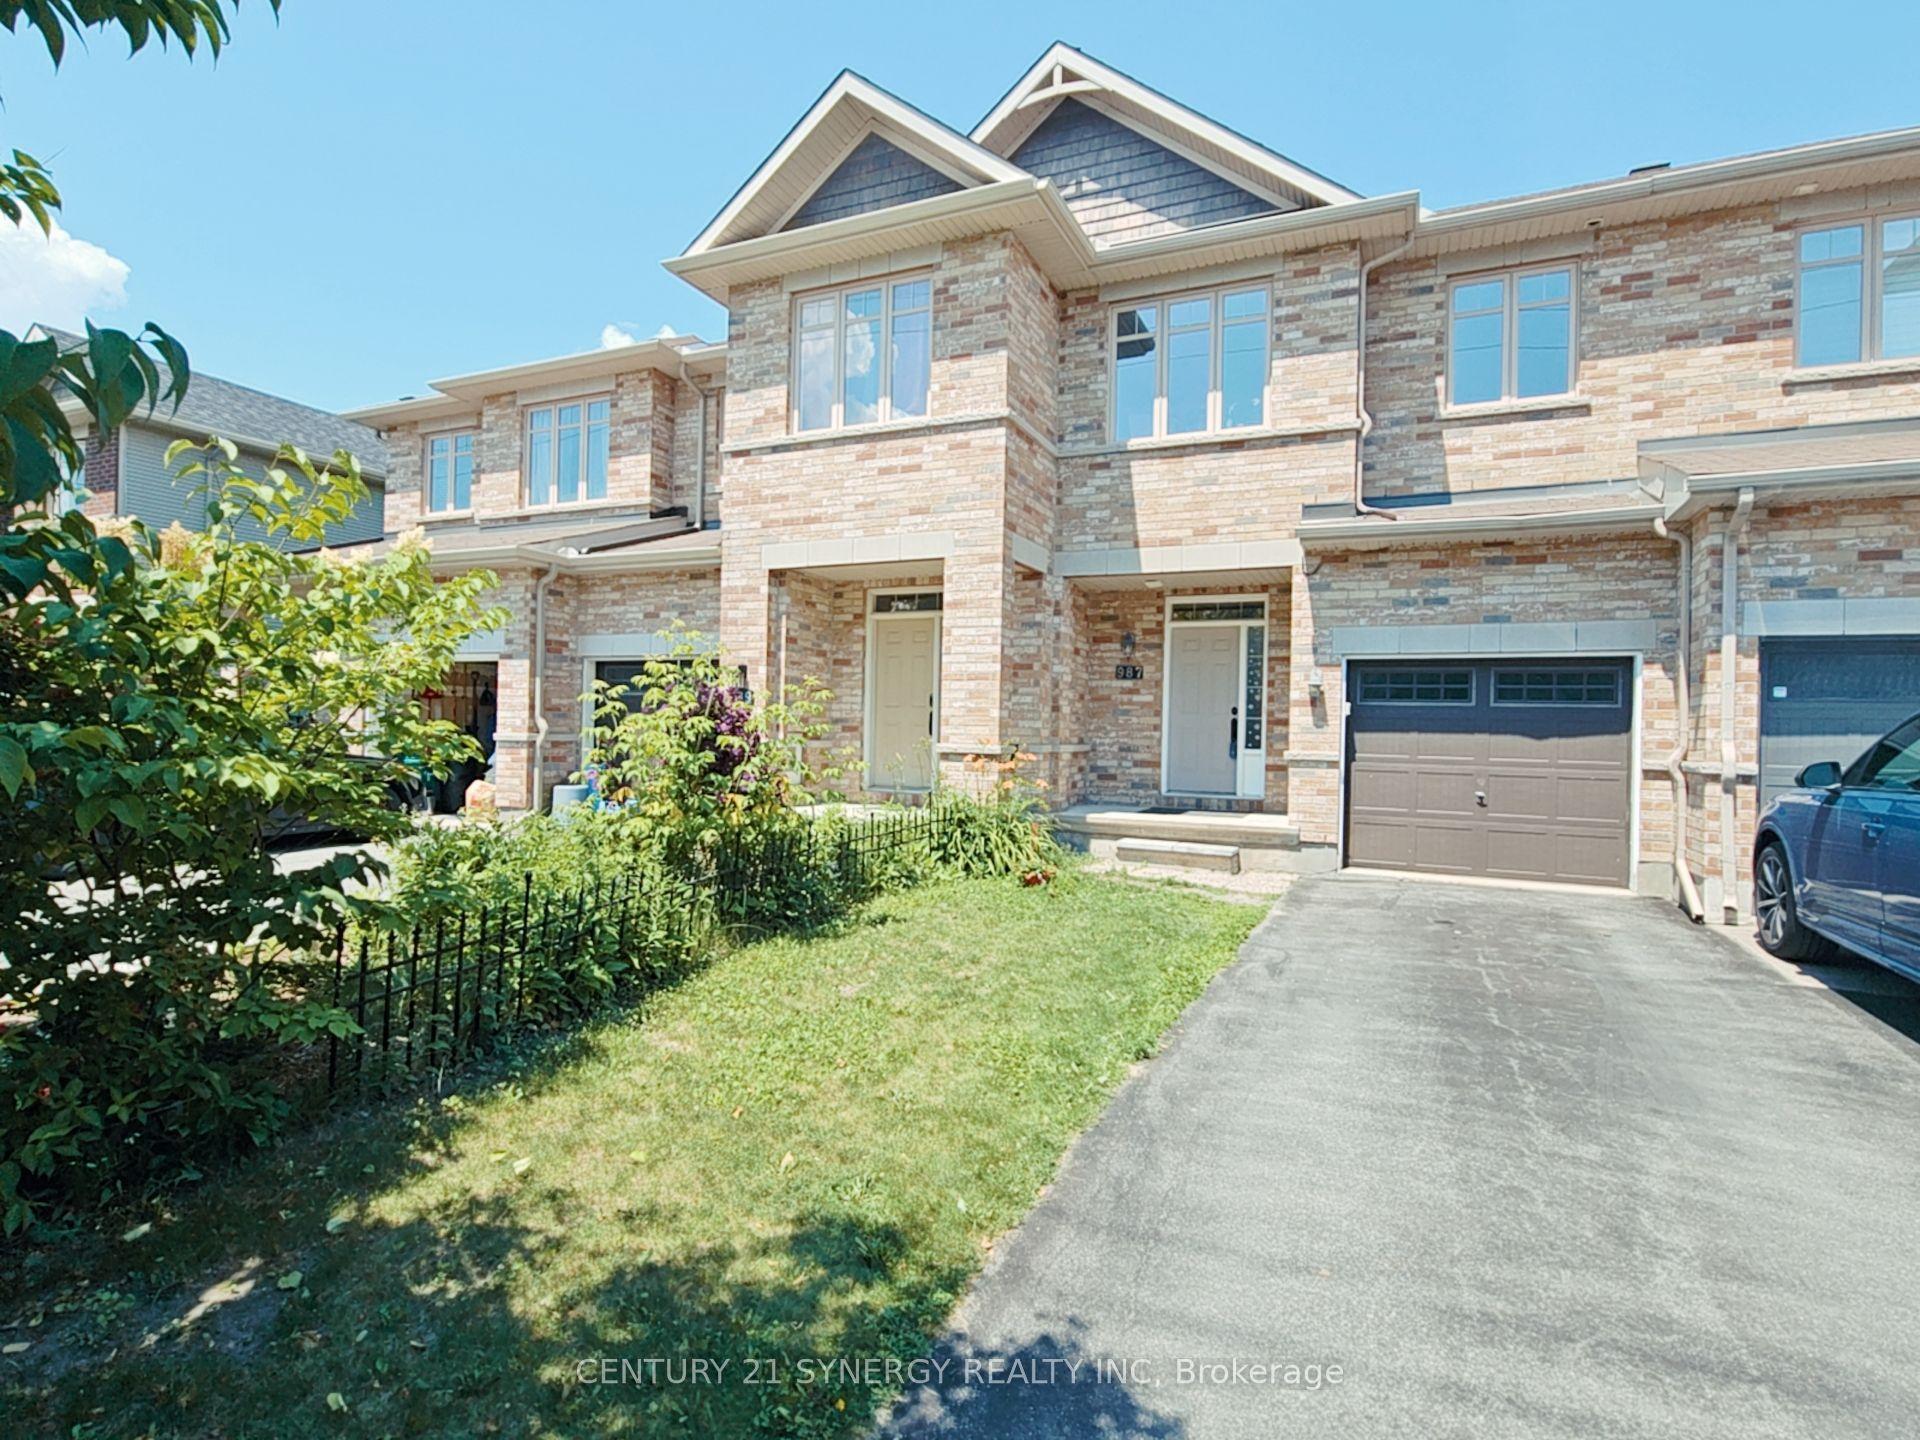
For Lease13 days ago
$2,600
Townhouse
987 Klondike Road, 9008 - Kanata - Morgan's Grant/South March
Kanata, ON
3 bd
3 ba
1,300
3
MLS# X13586414Century 21 Synergy Realty Inc
WhatsApp Aman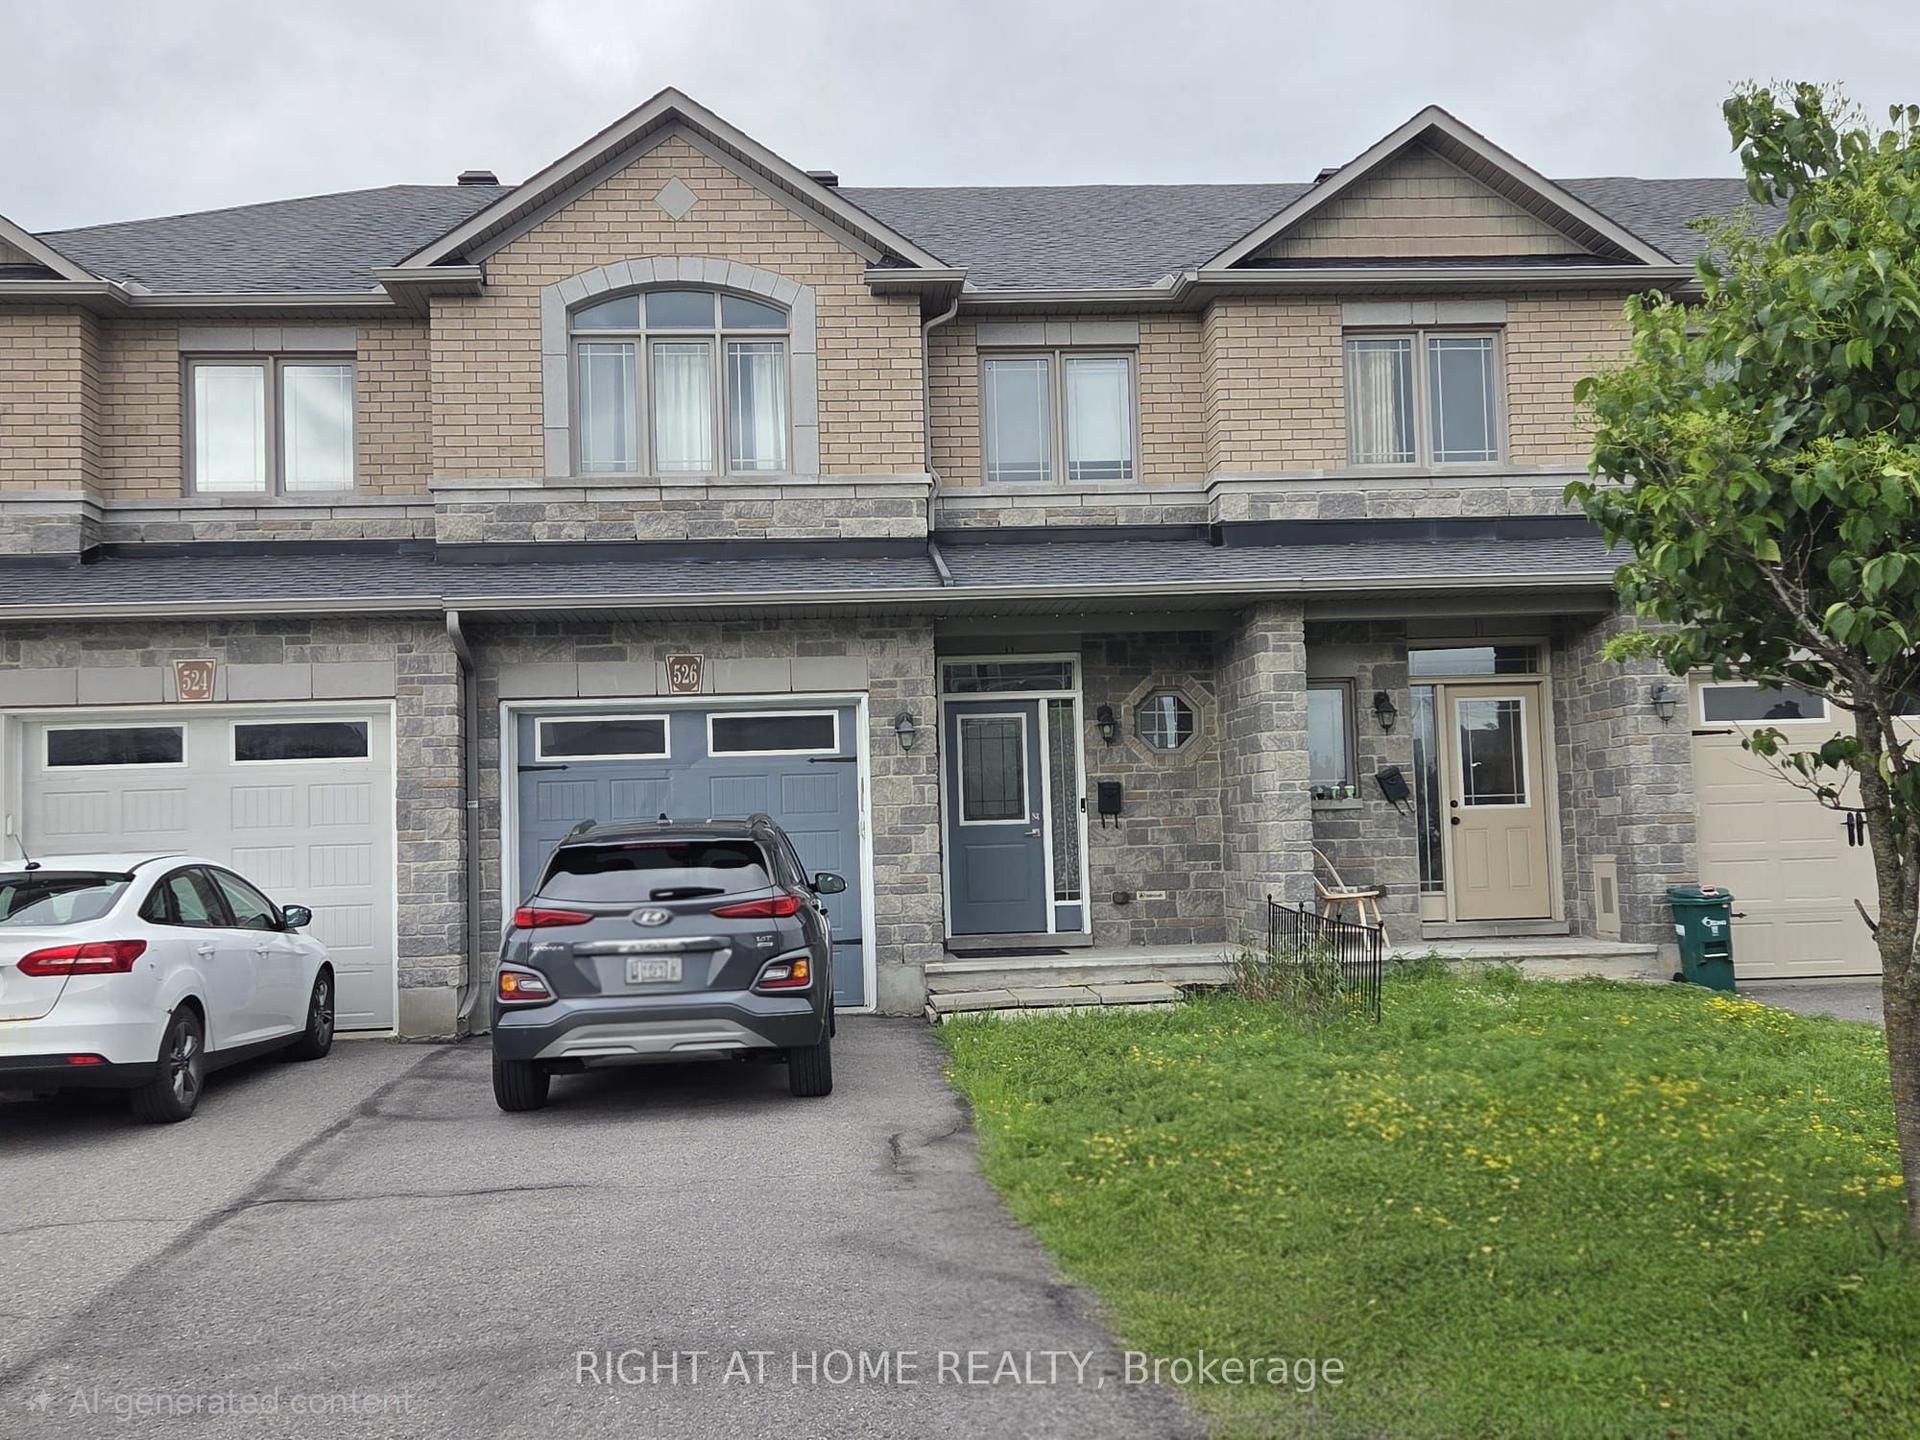
For Lease2 days ago
$2,650
Townhouse
526 BARRICK HILL Road, 9010 - Kanata - Emerald Meadows/Trailwest
Kanata, ON
3 bd
3 ba
1,750
3
MLS# X13623844Right At Home Realty
WhatsApp Aman
Getting around
How walkable, bikeable, and transit-friendly this neighbourhood is.
58
/ 100
Walk Score
Somewhat Walkable
43
/ 100
Transit Score
Some Transit
54
/ 100
Bike Score
Bikeable
Scores are estimates based on neighbourhood data and are for informational purposes only.
MLS® data courtesy of the Toronto Regional Real Estate Board (TRREB).
The information provided herein must only be used by consumers that have a bona fide interest in the purchase, sale, or lease of real estate and may not be used for any commercial purpose or any other purpose. Listing information is deemed reliable but is not guaranteed accurate by the Toronto Regional Real Estate Board, the listing brokerage, or this website. The trademarks REALTOR®, REALTORS® and the REALTOR® logo are controlled by The Canadian Real Estate Association (CREA) and identify real estate professionals who are members of CREA. MLS®, Multiple Listing Service®, and the associated logos are owned by CREA. Not intended to solicit properties currently listed for sale or buyers under contract.