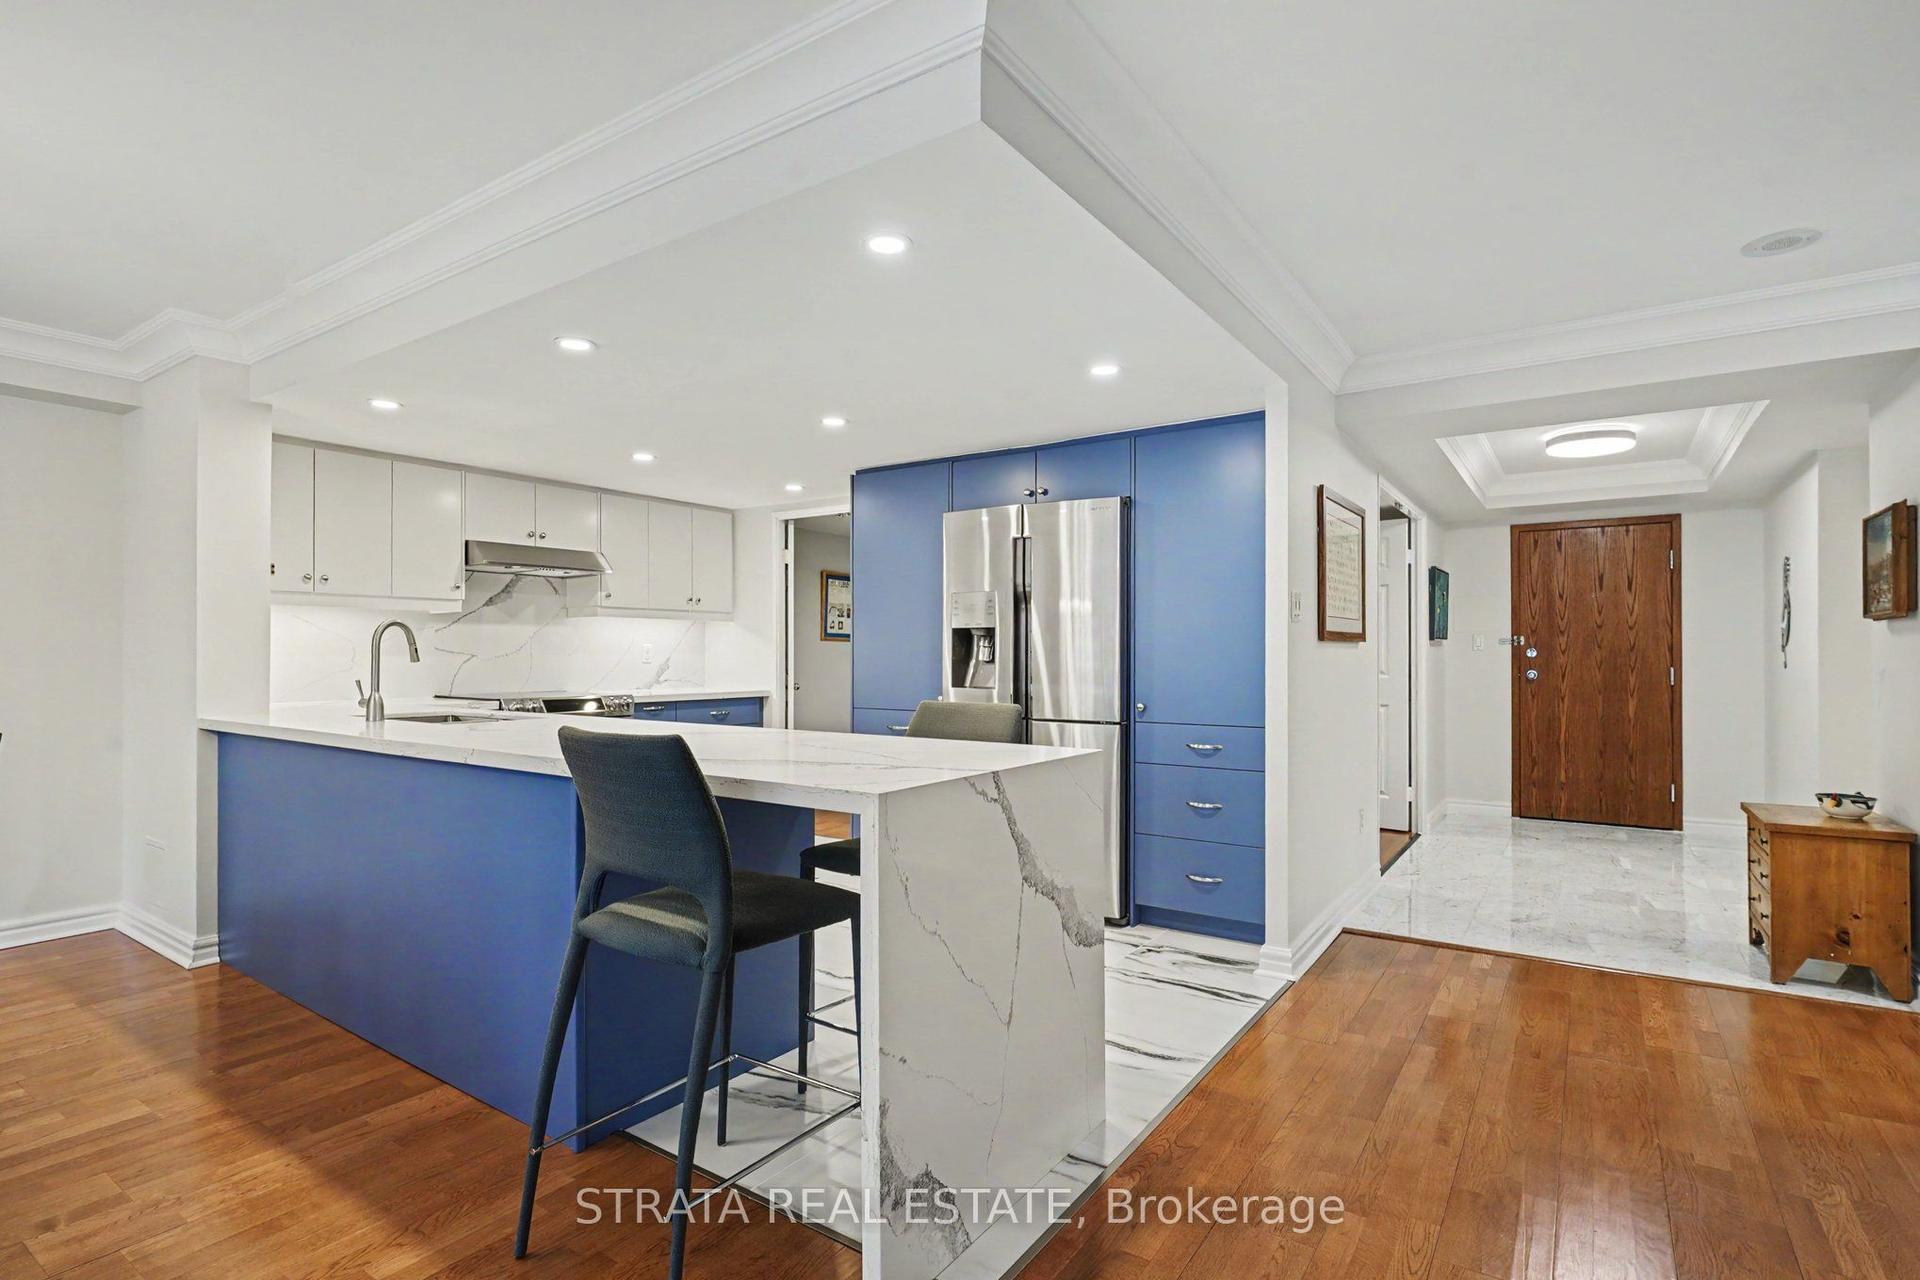
For Sale
Just Listed
101 Golden Meadows Drive
Otonabee-South Monaghan, Otonabee-South Monaghan, ON
$985,000
5Bd
5Ba
3,625+sqft
6Parking
$272/sqft
CondoMLS# X13629910Listed 2026-08-020 DOM
Basement
Unfinished
Just listed! New listings in Otonabee-South Monaghan often receive offers within the first week.
About this home
Welcome to The sought after Riverbend Estates- a substantial two-storey, Five-bedroom, Five-bath home offering outstanding value . This is one of the best priced homes offering substancial opportunities in the area, making it an ideal choice for buyers who want maximum space without paying a premium for high-end finishes. Inside, you'll find soaring 9' ceilings, a bright open-concept main floor, large eat in kitchen with walk out to yard and separate walk out to the outdoor kitchen, butlers pantry for seamless transition to the dining room. The great room features large windows for plenty of natural light and cozy fireplace, adding a main floor family room and office or den for a functional layout designed for real life. The upper level boasts five generously sized bedrooms, each with its own bathroom, and bathroom access perfect for families, guests, or multi-generational living. Main floor laundry and separate entrance to the attached 3 car garage set this home apart. Set on a large lot surrounded by nature, this home offers a quieter lifestyle just minutes from Peterborough and easy access to Hwy 115 for the commuters. If you've been searching for space, flexibility, and long-term value, this is an opportunity to get into a sought after area at a great price.
GarageFireplace
Rooms
Main Floor
| Den | 2.80 × 3.40 m | |
| Living Room | 4.30 × 3.40 m | |
| Family Room | 4.00 × 3.40 m | |
| Great Room | 7.20 × 5.10 m | Fireplace |
| Kitchen | 6.06 × 4.60 m | |
| Laundry | 4.90 × 1.80 m | |
| Pantry | 2.50 × 1.50 m |
Second Floor
| Primary Bedroom | 5.00 × 5.00 m | |
| Bedroom 2 | 4.60 × 4.60 m | |
| Bedroom 3 | 4.50 × 3.70 m | |
| Bedroom 4 | 4.00 × 4.00 m | |
| Bedroom 5 | 3.00 × 5.00 m |
Basement
| Other | 10.90 × 12.80 m | Unfinished |
Features
- None
- Unfinished
- 2-Storey
Financials
Annual Taxes
$8,112
Estimated Rental Income
Entire property$3,200 – $4,200/mo
Rental yield3.9% – 5.1%
*Estimates based on comparable rentals in the area. Actual income may vary.
Market Data — Otonabee-South Monaghan
Days on market0 days
Buyer's MarketSeller's Market
Based on active listings in Otonabee-South Monaghan. Data updates daily.
Our estimate for this home
Estimated range
$3.42M – $3.98M
Mid-point $3.70M · ~$1021/sqft
How this listing compares
$3.42MList · $985K$3.98M
High confidence·Based on 50 gta-wide comparables
Estimated range is generated automatically from active comparables and is for informational purposes only. Not an appraisal — contact Aman for a full comparative market analysis that factors in condition, renovations, and positioning.
Getting around
How walkable, bikeable, and transit-friendly this neighbourhood is.
67
/ 100
Walk Score
Somewhat Walkable
56
/ 100
Transit Score
Good Transit
42
/ 100
Bike Score
Somewhat Bikeable
Scores are estimates based on neighbourhood data and are for informational purposes only.
MLS® data courtesy of the Toronto Regional Real Estate Board (TRREB).
The information provided herein must only be used by consumers that have a bona fide interest in the purchase, sale, or lease of real estate and may not be used for any commercial purpose or any other purpose. Listing information is deemed reliable but is not guaranteed accurate by the Toronto Regional Real Estate Board, the listing brokerage, or this website. The trademarks REALTOR®, REALTORS® and the REALTOR® logo are controlled by The Canadian Real Estate Association (CREA) and identify real estate professionals who are members of CREA. MLS®, Multiple Listing Service®, and the associated logos are owned by CREA. Not intended to solicit properties currently listed for sale or buyers under contract.
You may also like
More homes in Otonabee-South Monaghan
Hand-picked listings with a similar price range and style.
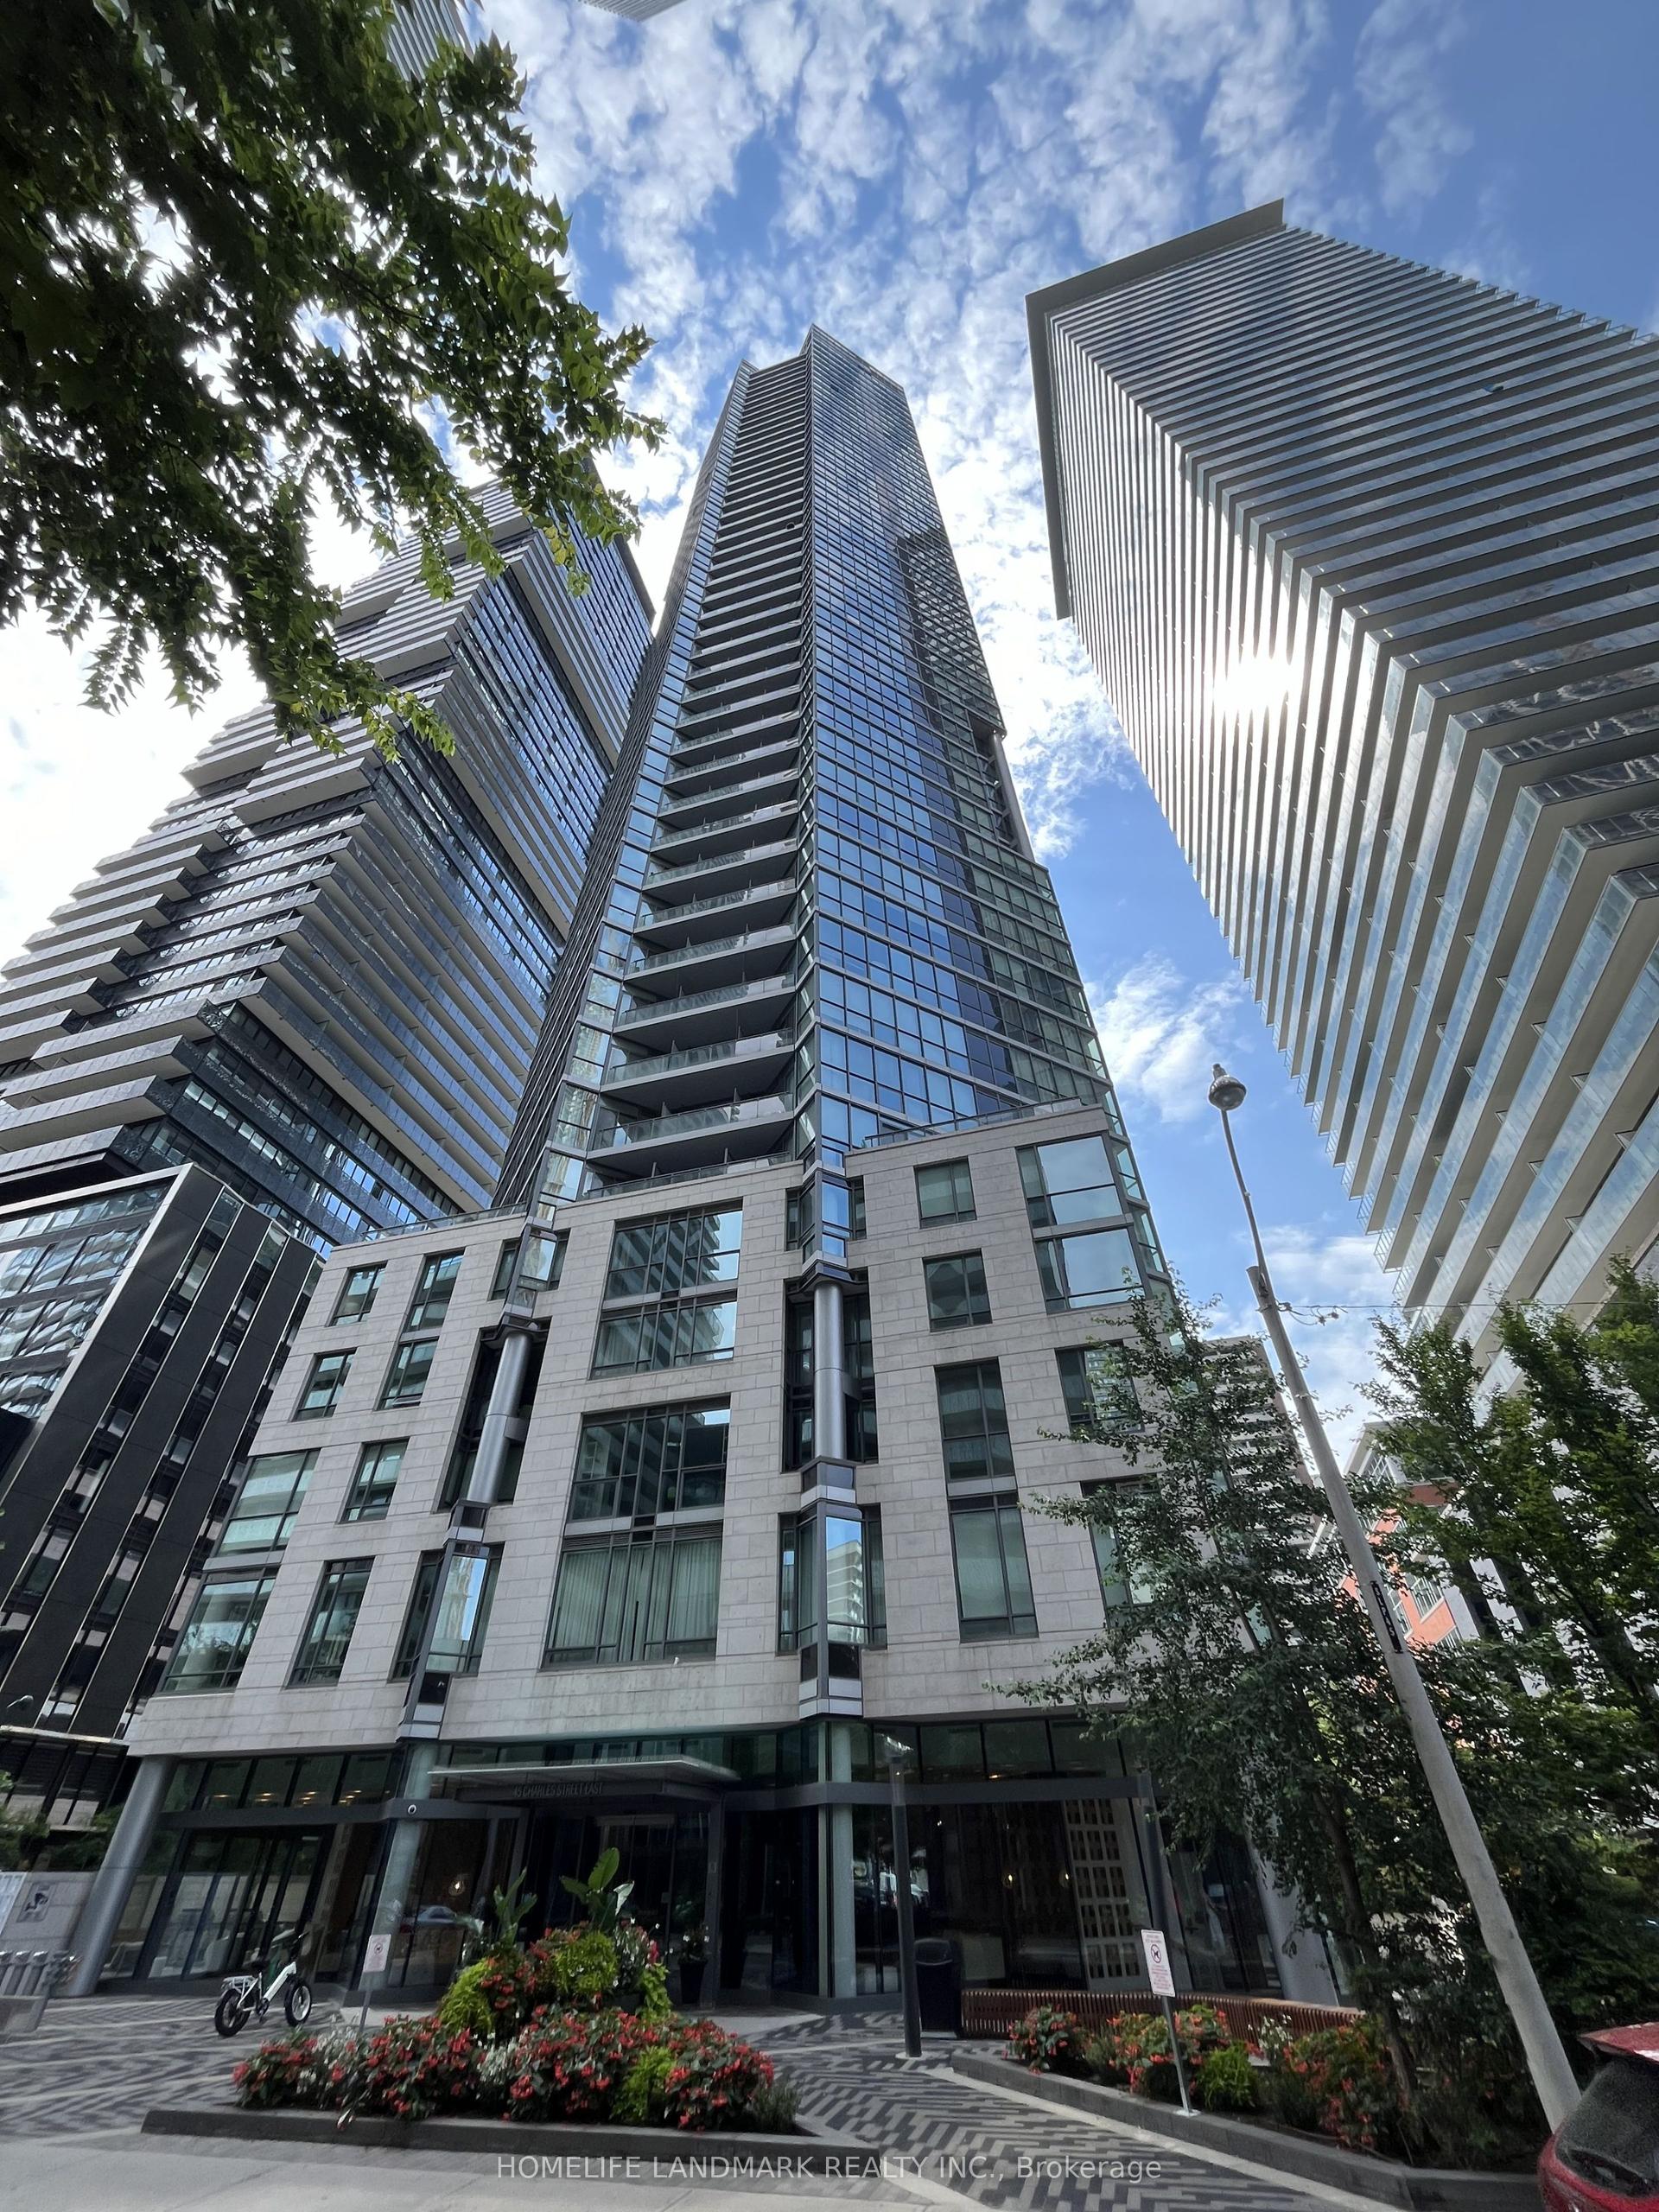
For Sale1 day ago
$949,000
Condo
est. $4,160/mo
45 Charles Street E 311 #311, Church-Yonge Corridor
Toronto, ON
3+1 bd
2 ba
1,300
1
MLS# C13628416Homelife Landmark Realty Inc.
WhatsApp Aman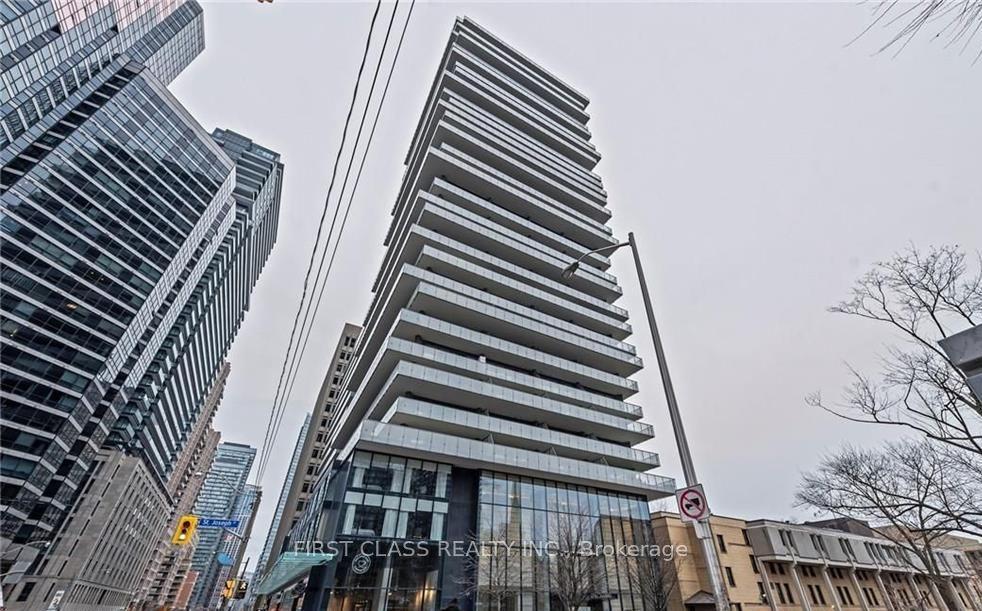
For Sale2 months ago
$948,000
Condo
est. $4,156/mo
57 St Joseph Street 1008 #1008, Bay Street Corridor
Toronto, ON
3+1 bd
2 ba
850
0
MLS# C13157870First Class Realty Inc.
WhatsApp Aman