For Lease
37 Sparkle Drive
560 - Rolling Meadows, Thorold, ON
$2,400
3Bd
3Ba
1,750+sqft
3Parking
19.69 x 110.01 ftlot
$1/sqft
TownhouseMLS# X13630046Listed 2026-08-0223 DOM
Cooling
Central Air
Basement
Unfinished
About this home
Welcome to 37 Sparkle Drive in Thorold's family friendly "Rolling Meadows subdivision". Convenient location you'll be just minutes aaway from Niagara Falls, St Catharines, Brock University, Niagara College major highways, Pen Centre and Outlet mall Shopping. As you arrive the driveway is paved easily accomodating 2 vehicles plus a third in the garage which has access to the home. Stepping inside you're greated with a bright and airy foyer, there is also a 2 piece powder room on the main floor and an open concept living, kitchen dining area with a patio door to the fenced rear yard. Upstairs you'll find 3 spacious bedrooms including the primary bedroom with ensuite bath and walk in closet. There is also a 3rd bathroom on the second floor and a laundry room. Basement is unfinished ideal for storage, play area etc. Appliances included.
Garage
Rooms
Main Floor
| Foyer | 3.71 × 2.49 m | |
| Kitchen | 0.00 × 0.00 m | |
| Living Room | 5.79 × 3.28 m | |
| Dining Room | 2.90 × 2.74 m | |
| Bathroom | 0.00 × 0.00 m | 2 Pc Bath |
Second Floor
| Primary Bedroom | 4.11 × 3.66 m | 5 Pc Ensuite |
| Bedroom 2 | 4.11 × 2.90 m | |
| Bedroom 3 | 3.05 × 2.74 m | |
| Room | — |
Features
- None
- Unfinished
- Central Air
- 2-Storey
Financials
Estimated Rental Income
Entire property$3,200 – $4,800/mo
Rental yield1600.0% – 2400.0%
*Estimates based on comparable rentals in the area. Actual income may vary.
Market Data — Thorold
Days on market23 days
Buyer's MarketSeller's Market
Based on active listings in Thorold. Data updates daily.
Other rentals like this
Similar rentals in Thorold
Same property type, similar price, similar size — currently for rent.
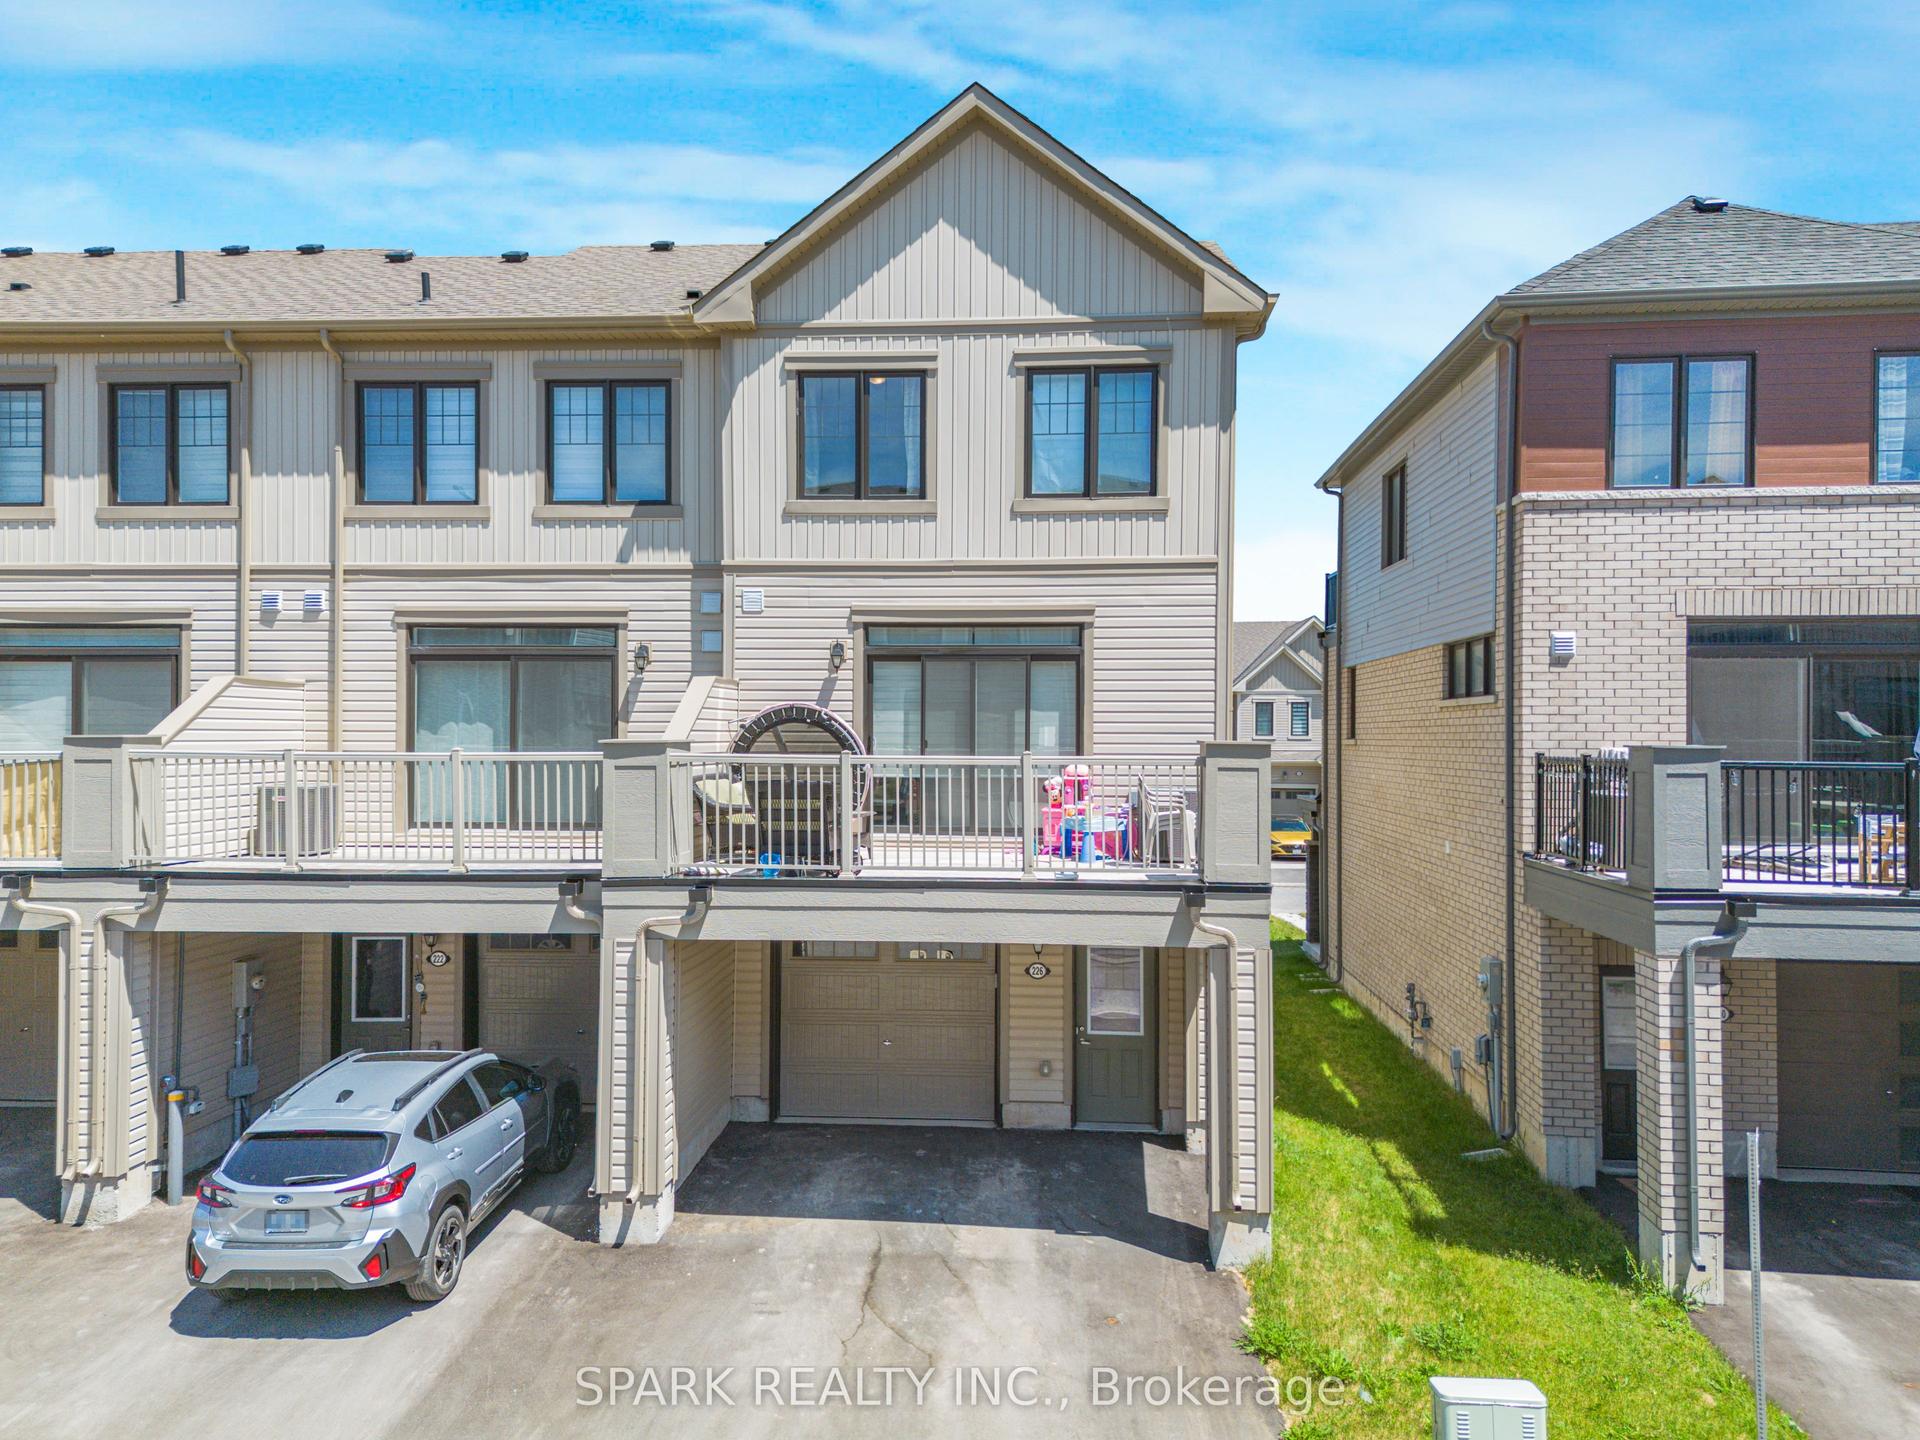
For Lease1 day ago
$2,549
Townhouse
226 Melody Lane, 562 - Hurricane/Merrittville
Thorold, ON
3 bd
3 ba
1,750
2
MLS# X13708448Spark Realty Inc.
WhatsApp Aman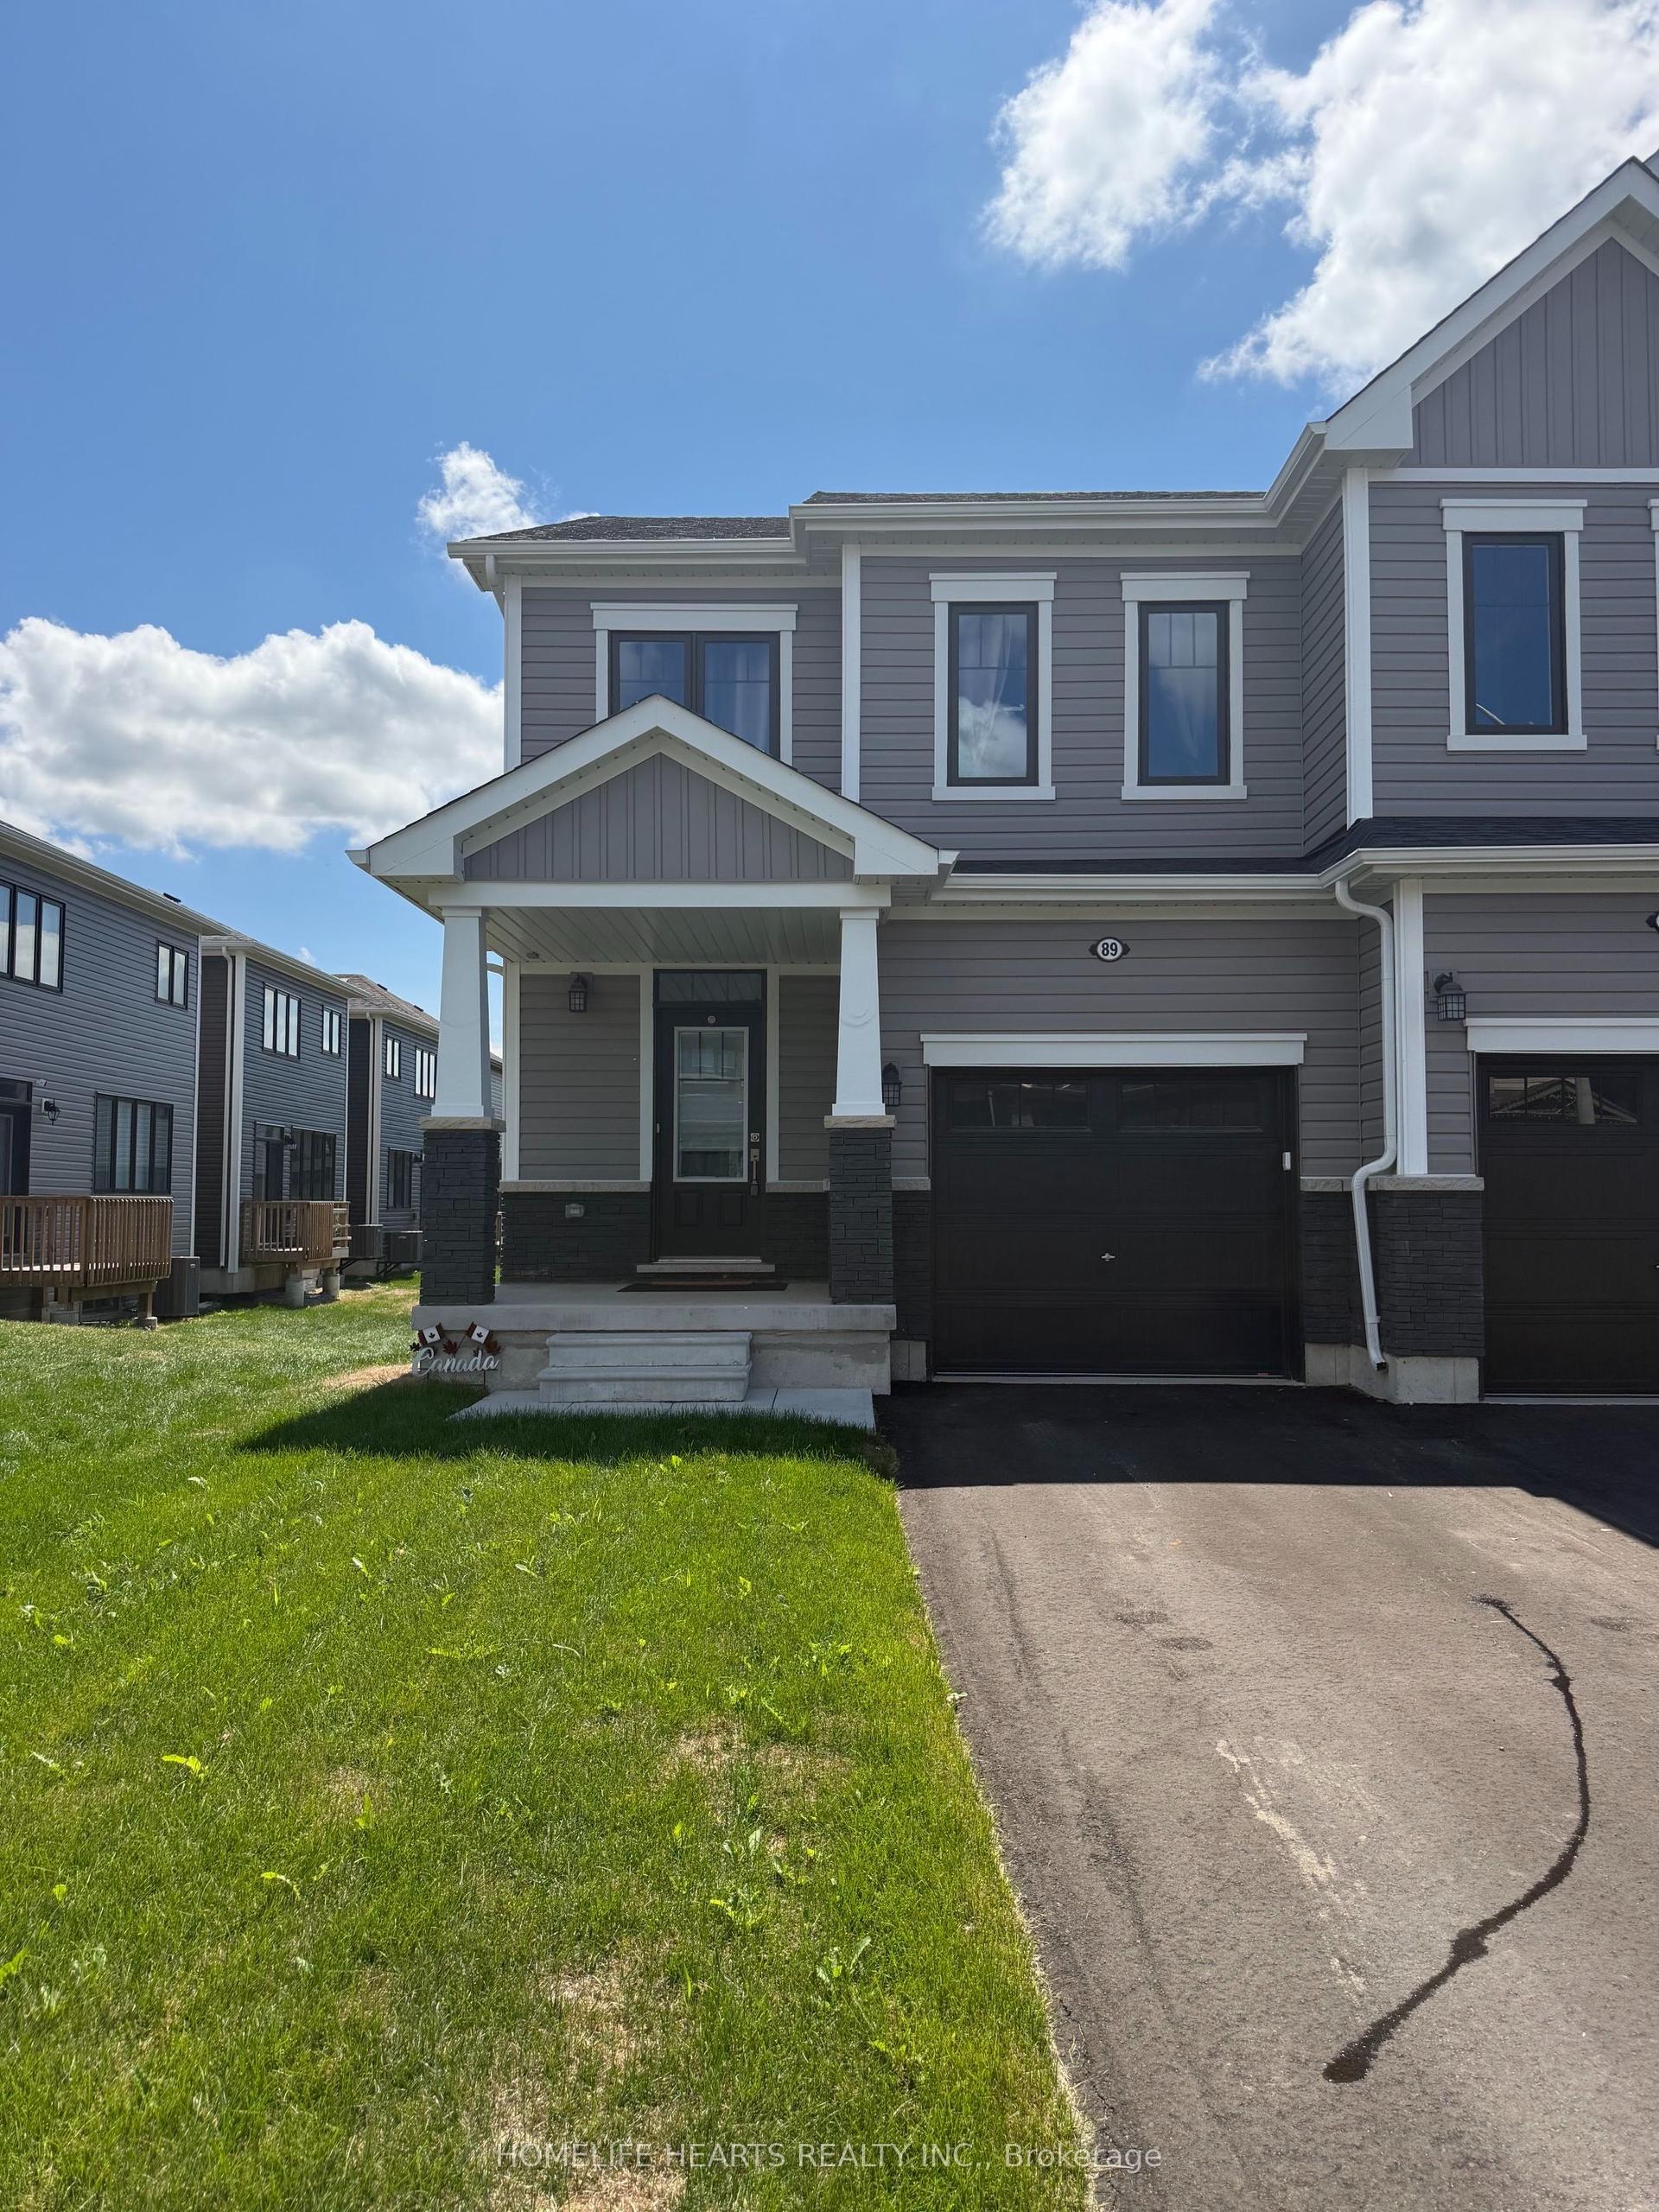
For Lease8 days ago
$2,400
Townhouse
89 Brighton Lane, 560 - Rolling Meadows
Thorold, ON
3 bd
3 ba
1,300
3
MLS# X13685128Homelife Hearts Realty Inc.
WhatsApp Aman

Getting around
How walkable, bikeable, and transit-friendly this neighbourhood is.
64
/ 100
Walk Score
Somewhat Walkable
41
/ 100
Transit Score
Some Transit
48
/ 100
Bike Score
Somewhat Bikeable
Scores are estimates based on neighbourhood data and are for informational purposes only.
MLS® data courtesy of the Toronto Regional Real Estate Board (TRREB).
The information provided herein must only be used by consumers that have a bona fide interest in the purchase, sale, or lease of real estate and may not be used for any commercial purpose or any other purpose. Listing information is deemed reliable but is not guaranteed accurate by the Toronto Regional Real Estate Board, the listing brokerage, or this website. The trademarks REALTOR®, REALTORS® and the REALTOR® logo are controlled by The Canadian Real Estate Association (CREA) and identify real estate professionals who are members of CREA. MLS®, Multiple Listing Service®, and the associated logos are owned by CREA. Not intended to solicit properties currently listed for sale or buyers under contract.