For Sale
68 Goodman Crescent
South Marysburg Ward, Prince Edward County, ON
$1,185,000
3Bd
2Ba
1,750+sqft
4Parking
104 x 207.34 ftlot
$677/sqft
DetachedMLS# X13630204Listed 2026-08-0210 DOM
Heating
Water Heater
Cooling
Central Air
Basement
Finished
About this home
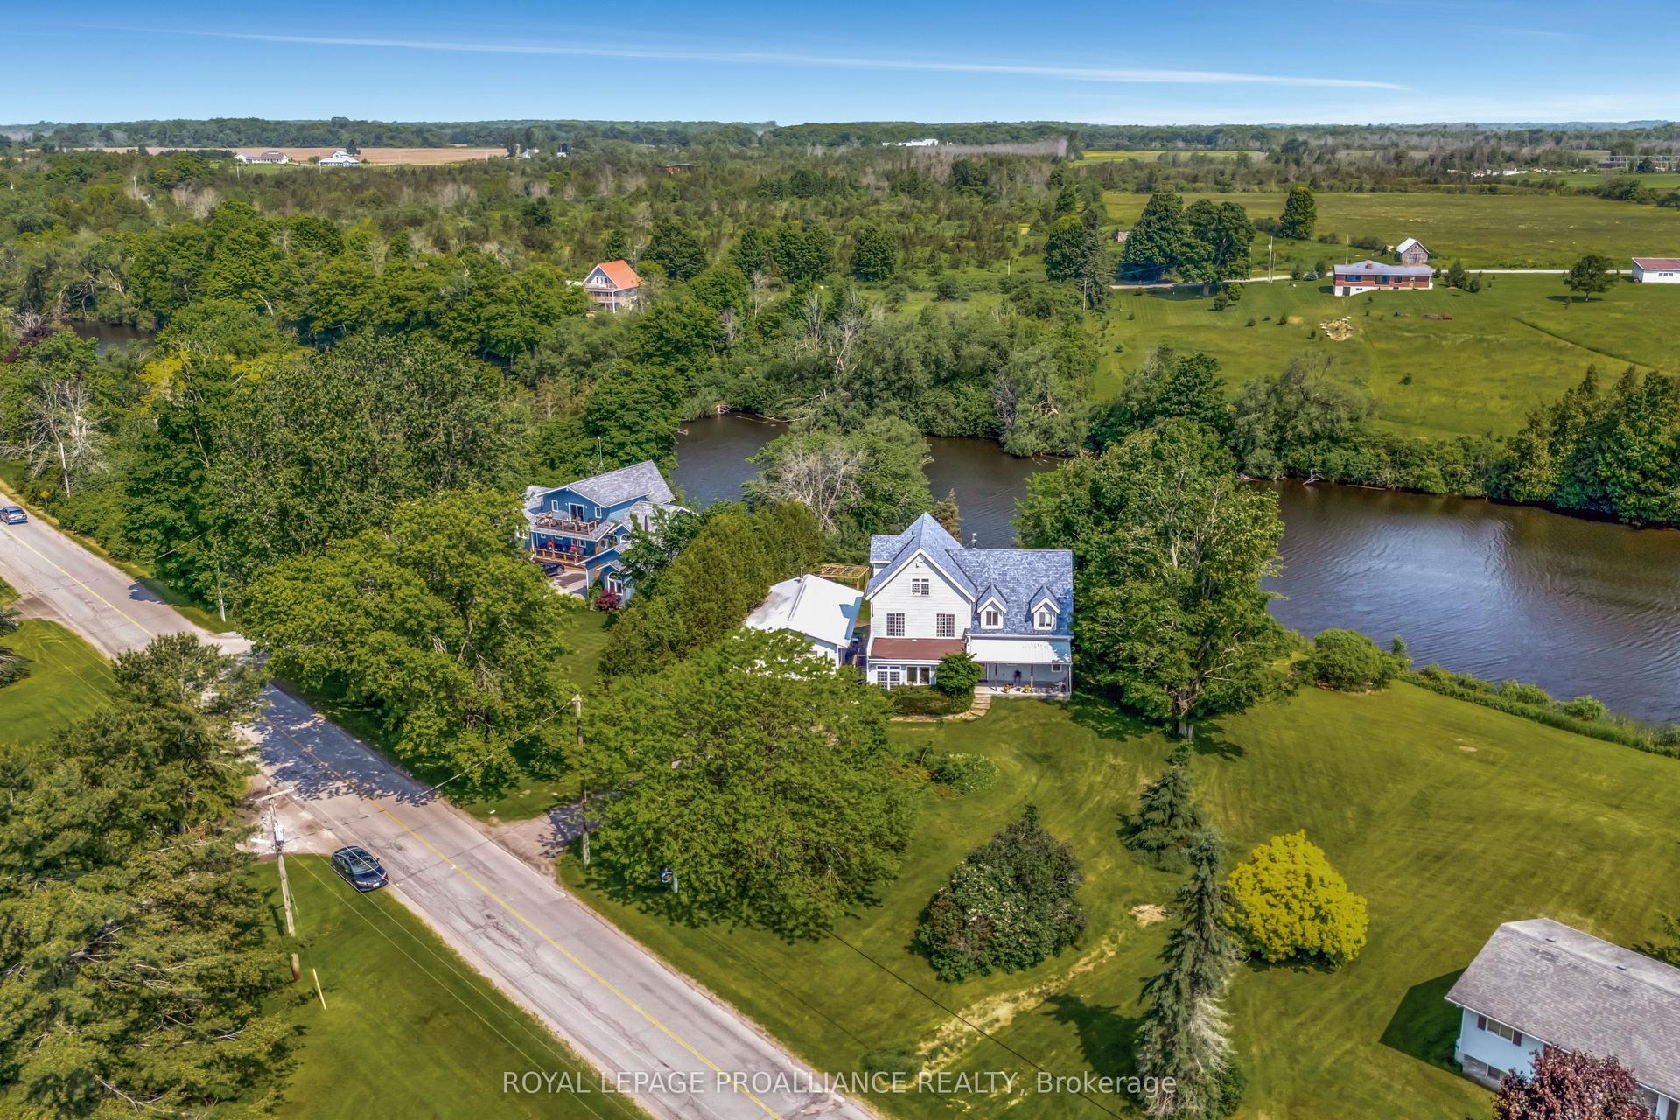
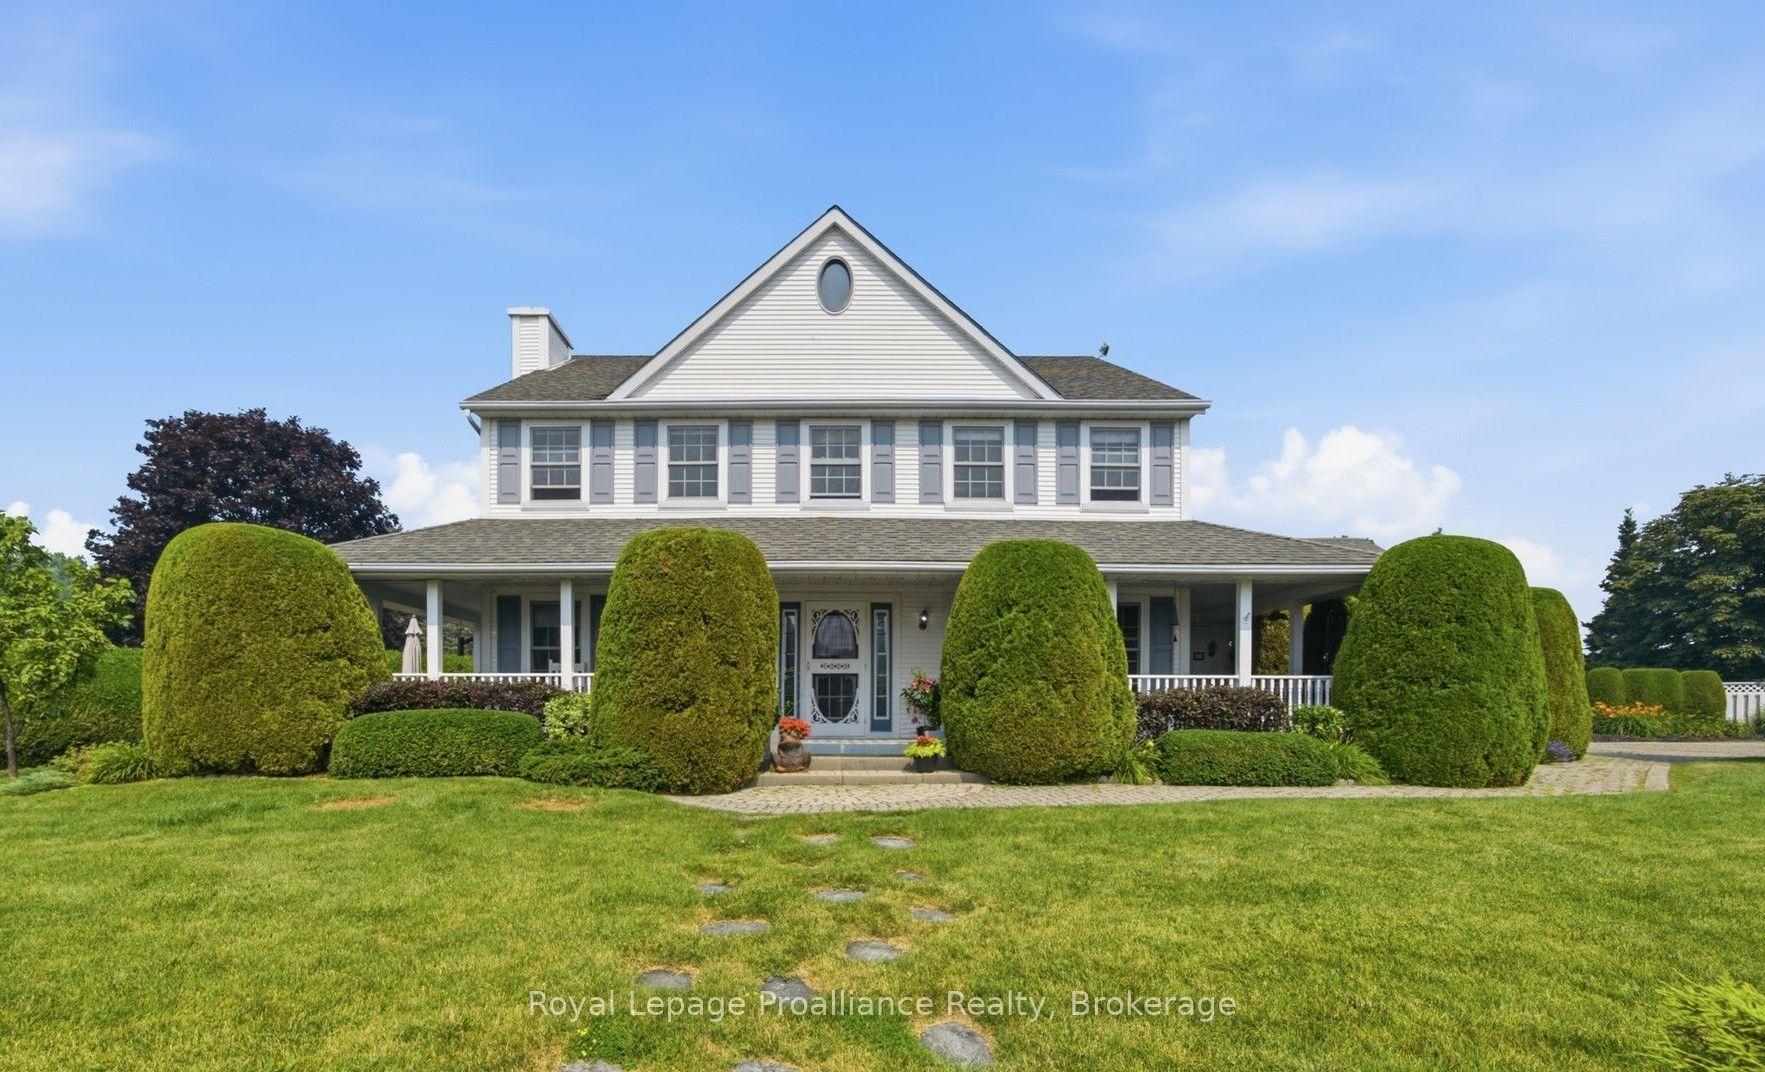
Set on the shores of Lake Ontario in Smith Bay, 68 Goodman Crescent is a thoughtfully updated 1 1/2-storey waterfront home offering year-round comfort in a peaceful Prince Edward County setting. Situated on a generous 104 x 207.34 ft lot, this home offers a rarely found child friendly, sandy waterfront with a walkable, gradual slope until there is an eventual drop off into deeper water. This must-see property features 3 bedrooms, 2 bathrooms, welcoming principal rooms, and a finished walk-out lower level with recreation space, laundry, workshop, and cold room. Extensive updates include James Hardie cement board siding with added 1-inch rigid insulation in 2018, new windows and patio doors in 2017, updated eavestroughs and fascia in 2017, a composite Trex deck in 2018, garage roof in 2025, and shoreline remediation following high-water erosion in approx. 2020. The detached 2 car garage is 23' x 10' with an attached workshop measuring 13' x 9'6", and a 2nd floor loft of 23' x 10' offering limitless possibilities. Enjoy private dock, enclosed porch, detached 2-car garage, and beautiful lake views, while inside, two updated fireplaces and a Mitsubishi heat pump provide added comfort and efficient climate control. Five minute boat ride to Wauposs Marina and an easy cruise to Kingston or the 1000 Islands. This is an exceptional opportunity to enjoy the best of County waterfront living as either a full-time home or a relaxing getaway.
GarageWaterfront
Rooms
Main Floor
| Kitchen | 4.60 × 4.10 m | |
| Dining Room | 3.40 × 3.20 m | |
| Bedroom | 3.47 × 3.88 m | |
| Living Room | 8.30 × 3.90 m | |
| Sitting | 6.40 × 3.60 m | |
| Sitting | 3.00 × 3.30 m | |
| Bathroom | — |
Second Floor
| Bedroom | 5.18 × 4.08 m | |
| Bedroom | 5.18 × 3.96 m | |
| Room | 3.02 × 2.26 m | |
| Primary Bedroom | 4.00 × 5.30 m | |
| Bedroom | 4.20 × 3.60 m | |
| Office | 3.80 × 2.20 m | |
| Bathroom | — |
Lower
| Family Room | 3.88 × 6.09 m | |
| Room | 2.74 × 1.65 m | |
| Workshop | 3.04 × 7.01 m | |
| Recreation | 6.00 × 3.90 m | |
| Laundry | 3.35 × 4.19 m | |
| Laundry | 4.10 × 3.30 m | |
| Workshop | 7.30 × 3.00 m | |
| Cold Room/Cantina | 3.30 × 1.70 m |
Features
- Auto Garage Door Remote
- Sump Pump
- Water Heater
- Water Purifier
- Water Treatment
- Deck
- Year Round Living
- Fishing
- Porch Enclosed
- Recreational Area
- Finished
- Full
- Central Air
- 1 1/2 Storey
Financials
Annual Taxes
$4,400
Estimated Rental Income
Entire property$3,200 – $4,800/mo
Rental yield3.2% – 4.9%
*Estimates based on comparable rentals in the area. Actual income may vary.
Market Data — Prince Edward County
Days on market10 days
Buyer's MarketSeller's Market
Based on active listings in Prince Edward County. Data updates daily.
Getting around
How walkable, bikeable, and transit-friendly this neighbourhood is.
58
/ 100
Walk Score
Somewhat Walkable
35
/ 100
Transit Score
Some Transit
52
/ 100
Bike Score
Bikeable
Scores are estimates based on neighbourhood data and are for informational purposes only.
MLS® data courtesy of the Toronto Regional Real Estate Board (TRREB).
The information provided herein must only be used by consumers that have a bona fide interest in the purchase, sale, or lease of real estate and may not be used for any commercial purpose or any other purpose. Listing information is deemed reliable but is not guaranteed accurate by the Toronto Regional Real Estate Board, the listing brokerage, or this website. The trademarks REALTOR®, REALTORS® and the REALTOR® logo are controlled by The Canadian Real Estate Association (CREA) and identify real estate professionals who are members of CREA. MLS®, Multiple Listing Service®, and the associated logos are owned by CREA. Not intended to solicit properties currently listed for sale or buyers under contract.
You may also like
More homes in Prince Edward County
Hand-picked listings with a similar price range and style.
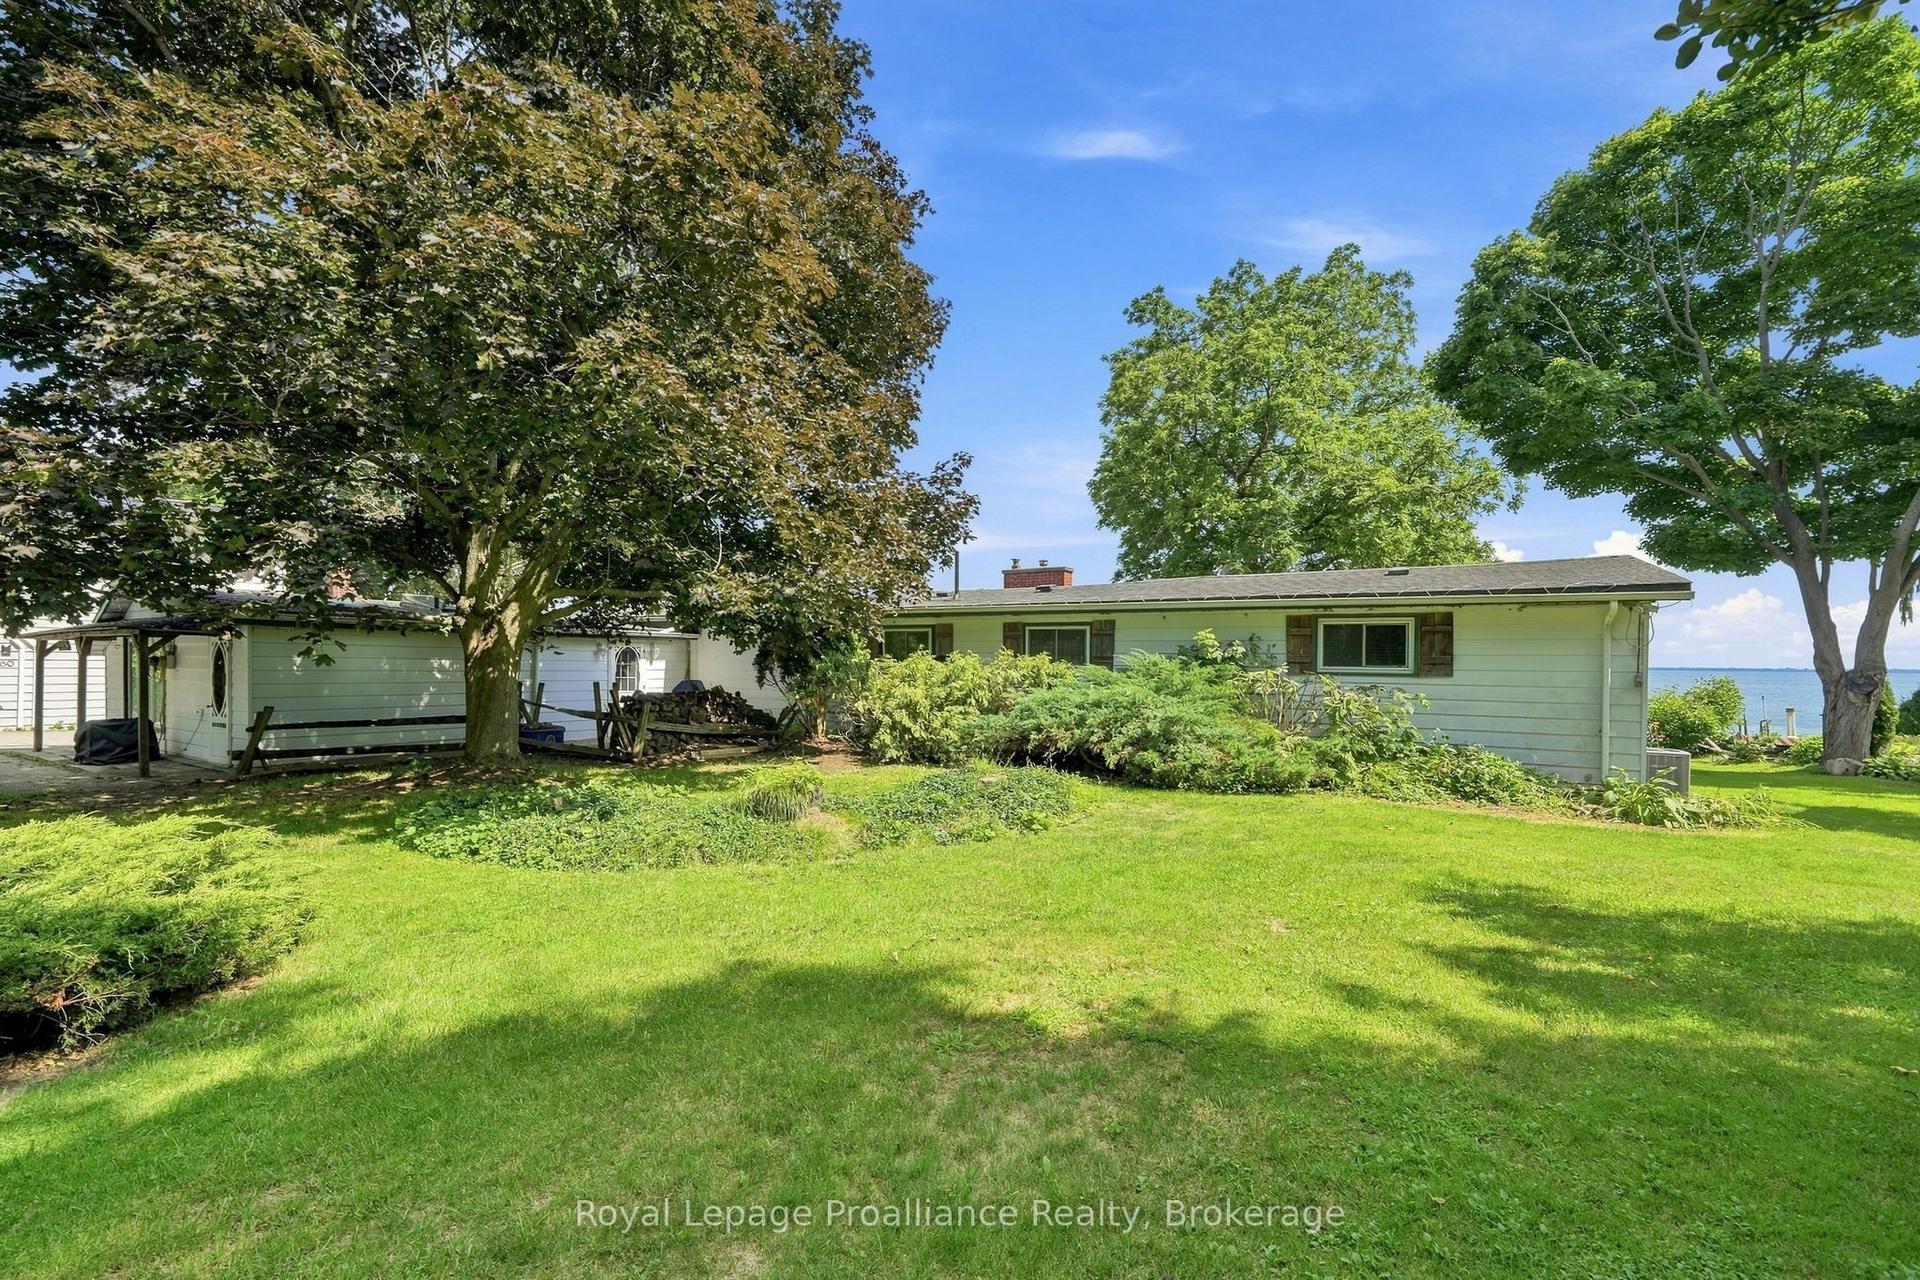
For Sale14 h ago
$927,000
Detached
est. $4,064/mo
58 Bentons Lane Place, South Marysburgh
Prince Edward County, ON
3 bd
2 ba
2,250
2
MLS# X13668704Royal Lepage Proalliance Realty
WhatsApp Aman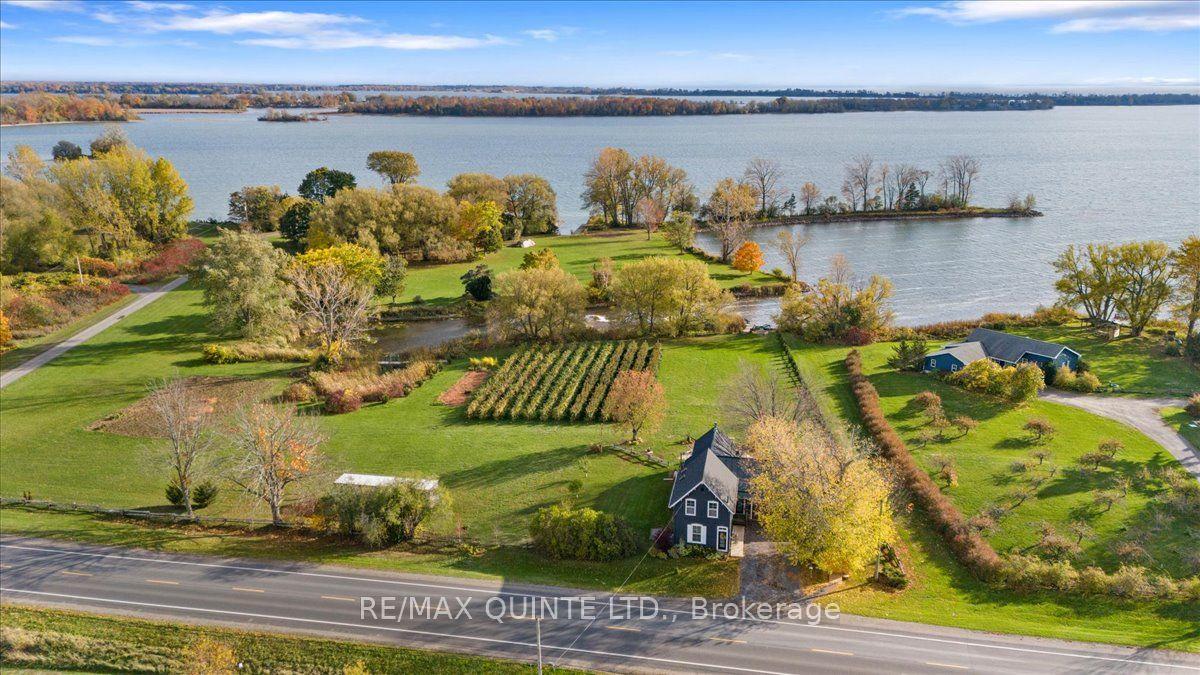
For Sale3 months ago
$1,350,000
Detached
est. $5,918/mo
15775 Loyalist Parkway, Hallowell Ward
Prince Edward County, ON
2 bd
2 ba
1,750
6
MLS# X13070760Re/Max Quinte Ltd.
WhatsApp Aman