For Sale
Just Listed
10 Island Lake Road
Rural Mono, Mono, ON
$1,789,900
3Bd
3Ba
2,750+sqft
10Parking
131.34 x 219.4 ftlot
$651/sqft
DetachedMLS# X13630274Listed 2026-08-020 DOM
Cooling
Central Air
Basement
Unfinished
Just listed! New listings in Mono often receive offers within the first week.
About this home
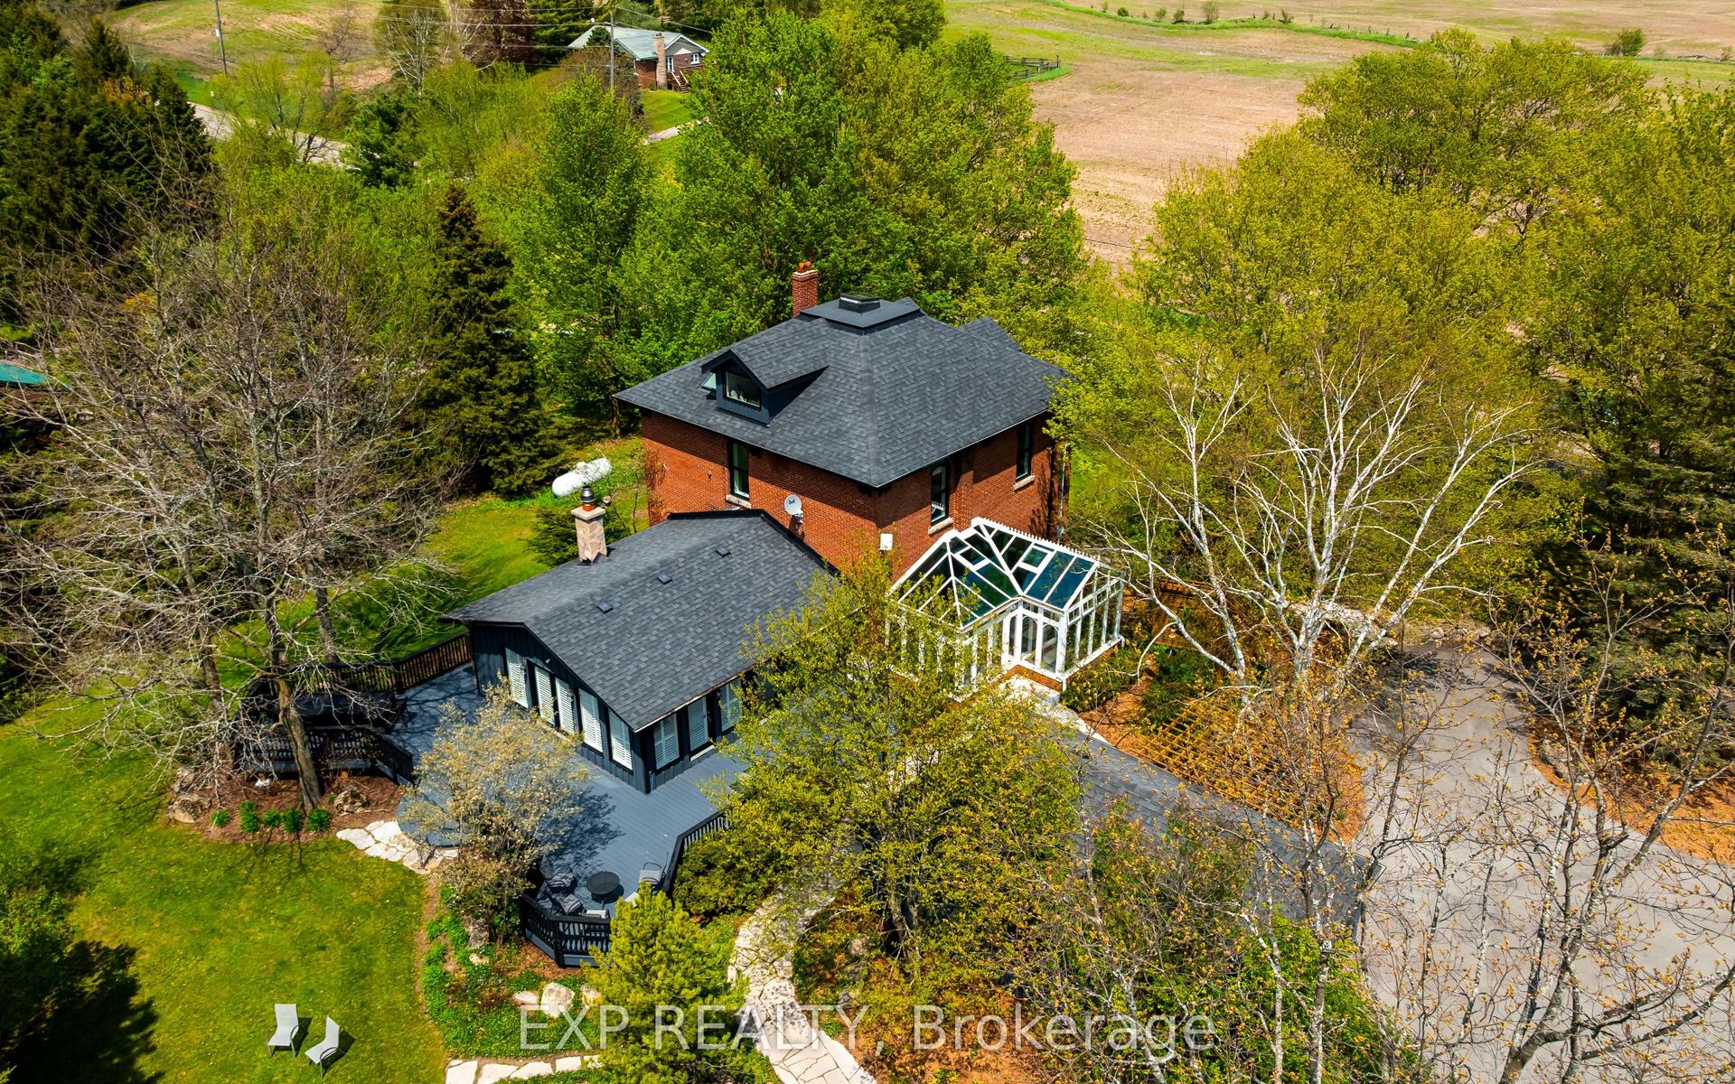
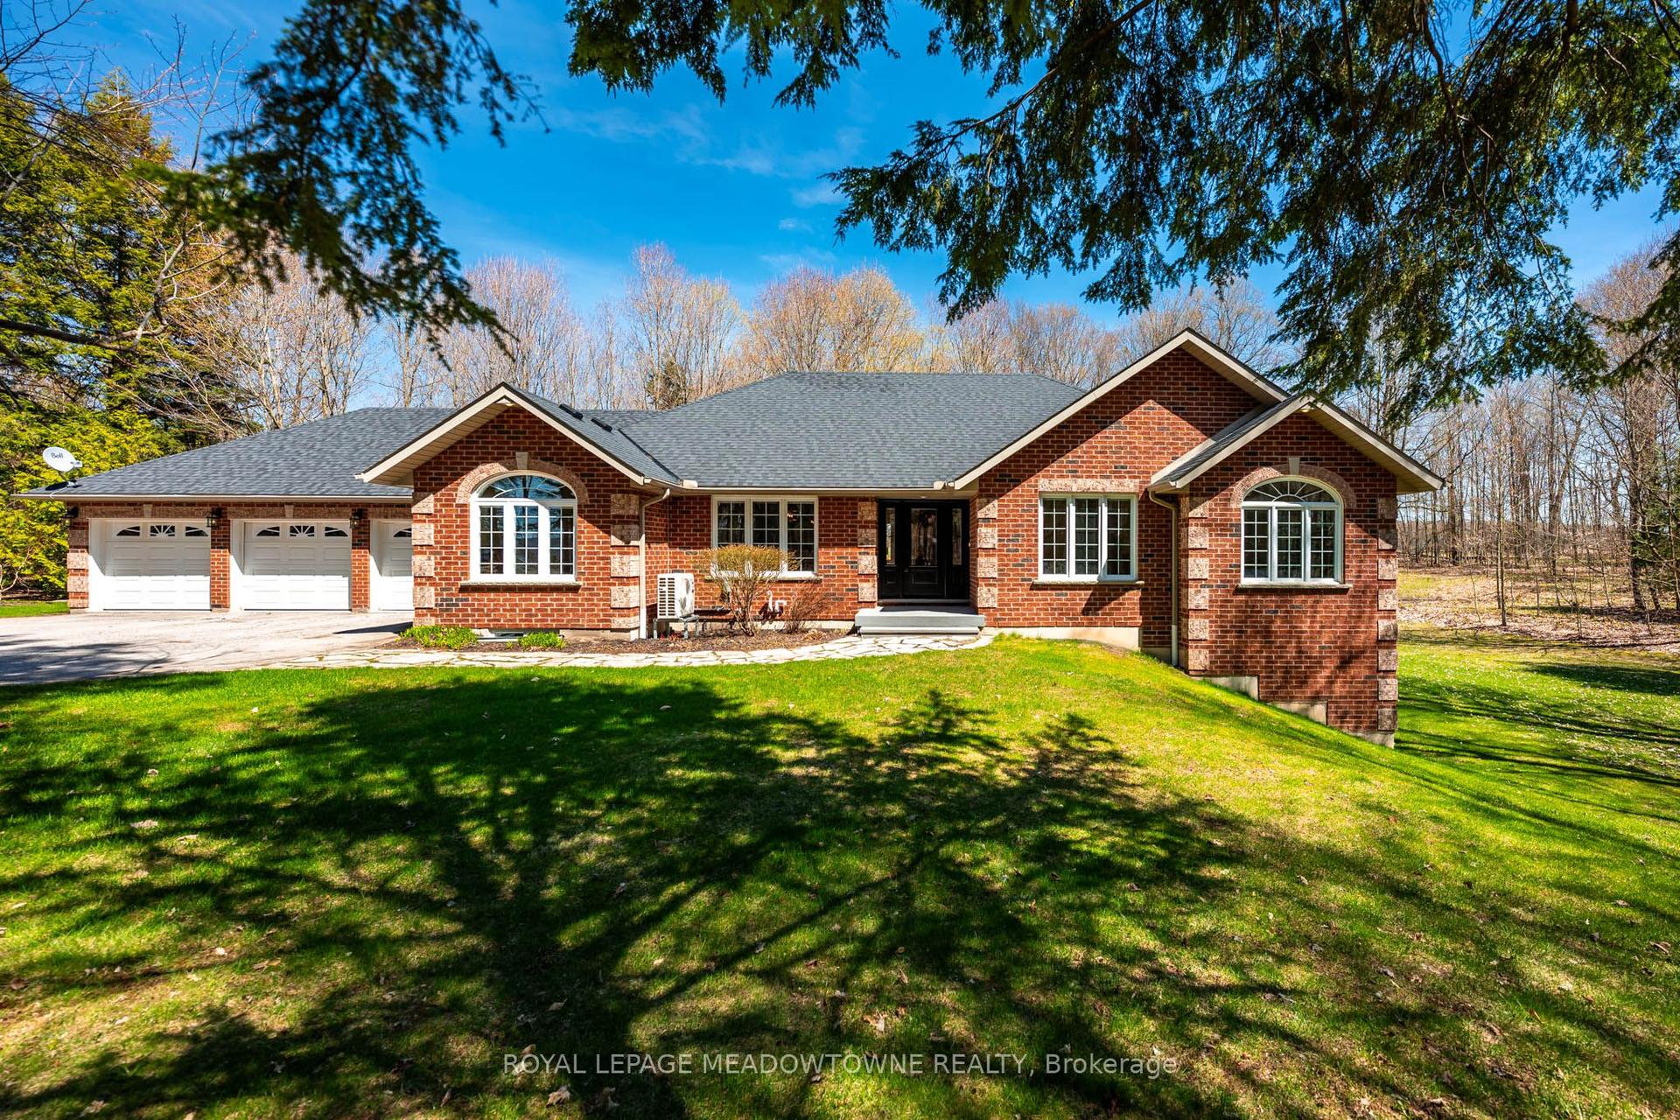
Welcome home to this elegant two-storey residence in the prestigious Island Lake Estates minutes from vibrant downtown Orangeville. This home offers approximately 2,800 sq ft of refined living on a beautifully landscaped, private 0.66-acre lot surrounded by mature trees. The inviting covered front porch reveals a home designed for gracious entertaining and relaxed family living. Rich architectural details define the main level, with 9-ft ceilings and crown moulding throughout. Formal living and dining rooms provide refined spaces for gatherings, and a butler's pantry connects the dining rm to a gourmet kitchen. The kitchen is a cook's delight with granite countertops, a large centre island and breakfast bar, undermount sink, and pot lighting; a bright breakfast area opens to a covered rear porch and a generous patio-perfect for alfresco dining and entertaining. The kitchen flows seamlessly into a spacious living room anchored by a corner fireplace, creating a warm, inviting heart to the home. Upstairs, all three bedrooms are generously proportioned with walk-in closets. The primary suite is a true retreat featuring dual walk-in closets and an indulgent five-piece ensuite with a granite counter, double sinks, glass shower and jet tub. A versatile upstairs loft offers an ideal work-from-home space, homework area, or quiet reading nook. The lower level is bright with above grade windows ready for your personal touch, offering opportunity to expand living and recreational space. Practical comforts include an extended double garage with ample room for two large vehicles, with interior access, main-floor laundry and an additional walkout to the backyard. Beyond the grounds, lifestyle is elevated by immediate access to the Island Lake Conservation Area-steps away for hiking and biking amid natural beauty. This distinguished property combines timeless design, thoughtful detailing, and an exceptional setting to deliver a rare Mono offering for the discerning buyer.
GarageWalkoutFireplace
Rooms
Main Floor
| Foyer | 3.20 × 1.90 m | Hardwood Floor |
| Family Room | 4.09 × 3.68 m | Hardwood Floor Formal Rm |
| Dining Room | 4.09 × 3.66 m | Hardwood Floor Formal Rm |
| Living Room | 5.89 × 5.08 m | Hardwood Floor Gas Fireplace Bay Window |
| Kitchen | 3.76 × 3.50 m | Ceramic Floor Centre Island Granite Counters |
| Breakfast | 4.21 × 3.05 m | Ceramic Floor W/O To Porch |
| Laundry | 2.39 × 2.02 m | Ceramic Floor Window |
Second Floor
| Primary Bedroom | 4.07 × 4.83 m | Broadloom 5 Pc Ensuite Walk-In Closet(s) |
| Bedroom 2 | 4.17 × 3.65 m | Broadloom Semi Ensuite Walk-In Closet(s) |
| Bedroom 3 | 4.09 × 3.72 m | Broadloom Walk-In Closet(s) |
| Loft | 2.88 × 1.90 m | Hardwood Floor Window |
Features
- Auto Garage Door Remote
- ERV/HRV
- Water Softener
- Water Treatment
- Porch
- Landscaped
- Unfinished
- Central Air
- 2-Storey
Financials
Annual Taxes
$8,898.85
Estimated Rental Income
Entire property$3,200 – $4,800/mo
Rental yield2.1% – 3.2%
*Estimates based on comparable rentals in the area. Actual income may vary.
Market Data — Mono
Days on market0 days
Buyer's MarketSeller's Market
Based on active listings in Mono. Data updates daily.
Getting around
How walkable, bikeable, and transit-friendly this neighbourhood is.
59
/ 100
Walk Score
Somewhat Walkable
36
/ 100
Transit Score
Some Transit
55
/ 100
Bike Score
Bikeable
Scores are estimates based on neighbourhood data and are for informational purposes only.
MLS® data courtesy of the Toronto Regional Real Estate Board (TRREB).
The information provided herein must only be used by consumers that have a bona fide interest in the purchase, sale, or lease of real estate and may not be used for any commercial purpose or any other purpose. Listing information is deemed reliable but is not guaranteed accurate by the Toronto Regional Real Estate Board, the listing brokerage, or this website. The trademarks REALTOR®, REALTORS® and the REALTOR® logo are controlled by The Canadian Real Estate Association (CREA) and identify real estate professionals who are members of CREA. MLS®, Multiple Listing Service®, and the associated logos are owned by CREA. Not intended to solicit properties currently listed for sale or buyers under contract.
You may also like
More homes in Mono
Hand-picked listings with a similar price range and style.
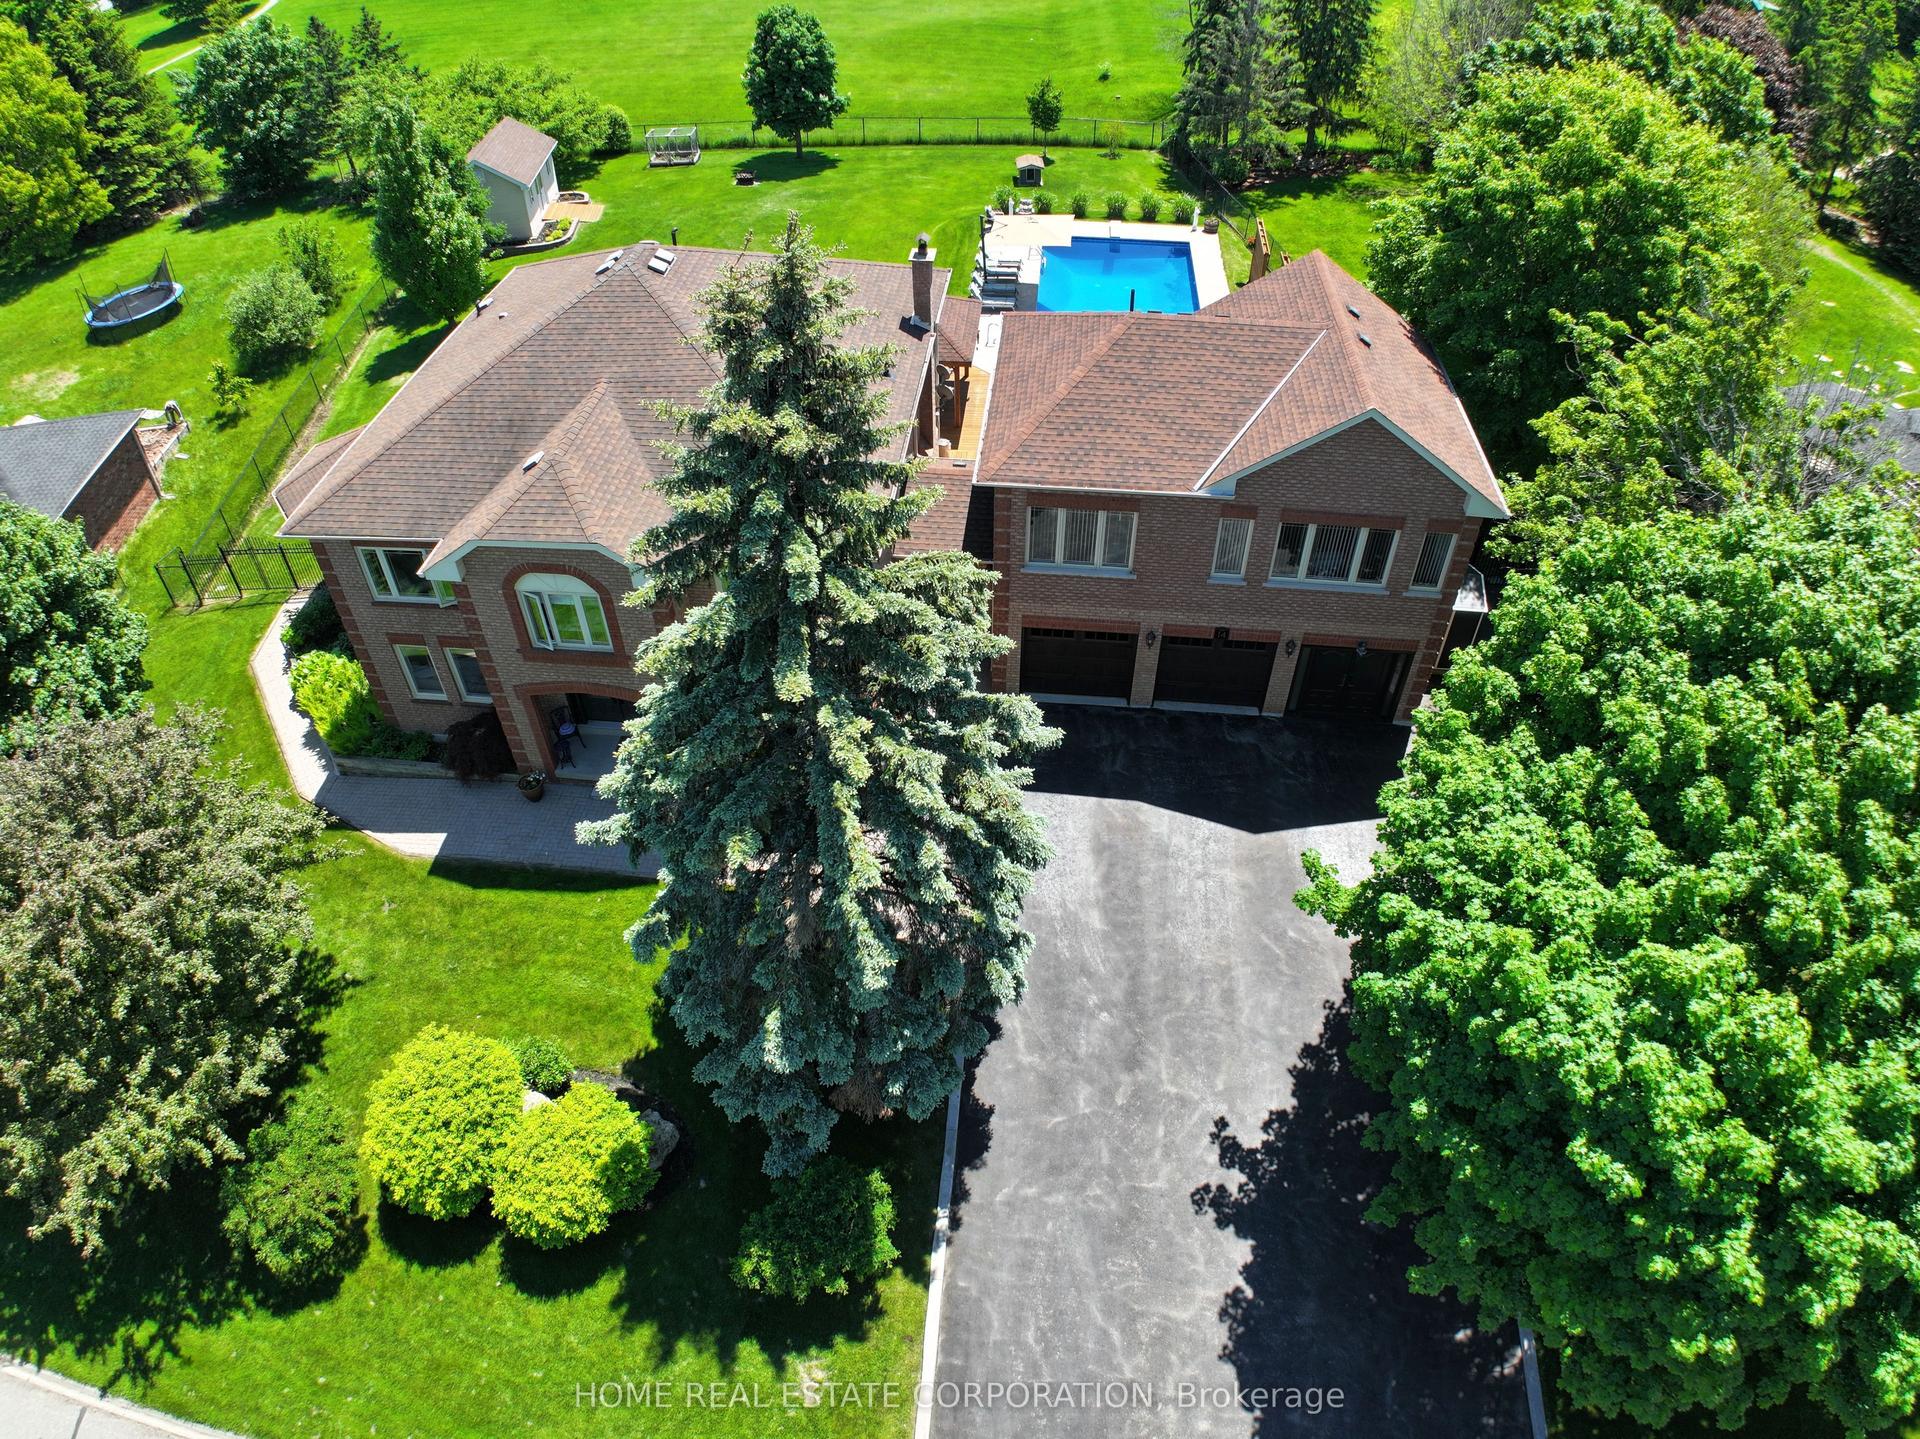
For Sale2 days ago
$1,899,900
Detached
est. $8,329/mo
14 Hawthorne Road, Rural Mono
Mono, ON
6+1 bd
5 ba
4,250
14
MLS# X13625696Home Real Estate Corporation
WhatsApp Aman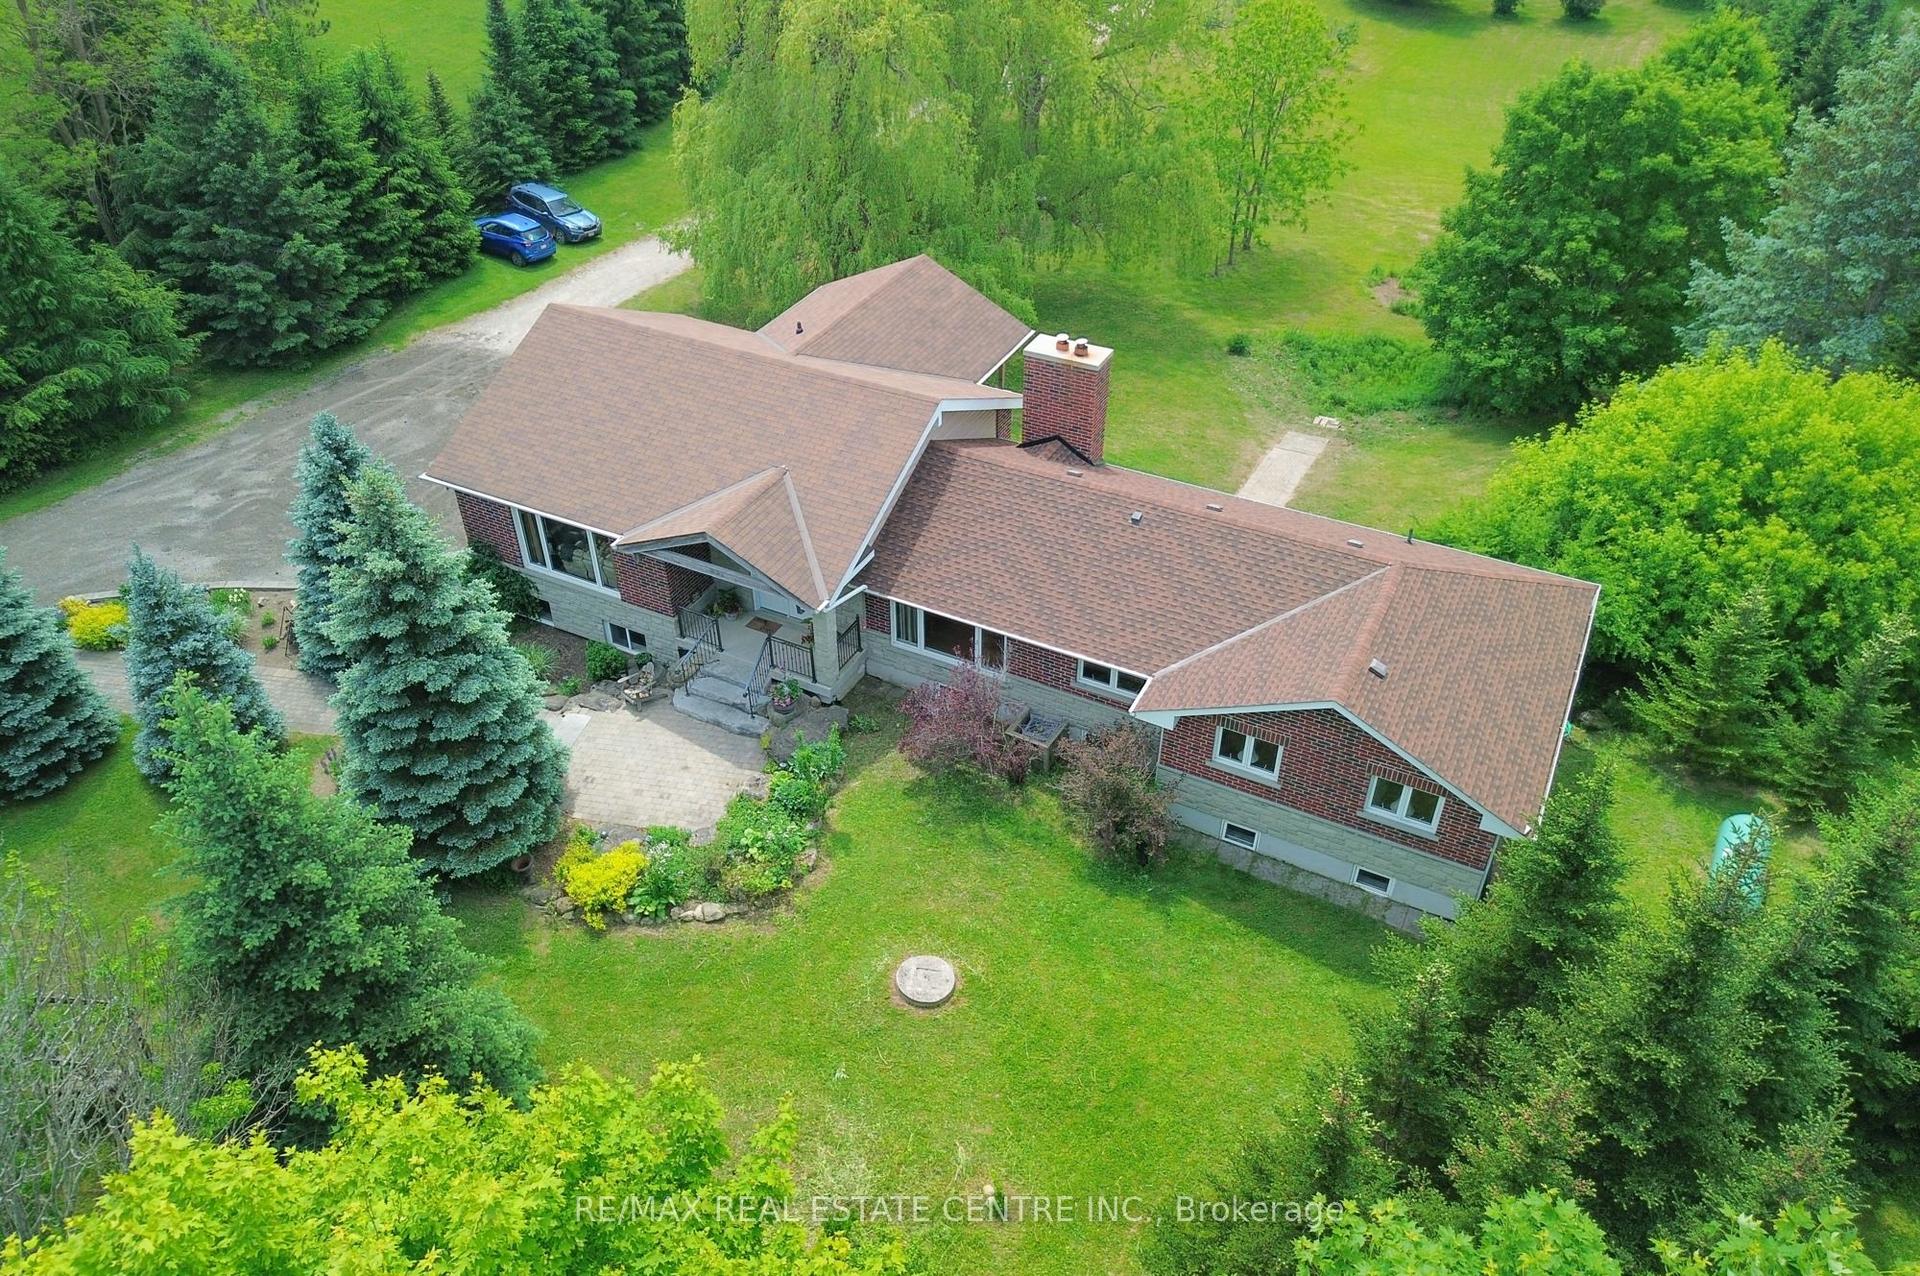
For Sale2 days ago
$1,499,000
Detached
est. $6,572/mo
793044 3rd Line, Rural Mono
Mono, ON
3+1 bd
2 ba
2,250
32
MLS# X13625412Re/Max Real Estate Centre Inc.
WhatsApp Aman