For Sale
Just Listed
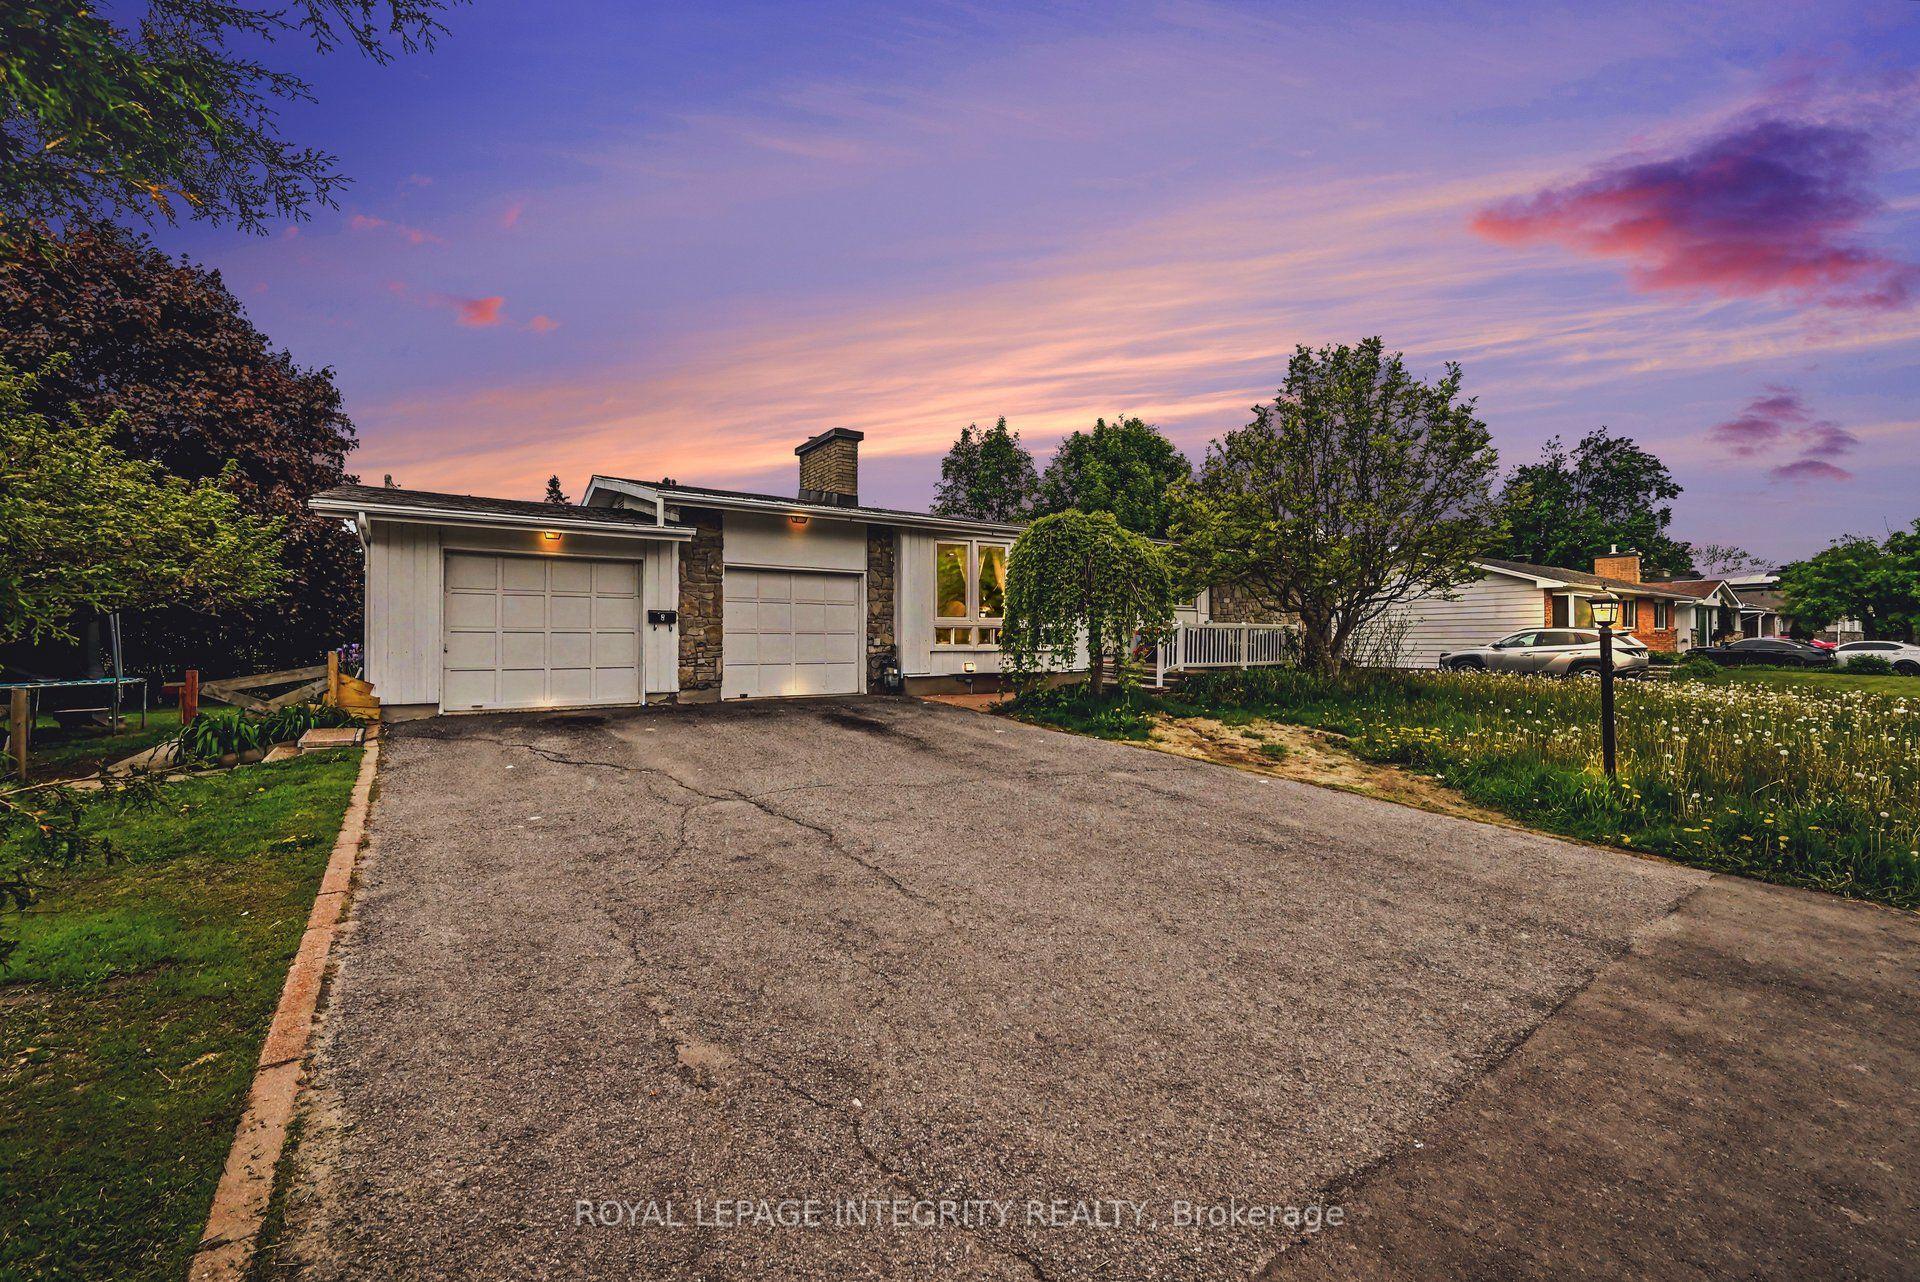
9 Stanwood Drive
7302 - Meadowlands/Crestview, Meadowlands - Crestview and Area, ON
$749,900
3+1Bd
3Ba
1,750+sqft
4Parking
65 x 100 ftlot
$429/sqft
DetachedMLS# X13630308Listed 2026-08-021 DOM
Cooling
Central Air
Basement
Finished
Just listed! New listings in Meadowlands - Crestview and Area often receive offers within the first week.
About this home
Prepare to be surprised! This charming home is much larger than it appears. Thoughtfully expanded with two substantial additions, it offers over **2,800 sq. ft. of finished living space** on the upper and lower levels, providing exceptional space for growing families, multi-generational living, or anyone seeking comfort and flexibility. Step inside and be greeted by soaring cathedral ceilings in the main living area and primary bedroom, creating a bright, open atmosphere. The thoughtfully designed layout features **3 bedrooms on the main level** and a **4th bedroom downstairs**. The spacious primary suite includes cathedral ceilings, patio doors leading to the poolside deck, a well-organized walk-in closet, and an elegant ensuite. The fully finished lower level adds incredible versatility with a welcoming family room featuring a cozy gas fireplace, an additional den ideal for a home office, gym or hobby room, plus a generous utility/storage room. Explore the potential for an in-law suite or future income opportunity. Step outside to your own private backyard oasis. Backing directly onto a park with **no rear neighbours**, you'll enjoy peaceful views and exceptional privacy. The freeform saltwater pool is perfect for entertaining family and friends or relaxing in your own staycation paradise. Recent energy-efficiency improvements include extra attic insulation, updated ventilated soffits and an ERV system. Economical utility costs average approximately **$145/month for natural gas during winter**, **$100/month hydro**, and **$100/month water** (based on usage). Furnace and A/C replaced in **2017**.Rarely does a home combine this much living space, privacy, versatility and resort-style outdoor living in one package. A must-see to truly appreciate everything it has to offer. **Some notice required for showings.** Government relocation. Please see Registrant Disclosure and Seller disclosure in attachments.
PoolFireplaceIn-law Suite
Rooms
Main Floor
| Living Room | 6.81 × 3.84 m | Hardwood Floor Picture Window |
| Dining Room | 5.44 × 3.20 m | Hardwood Floor Cathedral Ceiling(s) |
| Kitchen | 5.44 × 3.68 m | Hardwood Floor Eat-in Kitchen Cathedral Ceiling(s) |
| Primary Bedroom | 4.17 × 3.86 m | Vaulted Ceiling(s) Walk-In Closet(s) 5 Pc Ensuite |
| Bedroom 2 | 3.53 × 3.18 m | Hardwood Floor |
| Bedroom 3 | 3.12 × 3.05 m | Hardwood Floor |
Lower
| Family Room | 8.92 × 7.09 m | Gas Fireplace 2 Pc Bath |
| Bedroom 4 | 5.06 × 3.18 m | Large Window |
| Den | 3.45 × 3.12 m | |
| Laundry | 6.02 × 3.45 m |
Features
- In-Law Capability
- Primary Bedroom - Main Floor
- Sump Pump
- Patio
- Backs On Green Belt
- Full
- Finished
- Central Air
- Bungalow
Financials
Annual Taxes
$4,614
Estimated Rental Income
Entire property$3,200 – $4,800/mo
Rental yield5.1% – 7.7%
*Estimates based on comparable rentals in the area. Actual income may vary.
Market Data — Meadowlands - Crestview and Area
Days on market1 days
Buyer's MarketSeller's Market
Based on active listings in Meadowlands - Crestview and Area. Data updates daily.
Our estimate for this home
Estimated range
$967K – $1.12M
Mid-point $1.04M · ~$597/sqft
How this listing compares
$967KList · $750K$1.12M
High confidence·Based on 16148 gta-wide comparables
Estimated range is generated automatically from active comparables and is for informational purposes only. Not an appraisal — contact Aman for a full comparative market analysis that factors in condition, renovations, and positioning.
Getting around
How walkable, bikeable, and transit-friendly this neighbourhood is.
59
/ 100
Walk Score
Somewhat Walkable
36
/ 100
Transit Score
Some Transit
47
/ 100
Bike Score
Somewhat Bikeable
Scores are estimates based on neighbourhood data and are for informational purposes only.
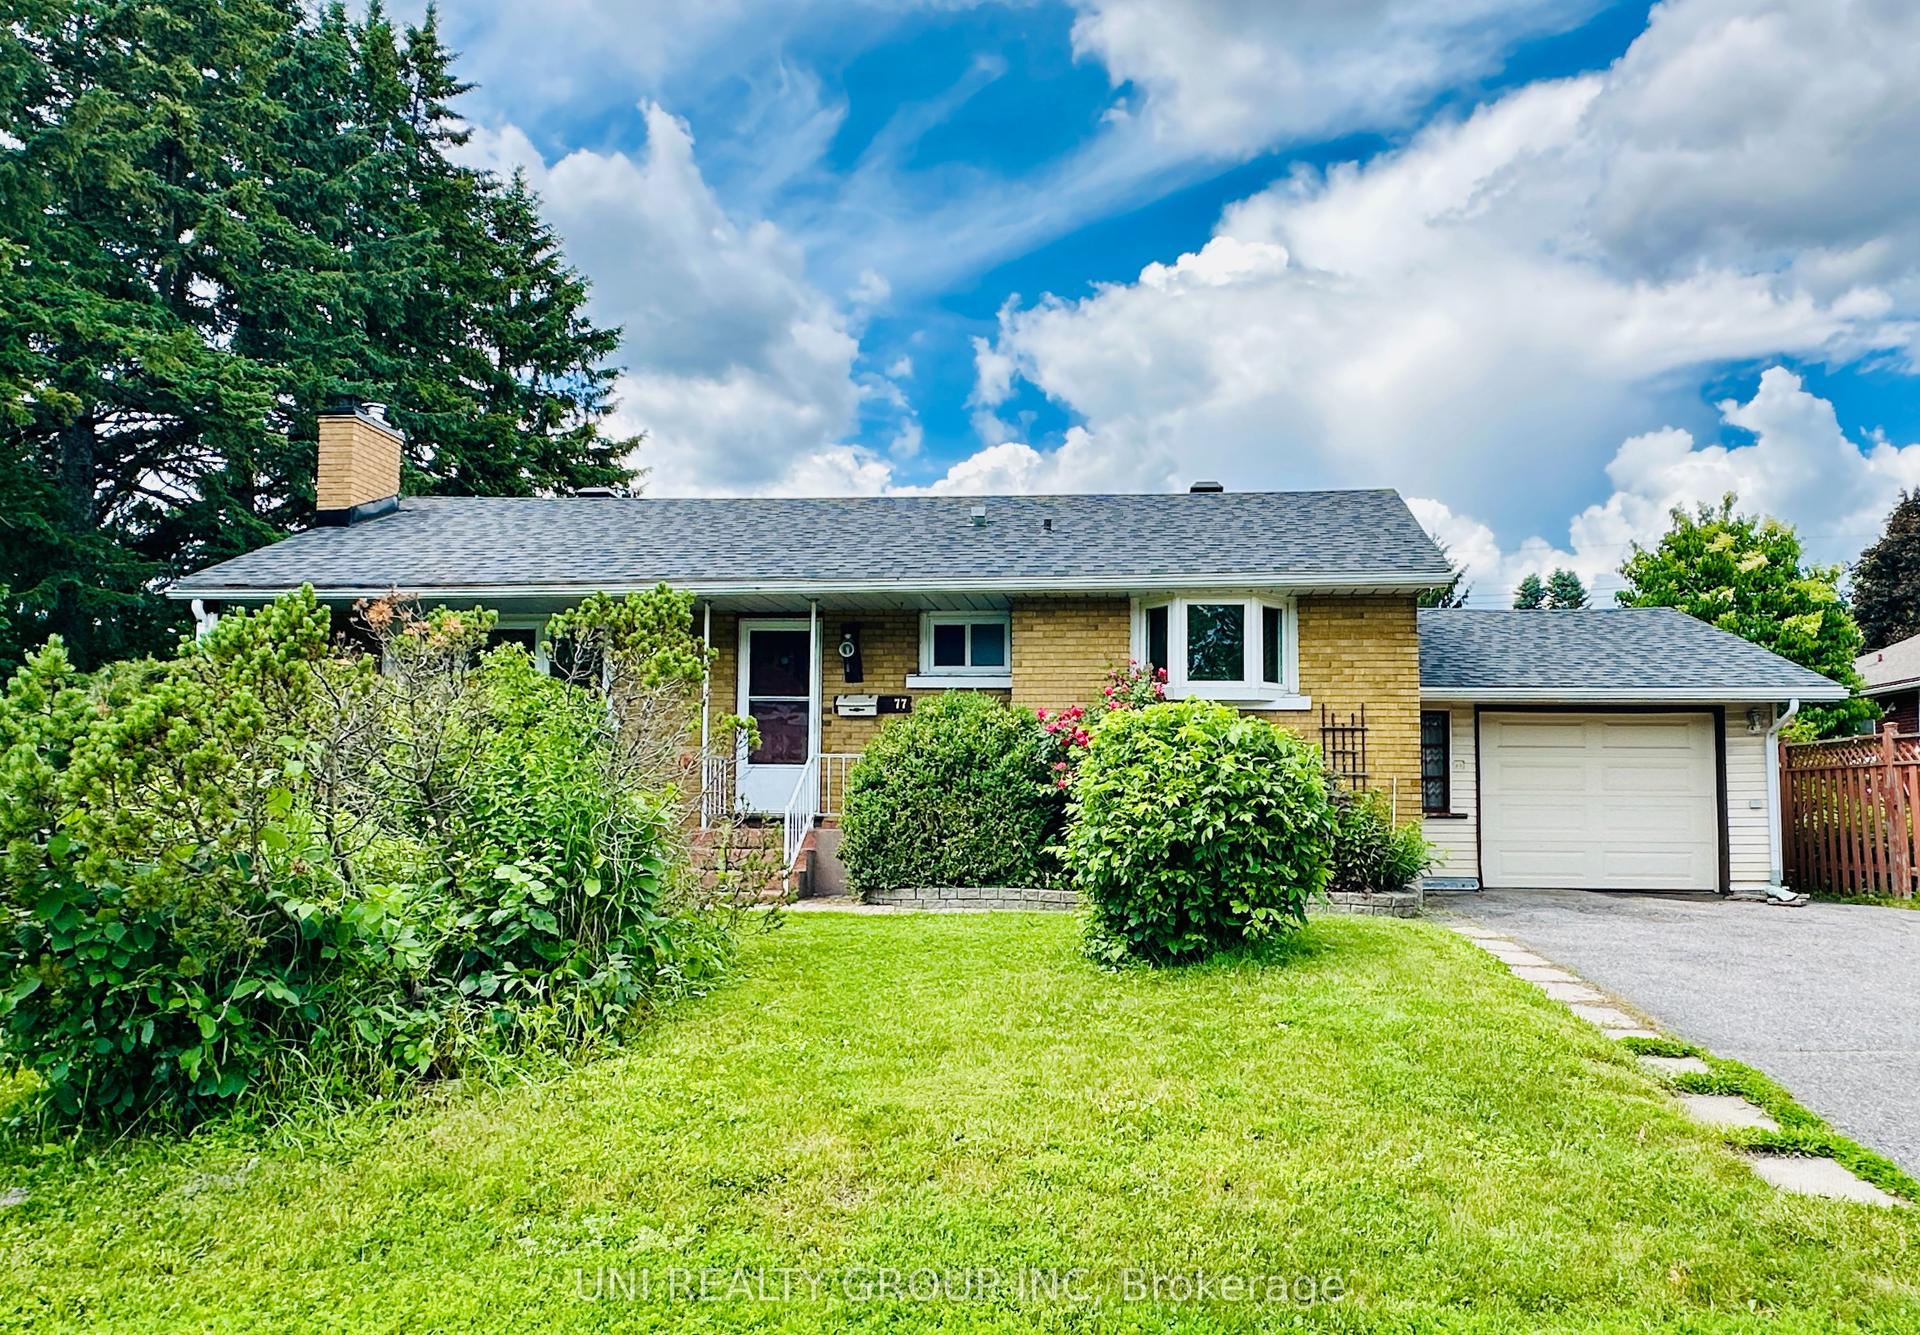
MLS® data courtesy of the Toronto Regional Real Estate Board (TRREB).
The information provided herein must only be used by consumers that have a bona fide interest in the purchase, sale, or lease of real estate and may not be used for any commercial purpose or any other purpose. Listing information is deemed reliable but is not guaranteed accurate by the Toronto Regional Real Estate Board, the listing brokerage, or this website. The trademarks REALTOR®, REALTORS® and the REALTOR® logo are controlled by The Canadian Real Estate Association (CREA) and identify real estate professionals who are members of CREA. MLS®, Multiple Listing Service®, and the associated logos are owned by CREA. Not intended to solicit properties currently listed for sale or buyers under contract.
You may also like
More homes in Meadowlands - Crestview and Area
Hand-picked listings with a similar price range and style.
For Sale1 day ago
$639,000
Detached
est. $2,801/mo
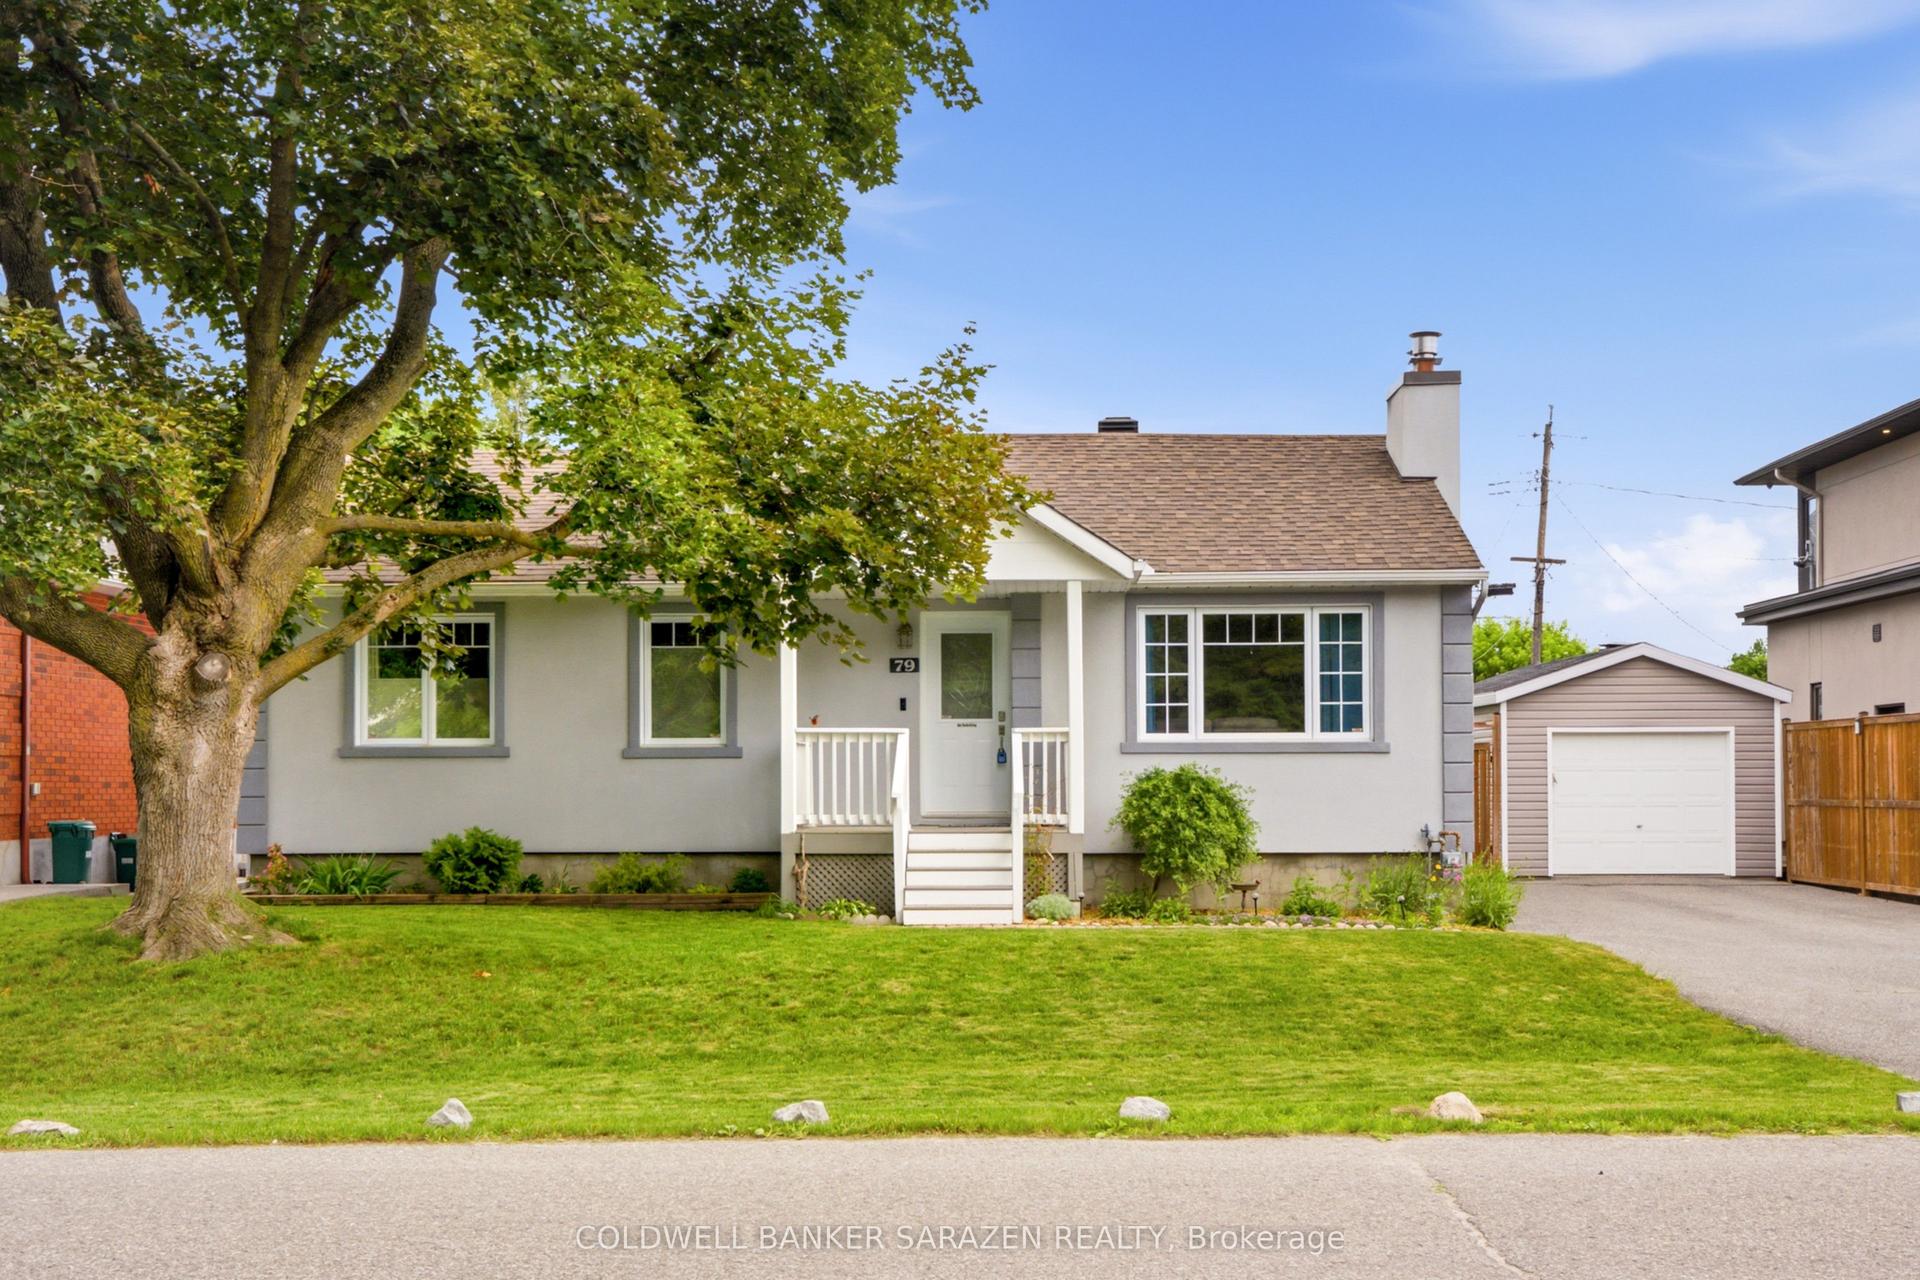
79 St Claire Avenue, 7301 - Meadowlands/St. Claire Gardens
Meadowlands - Crestview and Area, ON
3 bd
1 ba
900
7
MLS# X13630708Coldwell Banker Sarazen Realty
WhatsApp Aman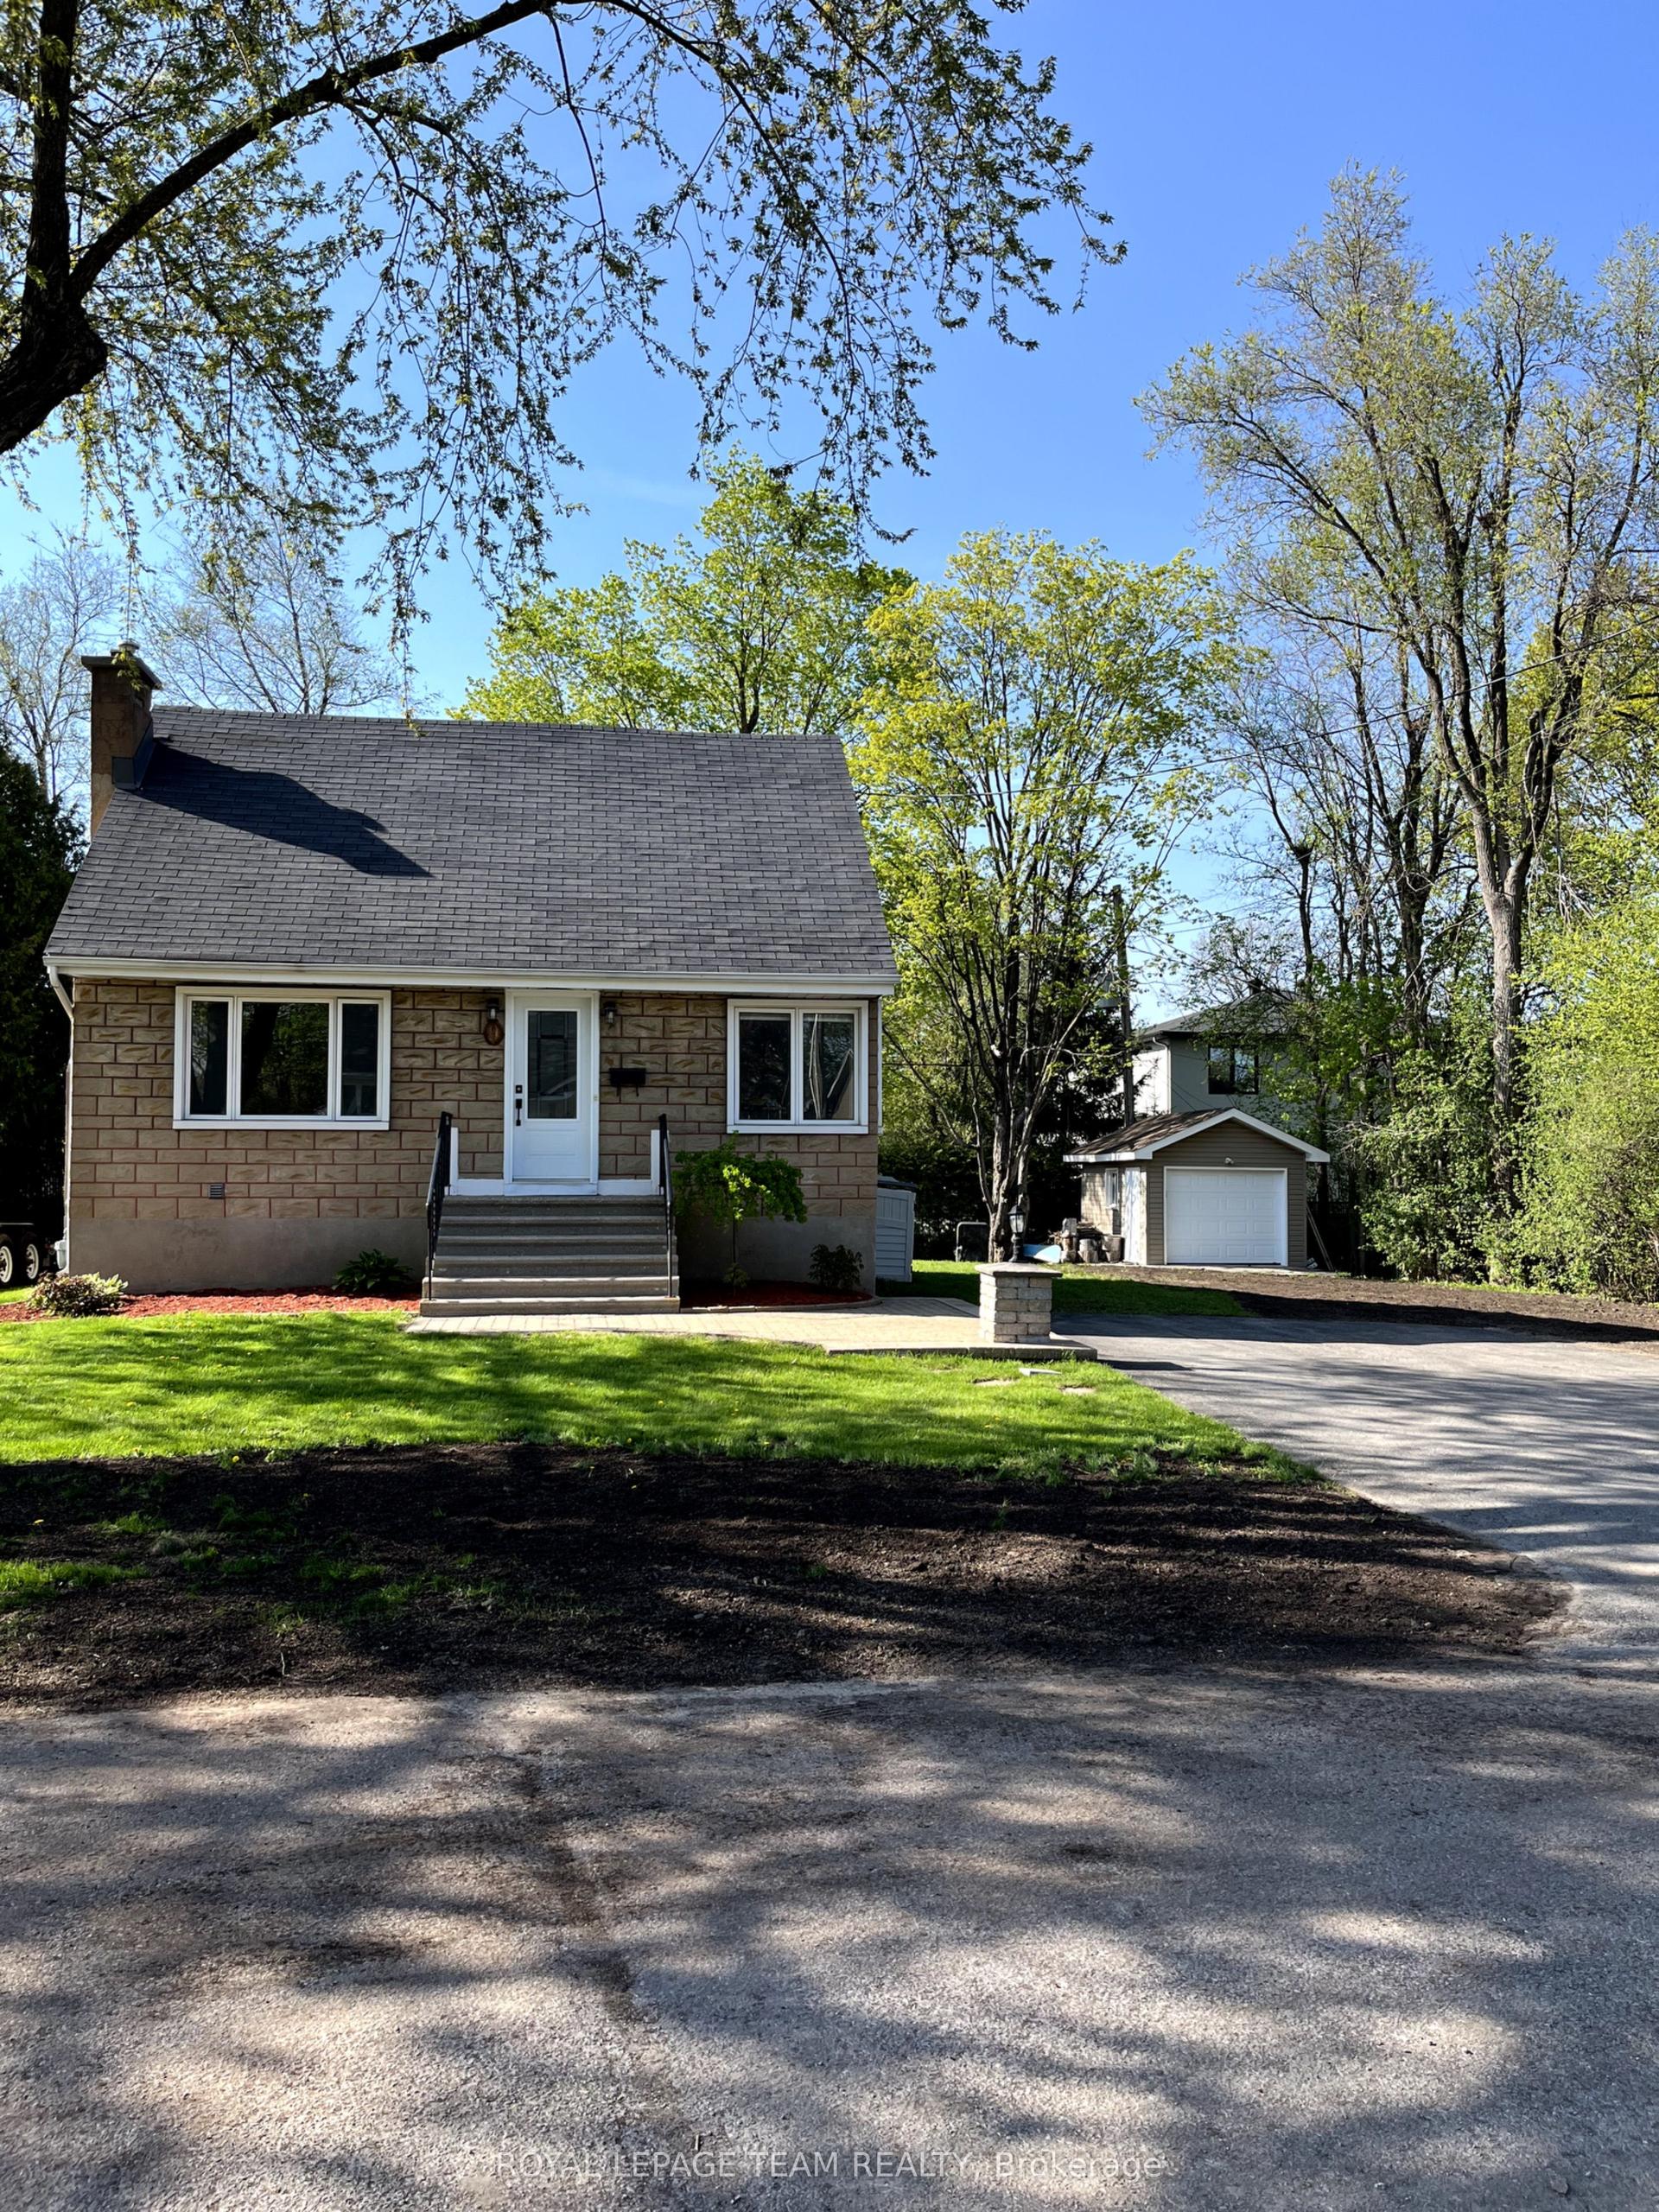
For Sale19 days ago
$699,800
Detached
est. $3,068/mo
9 Tower Road E, 7301 - Meadowlands/St. Claire Gardens
Meadowlands - Crestview and Area, ON
3 bd
2 ba
900
2
MLS# X13567360Royal Lepage Team Realty
WhatsApp Aman