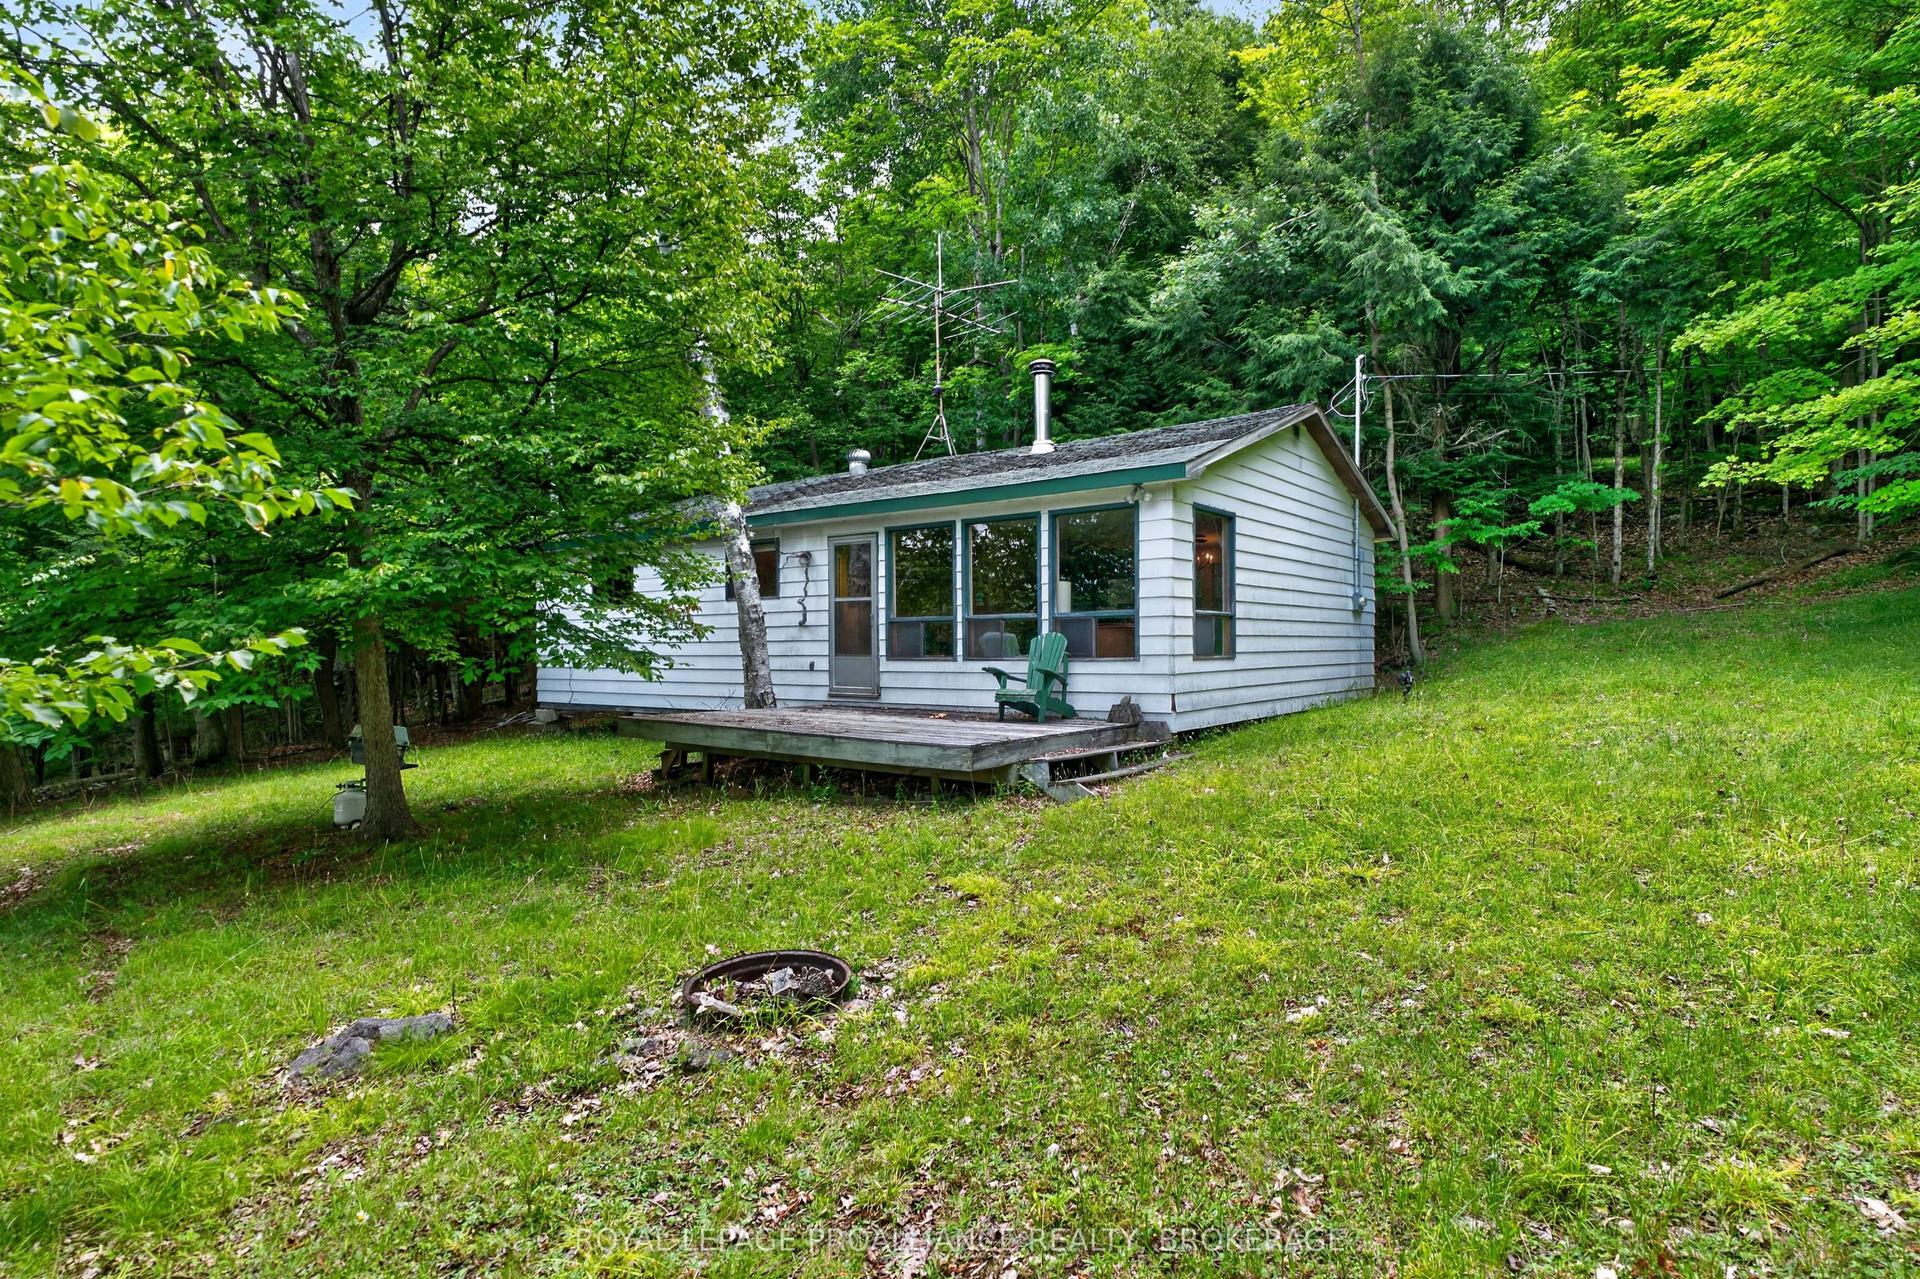
For Sale
Just Listed
4400 WILLIAM Street
47 - Frontenac South, Frontenac, ON
$350,000
4Bd
1Ba
1,750+sqft
4Parking
21.89 x 114.3 ftlot
$200/sqft
DetachedMLS# X13630312Listed 2026-08-021 DOM
Heating
Water Heater
Just listed! New listings in Frontenac often receive offers within the first week.
About this home
In the heart of Sydenham Village, 4400 William Street puts the best of community living close to home. Enjoy summer days at The Point beach and park, launch your boat onto Sydenham Lake, or take advantage of nearby schools, the library, local shops and everyday amenities in this welcoming lakeside community where recreation, convenience and small-town charm come together. Set on a large lot, this spacious four-bedroom home offers more than 1,700 sq. ft. of above-grade living space and a layout that can grow and change with you. Picture relaxed mornings your cozy breakfast nook, family meals in the open-concept living and dining room, and comfortable evenings together with plenty of room to unwind. The four bedrooms provide space for family and guests, with the flexibility to create a home office, hobby room or private retreat.With its desirable village location, generous living space and exciting potential, this is an opportunity to renovate, personalize and create a home that truly reflects your style. Bring your vision and begin your next chapter in Sydenham Village.
Rooms
Main Floor
| Breakfast | 3.35 × 3.05 m | Carpet Free Window Eat-in Kitchen |
| Dining Room | 3.86 × 3.53 m | Picture Window Carpet Free Open Concept |
| Kitchen | 3.58 × 2.77 m | Window Carpet Free Eat-in Kitchen |
| Living Room | 4.83 × 4.12 m | Open Concept Closet Carpet Free |
| Foyer | 3.15 × 3.15 m | Carpet Free |
| Utility Room | 2.26 × 2.64 m | |
| Utility Room | 4.50 × 2.77 m | Combined w/Laundry |
Second Floor
| Bathroom | 2.67 × 2.36 m | 4 Pc Bath Closet Window |
| Primary Bedroom | 5.87 × 3.48 m | Carpet Free Large Window |
| Bedroom 3 | 3.63 × 3.40 m | Large Closet Carpet Free Large Window |
| Bedroom 4 | 3.40 × 2.39 m | Closet Large Window Carpet Free |
| Bedroom 2 | 4.67 × 3.48 m | Closet Large Window Carpet Free |
| Utility Room | 1.09 × 4.42 m |
Features
- Carpet Free
- Storage
- Water Heater
- Water Heater Owned
- None
- Window Unit(s)
- 2-Storey
Financials
Annual Taxes
$1,633.96
Estimated Rental Income
Entire property$4,000 – $6,500/mo
Rental yield13.7% – 22.3%
*Estimates based on comparable rentals in the area. Actual income may vary.
Market Data — Frontenac
Days on market1 days
Buyer's MarketSeller's Market
Based on active listings in Frontenac. Data updates daily.
Our estimate for this home
Estimated range
$1.01M – $1.17M
Mid-point $1.09M · ~$621/sqft
How this listing compares
$1.01MList · $350K$1.17M
High confidence·Based on 7247 gta-wide comparables
Estimated range is generated automatically from active comparables and is for informational purposes only. Not an appraisal — contact Aman for a full comparative market analysis that factors in condition, renovations, and positioning.
Getting around
How walkable, bikeable, and transit-friendly this neighbourhood is.
60
/ 100
Walk Score
Somewhat Walkable
47
/ 100
Transit Score
Some Transit
56
/ 100
Bike Score
Bikeable
Scores are estimates based on neighbourhood data and are for informational purposes only.
MLS® data courtesy of the Toronto Regional Real Estate Board (TRREB).
The information provided herein must only be used by consumers that have a bona fide interest in the purchase, sale, or lease of real estate and may not be used for any commercial purpose or any other purpose. Listing information is deemed reliable but is not guaranteed accurate by the Toronto Regional Real Estate Board, the listing brokerage, or this website. The trademarks REALTOR®, REALTORS® and the REALTOR® logo are controlled by The Canadian Real Estate Association (CREA) and identify real estate professionals who are members of CREA. MLS®, Multiple Listing Service®, and the associated logos are owned by CREA. Not intended to solicit properties currently listed for sale or buyers under contract.
You may also like
More homes in Frontenac
Hand-picked listings with a similar price range and style.
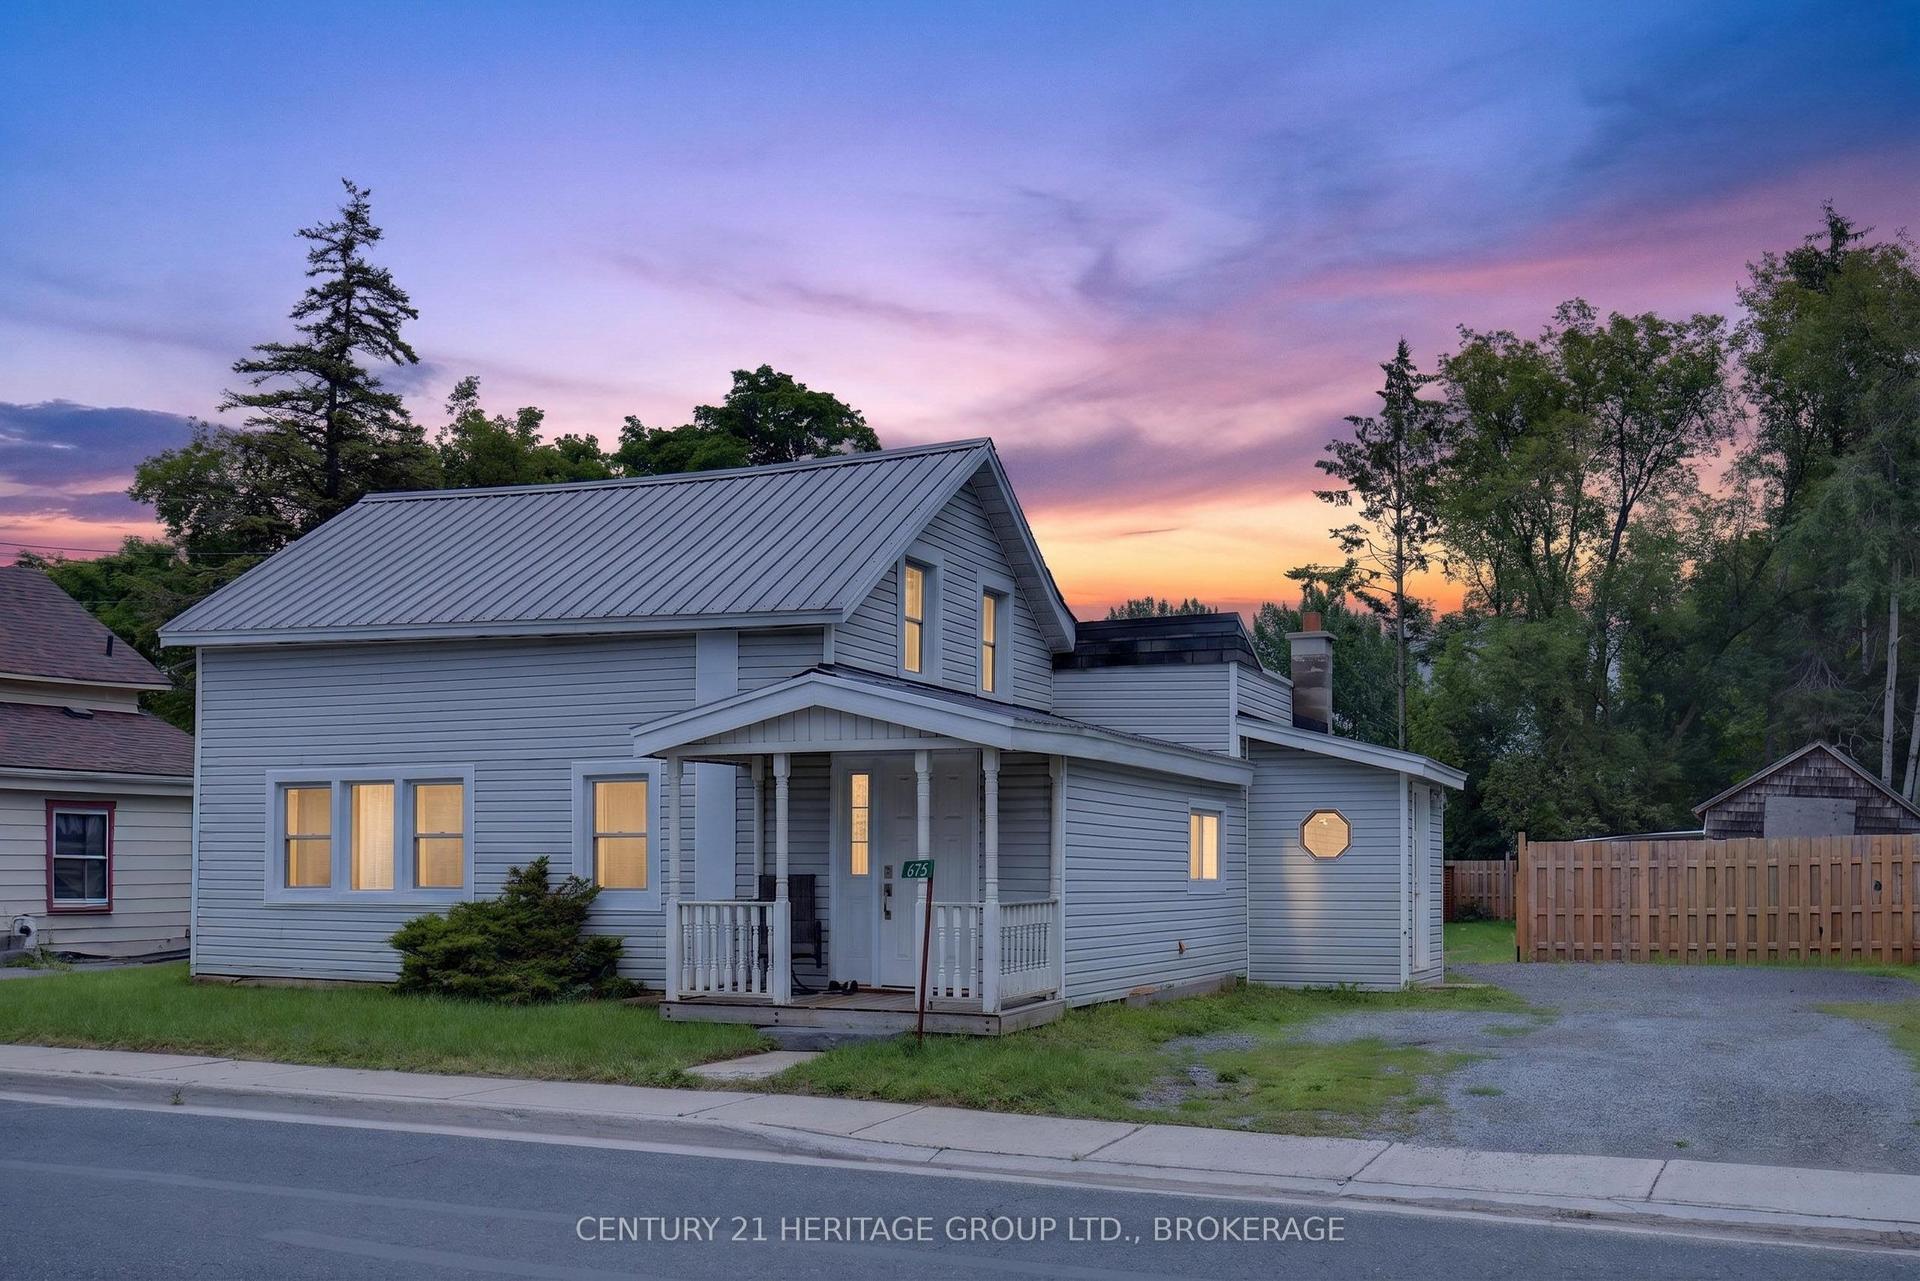
For Sale4 days ago
$349,900
Detached
est. $1,534/mo
6756 Hwy 38 Highway, 47 - Frontenac South
Frontenac, ON
3 bd
1 ba
1,300
4
MLS# X13620288Century 21 Heritage Group Ltd., B…
WhatsApp Aman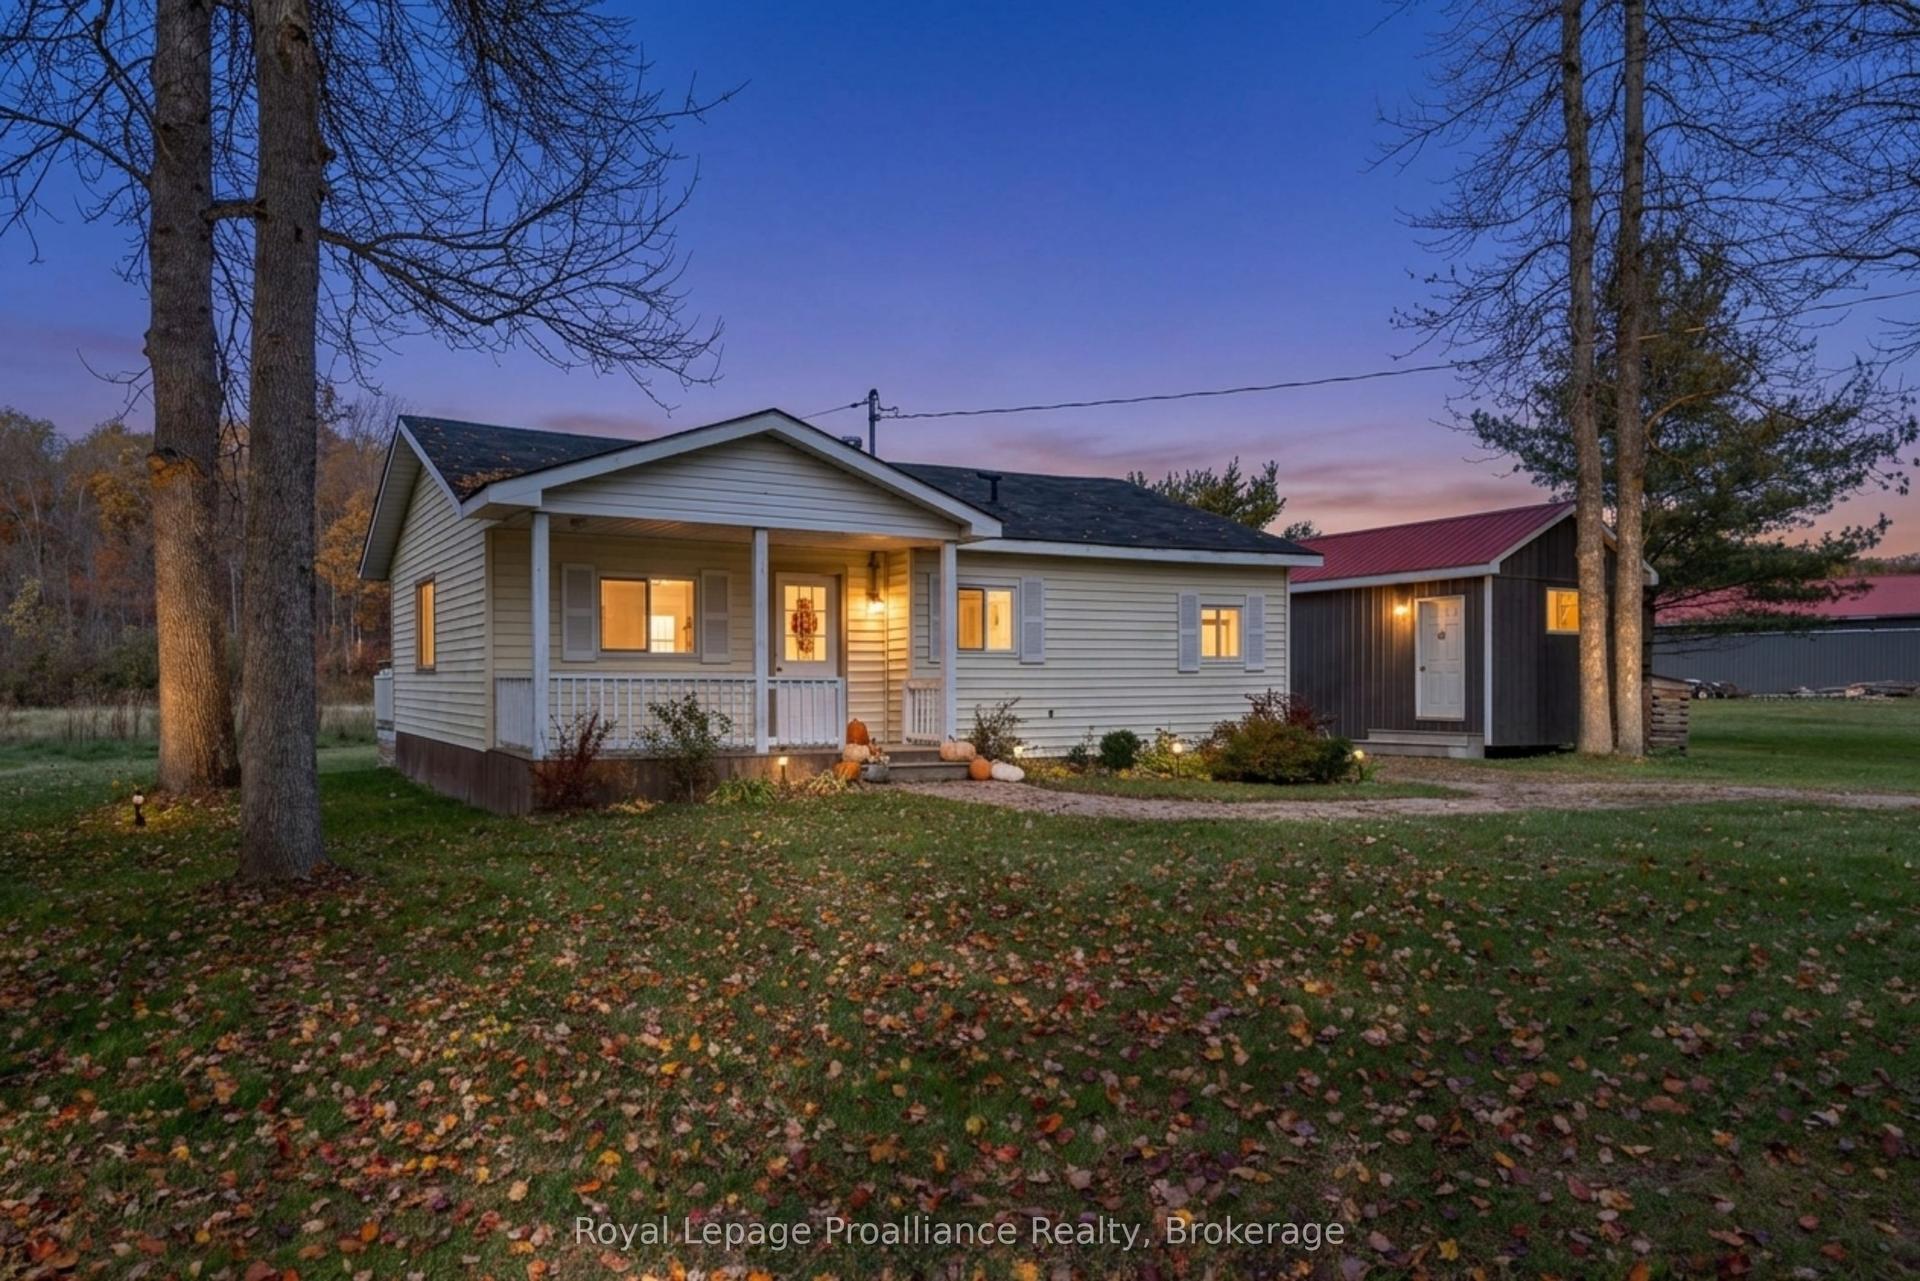
For Sale3 months ago
$279,900
Detached
est. $1,232/mo
1019 Turner Way, 45 - Frontenac Centre
Frontenac, ON
3 bd
1 ba
900
2
MLS# X13120594Royal Lepage Proalliance Realty
WhatsApp Aman