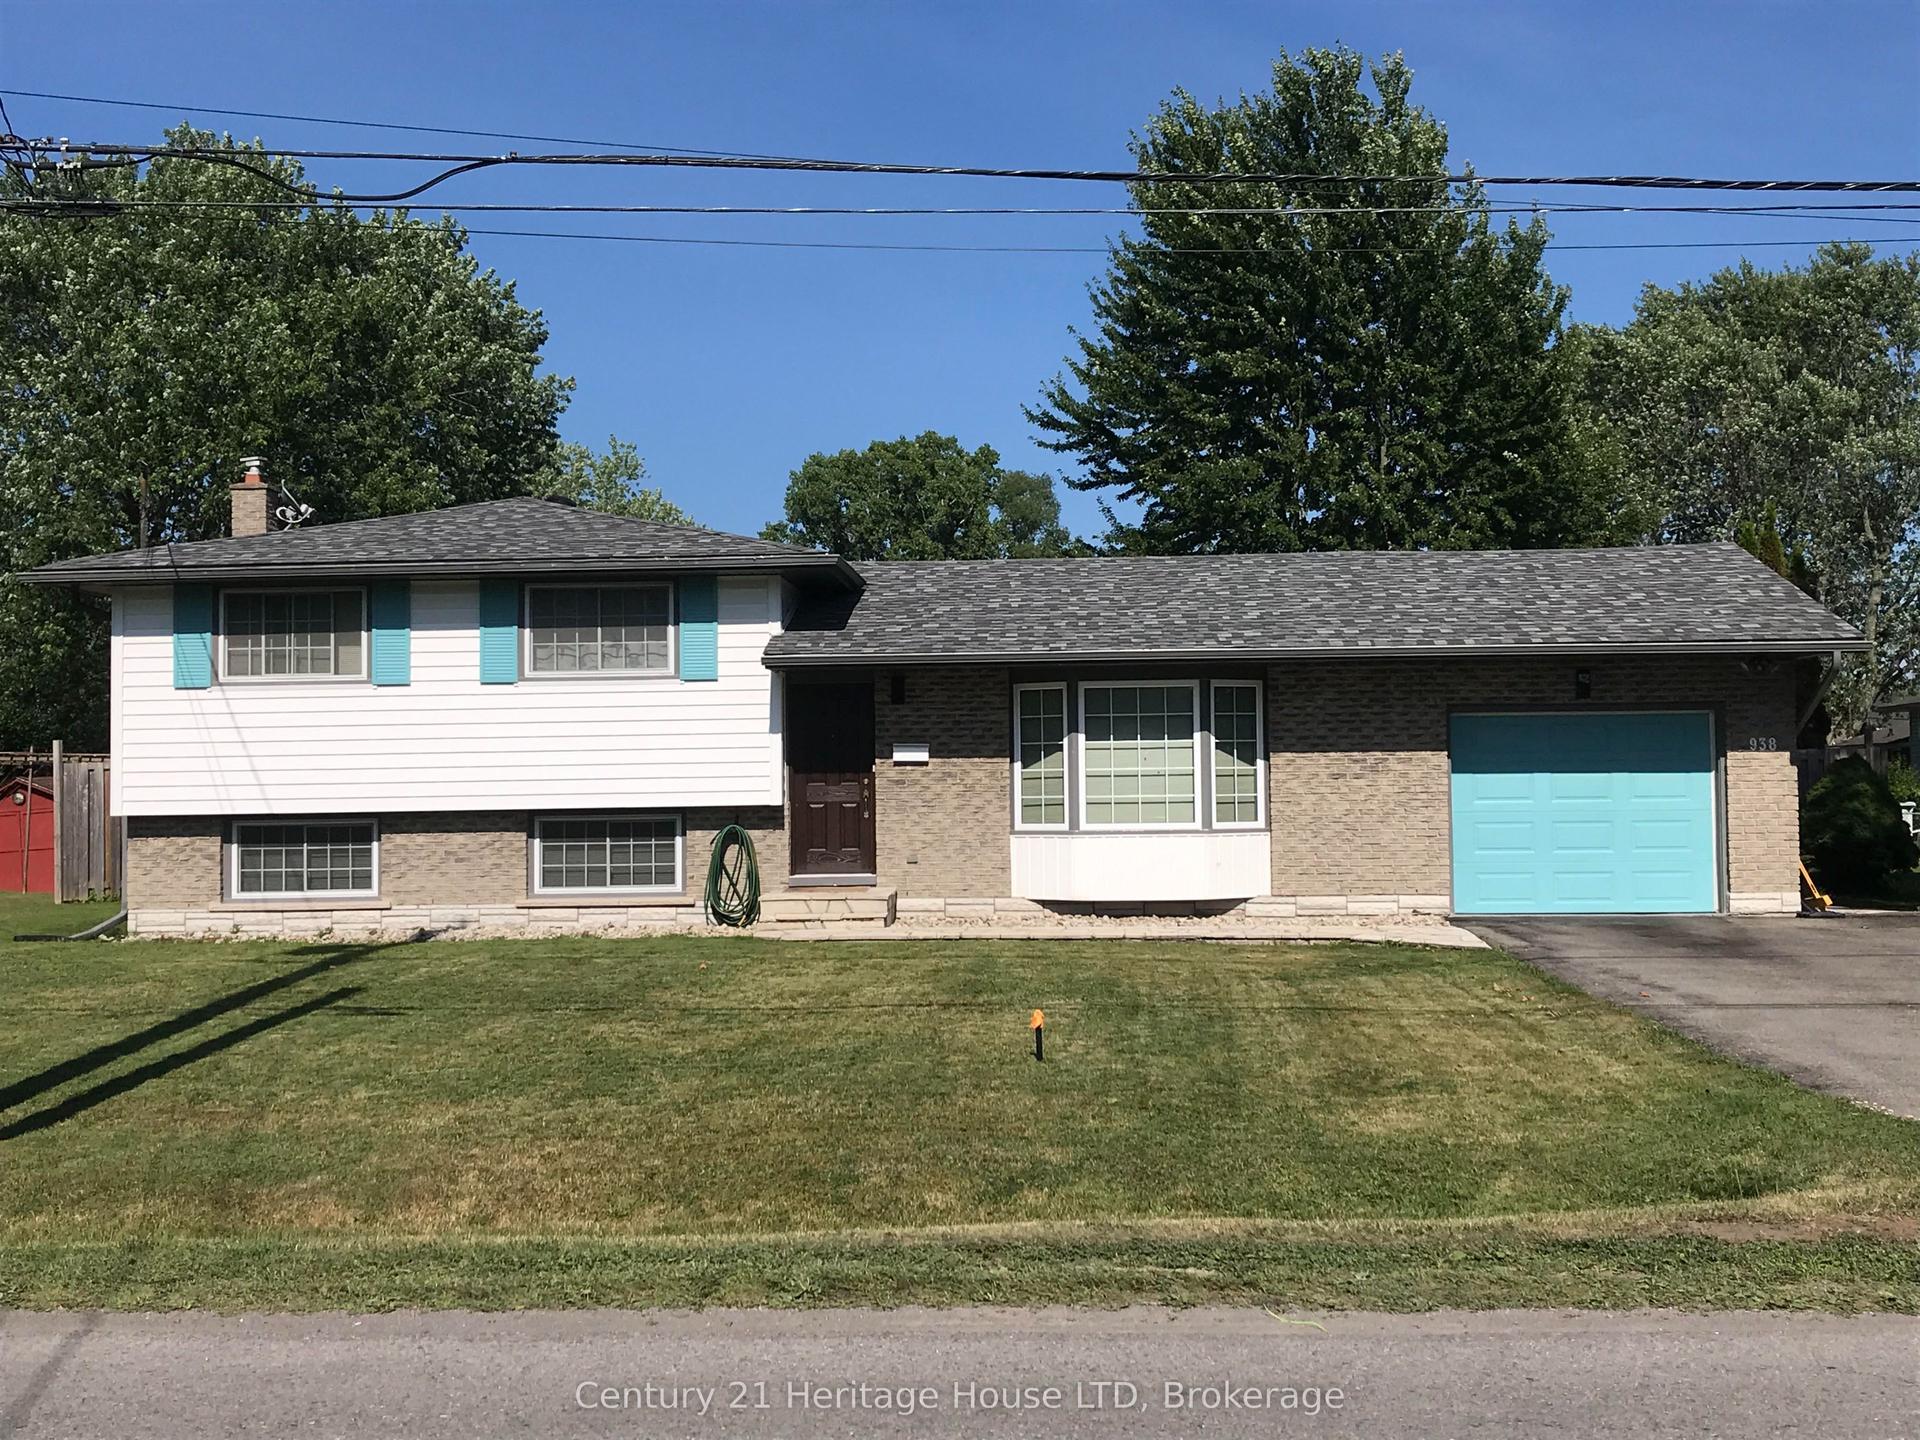
For Sale
Just Listed
Open House Sun 18–20
17 Lindbergh Drive
332 - Central, Fort Erie, ON
$749,999
4+2Bd
4Ba
1,750+sqft
8Parking
70 x 130 ftlot
$429/sqft
DetachedMLS# X13630316Listed 2026-08-024 DOM
Heating
Water Heater Owned
Cooling
Central Air
Basement
Finished
About this home
**Welcome to 17 Lindbergh Drive, Fort Erie!** This is the kind of home that checks all the boxes! Beautifully maintained and offering exceptional space inside and out, this impressive **4+2 bedroom, 4-bathroom** home features approximately **1,942 sq. ft. of above-grade living space**, a **double car garage**, parking for **approximately eight vehicles**, and sits on a beautifully landscaped **70 x 130 ft. lot**. Step inside to a bright and welcoming front living room that flows into the formal dining area, perfect for hosting family dinners and holiday gatherings. Continue through the home to the spacious kitchen, which overlooks the warm and inviting family room featuring a cozy gas fireplace. Large patio doors lead to a bright sunroom, creating the perfect transition between indoor and outdoor living while offering beautiful views of the backyard. Step outside to your own private retreat featuring a **20' x 45' in-ground pool**, mature landscaping, and plenty of room for kids to play, family gatherings, or entertaining friends all summer long. The fully finished basement offers even more functional living space with **two additional bedrooms**, a convenient office nook, a laundry room, and plenty of storage, providing the flexibility to suit a growing family, overnight guests, or a work-from-home lifestyle. Additional features include **two chair lifts**, offering added accessibility, and a **new driveway completed in 2025**. Located in one of Fort Erie's most desirable neighbourhoods, you're just minutes from the Niagara River, the Friendship Trail, schools, parks, shopping, and everyday amenities. From its spacious layout and inviting living areas to the incredible backyard oasis, **17 Lindbergh Drive** is a home you'll be proud to own. If you've been searching for a property that truly has room for everyone, this is one you won't want to miss!
PoolGarageFireplace
Rooms
Main Floor
| Room | 5.64 × 3.76 m | |
| Kitchen | 6.05 × 3.78 m | |
| Family Room | 5.94 × 3.73 m | |
| Dining Room | 3.91 × 3.28 m | |
| Sunroom | 6.40 × 3.66 m |
Second Floor
| Bedroom | 3.05 × 3.51 m | |
| Bedroom | 3.17 × 2.90 m | |
| Bedroom | 4.27 × 2.97 m | |
| Bedroom | 3.43 × 4.90 m |
Basement
| Office | 4.52 × 3.35 m | |
| Bedroom | 5.36 × 3.53 m | |
| Bedroom | 5.03 × 2.21 m |
Features
- Auto Garage Door Remote
- Water Heater Owned
- Full
- Finished
- Central Air
- 2-Storey
Financials
Annual Taxes
$5,053.8
Estimated Rental Income
Entire property$4,000 – $6,500/mo
Basement apartment$1,800 – $2,500/mo
Rental yield6.4% – 10.4%
*Estimates based on comparable rentals in the area. Actual income may vary.
Market Data — Fort Erie
Days on market4 days
Buyer's MarketSeller's Market
Based on active listings in Fort Erie. Data updates daily.
Getting around
How walkable, bikeable, and transit-friendly this neighbourhood is.
62
/ 100
Walk Score
Somewhat Walkable
35
/ 100
Transit Score
Some Transit
52
/ 100
Bike Score
Bikeable
Scores are estimates based on neighbourhood data and are for informational purposes only.
MLS® data courtesy of the Toronto Regional Real Estate Board (TRREB).
The information provided herein must only be used by consumers that have a bona fide interest in the purchase, sale, or lease of real estate and may not be used for any commercial purpose or any other purpose. Listing information is deemed reliable but is not guaranteed accurate by the Toronto Regional Real Estate Board, the listing brokerage, or this website. The trademarks REALTOR®, REALTORS® and the REALTOR® logo are controlled by The Canadian Real Estate Association (CREA) and identify real estate professionals who are members of CREA. MLS®, Multiple Listing Service®, and the associated logos are owned by CREA. Not intended to solicit properties currently listed for sale or buyers under contract.
You may also like
More homes in Fort Erie
Hand-picked listings with a similar price range and style.
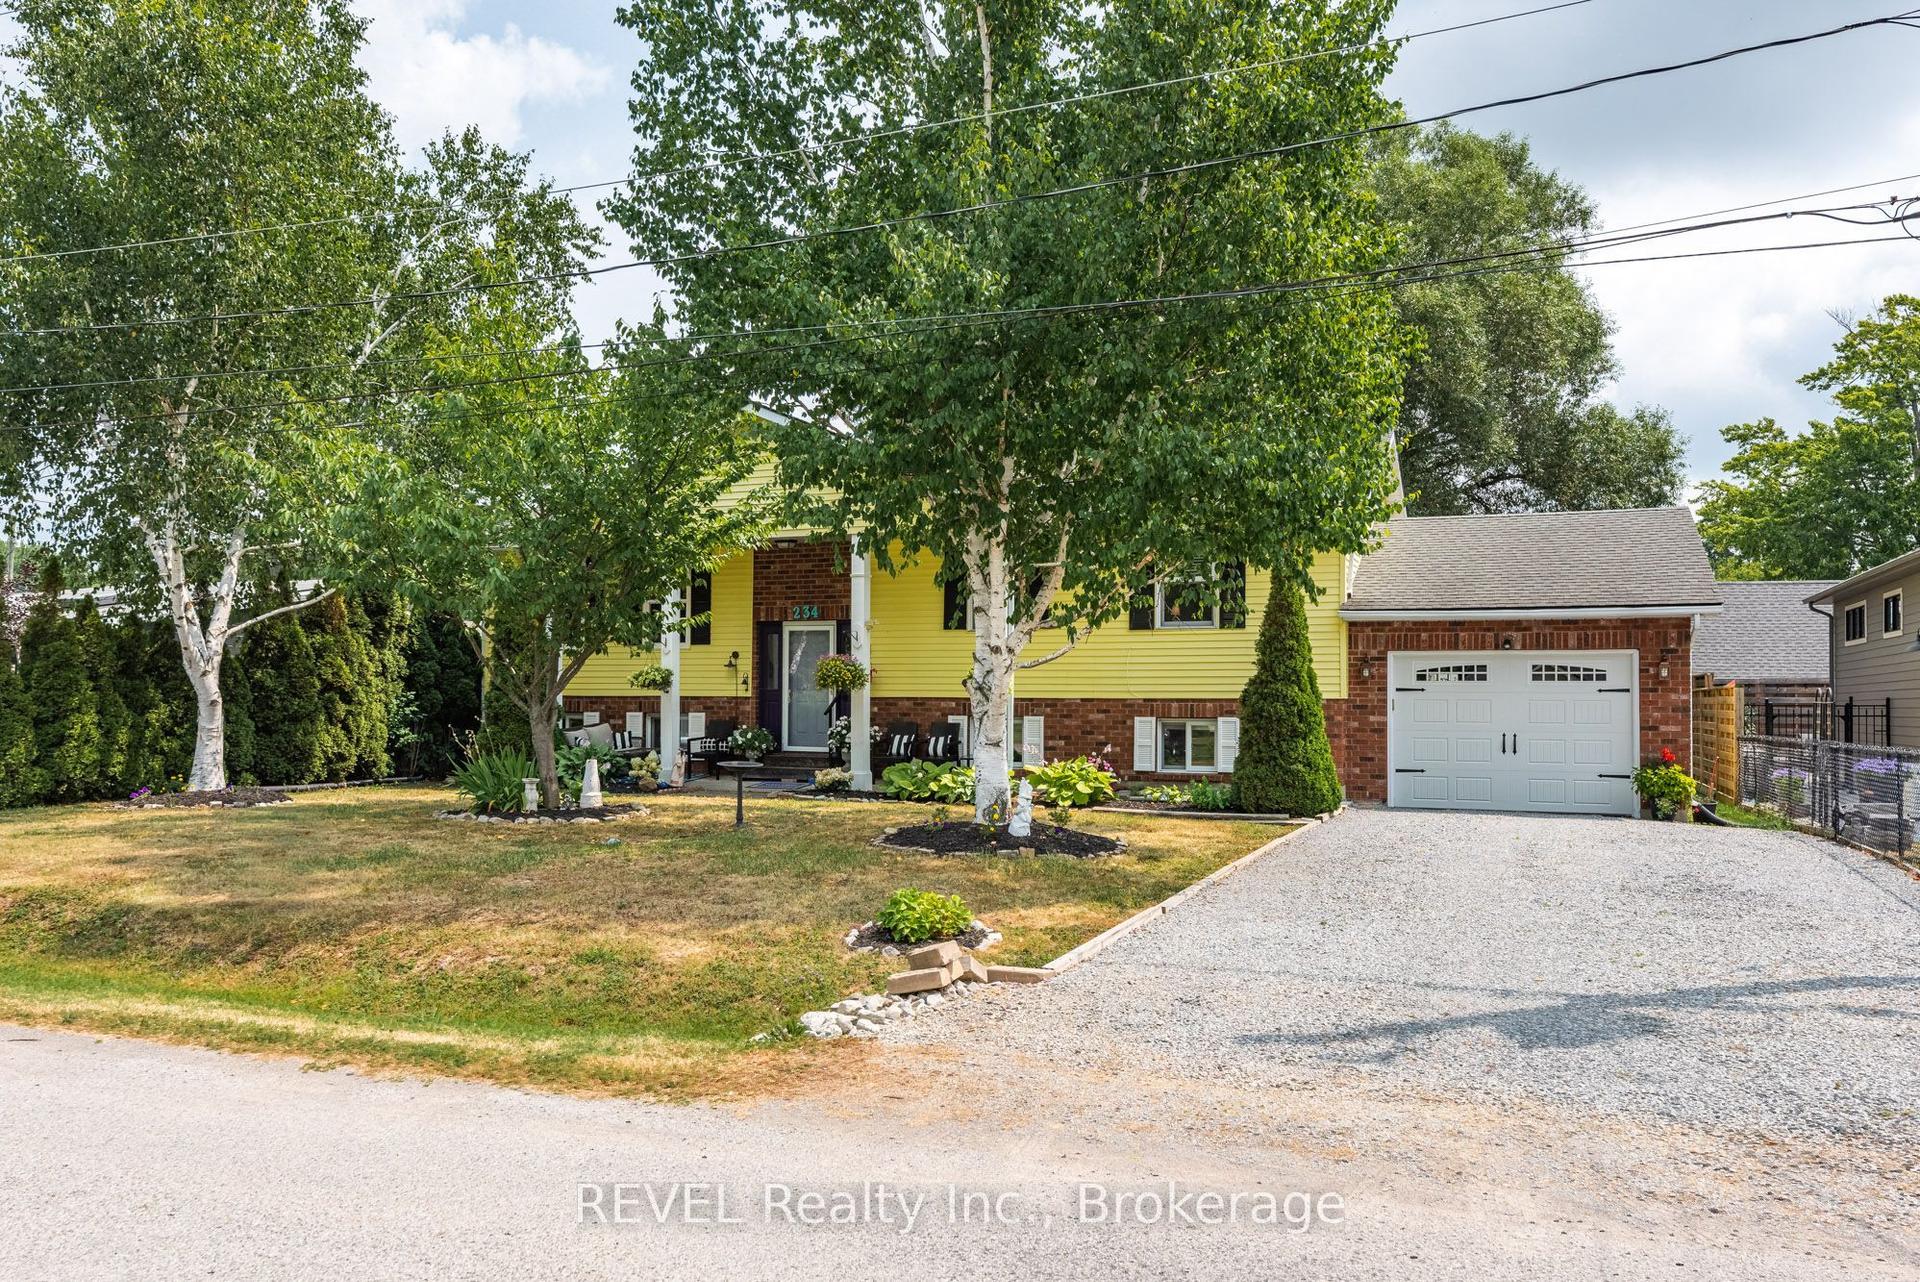
For Sale6 days ago
$899,500
Detached
est. $3,943/mo
234 Cherryhill Boulevard S, 337 - Crystal Beach
Fort Erie, ON
4 bd
2 ba
1,300
3
MLS# X13628290REVEL Realty Inc., Brokerage
WhatsApp Aman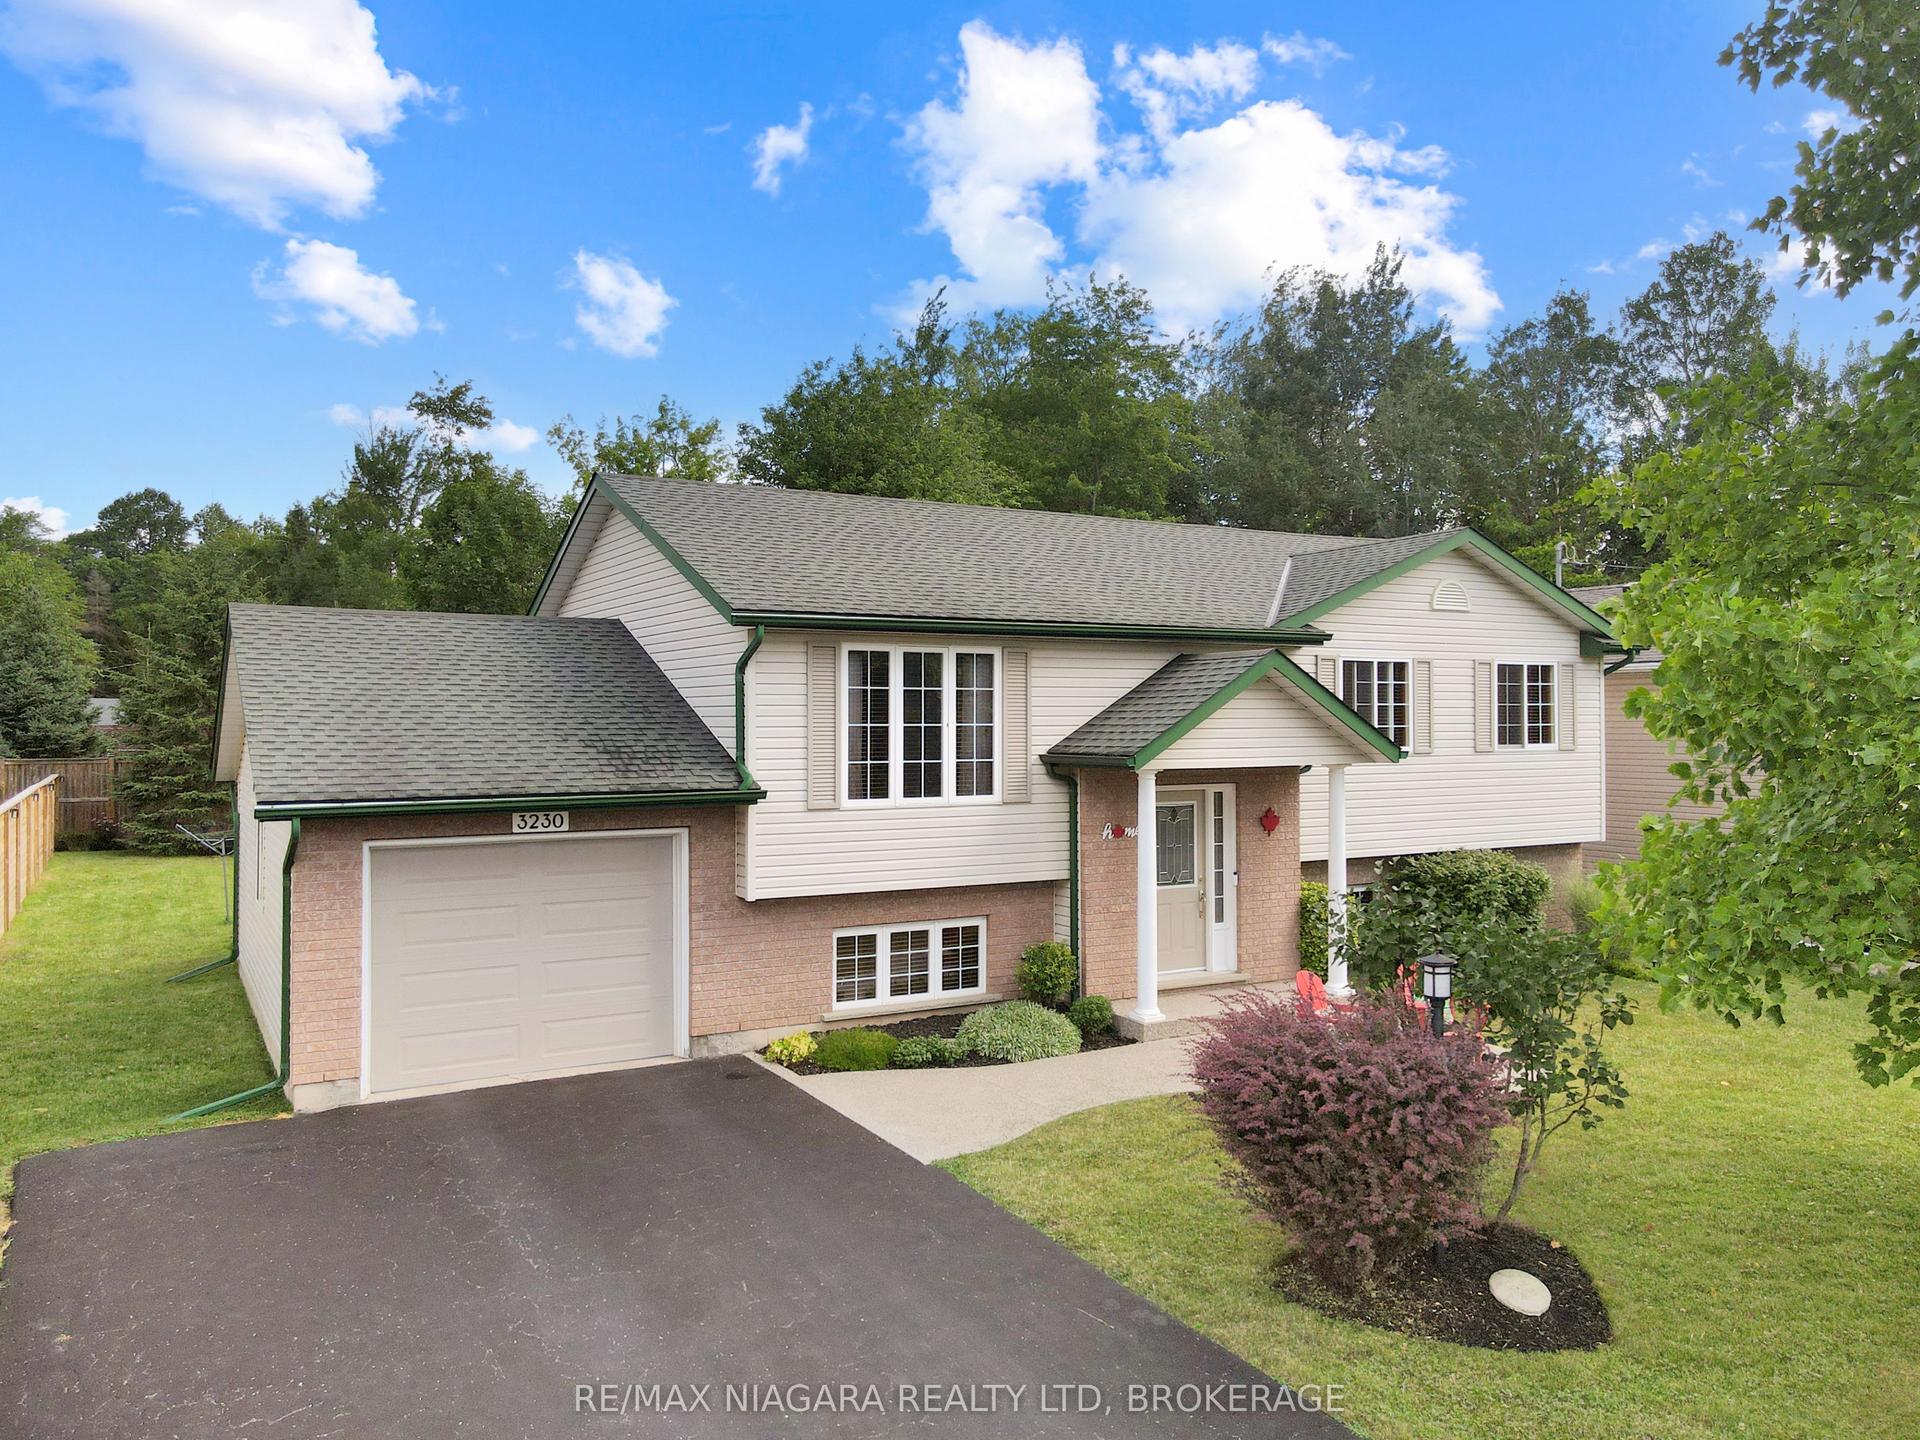
For Sale2 days ago
$629,900
Detached
est. $2,761/mo
3230 Bethune Avenue, 335 - Ridgeway
Fort Erie, ON
4 bd
2 ba
900
5
MLS# X13638472Re/Max Niagara Realty Ltd, Broker…
WhatsApp Aman