For Sale
Just Listed
32 Brunel Road S 202 #202
Huntsville, Huntsville, ON
$950,000
2Bd
3Ba
1,100+sqft
1Parking
$864/sqft
CondoMLS# X13630342Listed 2026-08-020 DOM
Cooling
Air Exchanger
Just listed! New listings in Huntsville often receive offers within the first week.
About this home
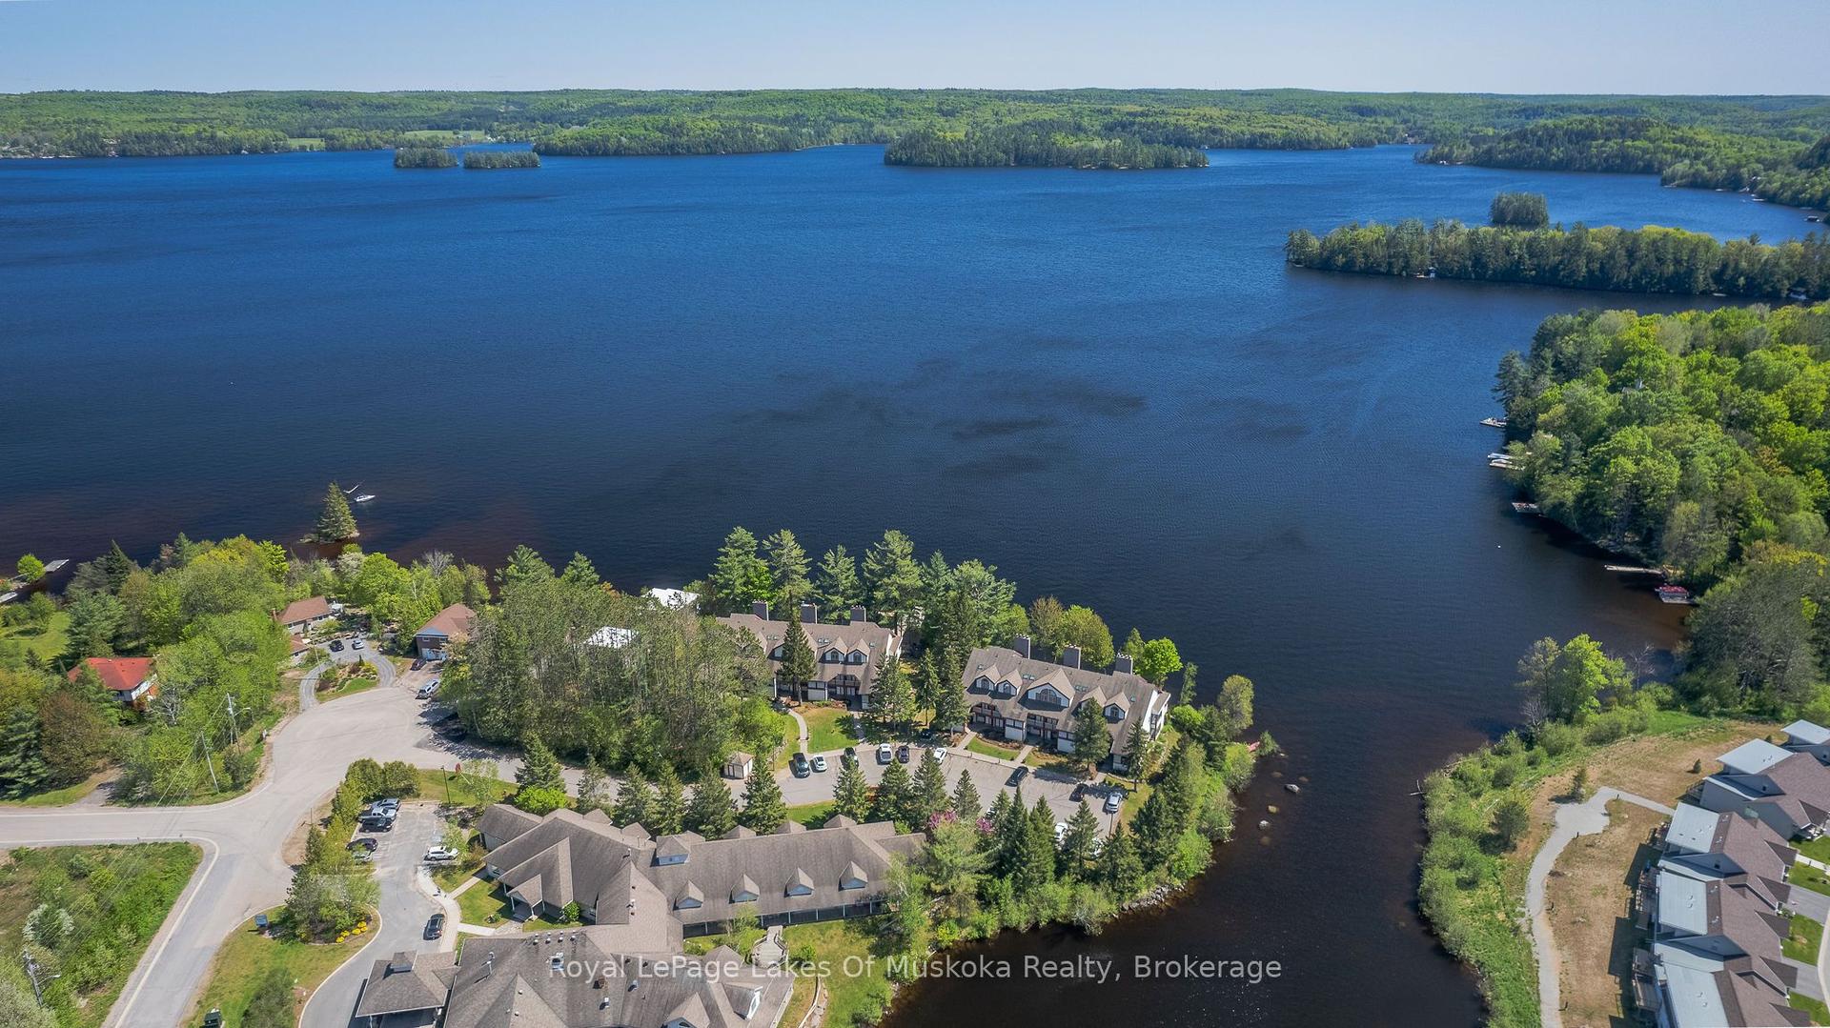
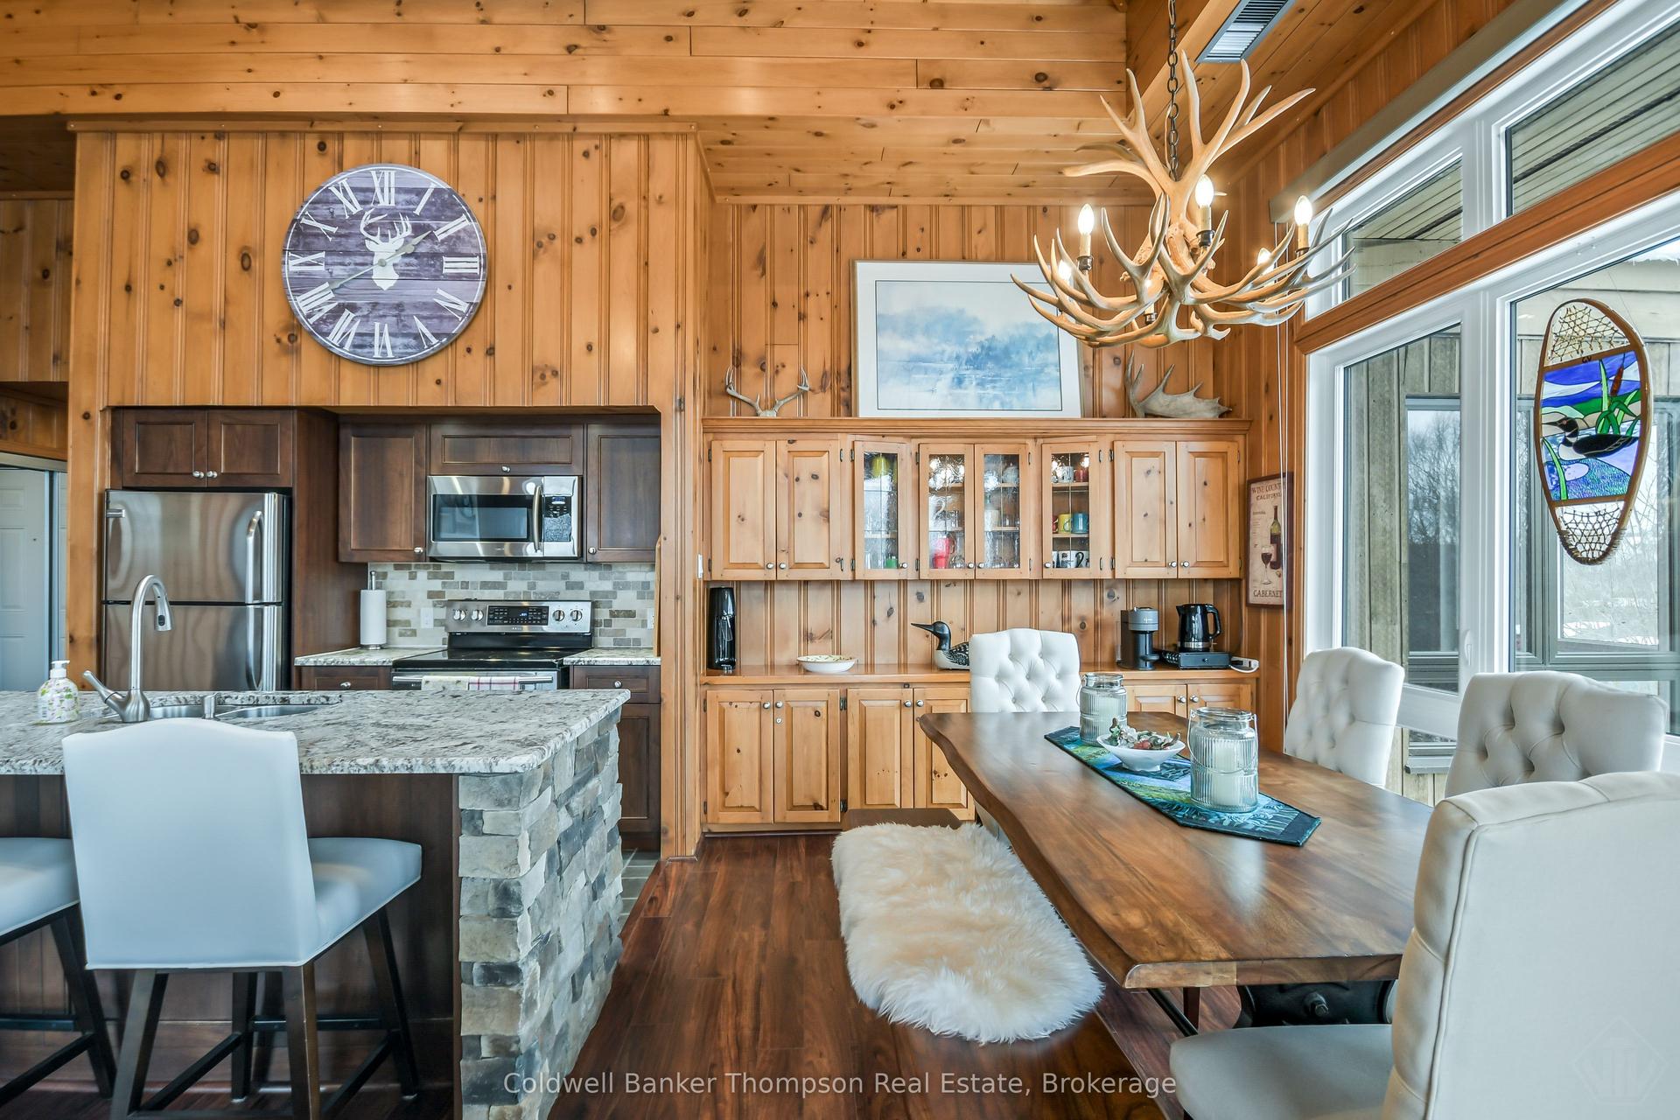
When you enter this unit all you see is water through an almost glass wall! Along with 2 spacious bedrooms and 2 full bathrooms in this 1,136 sq. ft. luxury open concept water front condo. You'll love the private riverside patio off your bedroom, as well as secure underground parking, well constructed modern building with reasonable condominium fees. Water and sewer included in the monthly condominium fees, extremely economical utility costs flexible closing available. With the sale of this unit your receiving many upgrades that are charged extra in the other units, including the gas fireplace, exterior balcony, upgraded trim and flooring, upgraded appliances included. Short term rentals are not allowed in this building. the video attached says it all!
Fireplace
Rooms
Main Floor
| Living Room | 4.33 × 6.04 m | Open Concept |
| Bedroom | 3.05 × 5.67 m | 4 Pc Ensuite |
| Bedroom 2 | 3.29 × 3.72 m | W/O To Balcony |
| Kitchen | 2.47 × 3.11 m | Open Concept |
| Bathroom | 2.44 × 2.44 m | 4 Pc Ensuite |
| Bathroom | 1.83 × 2.44 m | 4 Pc Bath |
| Foyer | 3.66 × 1.83 m |
Features
- Air Exchanger
- Countertop Range
- Primary Bedroom - Main Floor
- Upgraded Insulation
- Wheelchair Access
- Fishing
- Landscaped
- Patio
- Year Round Living
- None
- Central Air
- Apartment
Financials
Annual Taxes
$4,000
Estimated Rental Income
Entire property$2,600 – $3,500/mo
Rental yield3.3% – 4.4%
*Estimates based on comparable rentals in the area. Actual income may vary.
Market Data — Huntsville
Days on market0 days
Buyer's MarketSeller's Market
Based on active listings in Huntsville. Data updates daily.
Our estimate for this home
Estimated range
$711K – $827K
Mid-point $769K · ~$699/sqft
How this listing compares
$711KList · $950K$827K
High confidence·Based on 5770 gta-wide comparables
Estimated range is generated automatically from active comparables and is for informational purposes only. Not an appraisal — contact Aman for a full comparative market analysis that factors in condition, renovations, and positioning.
Getting around
How walkable, bikeable, and transit-friendly this neighbourhood is.
68
/ 100
Walk Score
Somewhat Walkable
61
/ 100
Transit Score
Good Transit
53
/ 100
Bike Score
Bikeable
Scores are estimates based on neighbourhood data and are for informational purposes only.
MLS® data courtesy of the Toronto Regional Real Estate Board (TRREB).
The information provided herein must only be used by consumers that have a bona fide interest in the purchase, sale, or lease of real estate and may not be used for any commercial purpose or any other purpose. Listing information is deemed reliable but is not guaranteed accurate by the Toronto Regional Real Estate Board, the listing brokerage, or this website. The trademarks REALTOR®, REALTORS® and the REALTOR® logo are controlled by The Canadian Real Estate Association (CREA) and identify real estate professionals who are members of CREA. MLS®, Multiple Listing Service®, and the associated logos are owned by CREA. Not intended to solicit properties currently listed for sale or buyers under contract.
You may also like
More homes in Huntsville
Hand-picked listings with a similar price range and style.
For Sale2 days ago
$849,000
Condo
est. $3,722/mo
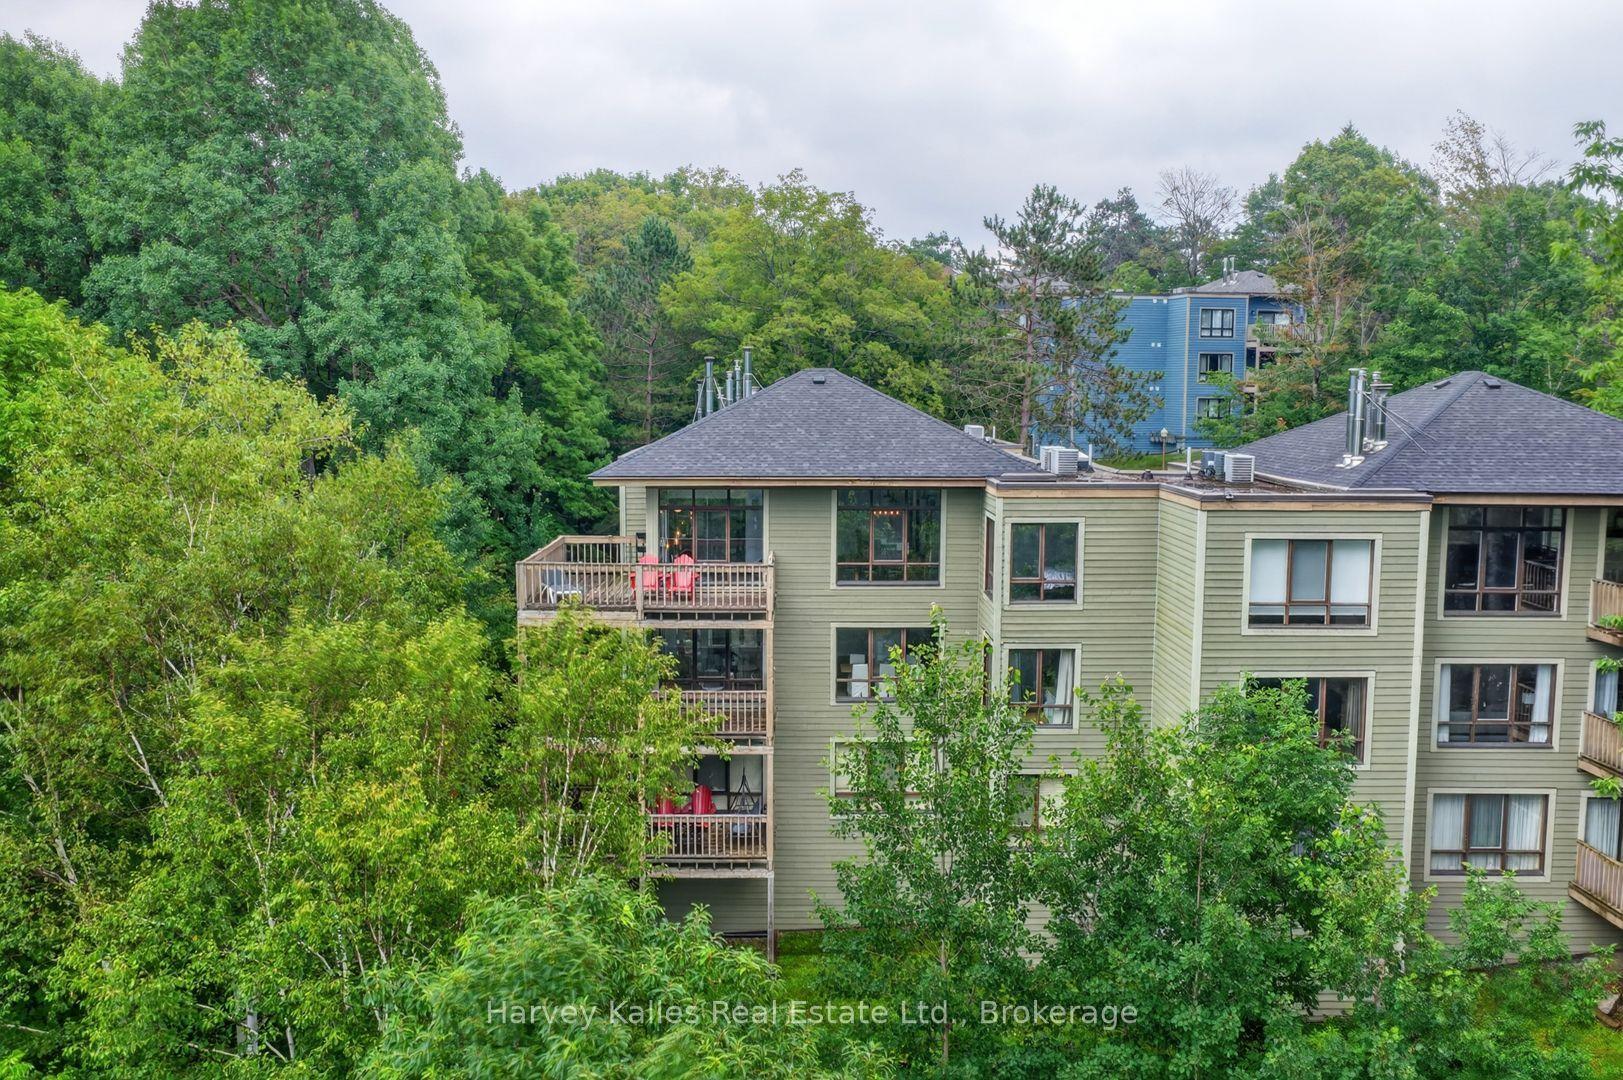
26 Deerhurst Golfview Drive 303 #303, Chaffey
Huntsville, ON
3 bd
2 ba
1,500
2
MLS# X13626016Harvey Kalles Real Estate Ltd.
WhatsApp Aman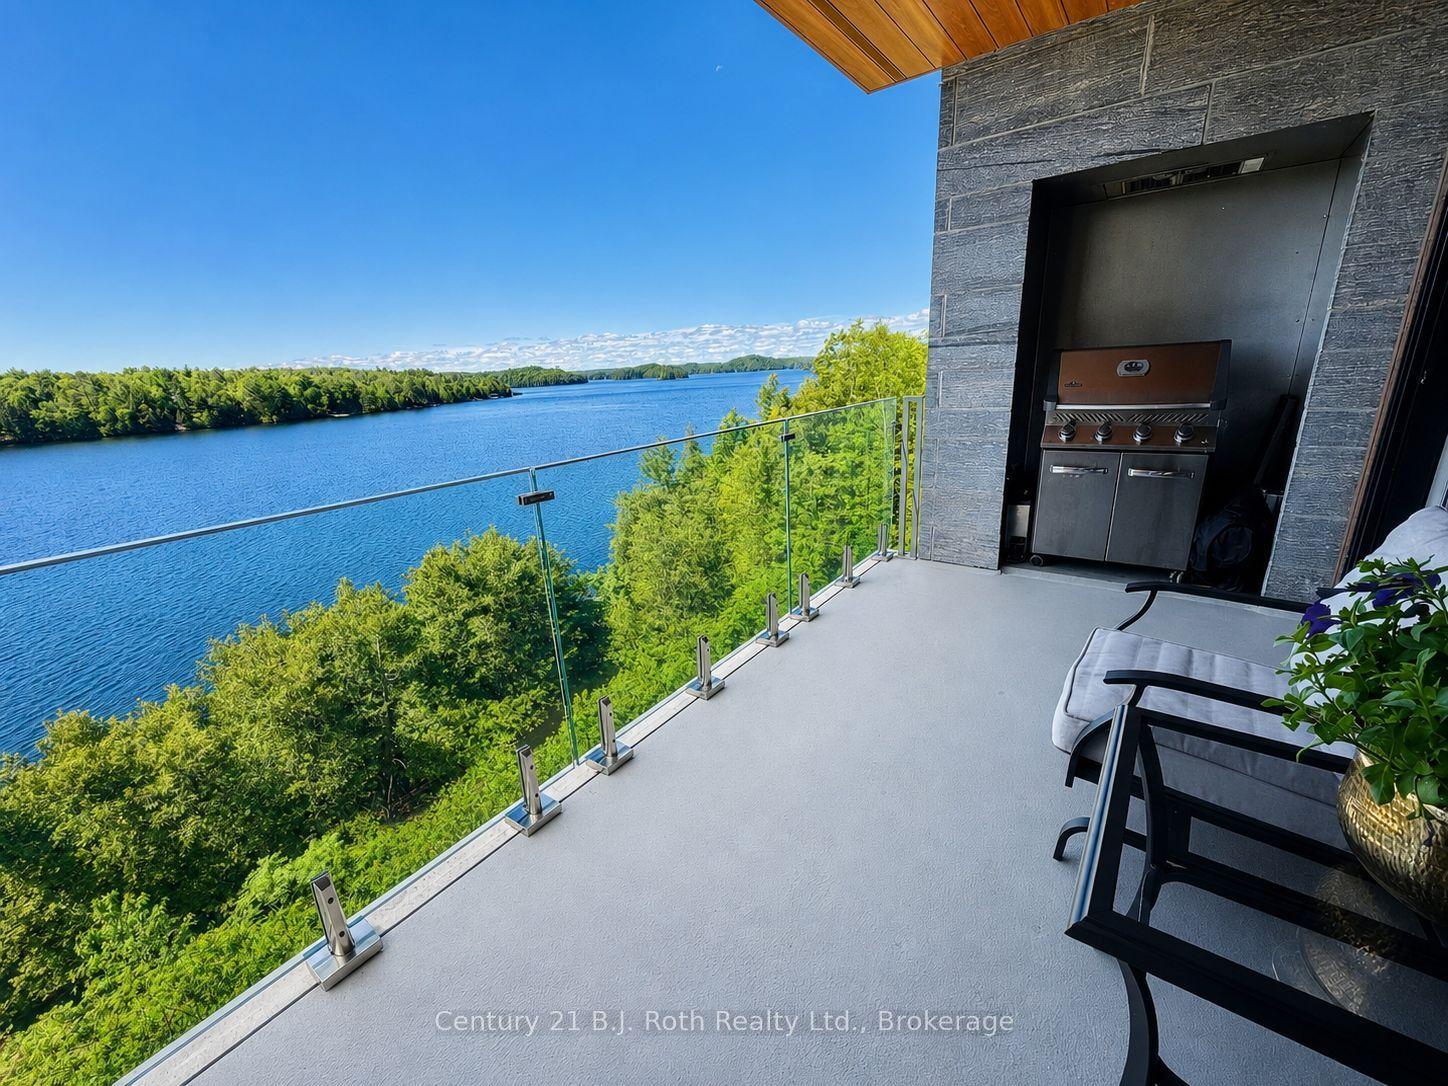
For Sale20 days ago
$1,100,000
Condo
est. $4,822/mo
727 Grandview Drive 302 #302, Chaffey
Huntsville, ON
2 bd
2 ba
1,300
1
MLS# X13557110Century 21 B.J. Roth Realty Ltd.
WhatsApp Aman