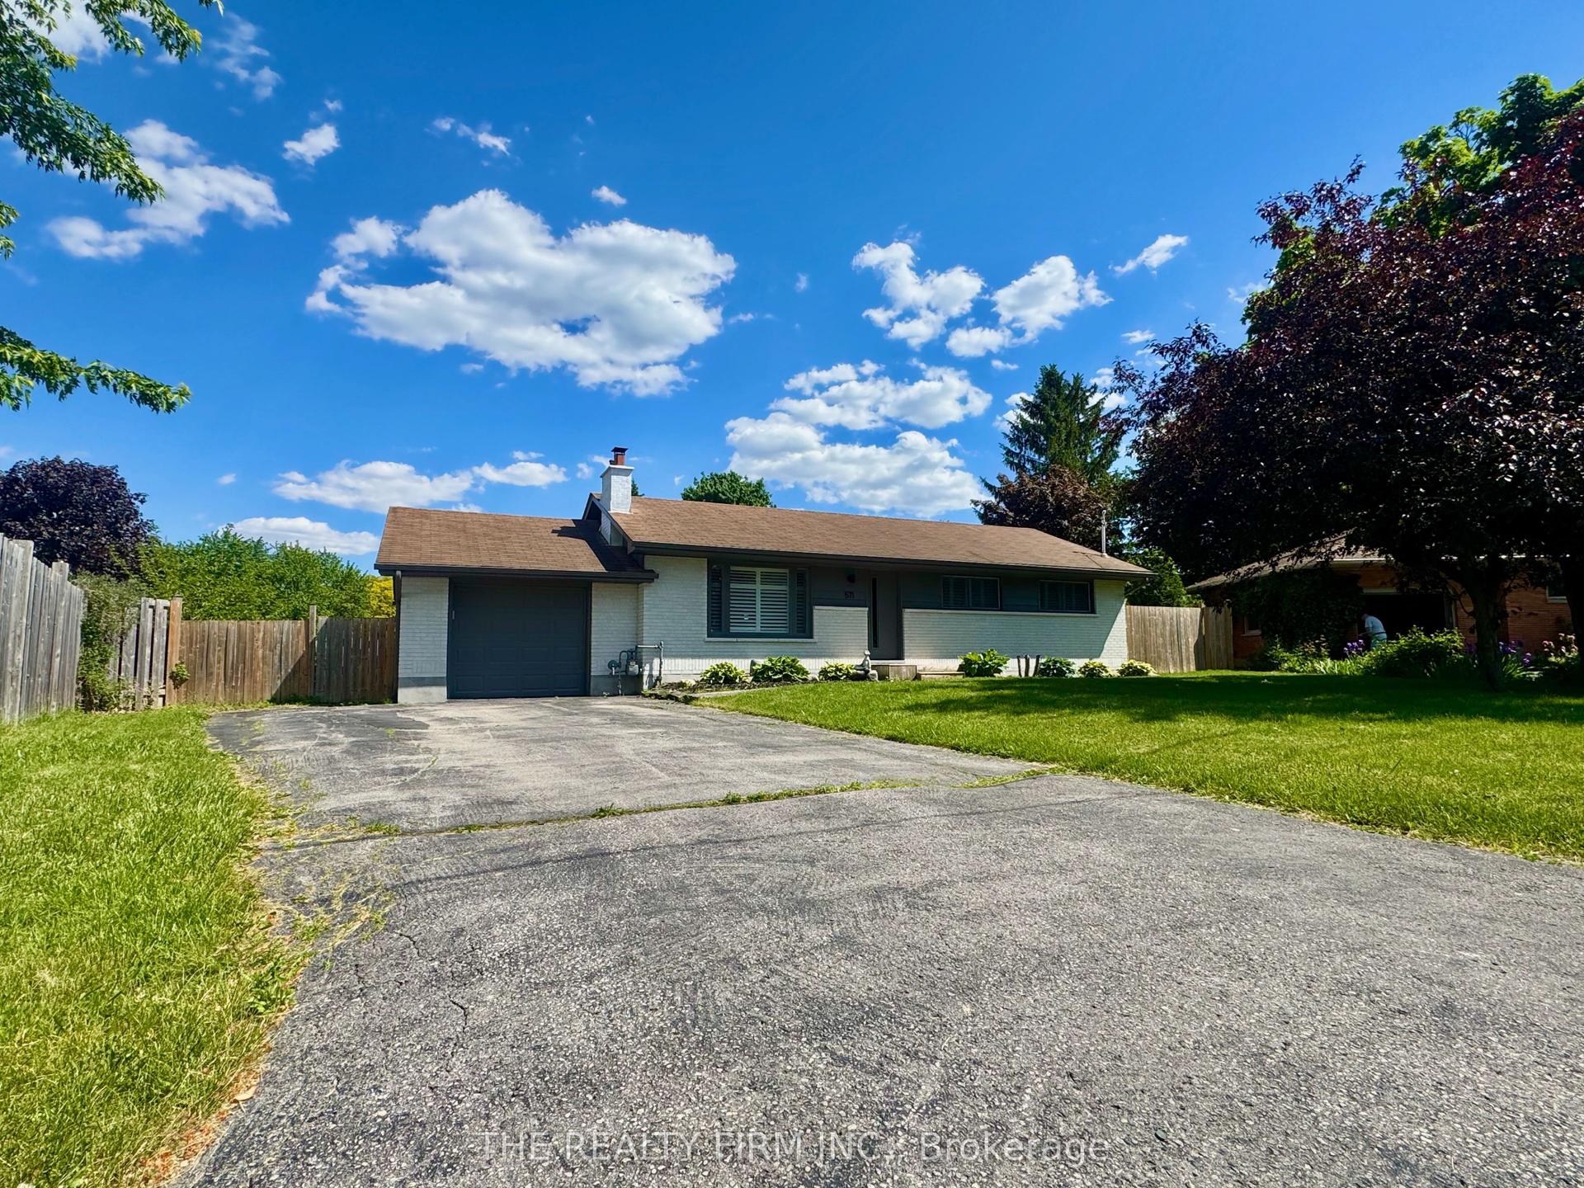
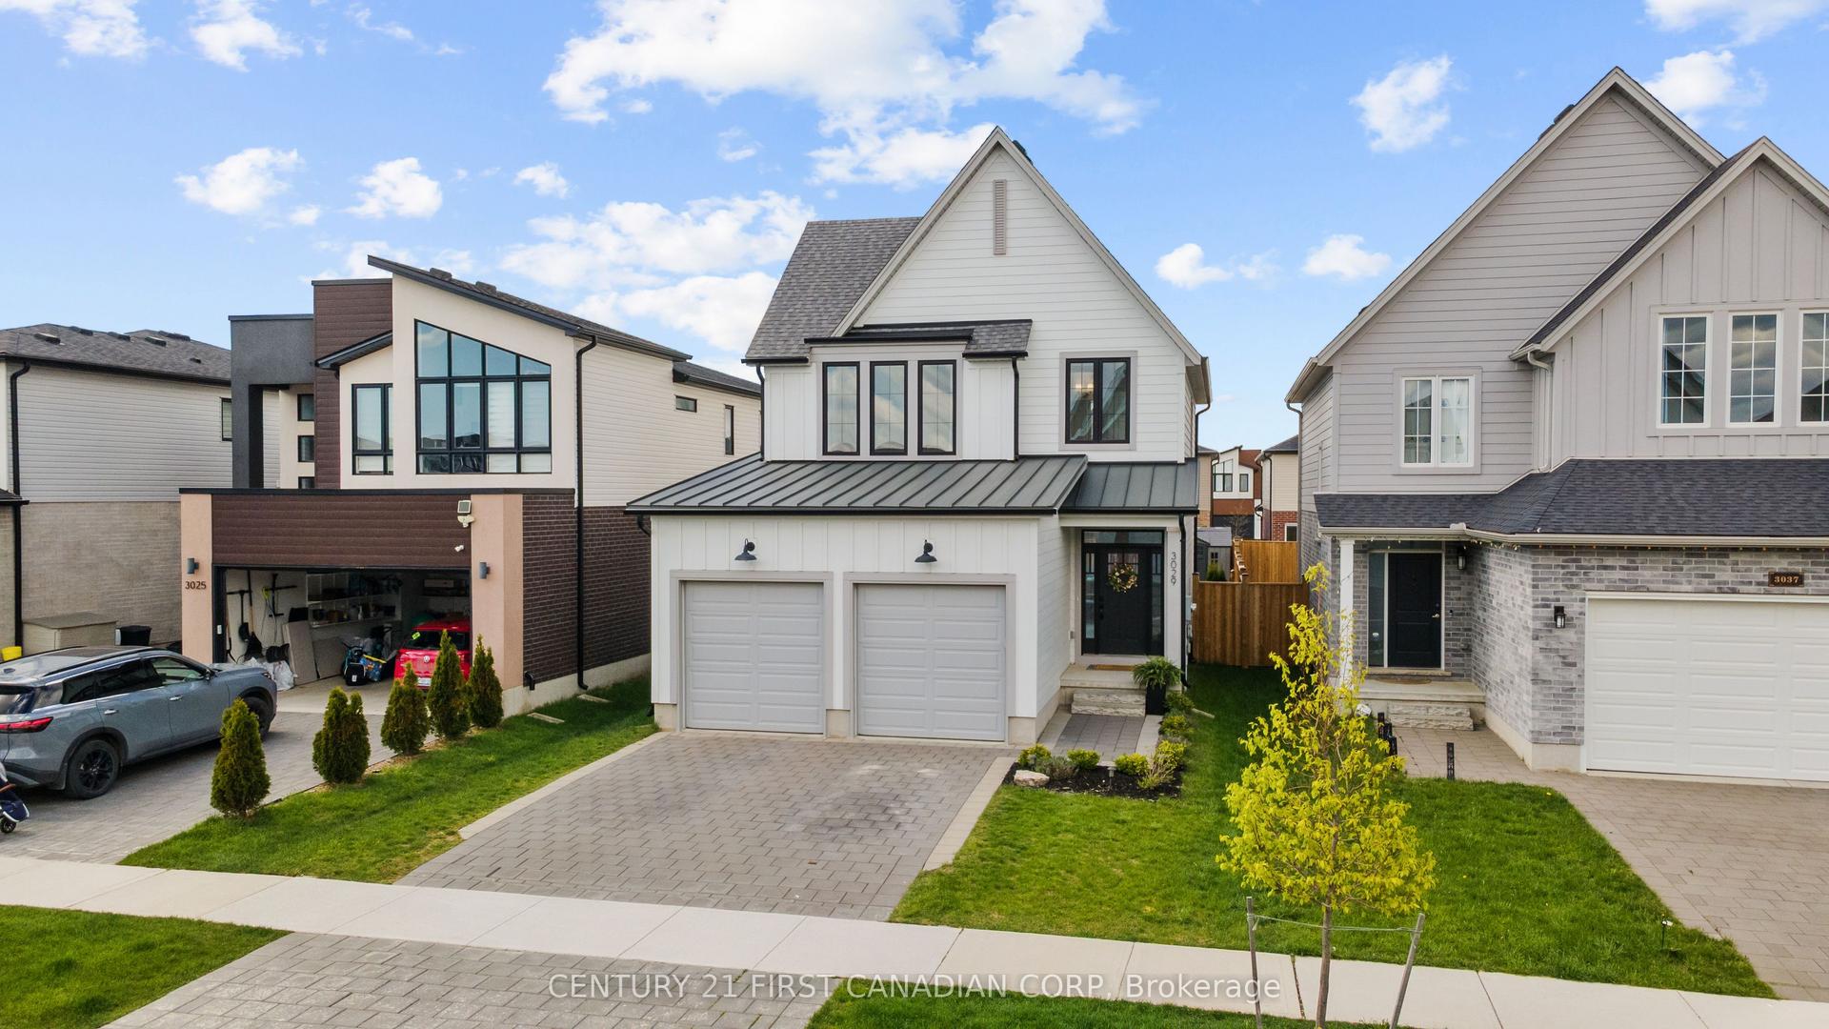
For Sale
Just Listed
1842 Gough Avenue
North C, London North, ON
$834,900
3Bd
4Ba
2,250+sqft
4Parking
47.03 x 116.95 ftlot
$371/sqft
DetachedMLS# X13630472Listed 2026-08-020 DOM
Cooling
Central Vacuum
Basement
Finished
Just listed! New listings in London North often receive offers within the first week.
About this home
You will want to see this beautiful, spacious (2,140 sq ft), Stoney Creek home. There is so much to love here. Functional kitchen with brand new appliances (water line is there but not used) and eating area. Spacious great room large enough to easily accommodate both dining and living areas. Hardwood floors throughout. There is a large upper level family room with high ceiling that welcomes a variety of uses from office, to TV or gaming room, or perhaps a creative space. Custom fitted wood blinds throughout. The basement is fully finished with a large family room and another full bath, giving the house three and a half bathrooms. There are rough ins for gas fireplace on the main and for either a kitchen or fireplace downstairs. In the lower family room all the plumbing is ready and behind the walls for kitchenette or wet bar. Water in the garage. Overcapacity A/C unit. Outside there is brick all around on the main. Stamped concrete patio and walkway beside the house creates a finished, relaxing backyard retreat space. Situated on a corner lot, it is 11 feet wider (47 ft frontage) than most of the neighbouring homes (which have 36 ft frontages), giving the yard a spacious, uncramped feel. The sturdy fenced in yard uses 6x6 posts. Great schools. Close to the YMCA and library. You will want to see this one before it is gone!
GarageCorner LotHardwoodFireplace
Rooms
Main Floor
| Foyer | 2.35 × 1.82 m | |
| Powder Room | 1.38 × 1.99 m | 2 Pc Bath |
| Breakfast | 3.70 × 3.01 m | |
| Kitchen | 3.70 × 3.20 m | |
| Great Room | 7.99 × 4.06 m | |
| Mud Room | 2.41 × 2.24 m |
Second Floor
| Family Room | 5.83 × 4.71 m | |
| Primary Bedroom | 5.78 × 4.71 m | |
| Bathroom | 3.05 × 2.20 m | 3 Pc Ensuite |
| Bathroom | 2.22 × 2.32 m | 4 Pc Bath |
| Bedroom 2 | 4.13 × 3.09 m | |
| Room | 3.08 × 3.32 m |
Basement
| Laundry | 3.54 × 1.70 m | |
| Family Room | 7.76 × 6.17 m | |
| Bathroom | 2.20 × 1.53 m |
Features
- Auto Garage Door Remote
- Central Vacuum
- Storage Area Lockers
- Full
- Finished
- Central Air
- 2-Storey
Financials
Annual Taxes
$5,230
Estimated Rental Income
Entire property$3,200 – $4,800/mo
Basement apartment$1,800 – $2,500/mo
Rental yield4.6% – 6.9%
*Estimates based on comparable rentals in the area. Actual income may vary.
Market Data — London North
Days on market0 days
Buyer's MarketSeller's Market
Based on active listings in London North. Data updates daily.
Our estimate for this home
Estimated range
$1.22M – $1.42M
Mid-point $1.32M · ~$589/sqft
How this listing compares
$1.22MList · $835K$1.42M
High confidence·Based on 12637 gta-wide comparables
Estimated range is generated automatically from active comparables and is for informational purposes only. Not an appraisal — contact Aman for a full comparative market analysis that factors in condition, renovations, and positioning.
Getting around
How walkable, bikeable, and transit-friendly this neighbourhood is.
53
/ 100
Walk Score
Somewhat Walkable
48
/ 100
Transit Score
Some Transit
39
/ 100
Bike Score
Somewhat Bikeable
Scores are estimates based on neighbourhood data and are for informational purposes only.
MLS® data courtesy of the Toronto Regional Real Estate Board (TRREB).
The information provided herein must only be used by consumers that have a bona fide interest in the purchase, sale, or lease of real estate and may not be used for any commercial purpose or any other purpose. Listing information is deemed reliable but is not guaranteed accurate by the Toronto Regional Real Estate Board, the listing brokerage, or this website. The trademarks REALTOR®, REALTORS® and the REALTOR® logo are controlled by The Canadian Real Estate Association (CREA) and identify real estate professionals who are members of CREA. MLS®, Multiple Listing Service®, and the associated logos are owned by CREA. Not intended to solicit properties currently listed for sale or buyers under contract.
You may also like
More homes in London North
Hand-picked listings with a similar price range and style.
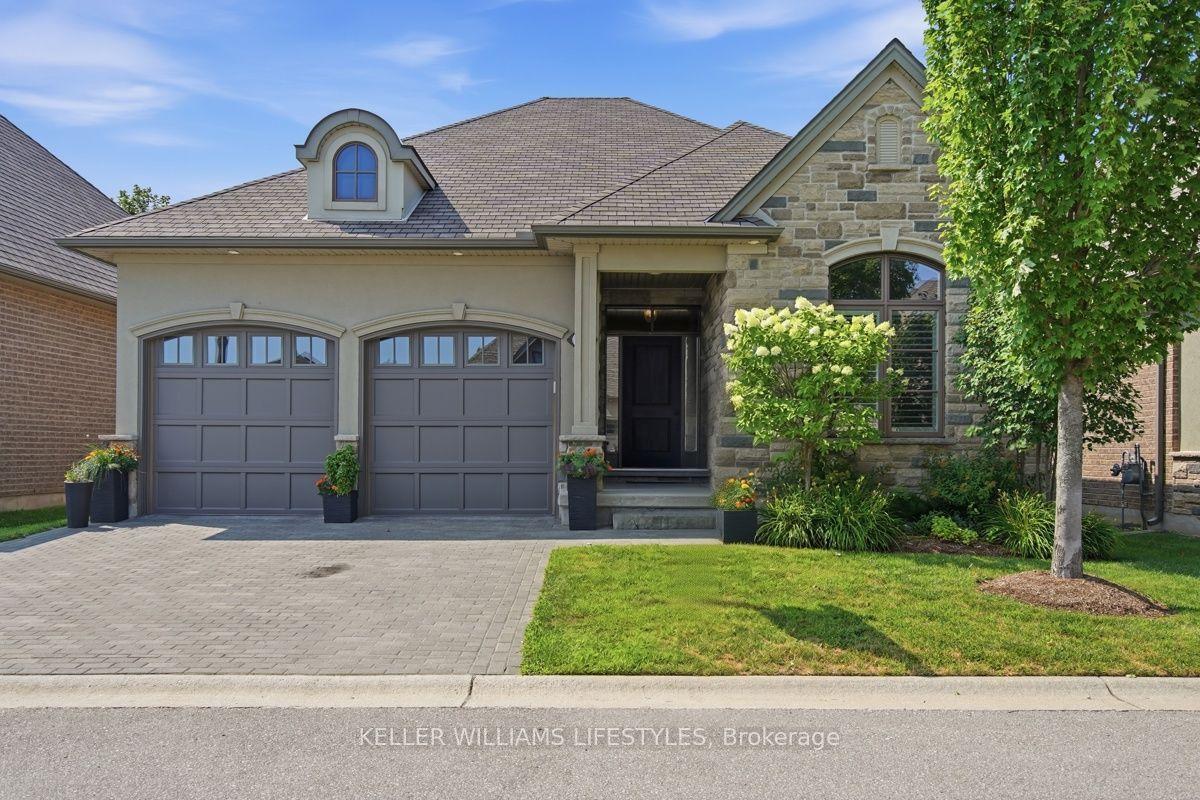
For Sale10 days ago
$999,900
Detached
est. $4,384/mo
2290 Torrey Pines Way 3 #3, North R
London North, ON
2+2 bd
3 ba
2,125
4
MLS# X13597676Keller Williams Lifestyles
WhatsApp Aman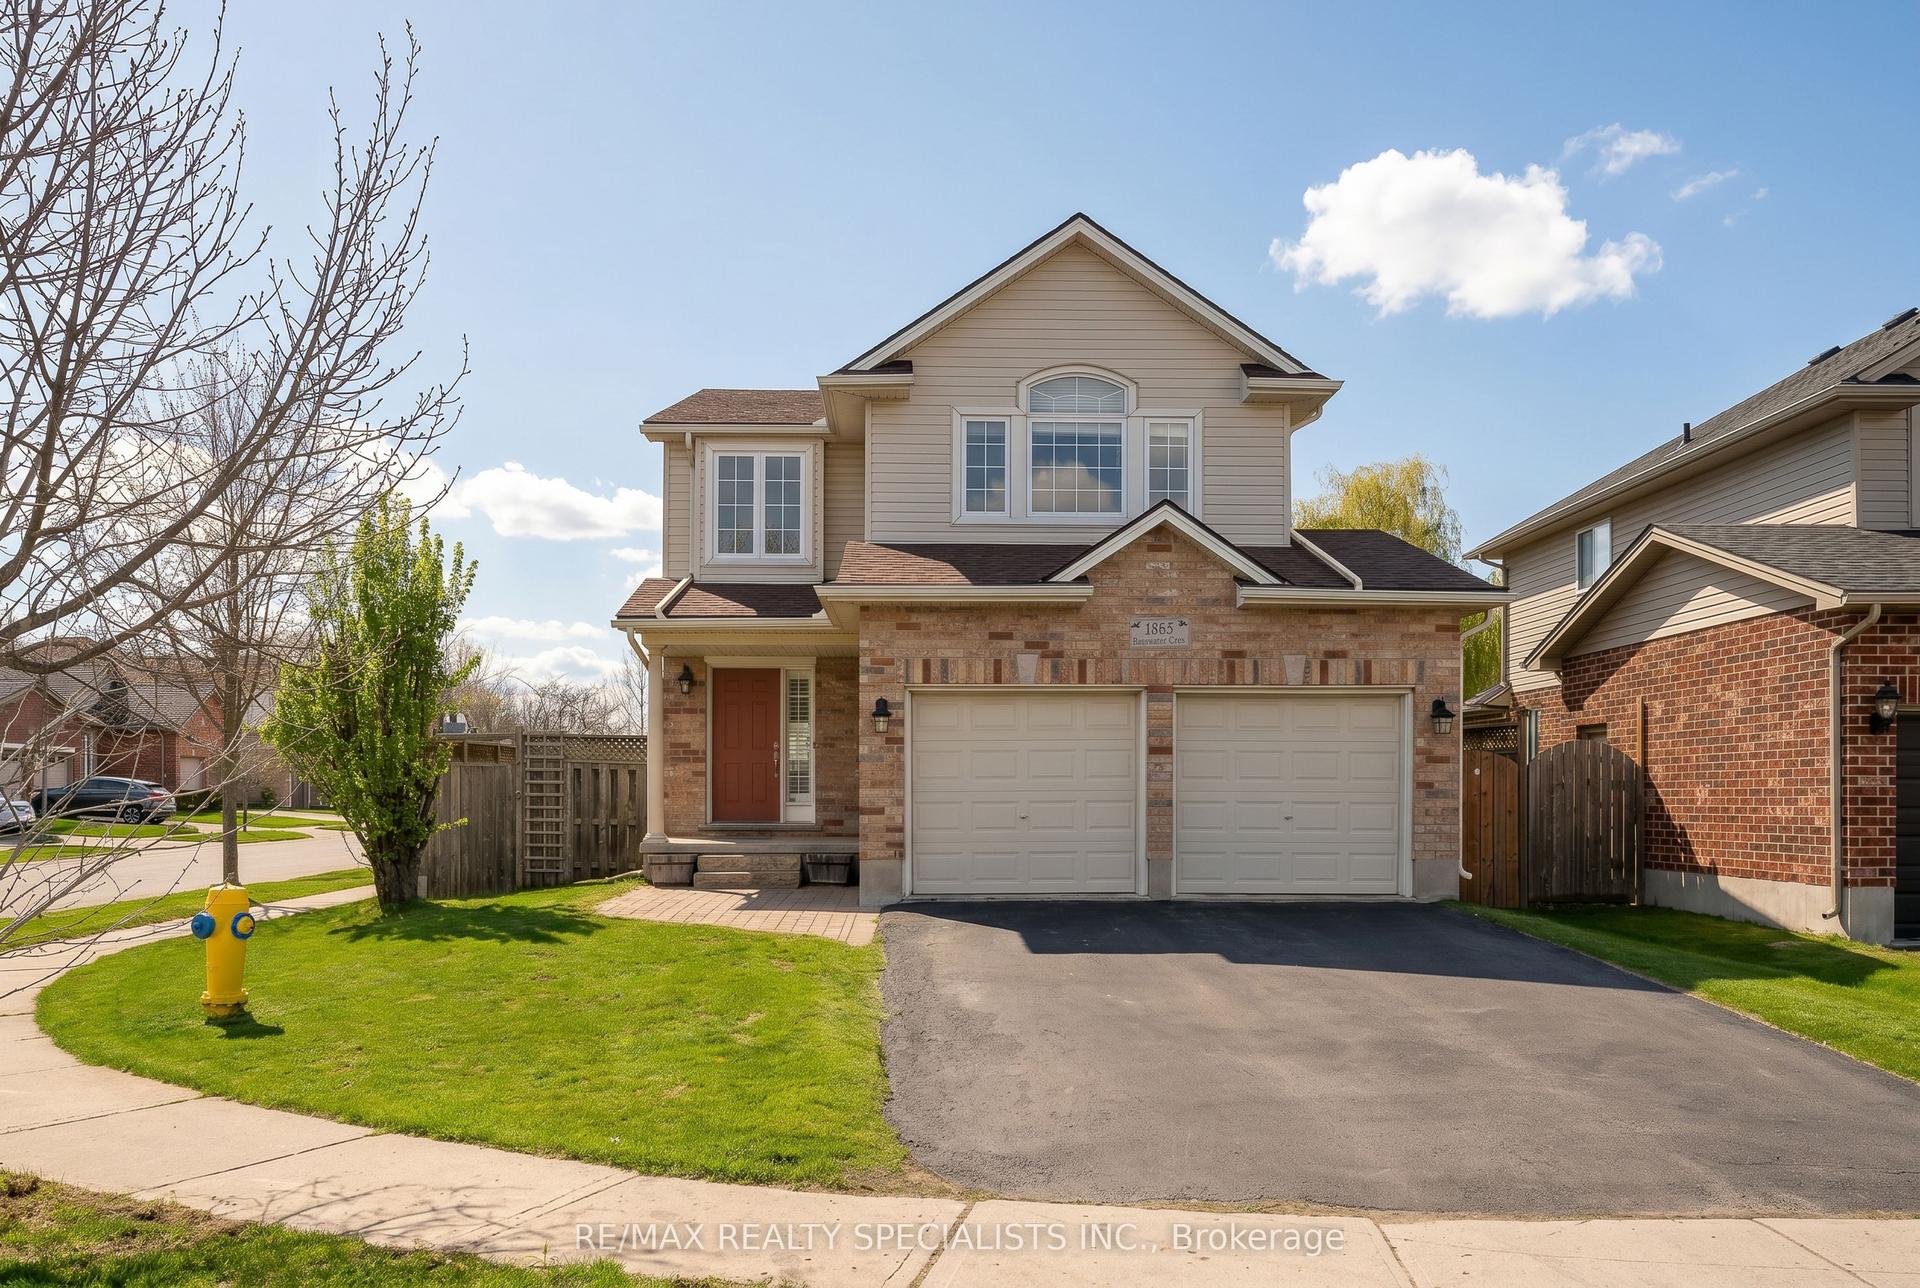
For Sale7 h ago
$735,000
Detached
est. $3,222/mo
1865 Bayswater Crescent, North E
London North, ON
3 bd
4 ba
1,750
4
MLS# X13630454Re/Max Realty Specialists Inc.
WhatsApp Aman