For Lease
44 Tanager Drive Upper #Upper
Kortright Hills, Guelph, ON
$3,800
4Bd
3Ba
2,250+sqft
2Parking
49.21 x 119.75 ftlot
$2/sqft
DetachedMLS# X13630666Listed 2026-08-0237 DOM
Cooling
Central Air
On the market for 37 days — longer than average. The seller may be open to negotiation.
About this home
Welcome to this beautifully maintained upper-unit home in Guelph's sought-after Kortright Hills, ideally located near trails, green space, and quick access to the Hanlon Parkway, Stone Road Mall, and the University of Guelph. This bright, move-in-ready 4-bedroom offers rich hardwood floors throughout, an open-concept living space with vaulted ceilings and a dramatic arched picture window overlooking the private yard, and a gourmet island kitchen featuring stone countertops, custom cabinetry, a gas range, and a tile backsplash. The spacious primary retreat sits privately above the garage with its own attached sitting area and spa-inspired ensuite, while a main-floor den, skylit upper landing, and in-unit main floor laundry add everyday comfort and convenience. Enjoy a private, fully fenced backyard with a large patio, and an attached garage plus driveway parking (2 parking spaces total), and the ease of all-inclusive utilities plus all lawn and snow maintenance taken care of. The separate lower level is independently tenanted with its own private entrance. Book your private showing today!
GarageHardwood
Rooms
Main Floor
| Bathroom | 1.00 × 4.00 m | 2 Pc Bath |
| Dining Room | 4.57 × 3.98 m | |
| Kitchen | 4.05 × 3.00 m | |
| Laundry | 2.10 × 2.85 m | |
| Living Room | 7.05 × 5.20 m | |
| Office | 3.19 × 3.33 m |
Second Floor
| Bathroom | 2.51 × 2.31 m | 4 Pc Bath |
| Bathroom | 3.87 × 2.58 m | 4 Pc Ensuite |
| Bedroom | 3.94 × 3.32 m | |
| Bedroom | 2.51 × 3.05 m | |
| Bedroom | 3.53 × 3.33 m | |
| Primary Bedroom | 4.45 × 3.35 m | |
| Family Room | 3.52 × 5.30 m |
Features
- Carpet Free
- Apartment
- Central Air
- 2-Storey
Financials
Estimated Rental Income
Entire property$4,000 – $6,500/mo
Rental yield1263.2% – 2052.6%
*Estimates based on comparable rentals in the area. Actual income may vary.
Market Data — Guelph
Days on market37 days
Buyer's MarketSeller's Market
Based on active listings in Guelph. Data updates daily.
Other rentals like this
Similar rentals in Guelph
Same property type, similar price, similar size — currently for rent.
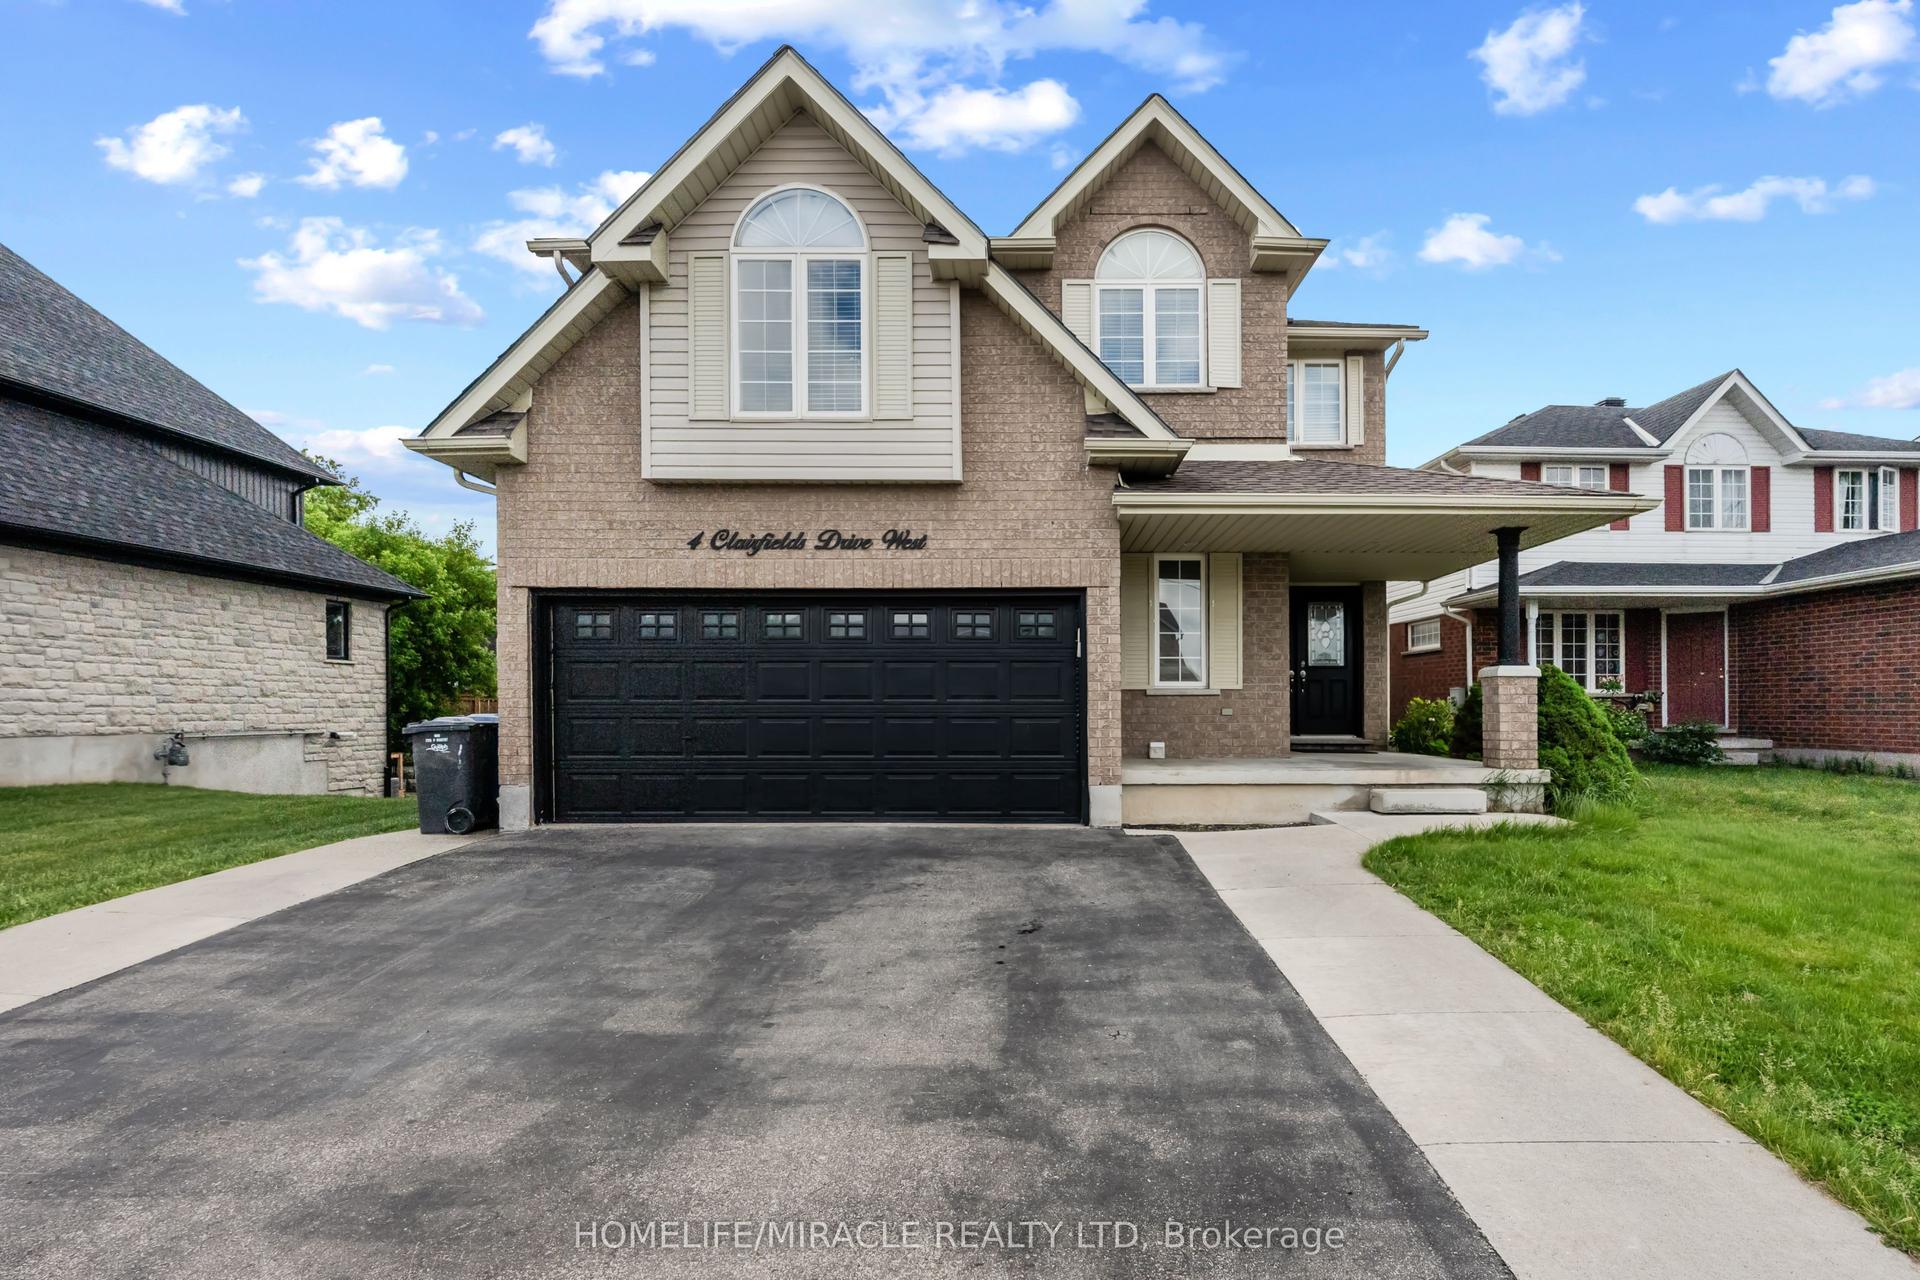
For Lease13 h ago
$4,200
Detached
4 Clairfields Drive W, Clairfields/Hanlon Business Park
Guelph, ON
5+3 bd
3 ba
2,750
4
MLS# X13757574Homelife/Miracle Realty Ltd
WhatsApp Aman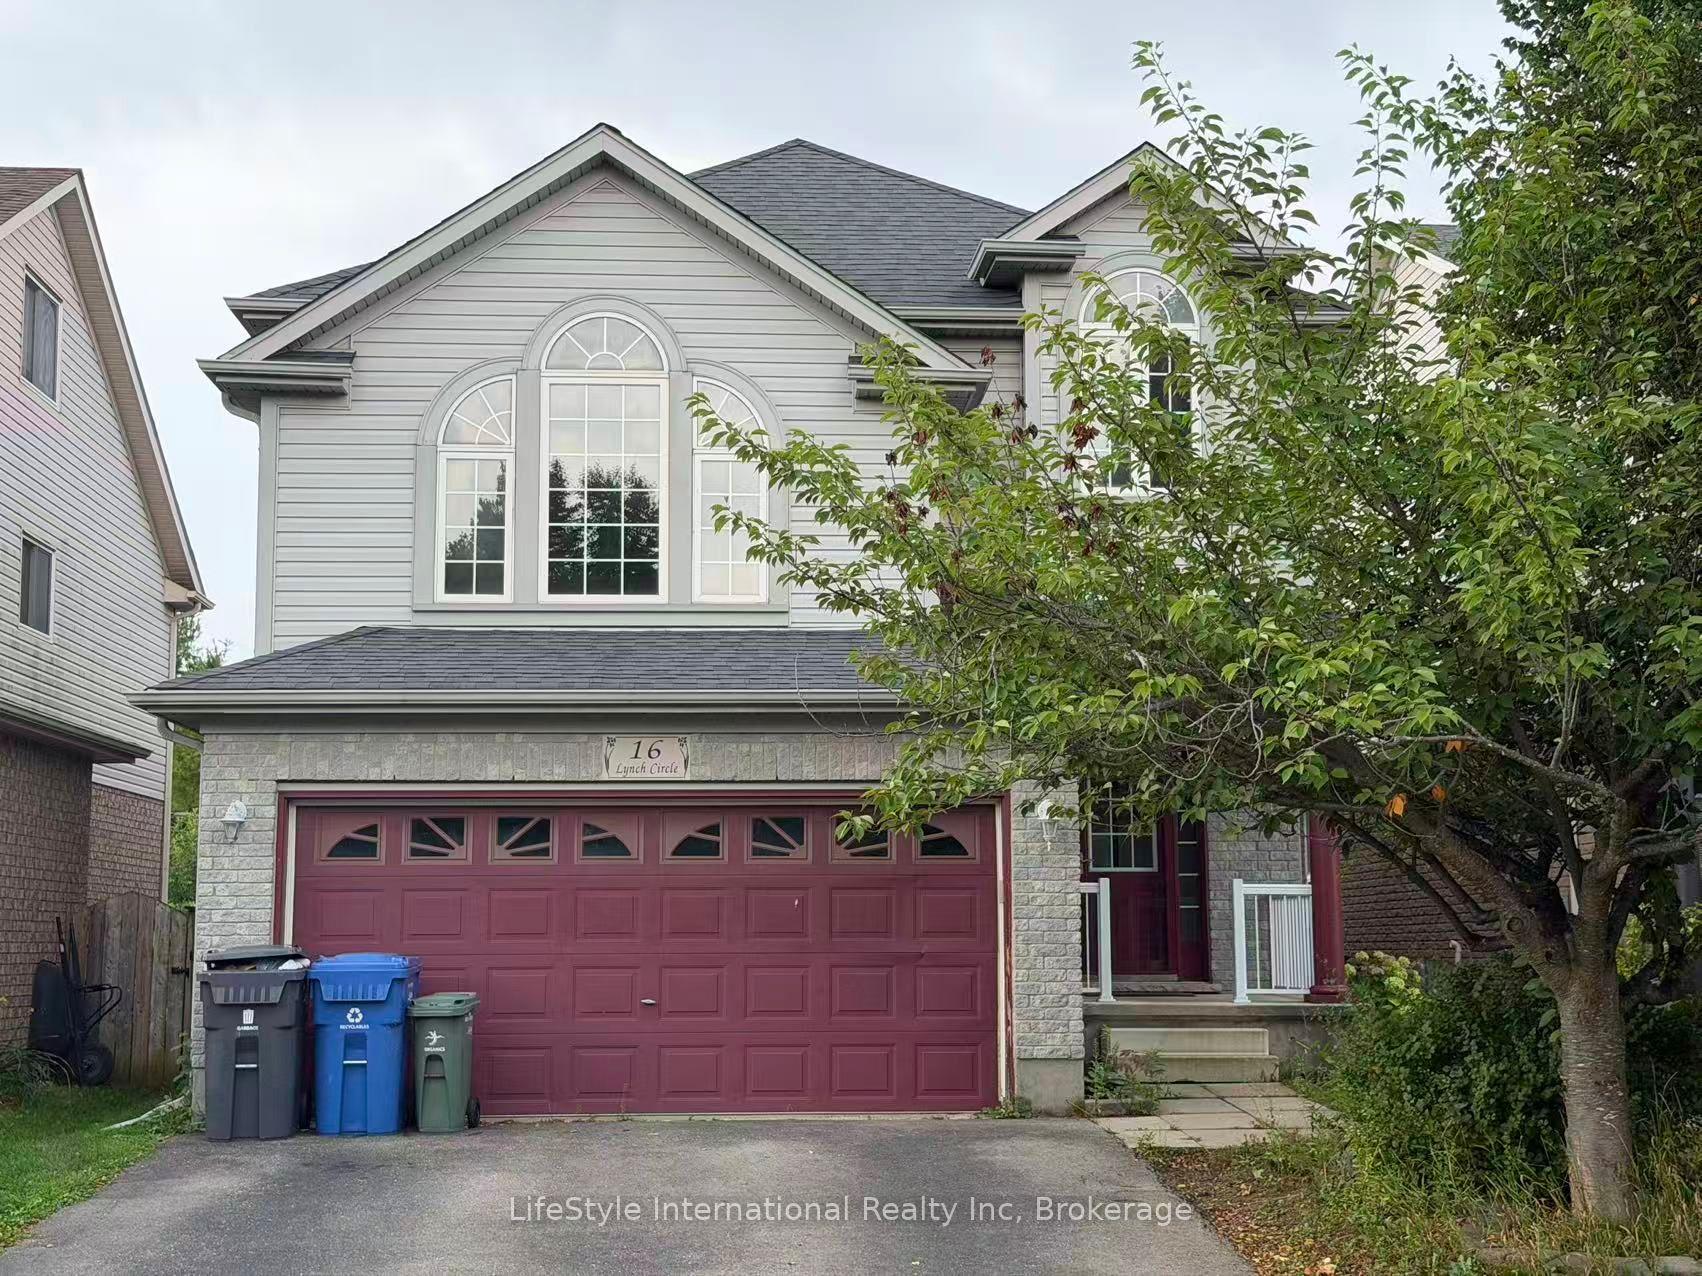
For Lease7 days ago
$3,400
Detached
16 Lynch Circle Main Unit #Main Unit, Pineridge/Westminster Woods
Guelph, ON
3 bd
3 ba
2,250
2
MLS# X13737694LifeStyle International Realty Inc
WhatsApp Aman
Getting around
How walkable, bikeable, and transit-friendly this neighbourhood is.
64
/ 100
Walk Score
Somewhat Walkable
41
/ 100
Transit Score
Some Transit
48
/ 100
Bike Score
Somewhat Bikeable
Scores are estimates based on neighbourhood data and are for informational purposes only.
MLS® data courtesy of the Toronto Regional Real Estate Board (TRREB).
The information provided herein must only be used by consumers that have a bona fide interest in the purchase, sale, or lease of real estate and may not be used for any commercial purpose or any other purpose. Listing information is deemed reliable but is not guaranteed accurate by the Toronto Regional Real Estate Board, the listing brokerage, or this website. The trademarks REALTOR®, REALTORS® and the REALTOR® logo are controlled by The Canadian Real Estate Association (CREA) and identify real estate professionals who are members of CREA. MLS®, Multiple Listing Service®, and the associated logos are owned by CREA. Not intended to solicit properties currently listed for sale or buyers under contract.