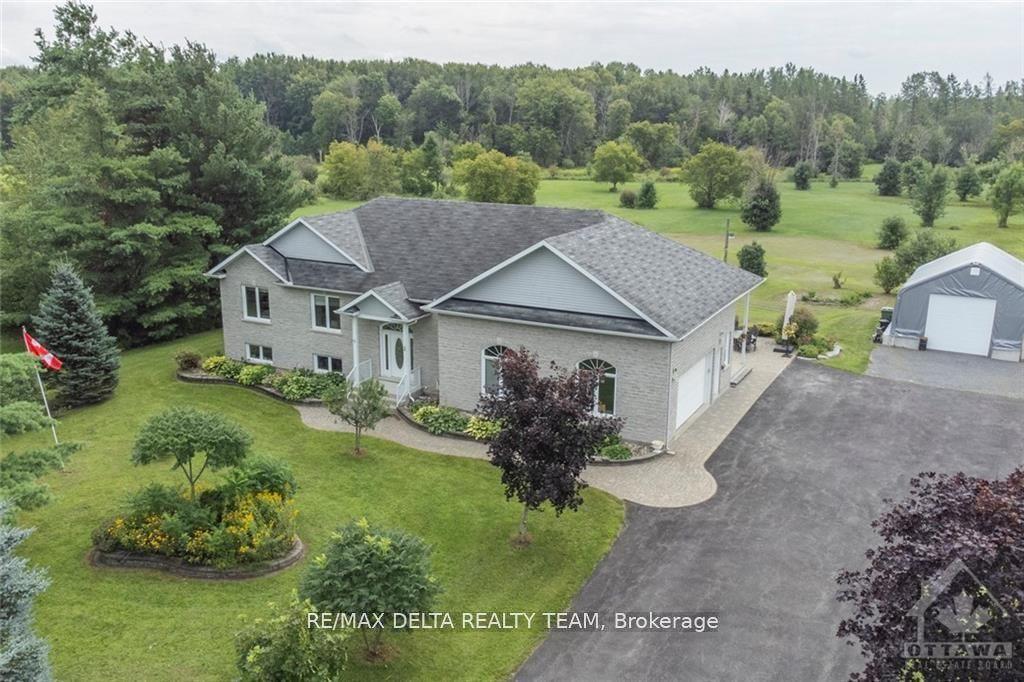
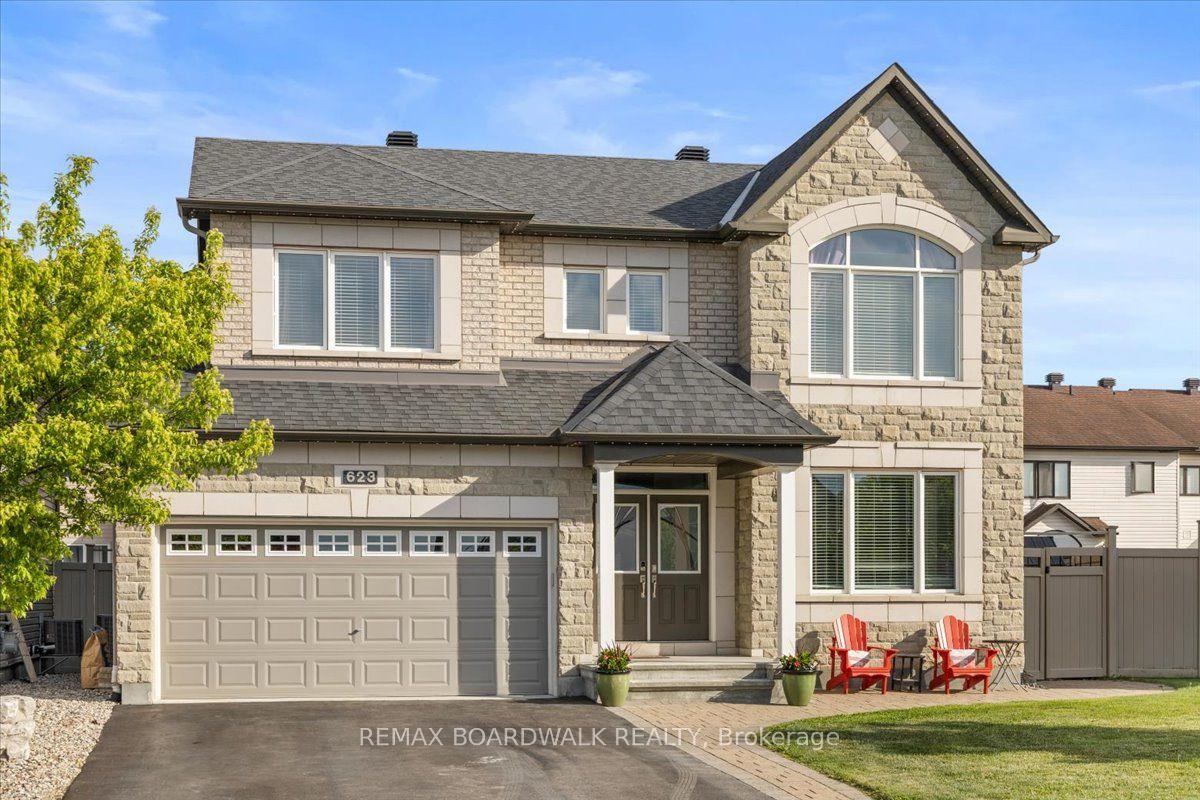
For Sale
Just Listed
Open House Sat 18–20
757 Schubert Circle
1118 - Avalon East, Orleans - Cumberland and Area, ON
$899,000
4Bd
3Ba
2,750+sqft
6Parking
45.6 ft frontagelot
$327/sqft
DetachedMLS# X13631444Listed 2026-08-030 DOM
Cooling
Central Vacuum
Basement
Unfinished
Just listed! New listings in Orleans - Cumberland and Area often receive offers within the first week.
About this home
Nestled on a quiet street in desirable Avalon, this stunning 4-bedroom Minto "Riviera" model offers over 2,500 sq ft of functional and stylish living space!The bright main level boasts an open entertaining layout with elegant formal living/dining areas and a separate family room featuring a cozy gas fireplace. The updated eat-in kitchen comes equipped with durable quartz countertops, a spacious breakfast nook, and ample storage.An eye-catching curved staircase leads to 4 generously sized bedrooms, convenient upper-level laundry, and an updated main bath. The primary suite features a walk-in closet, and 4-piece ensuite, while the additional bedrooms are exceptionally spacious.Step outside to a pristine backyard retreat with NO REAR NEIGHBORS! Fully enclosed with low-maintenance PVC fencing and flanked by a towering, natural cedar hedge for ultimate privacy and seclusion, this outdoor sanctuary boasts an interlock brick patio, a dedicated garden bed, and a lush green lawn. Downstairs, the vast unfinished basement features large windows, offering an incredible blank canvas awaiting your personal custom design. Unbeatable location directly across from Avebury Park, close to top schools, shopping, coffee shops, trails, and the upcoming LRT expansion for a fast, effortless commute! A true turn-key family gem. Recent Updates & Features: * Kitchen: Fully Updated (2025) * Bathrooms: Refreshed (2025) * Flooring: Quality Vinyl & Tile Throughout Main & Upper Levels (2025) * Paint: Freshly Painted Throughout (2025) * Hot Water Tank: Replaced (2022) * Roof: Replaced (2019)
Fireplace
Rooms
Main Floor
| Living Room | 3.89 × 3.56 m | |
| Dining Room | 3.89 × 2.38 m | |
| Family Room | 5.95 × 3.66 m | |
| Kitchen | 4.27 × 2.67 m | |
| Breakfast | 4.27 × 3.28 m | |
| Powder Room | 1.56 × 1.47 m |
Second Floor
| Primary Bedroom | 3.96 × 6.10 m | |
| Bathroom | 3.12 × 2.72 m | |
| Other | 3.40 × 1.80 m | |
| Bedroom 3 | 3.35 × 4.57 m | |
| Bedroom 2 | 3.56 × 4.60 m | |
| Bedroom 4 | 3.35 × 3.76 m | |
| Laundry | 2.27 × 1.94 m | |
| Bathroom | 2.62 × 2.45 m | |
| Other | 1.89 × 1.59 m |
Features
- Auto Garage Door Remote
- Central Vacuum
- Unfinished
- Central Air
- 2-Storey
Financials
Annual Taxes
$6,055.25
Estimated Rental Income
Entire property$4,000 – $6,500/mo
Rental yield5.3% – 8.7%
*Estimates based on comparable rentals in the area. Actual income may vary.
Market Data — Orleans - Cumberland and Area
Days on market0 days
Buyer's MarketSeller's Market
Based on active listings in Orleans - Cumberland and Area. Data updates daily.
Our estimate for this home
Estimated range
$1.54M – $1.79M
Mid-point $1.66M · ~$605/sqft
How this listing compares
$1.54MList · $899K$1.79M
High confidence·Based on 16145 gta-wide comparables
Estimated range is generated automatically from active comparables and is for informational purposes only. Not an appraisal — contact Aman for a full comparative market analysis that factors in condition, renovations, and positioning.
Getting around
How walkable, bikeable, and transit-friendly this neighbourhood is.
57
/ 100
Walk Score
Somewhat Walkable
48
/ 100
Transit Score
Some Transit
53
/ 100
Bike Score
Bikeable
Scores are estimates based on neighbourhood data and are for informational purposes only.
MLS® data courtesy of the Toronto Regional Real Estate Board (TRREB).
The information provided herein must only be used by consumers that have a bona fide interest in the purchase, sale, or lease of real estate and may not be used for any commercial purpose or any other purpose. Listing information is deemed reliable but is not guaranteed accurate by the Toronto Regional Real Estate Board, the listing brokerage, or this website. The trademarks REALTOR®, REALTORS® and the REALTOR® logo are controlled by The Canadian Real Estate Association (CREA) and identify real estate professionals who are members of CREA. MLS®, Multiple Listing Service®, and the associated logos are owned by CREA. Not intended to solicit properties currently listed for sale or buyers under contract.
You may also like
More homes in Orleans - Cumberland and Area
Hand-picked listings with a similar price range and style.
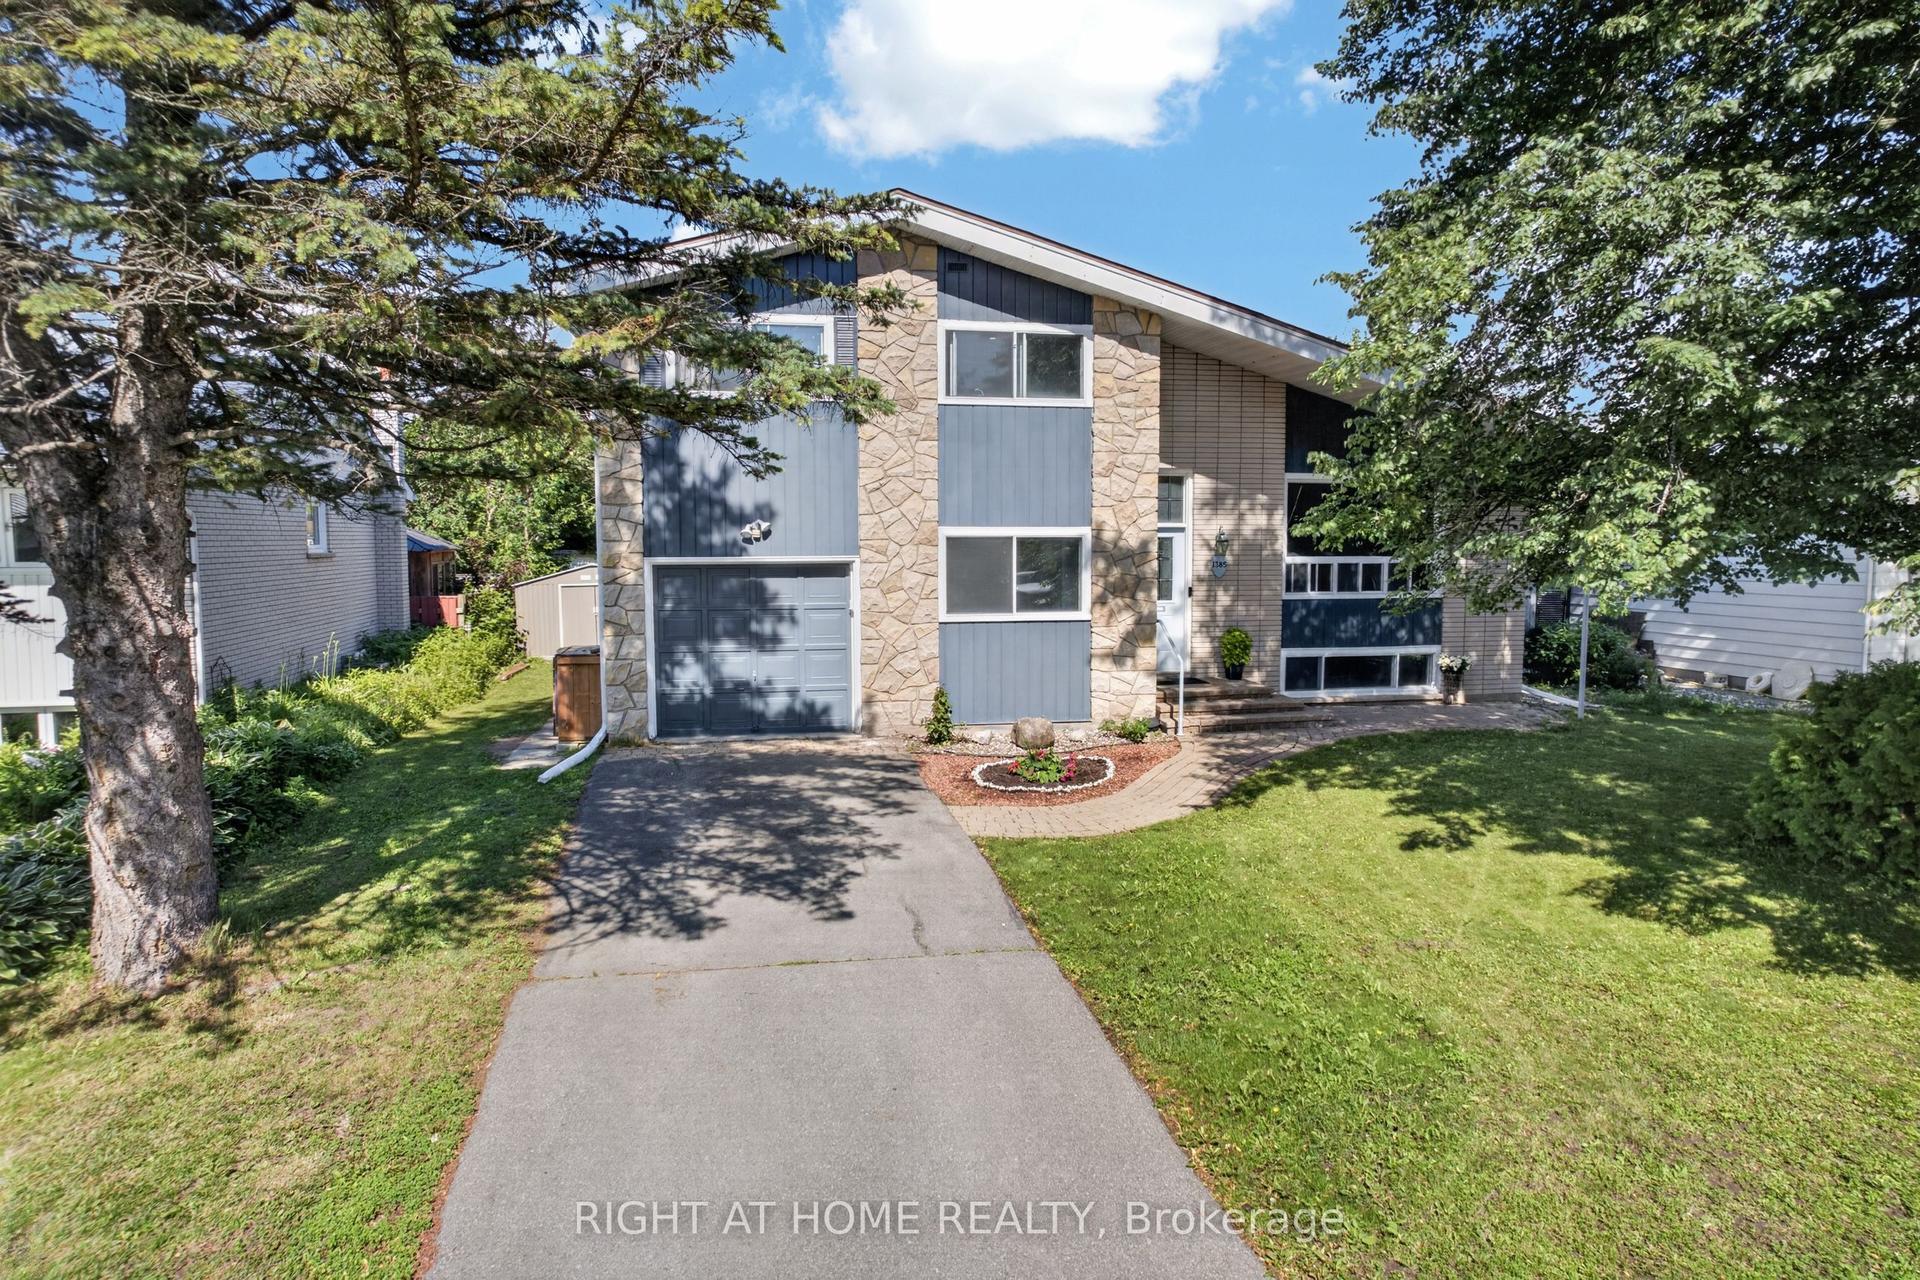
For Sale16 days ago
$689,000
Detached
est. $3,021/mo
1385 Chartrand Avenue, 1102 - Bilberry Creek/Queenswood Heights
Orleans - Cumberland and Area, ON
5 bd
2 ba
1,300
3
MLS# X13581772Right At Home Realty
WhatsApp Aman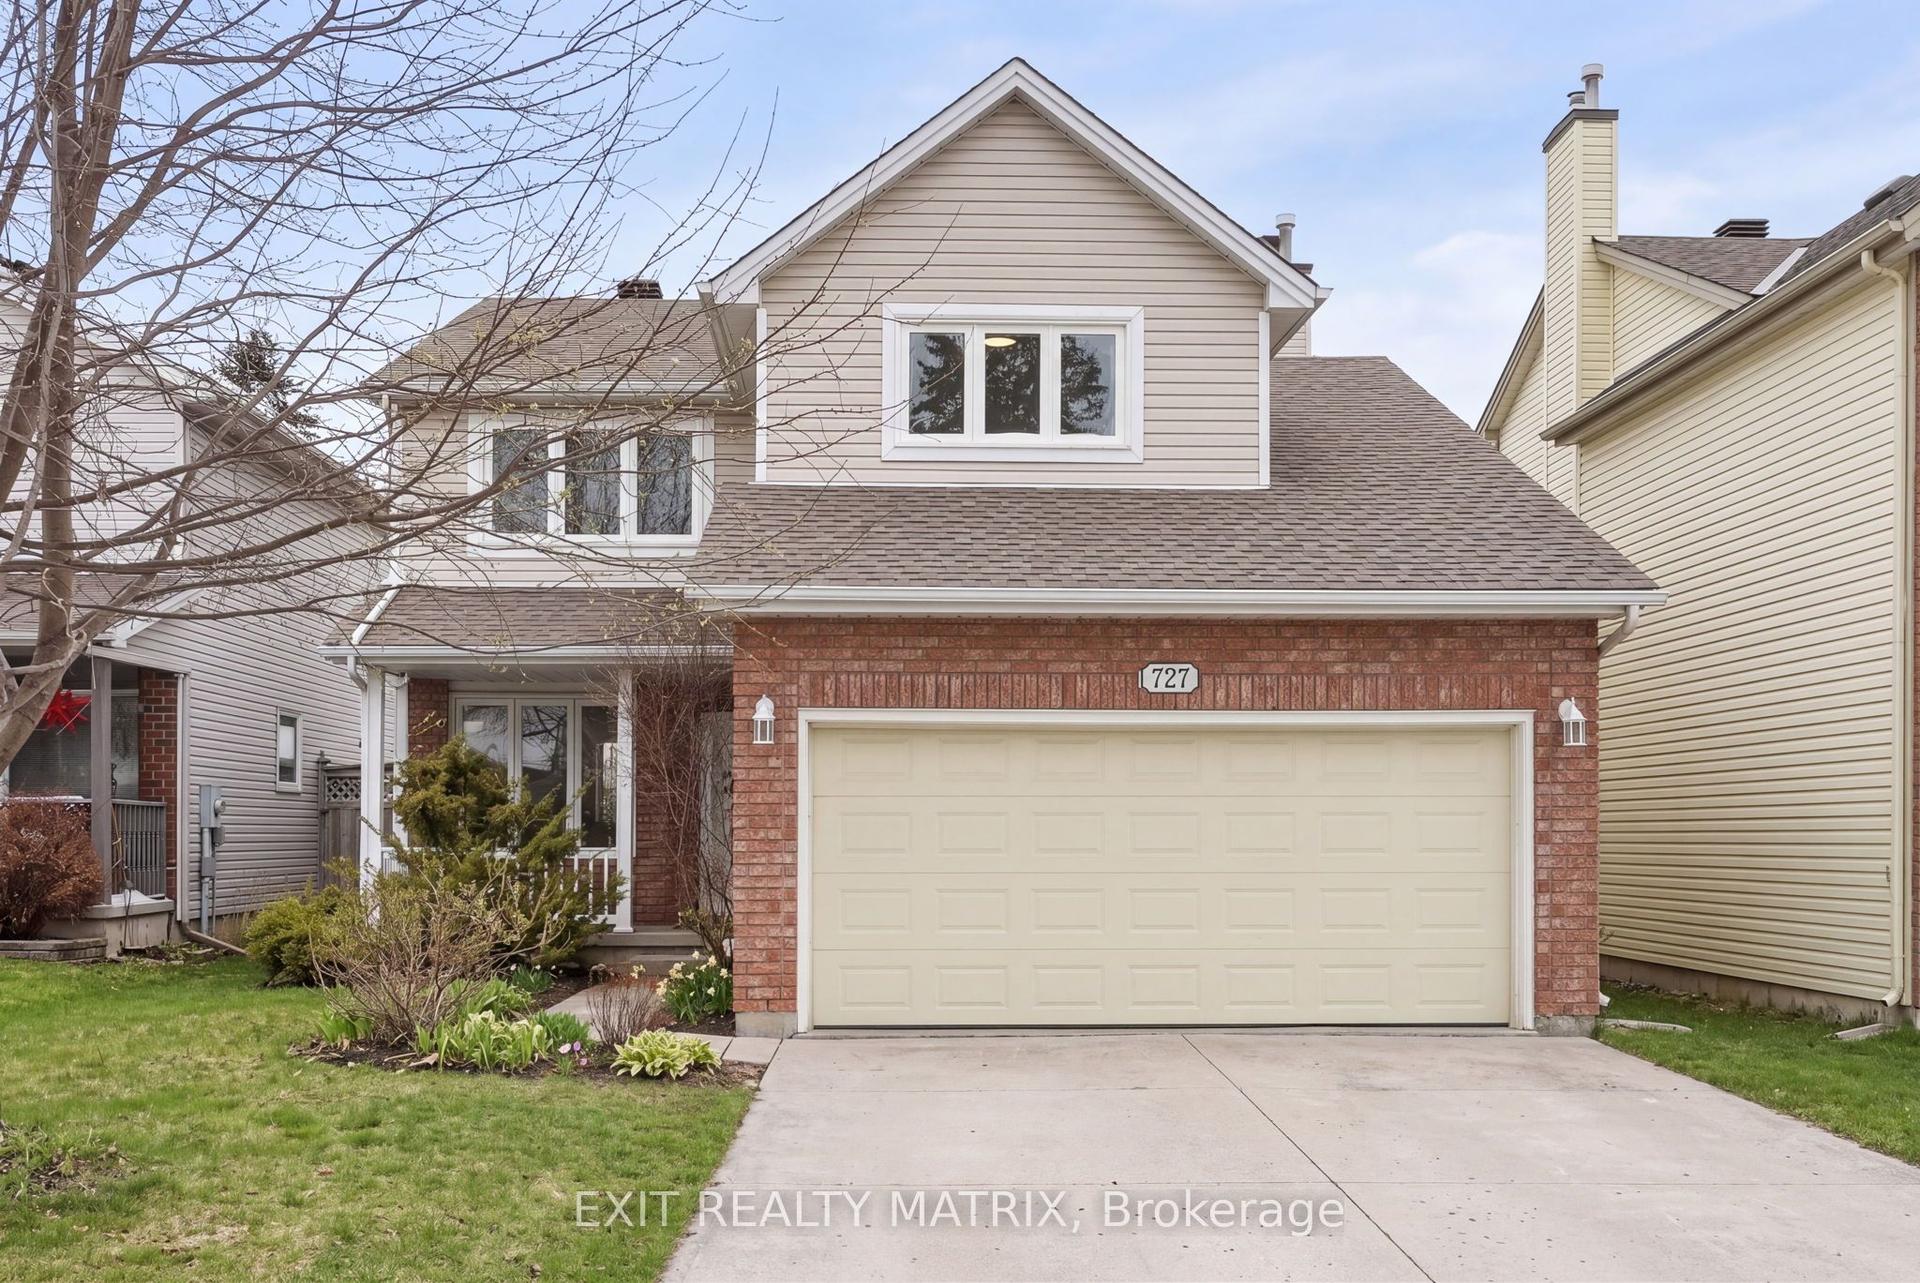
For Sale3 months ago
$728,000
Detached
est. $3,192/mo
727 Brome Crescent, 1103 - Fallingbrook/Ridgemount
Orleans - Cumberland and Area, ON
4 bd
3 ba
1,750
6
MLS# X13028156Exit Realty Matrix
WhatsApp Aman