For Lease
Just Listed
13 Chester Street Upper #Upper
Exhibition Park, Guelph, ON
$2,795
4Bd
4Ba
1,750+sqft
2Parking
$2/sqft
MultiplexMLS# X13631534Listed 2026-08-030 DOM
Heating
Water Heater
Cooling
Central Air
Just listed! New listings in Guelph often receive offers within the first week.
About this home
Welcome to 13 Chester Street, a newly constructed home in Guelph's prestigious Exhibition Park neighbourhood. This spacious upper unit offers 4 bedrooms, 3.5 bathrooms, and parking for two vehicles, with a bright, open-concept layout designed for modern living. The kitchen is anchored by a massive centre island and flows seamlessly into the living and dining areas, making the space ideal for entertaining or everyday family life. French doors lead to a generous rear deck surrounded by mature greenery, creating a peaceful extension of the indoor living space. Upstairs, the primary bedroom features its own private ensuite and balcony-the perfect spot to enjoy a quiet morning coffee or unwind with a good book. Convenient in-suite laundry is also located on the second floor. The property is a duplex with a separate basement apartment. The home also features a zoned HVAC damper system designed to improve airflow and temperature control between the two living spaces-a thoughtful feature that helps address one of the most common comfort concerns in duplex living. Tenant pays a flat-rate utility charge of $183 per month, which includes hydro, water and gas. Tenant is responsible for their own internet, cable and tenant insurance.
Basement Apt
Features
- Carpet Free
- Ventilation System
- Water Heater
- Porch
- Patio
- Deck
- None
- Central Air
- 2-Storey
Financials
Estimated Rental Income
Entire property$4,000 – $6,500/mo
Rental yield1717.4% – 2790.7%
*Estimates based on comparable rentals in the area. Actual income may vary.
Market Data — Guelph
Days on market0 days
Buyer's MarketSeller's Market
Based on active listings in Guelph. Data updates daily.
Other rentals like this
Similar rentals in Guelph
Same property type, similar price, similar size — currently for rent.
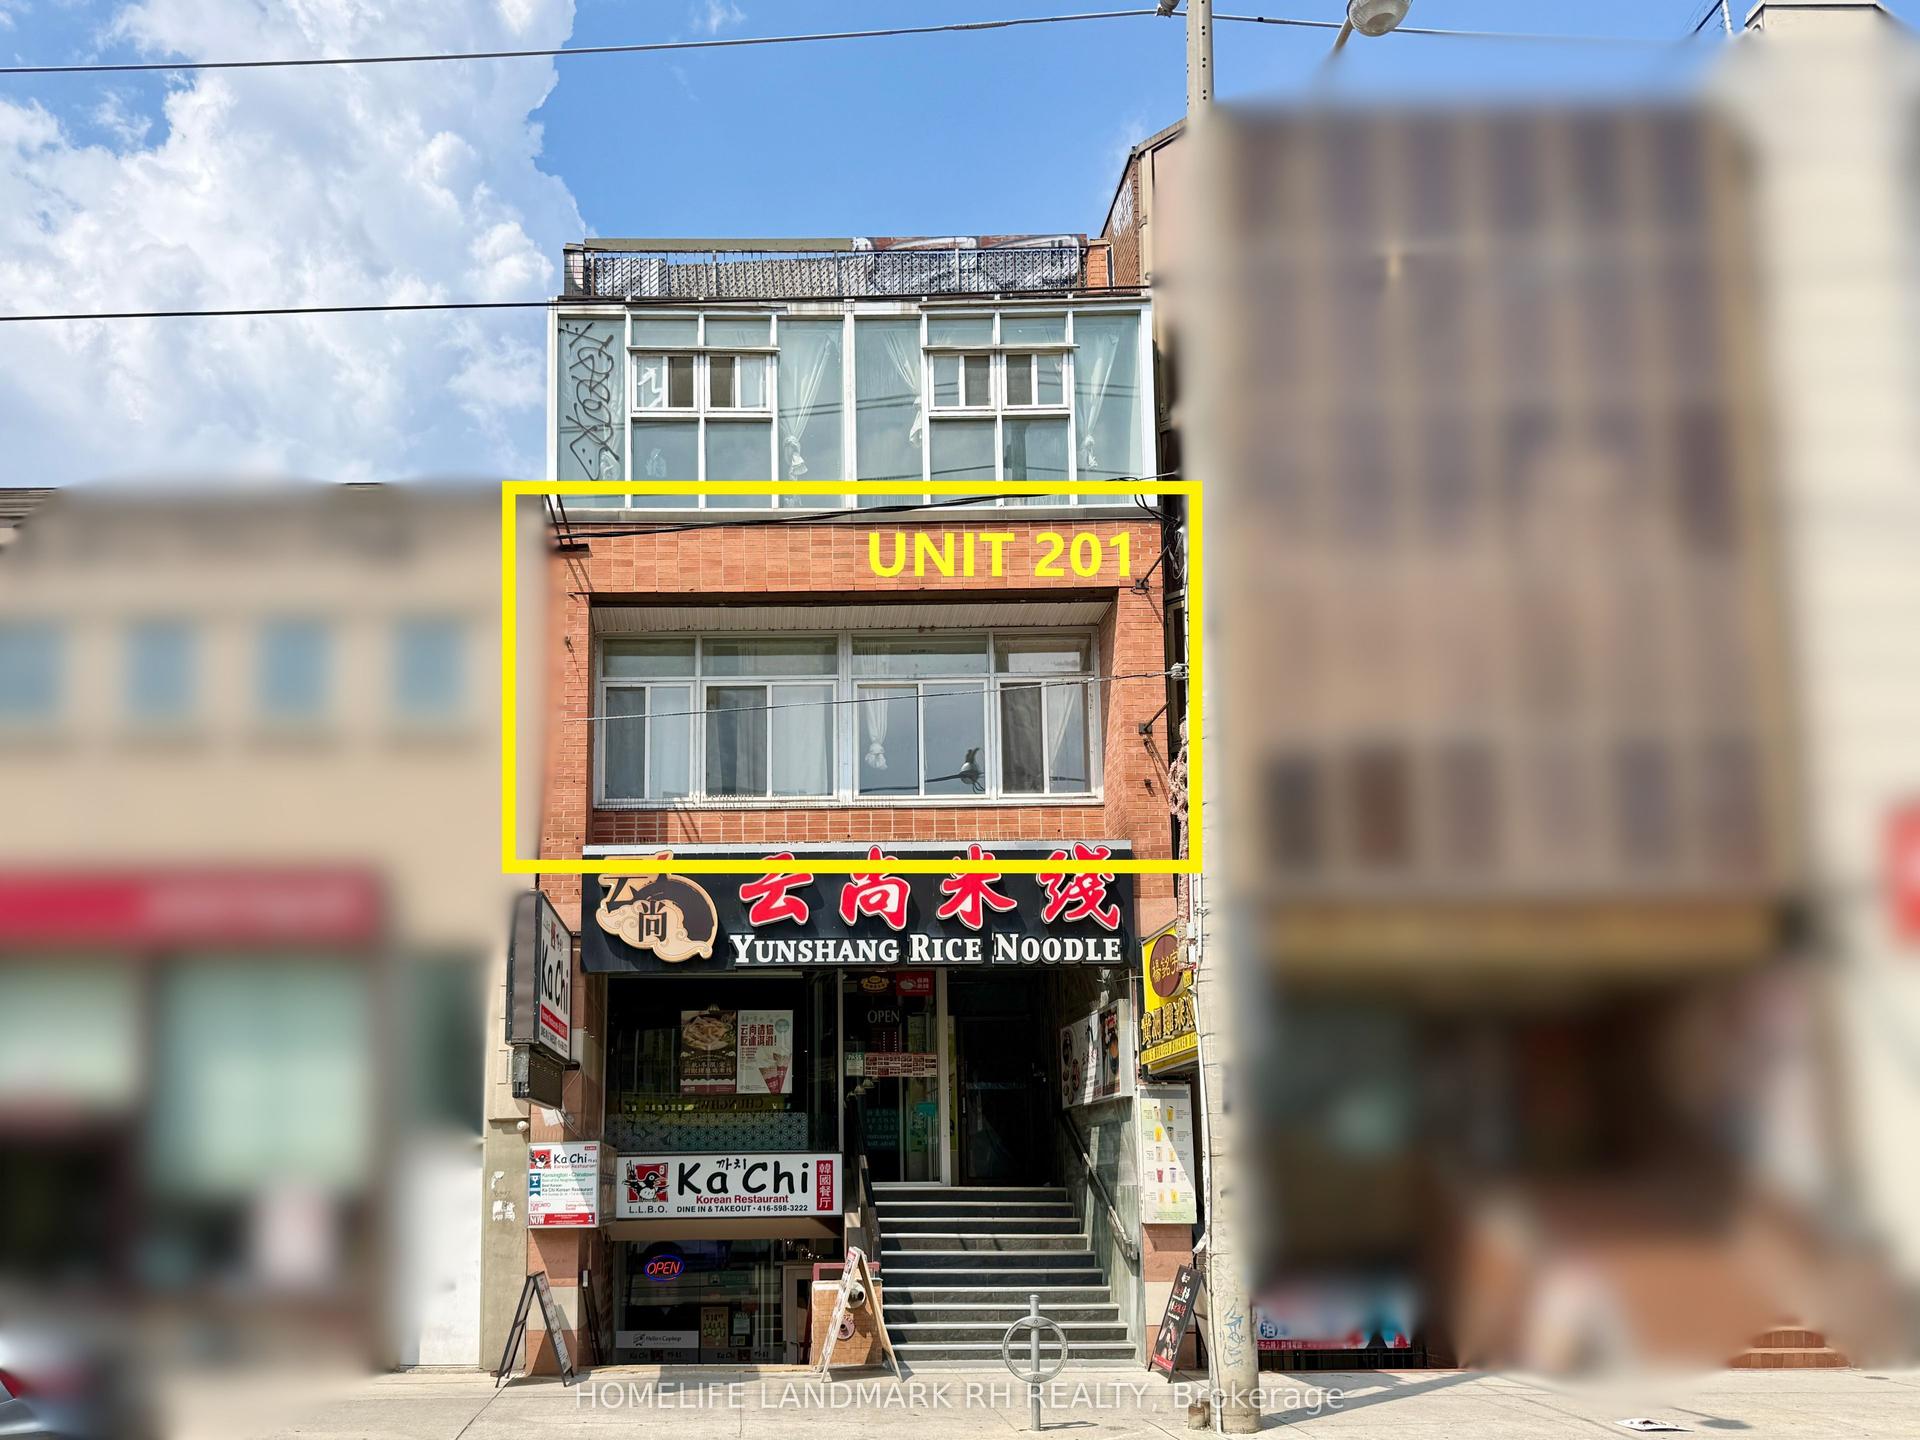
For Lease2 days ago
$3,000
Multiplex
414 Dundas Street W 201 #201, Kensington-Chinatown
Toronto, ON
3 bd
2 ba
900
0
MLS# C13628700Homelife Landmark Rh Realty
WhatsApp Aman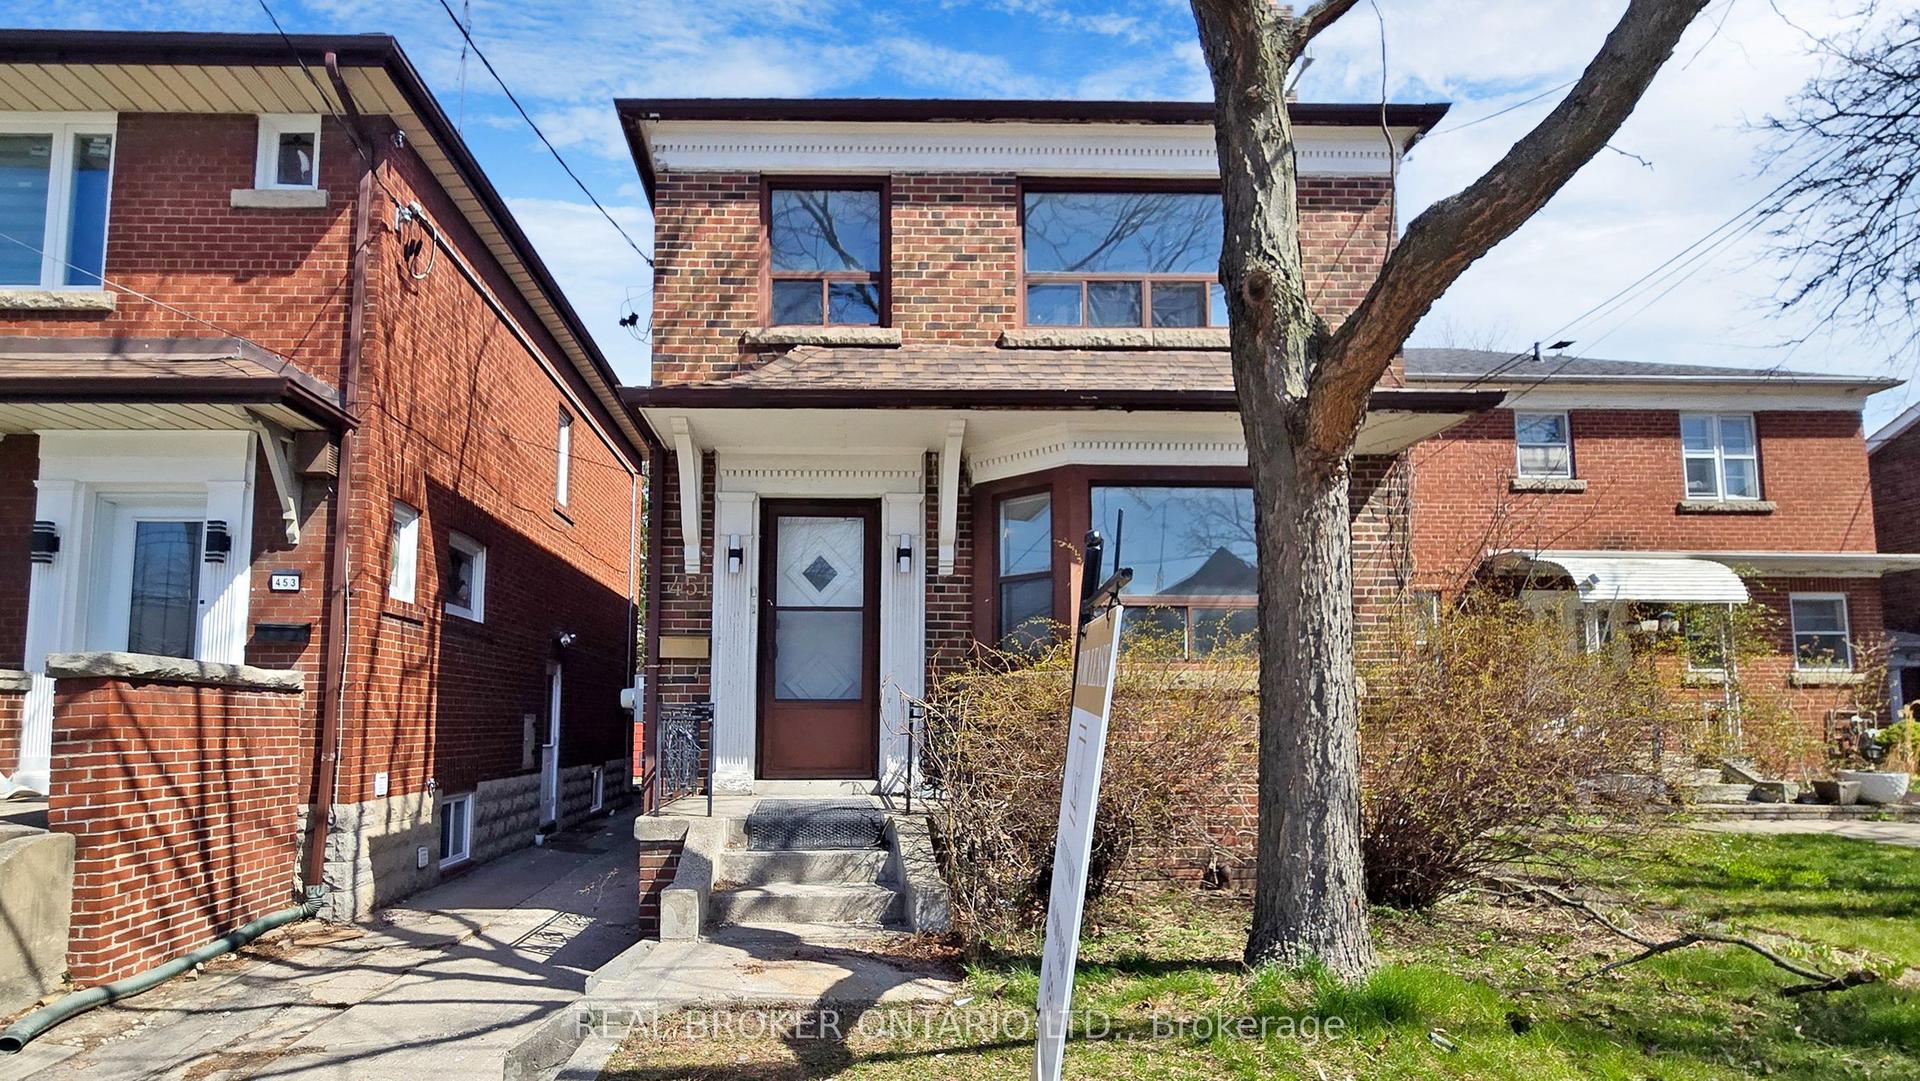
For Lease3 days ago
$2,400
Multiplex
451 Donlands Avenue Main #Main, East York
Toronto, ON
3+1 bd
1 ba
900
0
MLS# E13627374Real Broker Ontario Ltd.
WhatsApp Aman
Getting around
How walkable, bikeable, and transit-friendly this neighbourhood is.
63
/ 100
Walk Score
Somewhat Walkable
40
/ 100
Transit Score
Some Transit
53
/ 100
Bike Score
Bikeable
Scores are estimates based on neighbourhood data and are for informational purposes only.
MLS® data courtesy of the Toronto Regional Real Estate Board (TRREB).
The information provided herein must only be used by consumers that have a bona fide interest in the purchase, sale, or lease of real estate and may not be used for any commercial purpose or any other purpose. Listing information is deemed reliable but is not guaranteed accurate by the Toronto Regional Real Estate Board, the listing brokerage, or this website. The trademarks REALTOR®, REALTORS® and the REALTOR® logo are controlled by The Canadian Real Estate Association (CREA) and identify real estate professionals who are members of CREA. MLS®, Multiple Listing Service®, and the associated logos are owned by CREA. Not intended to solicit properties currently listed for sale or buyers under contract.