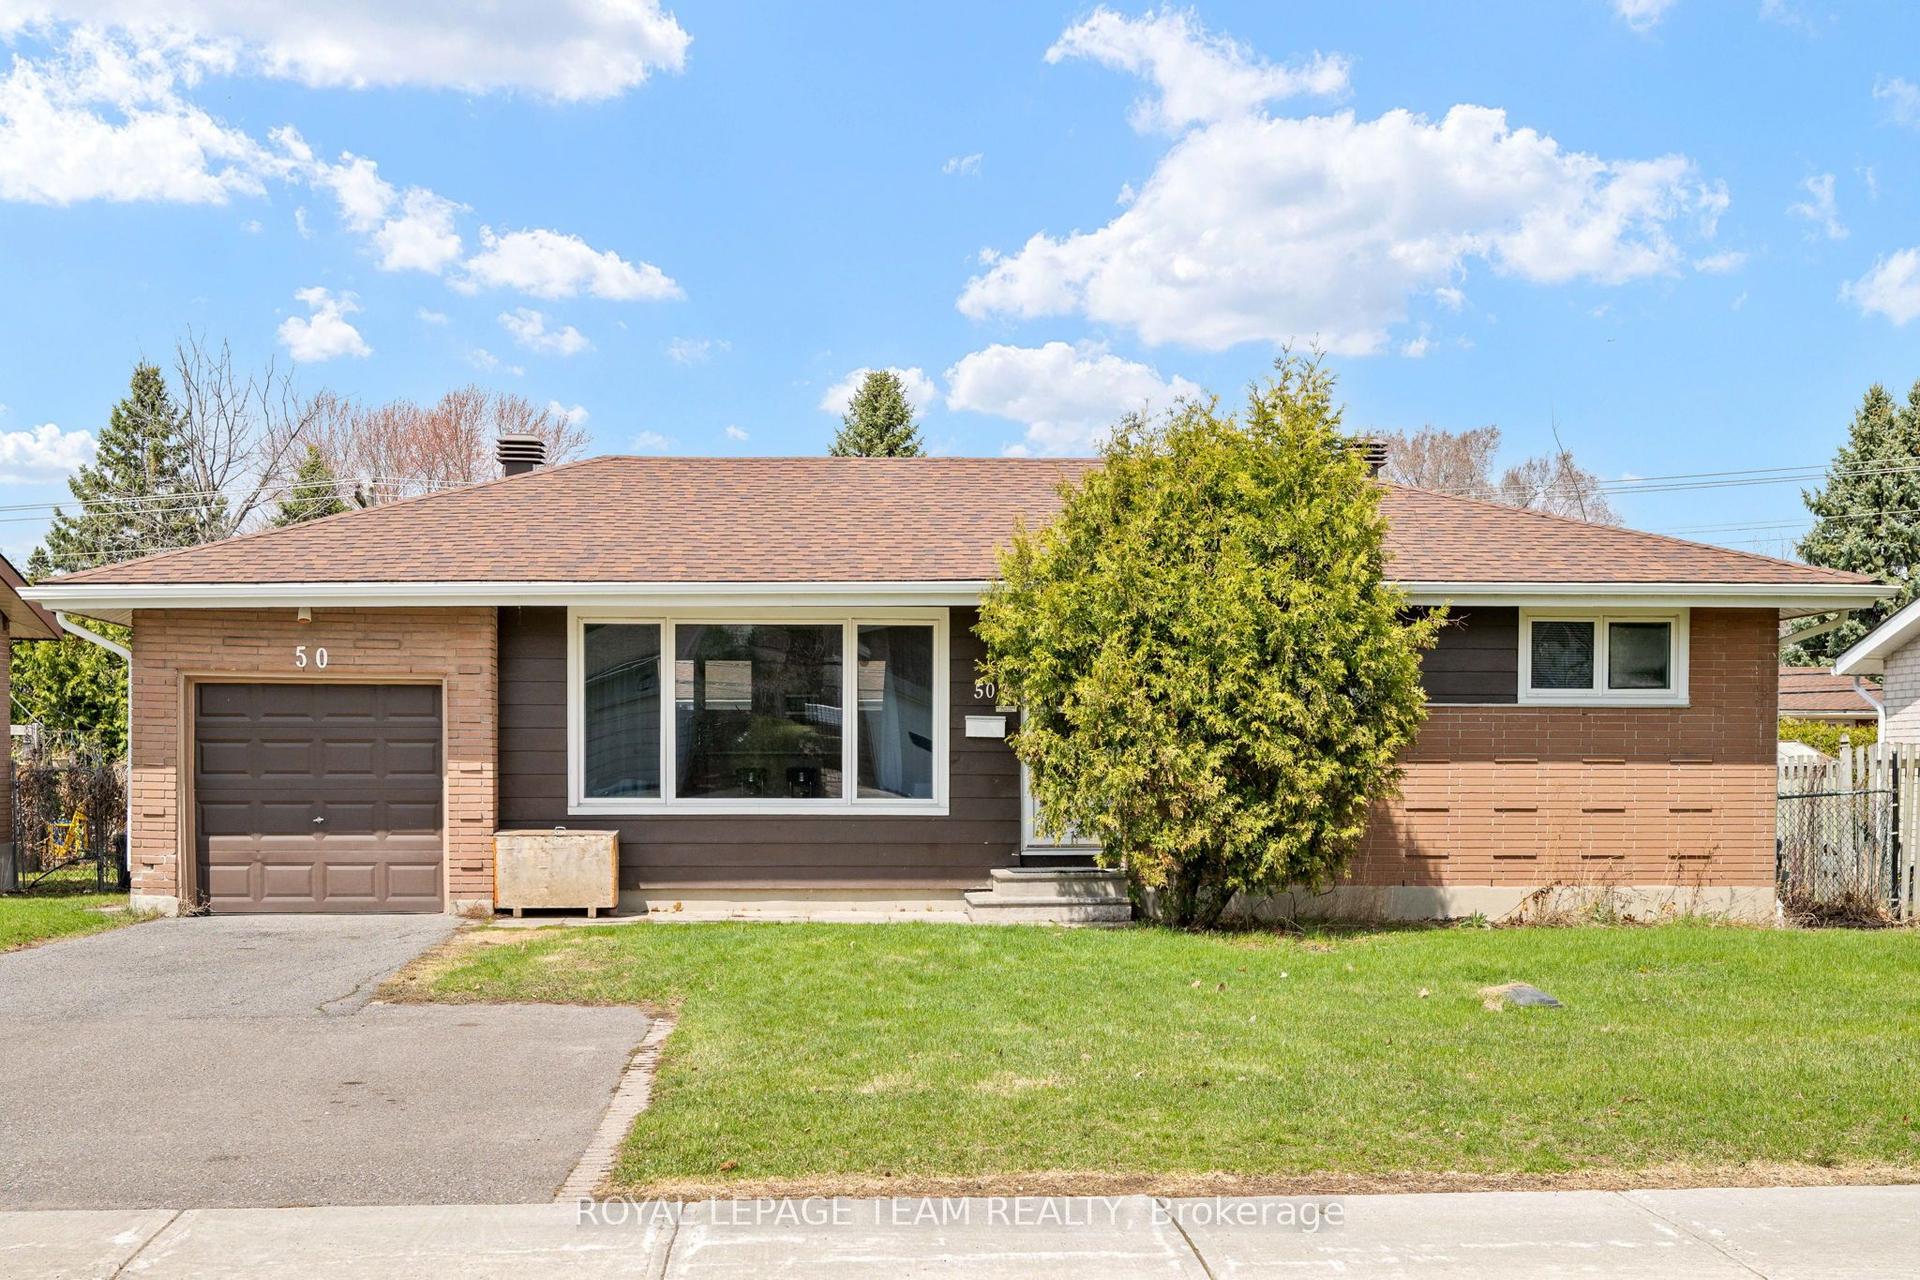
For Sale
Just Listed
42 Valley Ridge Street
7202 - Borden Farm/Stewart Farm/Carleton Heights/Parkwood Hills, Cityview - Parkwoods Hills - Rideau Shore, ON
$849,900
3+1Bd
4Ba
1,750+sqft
5Parking
36.05 x 108.14 ftlot
$486/sqft
DetachedMLS# X13631544Listed 2026-08-030 DOM
Cooling
Central Air
Basement
Finished
Just listed! New listings in Cityview - Parkwoods Hills - Rideau Shore often receive offers within the first week.
About this home
Tucked away on an exceptionally private street in Fisher Glen, 42 Valley Ridge is a turn-key, fully landscaped, south-facing gem just 15 minutes from Downtown Ottawa. An all-brick facade and custom interlock walkway deliver immediate curb appeal, opening into a sun-soaked main level outfitted with pot lights throughout. At the heart of the home, a renovated kitchen features granite countertops, stainless steel appliances, and exceptional cabinet storage, connecting effortlessly to formal living and dining spaces, a family room with a wood-burning fireplace, and a light-filled solarium. Outdoors, the property backs directly onto greenspace and Nepean Creek with access to scenic waterfront trails, surrounded by mature trees, custom interlock stone, a storage shed, and a private gazebo. Upstairs offers three spacious bedrooms-including a primary suite with a full en-suite-plus a second full bath and upper-level laundry. The finished basement expands your living space with a fourth bedroom, additional full bath, and massive storage, paired with an oversized garage featuring inside entry and built-in shelving. Everyday convenience is unbeatable: groceries, pharmacies, coffee shops, and hardware stores are all within a 5-minute drive along Merivale Road, with the Rideau Canal pathways, Nepean Sportsplex, top-rated schools, and golf courses just moments away.
GarageRenovatedWaterfrontFireplace
Rooms
Main Floor
| Dining Room | 3.65 × 3.07 m | |
| Family Room | 4.19 × 3.50 m | |
| Kitchen | 3.50 × 3.17 m | |
| Living Room | 4.62 × 3.42 m |
Second Floor
| Primary Bedroom | 4.69 × 3.50 m | |
| Bedroom 2 | 3.47 × 2.66 m | |
| Bedroom 3 | 3.35 × 3.02 m |
Basement
| Bedroom 4 | 3.35 × 3.35 m | |
| Recreation | 5.63 × 5.63 m |
Features
- Storage
- None
- Patio
- Privacy
- Private Pond
- Landscaped
- Full
- Finished
- Central Air
- 2-Storey
Financials
Annual Taxes
$5,419.33
Estimated Rental Income
Entire property$3,200 – $4,800/mo
Basement apartment$1,800 – $2,500/mo
Rental yield4.5% – 6.8%
*Estimates based on comparable rentals in the area. Actual income may vary.
Market Data — Cityview - Parkwoods Hills - Rideau Shore
Days on market0 days
Buyer's MarketSeller's Market
Based on active listings in Cityview - Parkwoods Hills - Rideau Shore. Data updates daily.
Our estimate for this home
Estimated range
$967K – $1.12M
Mid-point $1.04M · ~$597/sqft
How this listing compares
$967KList · $850K$1.12M
High confidence·Based on 12627 gta-wide comparables
Estimated range is generated automatically from active comparables and is for informational purposes only. Not an appraisal — contact Aman for a full comparative market analysis that factors in condition, renovations, and positioning.
Getting around
How walkable, bikeable, and transit-friendly this neighbourhood is.
62
/ 100
Walk Score
Somewhat Walkable
39
/ 100
Transit Score
Some Transit
54
/ 100
Bike Score
Bikeable
Scores are estimates based on neighbourhood data and are for informational purposes only.
MLS® data courtesy of the Toronto Regional Real Estate Board (TRREB).
The information provided herein must only be used by consumers that have a bona fide interest in the purchase, sale, or lease of real estate and may not be used for any commercial purpose or any other purpose. Listing information is deemed reliable but is not guaranteed accurate by the Toronto Regional Real Estate Board, the listing brokerage, or this website. The trademarks REALTOR®, REALTORS® and the REALTOR® logo are controlled by The Canadian Real Estate Association (CREA) and identify real estate professionals who are members of CREA. MLS®, Multiple Listing Service®, and the associated logos are owned by CREA. Not intended to solicit properties currently listed for sale or buyers under contract.
You may also like
More homes in Cityview - Parkwoods Hills - Rideau Shore
Hand-picked listings with a similar price range and style.
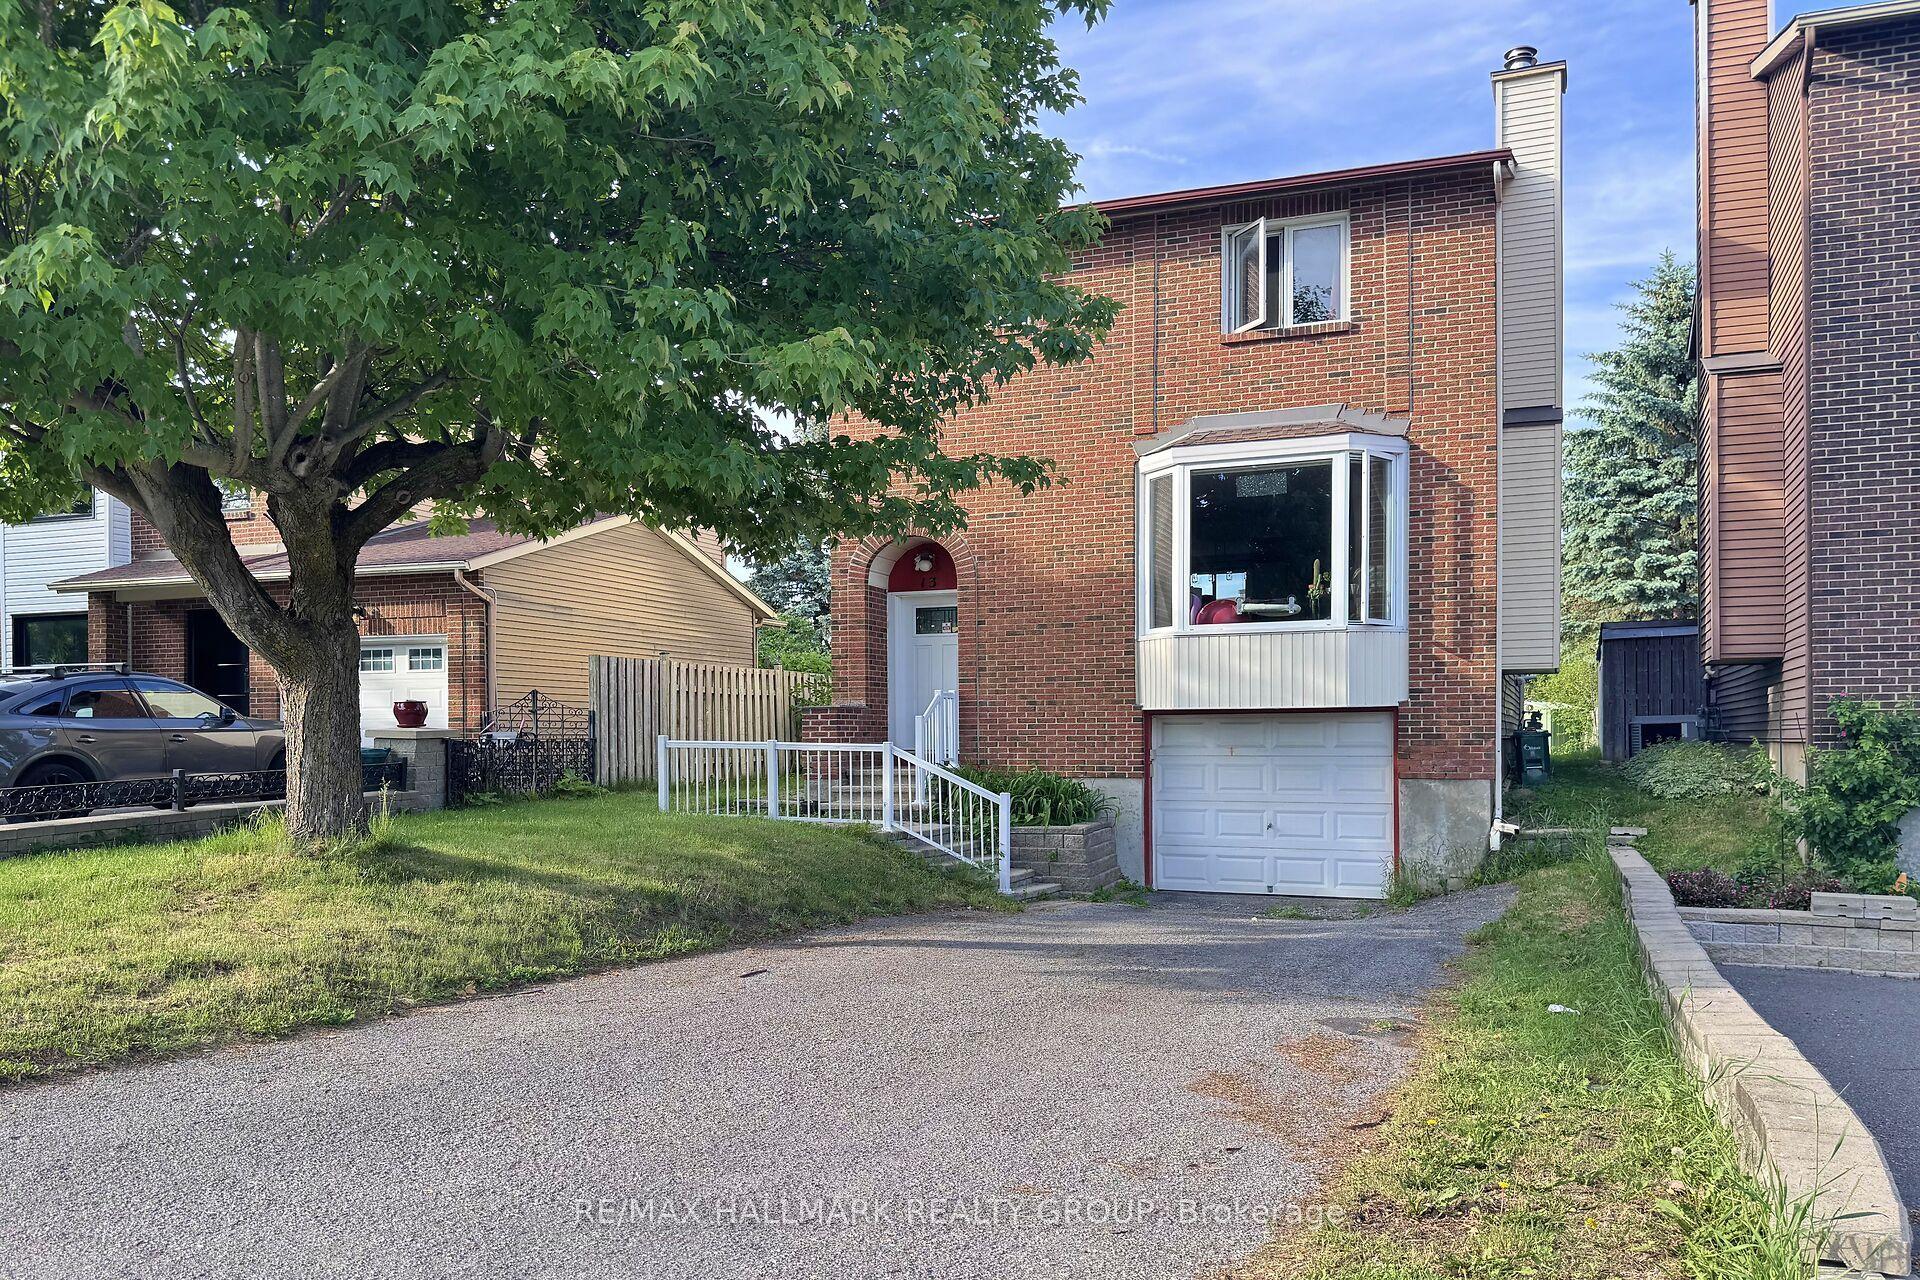
For Sale2 months ago
$649,900
Detached
est. $2,849/mo
13 Coolspring Crescent, 7202 - Borden Farm/Stewart Farm/Carleton Heights/Parkwood Hills
Cityview - Parkwoods Hills - Rideau Shore, ON
3 bd
3 ba
1,300
6
MLS# X13435520Re/Max Hallmark Realty Group
WhatsApp Aman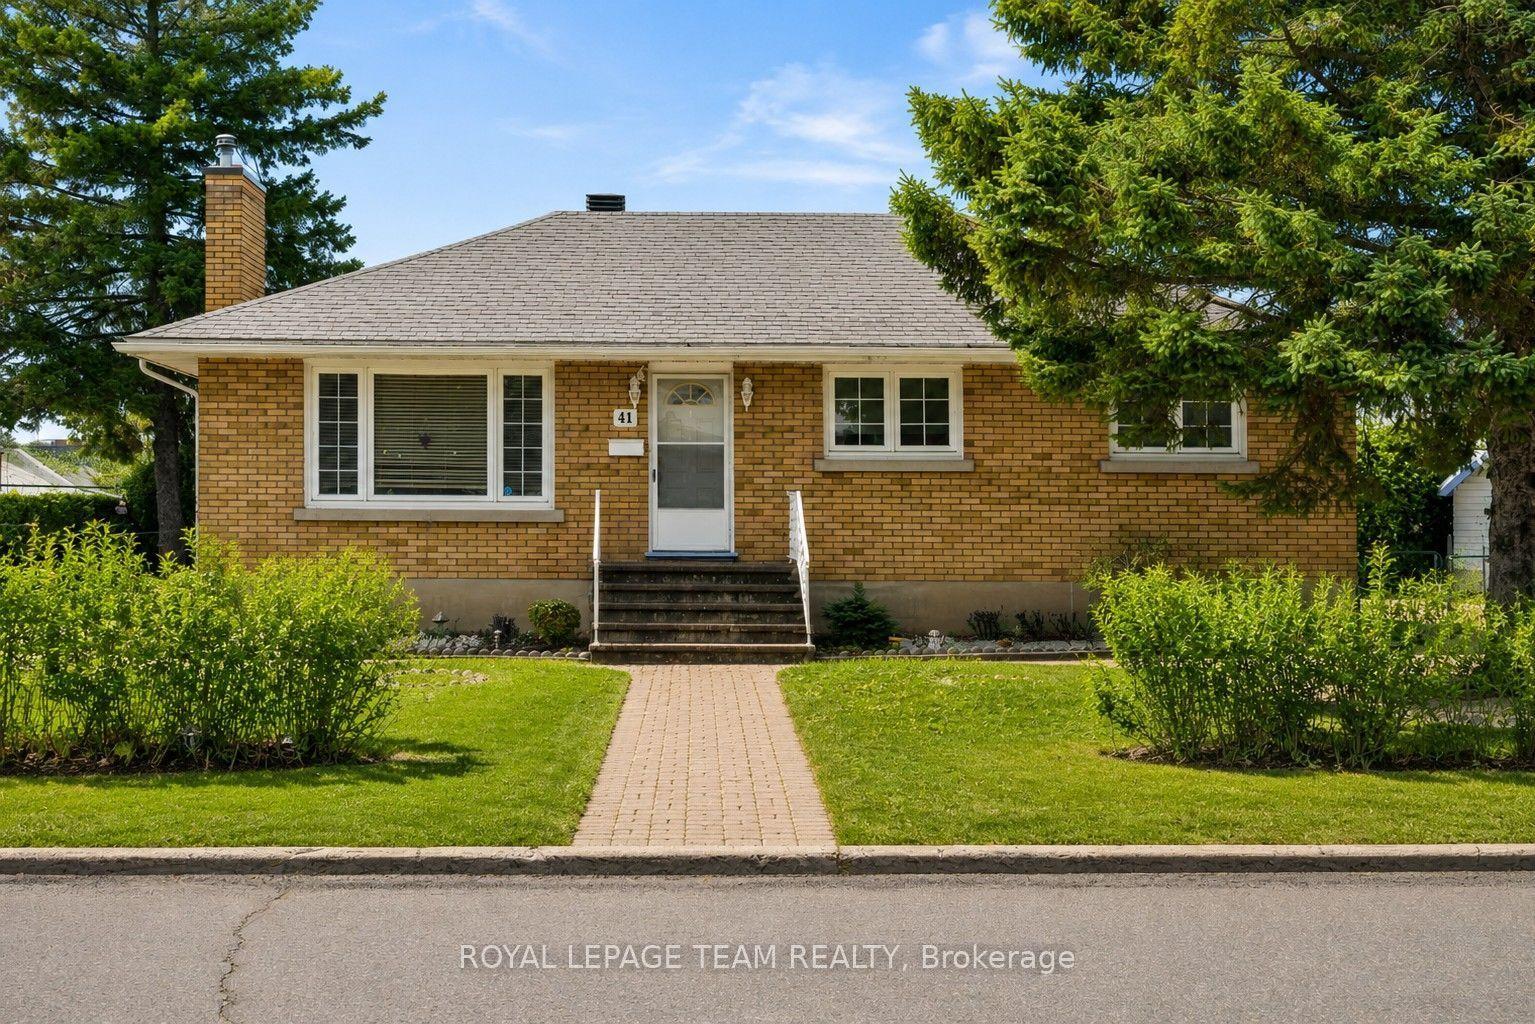
For Sale4 months ago
$689,000
Detached
est. $3,021/mo
41 Capilano Drive, 7201 - City View/Skyline/Fisher Heights/Parkwood Hills
Cityview - Parkwoods Hills - Rideau Shore, ON
3 bd
2 ba
900
3
MLS# X12914698Royal Lepage Team Realty
WhatsApp Aman