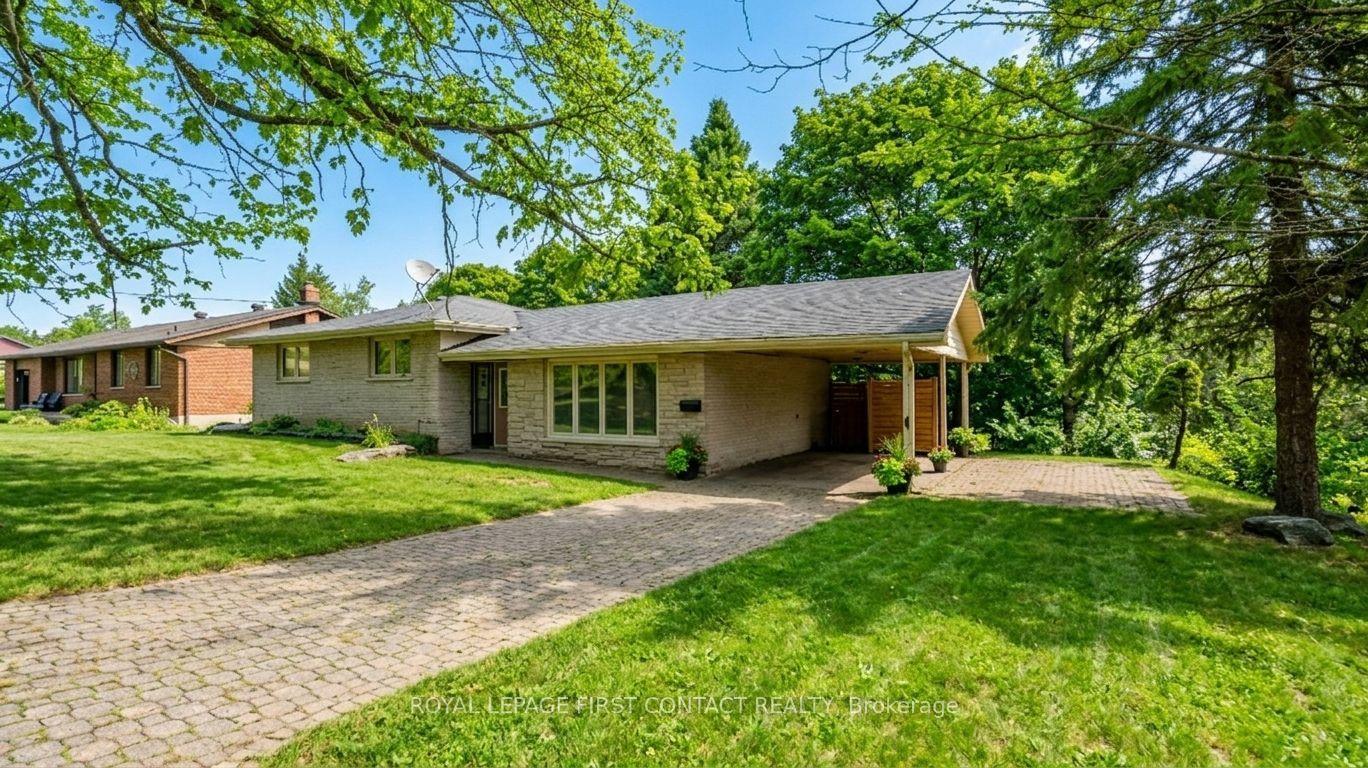
For Sale
Just Listed
5199 Wilmot-Easthope Road
Wilmot, ON
$497,500
4Bd
2Ba
1,750+sqft
5Parking
53 x 226 ftlot
$284/sqft
DetachedMLS# X13631742Listed 2026-08-030 DOM
Heating
Water Heater Owned
Basement
Partial Basement
Just listed! New listings in Wilmot often receive offers within the first week.
About this home
Welcome to the quiet and charming hamlet of Lisbon, located just outside Wellesley. Set on an exceptionally deep, 226-foot tree-lined lot, this character-filled 1880 century home offers warmth, charm and plenty of potential. A covered front porch and period oval-glass entrance door welcome you into this approximately 1,800 sq. ft., 1 3/4-storey home, lovingly cared for and ready for its next chapter. Enjoy it as it is or bring your vision and make it your own. The home features three bedrooms on the second level, along with a versatile main-floor bedroom that could also serve as a home office or den. The spacious main level includes an open-concept kitchen and dining area that flows into a bright rear sunroom addition, constructed in 1999 and featuring vaulted ceilings. A comfortable living room, combined laundry and bathroom, practical rear mudroom, and both front and rear entrances complete the main level. Outside is where this property truly shines. Grand mature maple trees line the street, established flower beds surround the home, and the partially fenced yard offers plenty of room for children, pets and grandchildren to roam and play. A single detached workshop/garage provides useful space for the hobbyist, gardener or additional storage. The rear area creates a peaceful setting for entertaining or simply enjoying the natural surroundings. Offering quiet, walkable hamlet living, fibre-optic internet availability, and convenient access to both Waterloo Region and Perth County, this property could make a wonderful starter home or an inviting option for retirees and empty nesters. Bring your vision to a home with genuine character, a generous mature lot and room to grow.
Garage
Rooms
Main Floor
| Bathroom | 2.45 × 2.38 m | 2 Pc Bath |
| Bedroom 4 | 2.45 × 3.74 m | |
| Dining Room | 3.52 × 3.21 m | |
| Kitchen | 3.44 × 3.69 m | |
| Living Room | 4.69 × 7.00 m | |
| Family Room | 5.62 × 3.10 m | |
| Mud Room | 5.02 × 1.78 m |
Second Floor
| Bathroom | 2.60 × 2.21 m | 4 Pc Bath |
| Bedroom 2 | 3.77 × 2.80 m | |
| Bedroom 3 | 2.72 × 3.48 m | |
| Primary Bedroom | 3.55 × 4.07 m |
Features
- Water Heater Owned
- Partial Basement
- Unfinished
- None
- 1 1/2 Storey
Financials
Annual Taxes
$4,614
Estimated Rental Income
Entire property$4,000 – $6,500/mo
Basement apartment$1,800 – $2,500/mo
Rental yield9.6% – 15.7%
*Estimates based on comparable rentals in the area. Actual income may vary.
Market Data — Wilmot
Days on market0 days
Buyer's MarketSeller's Market
Based on active listings in Wilmot. Data updates daily.
Our estimate for this home
Estimated range
$972K – $1.13M
Mid-point $1.05M · ~$601/sqft
How this listing compares
$972KList · $498K$1.13M
Medium confidence·Based on 21 wilmot comparables
Estimated range is generated automatically from active comparables and is for informational purposes only. Not an appraisal — contact Aman for a full comparative market analysis that factors in condition, renovations, and positioning.
Getting around
How walkable, bikeable, and transit-friendly this neighbourhood is.
64
/ 100
Walk Score
Somewhat Walkable
41
/ 100
Transit Score
Some Transit
48
/ 100
Bike Score
Somewhat Bikeable
Scores are estimates based on neighbourhood data and are for informational purposes only.
MLS® data courtesy of the Toronto Regional Real Estate Board (TRREB).
The information provided herein must only be used by consumers that have a bona fide interest in the purchase, sale, or lease of real estate and may not be used for any commercial purpose or any other purpose. Listing information is deemed reliable but is not guaranteed accurate by the Toronto Regional Real Estate Board, the listing brokerage, or this website. The trademarks REALTOR®, REALTORS® and the REALTOR® logo are controlled by The Canadian Real Estate Association (CREA) and identify real estate professionals who are members of CREA. MLS®, Multiple Listing Service®, and the associated logos are owned by CREA. Not intended to solicit properties currently listed for sale or buyers under contract.
You may also like
More homes in Wilmot
Hand-picked listings with a similar price range and style.
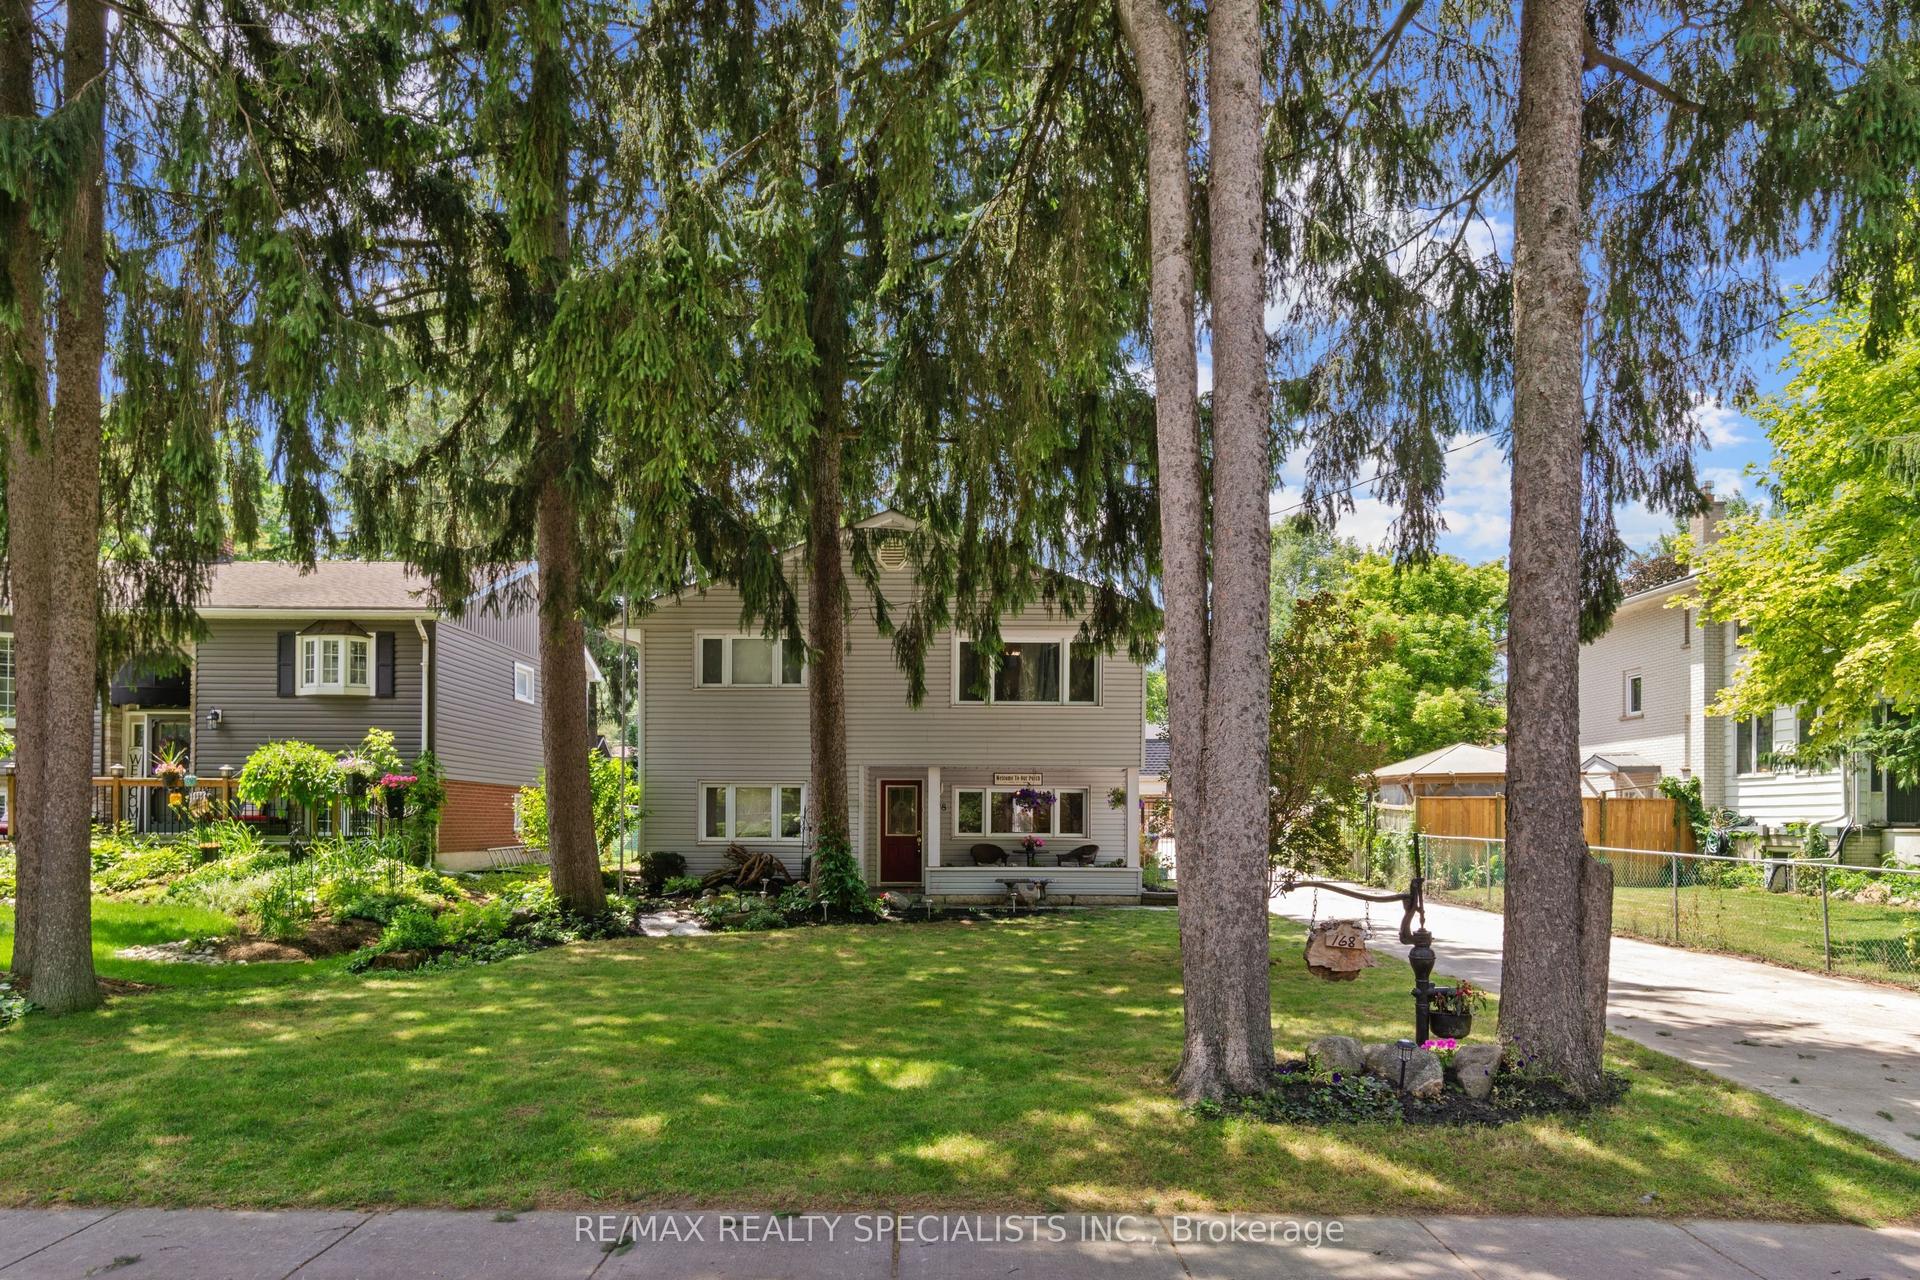
For Sale1 month ago
$599,900
Detached
est. $2,630/mo
168 Asmus Street
Wilmot, ON
3 bd
2 ba
1,300
10
MLS# X13508896Re/Max Realty Specialists Inc.
WhatsApp Aman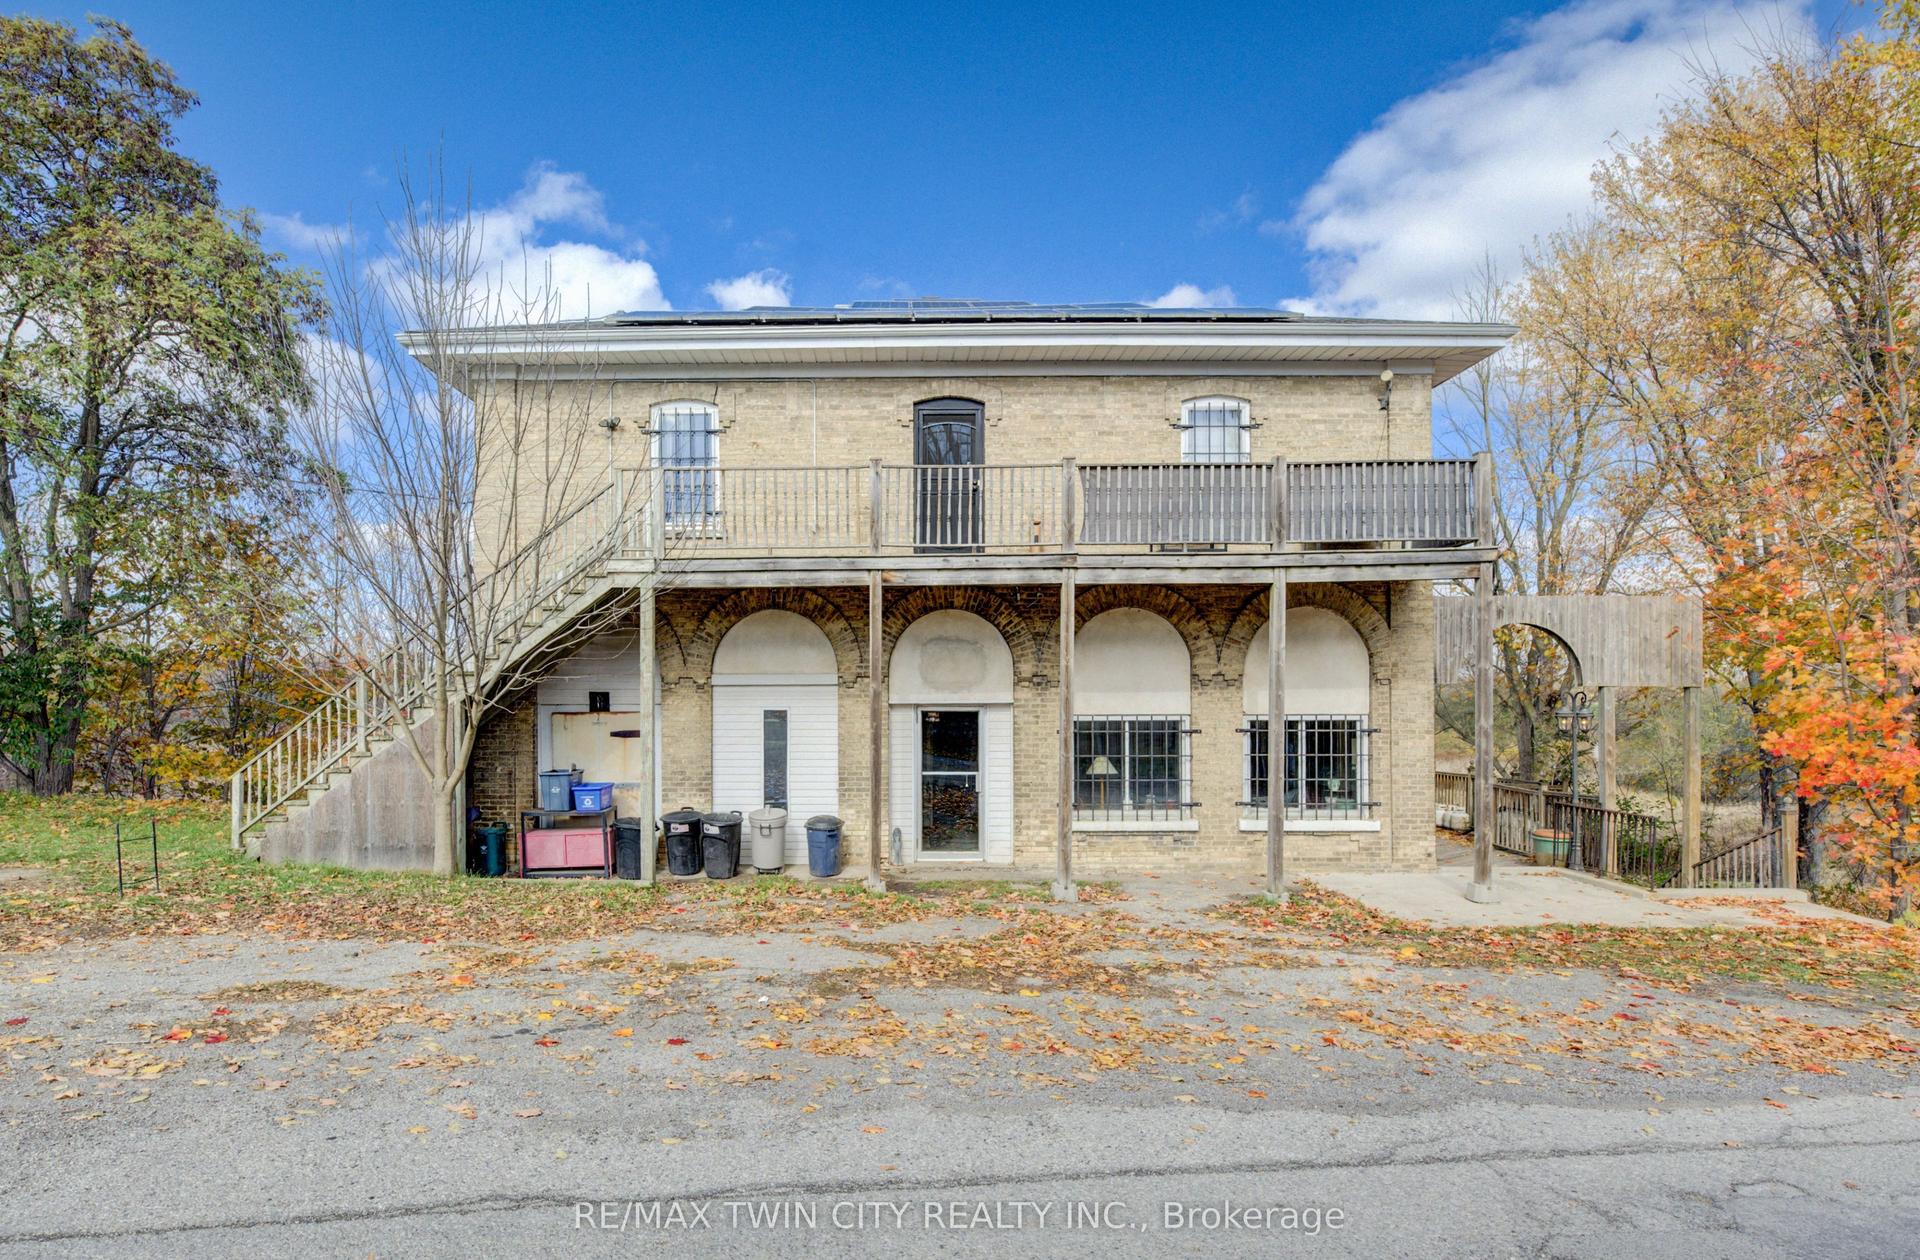
For Sale1 month ago
$565,000
Detached
est. $2,477/mo
3506 Huron Road
Wilmot, ON
4 bd
3 ba
4,250
5
MLS# X13500678Re/Max Twin City Realty Inc.
WhatsApp Aman