For Sale
820 Laurier Boulevard 205 #205
810 - Brockville, Brockville, ON
$209,900
2Bd
1Ba
950+sqft
1Parking
$221/sqft
CondoMLS# X13631820Listed 2026-08-0312 DOM
Heating
Water Heater Owned
About this home
Welcome to this well-cared-for 2-bedroom condo located in the popular Sir Wilfred Laurier Condominiums - a quiet and professionally managed building, known for its welcoming atmosphere and convenient location. Positioned on the second level, this unit offers excellent accessibility from an elevator and a side entrance located on the main floor and your assigned parking space just a short walk away, making day-to-day living simple and convenient. Inside, you'll find a practical floor plan and 904 sq. feet of living space. The kitchen provides ample cupboard and counter space, making meal preparation easy and efficient. Another feature is a 4-piece bathroom - located just off the main hallway along with additional closet storage.The unit features two generously sized bedrooms, each complete with their own large closets, offering flexibility for guests, family members, or even a home office. The open living and dining area is bright and inviting, creating a comfortable space to relax or entertain. This will most certainly be the focal point of your unit - ideal for entertaining ! Residents enjoy access to shared laundry facilities located on the second level, along with a common - recreation room. The building also features secure entry and well-maintained common areas, which have undergone extensive upgrades and modifications - reflecting the care and management of the property. Conveniently located near a public transit system, with a bus stop nearby. The condo is also just a short drive to shopping, restaurants, downtown amenities, and the waterfront, providing easy access to everything the area has to offer. Whether you're looking to downsize, purchase your first home, or add a property to your investment portfolio, this condo presents a wonderful opportunity to enjoy low-maintenance living in a well-established community. Schedule your private showing today and see the value and comfort this home has to offer.
Waterfront
Rooms
Main Floor
| Living Room | 3.39 × 5.38 m | |
| Dining Room | 3.39 × 2.77 m | |
| Kitchen | 2.86 × 2.88 m | |
| Bedroom | 2.86 × 3.82 m | |
| Bedroom | 3.45 × 3.84 m | |
| Bathroom | 2.01 × 2.57 m | |
| Utility Room | 1.84 × 0.83 m |
Features
- Storage Area Lockers
- Water Heater Owned
- Landscaped
- Controlled Entry
- None
- Window Unit(s)
- 1 Storey/Apt
Financials
Annual Taxes
$2,189
Estimated Rental Income
Entire property$2,600 – $3,500/mo
Rental yield14.9% – 20.0%
*Estimates based on comparable rentals in the area. Actual income may vary.
Market Data — Brockville
Days on market12 days
Buyer's MarketSeller's Market
Based on active listings in Brockville. Data updates daily.
Getting around
How walkable, bikeable, and transit-friendly this neighbourhood is.
76
/ 100
Walk Score
Very Walkable
59
/ 100
Transit Score
Good Transit
47
/ 100
Bike Score
Somewhat Bikeable
Scores are estimates based on neighbourhood data and are for informational purposes only.
MLS® data courtesy of the Toronto Regional Real Estate Board (TRREB).
The information provided herein must only be used by consumers that have a bona fide interest in the purchase, sale, or lease of real estate and may not be used for any commercial purpose or any other purpose. Listing information is deemed reliable but is not guaranteed accurate by the Toronto Regional Real Estate Board, the listing brokerage, or this website. The trademarks REALTOR®, REALTORS® and the REALTOR® logo are controlled by The Canadian Real Estate Association (CREA) and identify real estate professionals who are members of CREA. MLS®, Multiple Listing Service®, and the associated logos are owned by CREA. Not intended to solicit properties currently listed for sale or buyers under contract.
You may also like
More homes in Brockville
Hand-picked listings with a similar price range and style.
For Sale5 days ago
$239,900
Condo
est. $1,062/mo
820 Laurier Boulevard N 201 #201, 810 - Brockville
Brockville, ON
2 bd
1 ba
950
1
MLS# X13663778Homelife/Dlk Real Estate Ltd
WhatsApp Aman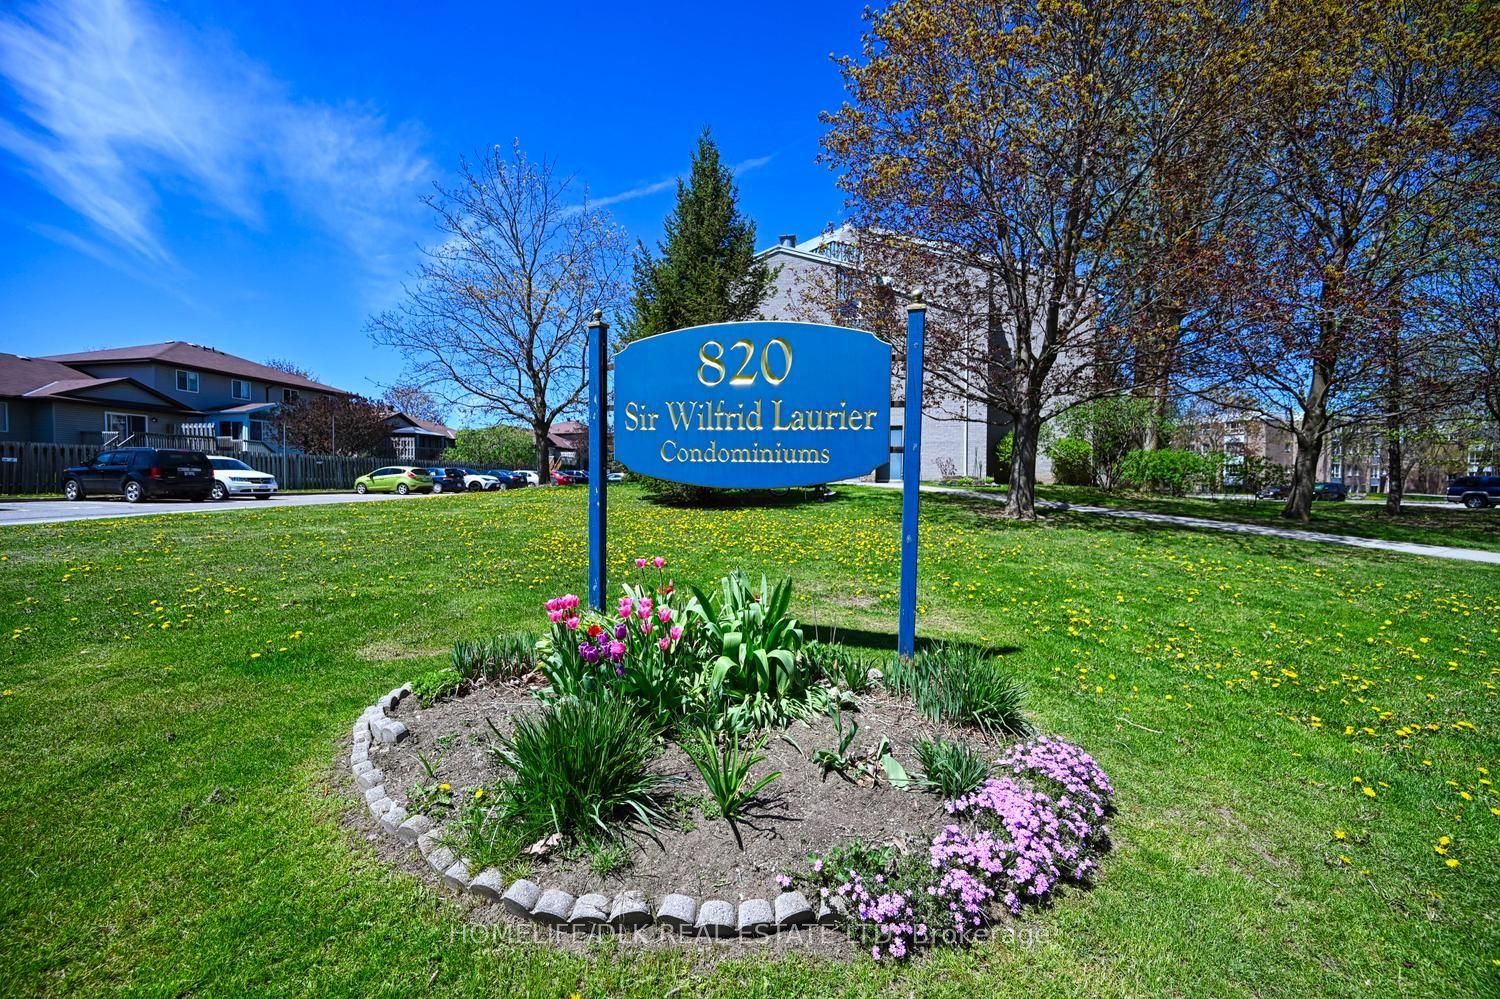
For Sale5 days ago
$219,900
Condo
est. $977/mo
820 Laurier Boulevard 306 #306, 810 - Brockville
Brockville, ON
2 bd
2 ba
950
1
MLS# X13663104Homelife/Dlk Real Estate Ltd
WhatsApp Aman
