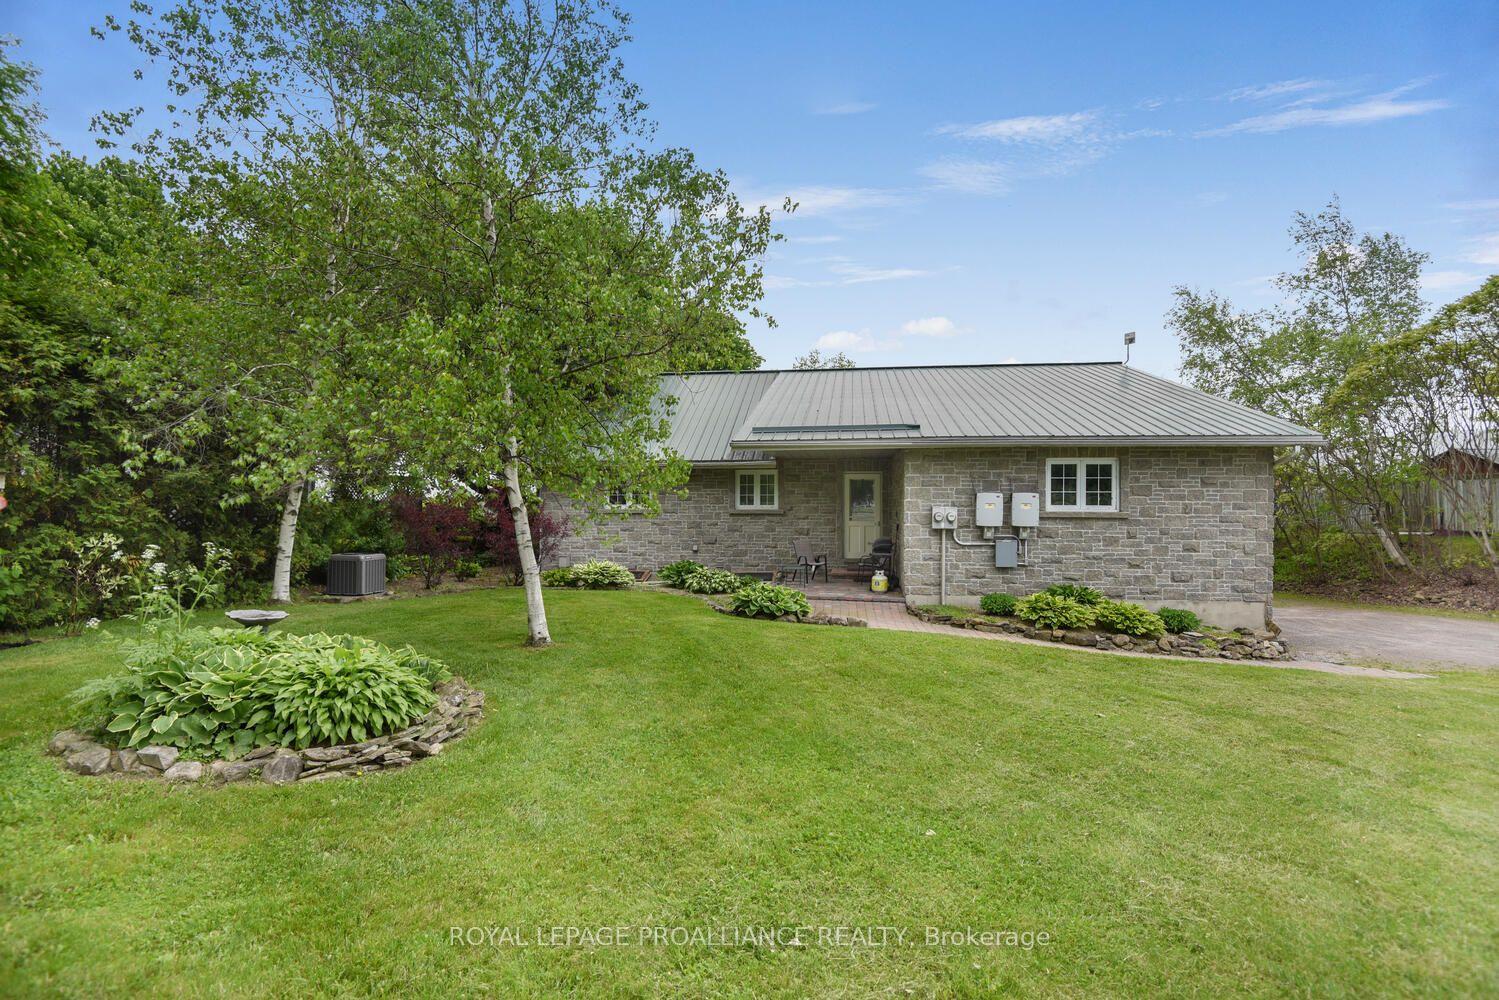
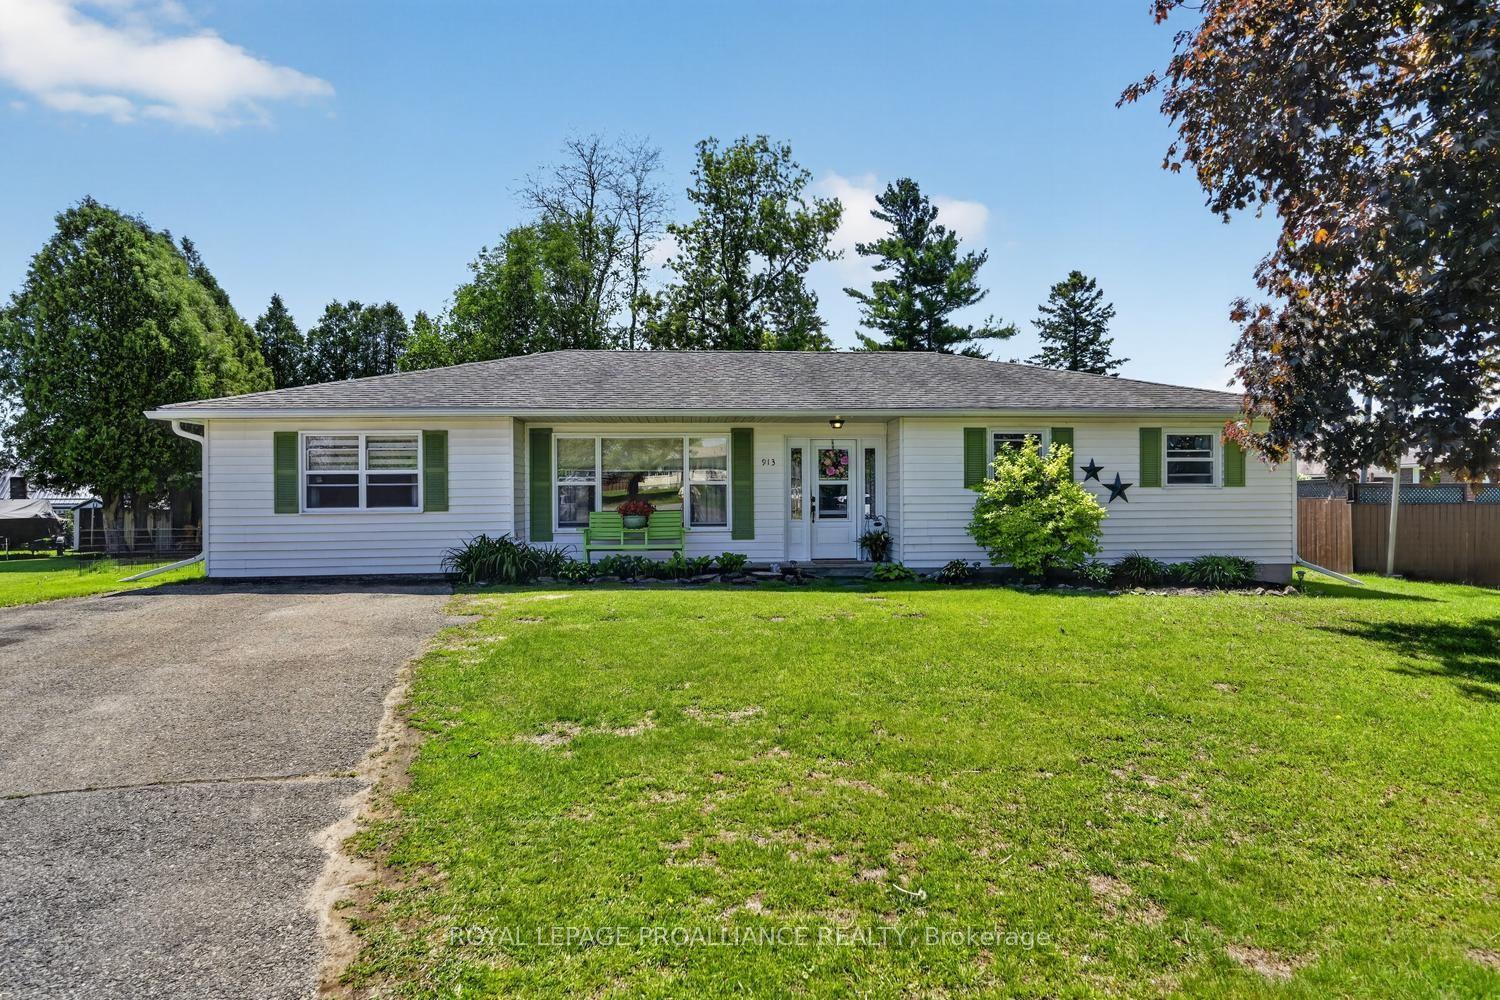
For Sale
Just Listed
825 Joseph Street
806 - Town of Cardinal, Edwardsburgh/Cardinal, ON
$524,900
3Bd
3Ba
1,300+sqft
3Parking
89.17 x 131.33 ftlot
$404/sqft
DetachedMLS# X13632116Listed 2026-08-040 DOM
Heating
Water Heater Owned
Cooling
Central Air
Just listed! New listings in Edwardsburgh/Cardinal often receive offers within the first week.
About this home
825 Joseph Street in Cardinal is truly a hidden gem - very different from what you expect from a simple drive-by. Positioned on a lot with excellent river views, this property offers incredible versatility. It is ideal for a blended or multi-generational family, an income-producing legal apt. or in-law suite. From the moment you enter the generously sized foyer/mudroom, the surprises & possibilities begin. The attention to detail & interior design throughout the home is truly remarkable.The main level features a 2-piece powder room and a galley kitchen that flows seamlessly into a spacious dining area. From here, the layout opens into an inviting dining-living room combination, which then extends into a large 3-season enclosed sunroom. Together, these dining, living, and sunroom spaces will undoubtedly become the focal point for entertaining. The tasteful vinyl flooring throughout this level adds to the cohesive and stylish look.Off the living room is a bright and welcoming office/den - perfect for anyone working from home.Upstairs, a staircase leads to three generous bedrooms, including a large primary bedroom with abundant natural light and river views. This level also features an updated 4-piece bathroom and a convenient laundry room. From the laundry area, you can access a phenomenal deck - your personal retreat - ideal for relaxing or entertaining. The deck includes a staircase to the backyard and offers a perfect vantage point to watch ships pass by as you enjoy your morning coffee or evening drink. RIVER VIEWS !! The lower level offers 749 sq. ft. (MPAC) of additional living space with an open-concept layout that includes a kitchenette, living room, and bedroom area, along with a newly finished 3-piece bathroom. This level also features a pantry/storage area for added convenience. Outside, the property continues to impress with a patio area, storage shed, and a spectacular 89' x 131' back yard - plenty of space for recreation, gardening, or future projects.
In-law Suite
Rooms
Main Floor
| Living Room | 4.98 × 3.47 m | |
| Kitchen | 2.46 × 2.71 m | |
| Dining Room | 3.46 × 4.25 m | |
| Sunroom | 4.14 × 3.00 m | |
| Office | 3.10 × 3.37 m | |
| Bathroom | 1.78 × 2.30 m | |
| Foyer | 2.53 × 4.75 m |
Second Floor
| Bedroom | 4.90 × 3.03 m | |
| Bedroom | 3.67 × 3.03 m | |
| Bedroom | 2.66 × 3.93 m | |
| Laundry | 2.45 × 3.93 m | |
| Bathroom | 2.26 × 1.96 m |
Basement
| Family Room | 7.28 × 2.87 m | |
| Bathroom | 3.21 × 1.86 m | |
| Other | 2.09 × 1.88 m | |
| Other | 2.10 × 1.60 m |
Features
- Accessory Apartment
- Auto Garage Door Remote
- Carpet Free
- In-Law Capability
- Storage
- Water Heater Owned
- Controlled Entry
- Landscaped
- Patio
- Deck
- Porch
- Year Round Living
- Full
- Central Air
- 2-Storey
Financials
Annual Taxes
$2,091
Estimated Rental Income
Entire property$3,200 – $4,800/mo
Basement apartment$1,800 – $2,500/mo
Rental yield7.3% – 11.0%
*Estimates based on comparable rentals in the area. Actual income may vary.
Market Data — Edwardsburgh/Cardinal
Days on market0 days
Buyer's MarketSeller's Market
Based on active listings in Edwardsburgh/Cardinal. Data updates daily.
Our estimate for this home
Estimated range
$708K – $822K
Mid-point $765K · ~$589/sqft
How this listing compares
$708KList · $525K$822K
High confidence·Based on 16116 gta-wide comparables
Estimated range is generated automatically from active comparables and is for informational purposes only. Not an appraisal — contact Aman for a full comparative market analysis that factors in condition, renovations, and positioning.
Getting around
How walkable, bikeable, and transit-friendly this neighbourhood is.
56
/ 100
Walk Score
Somewhat Walkable
47
/ 100
Transit Score
Some Transit
42
/ 100
Bike Score
Somewhat Bikeable
Scores are estimates based on neighbourhood data and are for informational purposes only.
MLS® data courtesy of the Toronto Regional Real Estate Board (TRREB).
The information provided herein must only be used by consumers that have a bona fide interest in the purchase, sale, or lease of real estate and may not be used for any commercial purpose or any other purpose. Listing information is deemed reliable but is not guaranteed accurate by the Toronto Regional Real Estate Board, the listing brokerage, or this website. The trademarks REALTOR®, REALTORS® and the REALTOR® logo are controlled by The Canadian Real Estate Association (CREA) and identify real estate professionals who are members of CREA. MLS®, Multiple Listing Service®, and the associated logos are owned by CREA. Not intended to solicit properties currently listed for sale or buyers under contract.
You may also like
More homes in Edwardsburgh/Cardinal
Hand-picked listings with a similar price range and style.
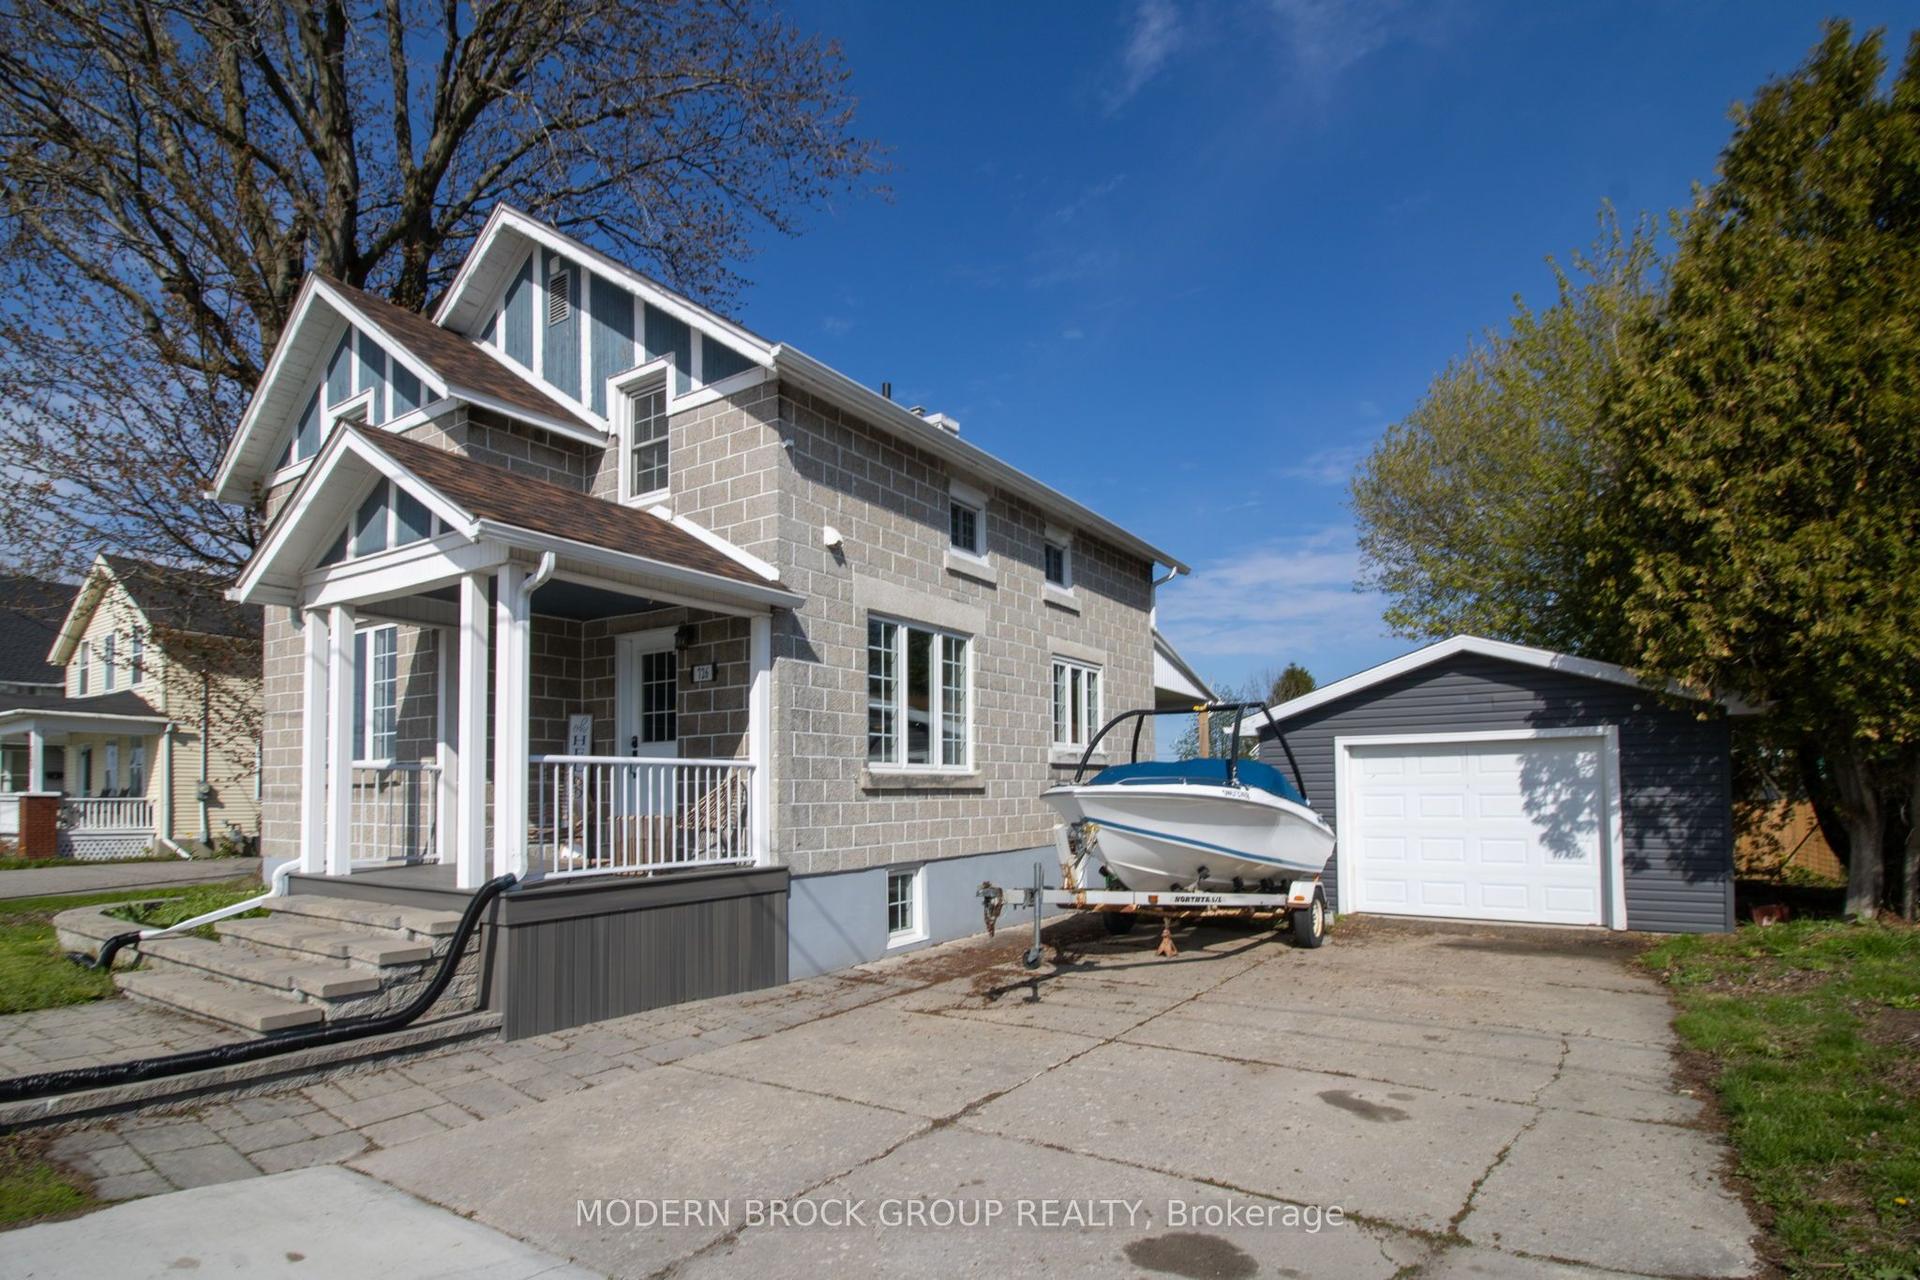
For Sale2 months ago
$439,900
Detached
est. $1,929/mo
726 County Road 2 Road, 806 - Town of Cardinal
Edwardsburgh/Cardinal, ON
3 bd
2 ba
1,300
5
MLS# X13178788Modern Brock Group Realty
WhatsApp Aman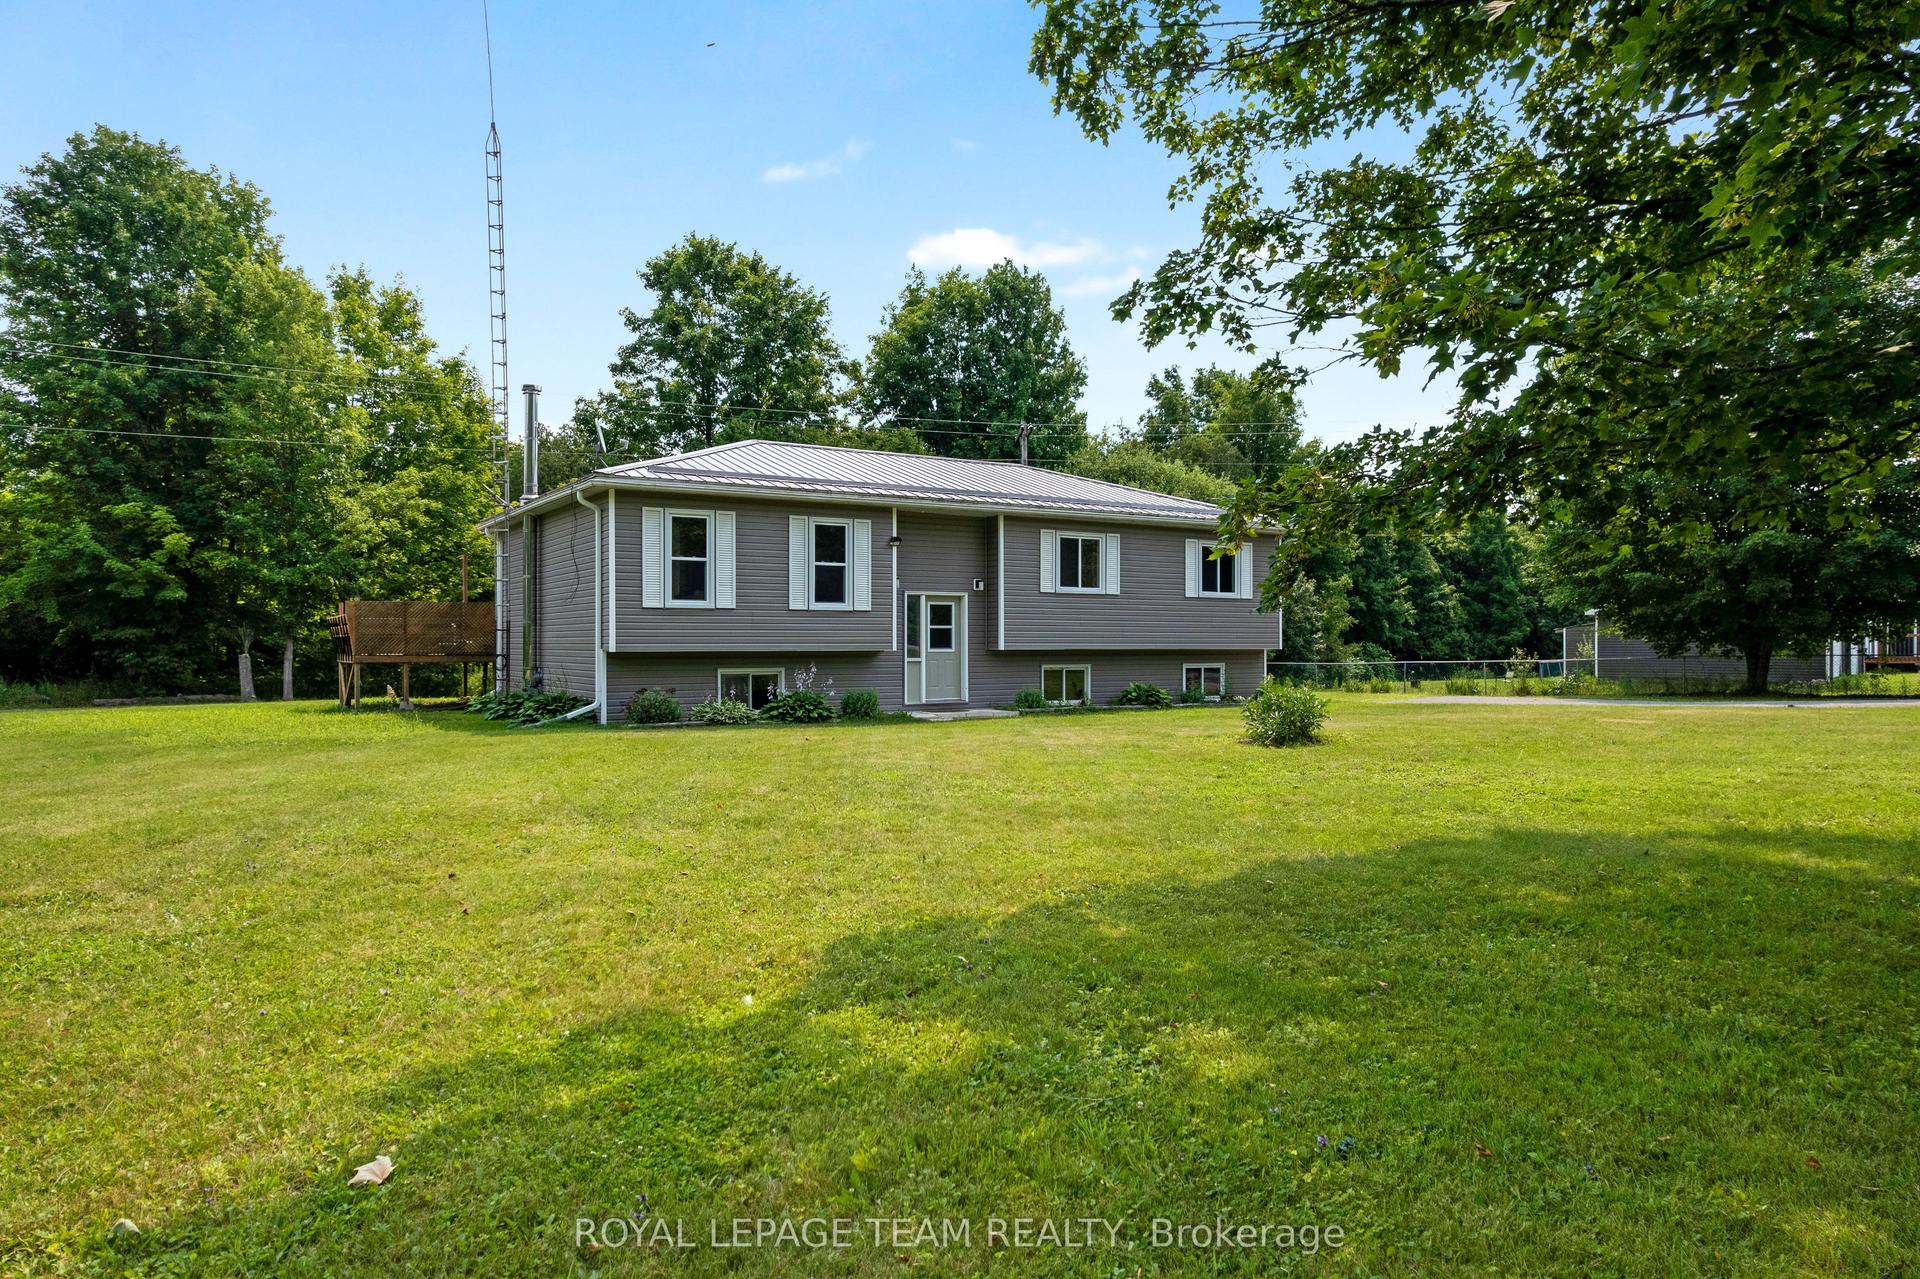
For Sale2 months ago
$569,900
Detached
est. $2,498/mo
8133 County Rd 44 Road, 807 - Edwardsburgh/Cardinal Twp
Edwardsburgh/Cardinal, ON
3+1 bd
2 ba
1,750
6
MLS# X13219540Royal Lepage Team Realty
WhatsApp Aman