For Sale
Just Listed
298 Albertt Street S
Saugeen Shores, Saugeen Shores, ON
$668,900
3Bd
3Ba
900+sqft
5Parking
60 x 115 ftlot
$743/sqft
DetachedMLS# X13632230Listed 2026-08-040 DOM
Heating
Water Heater Owned
Basement
Finished
Just listed! New listings in Saugeen Shores often receive offers within the first week.
About this home
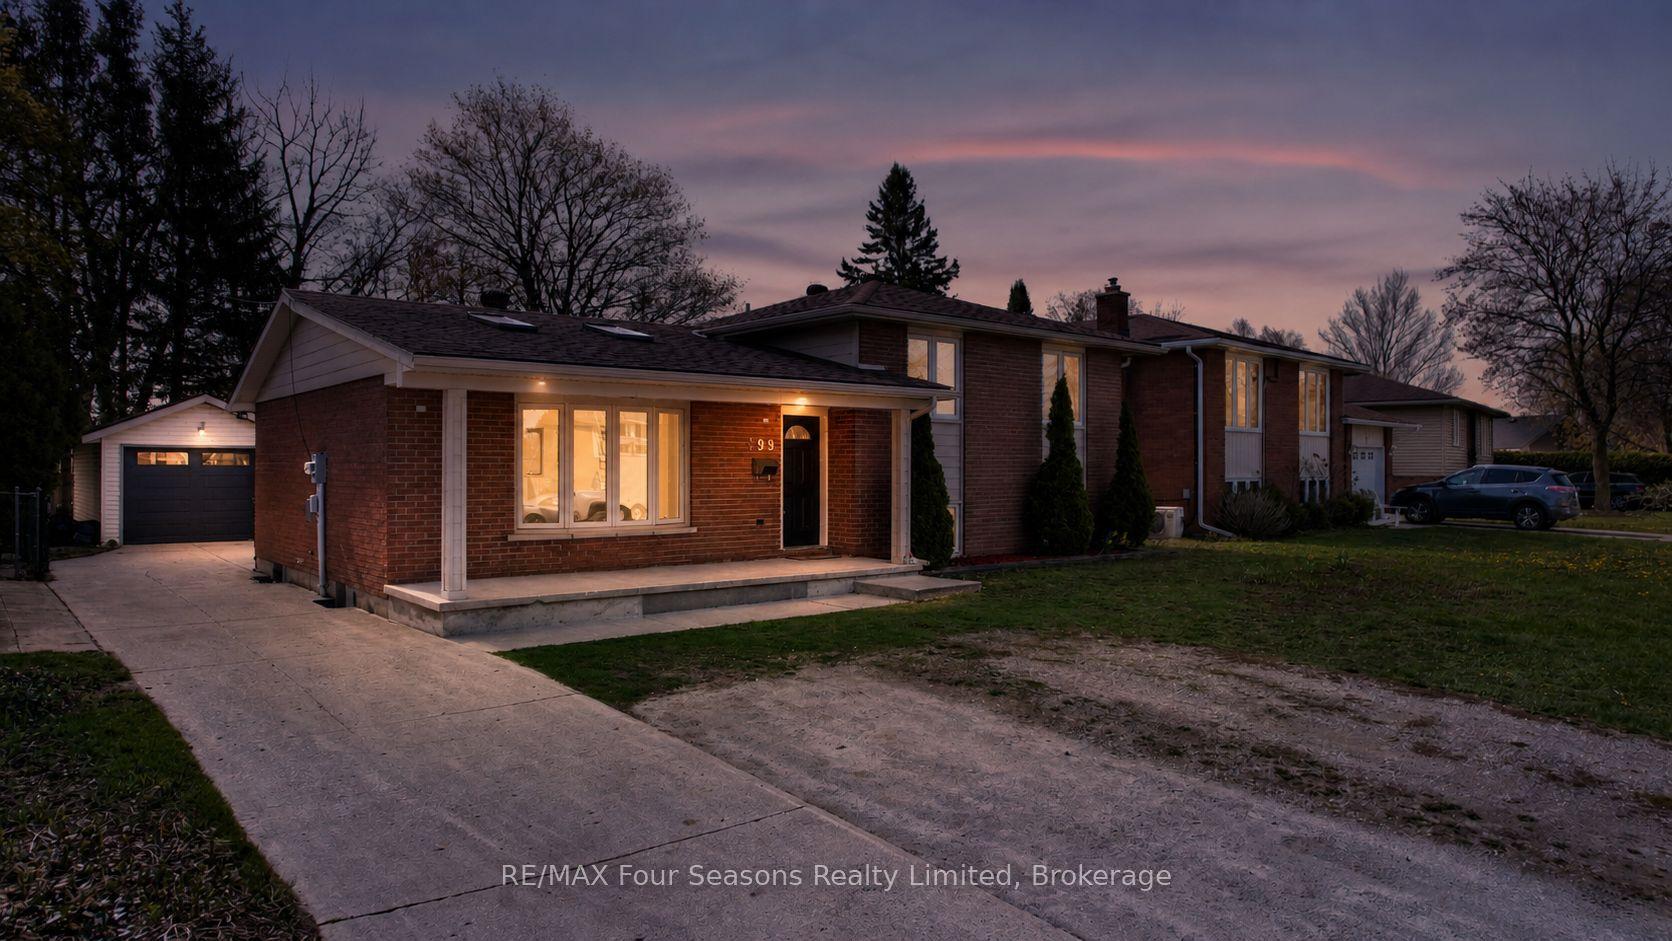
Welcome to 298 Albert Street South in Southampton, a well-maintained split-level home offering impressive curb appeal, professional landscaping, a custom front staircase and an attractive stone driveway. Unlike some properties in the neighbourhood, the driveway has a gentler slope, making parking and winter access more manageable. Inside, you'll find a bright, open-concept layout with vaulted ceilings, three bedrooms and two bathrooms. The versatile lower level includes laundry with convenient side-door access, creating an ideal mudroom and easy connection to the backyard. It also offers direct garage entry, a dry bar and two flexible living spaces that could serve as a family room, home office, guest bedroom or entertaining area. Complete with a 1.5-car attached garage, 200-amp service and a location just minutes from Southampton's beautiful beach and downtown amenities, this home is priced at $668,900 and available for quick possession. Book your private showing today before this one is gone!
Garage
Rooms
Main Floor
| Bedroom 3 | 2.69 × 3.30 m | |
| Bedroom | 3.93 × 3.40 m | |
| Bedroom 3 | 2.15 × 2.36 m | |
| Kitchen | 3.07 × 3.09 m | |
| Dining Room | 2.89 × 3.14 m | |
| Living Room | 5.43 × 3.42 m | |
| Foyer | 2.03 × 2.56 m |
Lower
| Family Room | 4.65 × 2.87 m | |
| Recreation | 6.14 × 3.14 m | |
| Den | 1.44 × 1.72 m | |
| Utility Room | 2.05 × 2.26 m | Separate Shower |
| Laundry | 6.65 × 2.15 m |
Features
- In-Law Capability
- Water Heater Owned
- Finished
- Finished with Walk-Out
- Window Unit(s)
- Backsplit 3
Financials
Annual Taxes
$4,272.26
Estimated Rental Income
Entire property$3,200 – $4,800/mo
Rental yield5.7% – 8.6%
*Estimates based on comparable rentals in the area. Actual income may vary.
Market Data — Saugeen Shores
Days on market0 days
Buyer's MarketSeller's Market
Based on active listings in Saugeen Shores. Data updates daily.
Our estimate for this home
Estimated range
$504K – $586K
Mid-point $545K · ~$606/sqft
How this listing compares
$504KList · $669K$586K
High confidence·Based on 16116 gta-wide comparables
Estimated range is generated automatically from active comparables and is for informational purposes only. Not an appraisal — contact Aman for a full comparative market analysis that factors in condition, renovations, and positioning.
Getting around
How walkable, bikeable, and transit-friendly this neighbourhood is.
55
/ 100
Walk Score
Somewhat Walkable
38
/ 100
Transit Score
Some Transit
41
/ 100
Bike Score
Somewhat Bikeable
Scores are estimates based on neighbourhood data and are for informational purposes only.
MLS® data courtesy of the Toronto Regional Real Estate Board (TRREB).
The information provided herein must only be used by consumers that have a bona fide interest in the purchase, sale, or lease of real estate and may not be used for any commercial purpose or any other purpose. Listing information is deemed reliable but is not guaranteed accurate by the Toronto Regional Real Estate Board, the listing brokerage, or this website. The trademarks REALTOR®, REALTORS® and the REALTOR® logo are controlled by The Canadian Real Estate Association (CREA) and identify real estate professionals who are members of CREA. MLS®, Multiple Listing Service®, and the associated logos are owned by CREA. Not intended to solicit properties currently listed for sale or buyers under contract.
You may also like
More homes in Saugeen Shores
Hand-picked listings with a similar price range and style.
For Sale7 days ago
$689,000
Detached
est. $3,021/mo
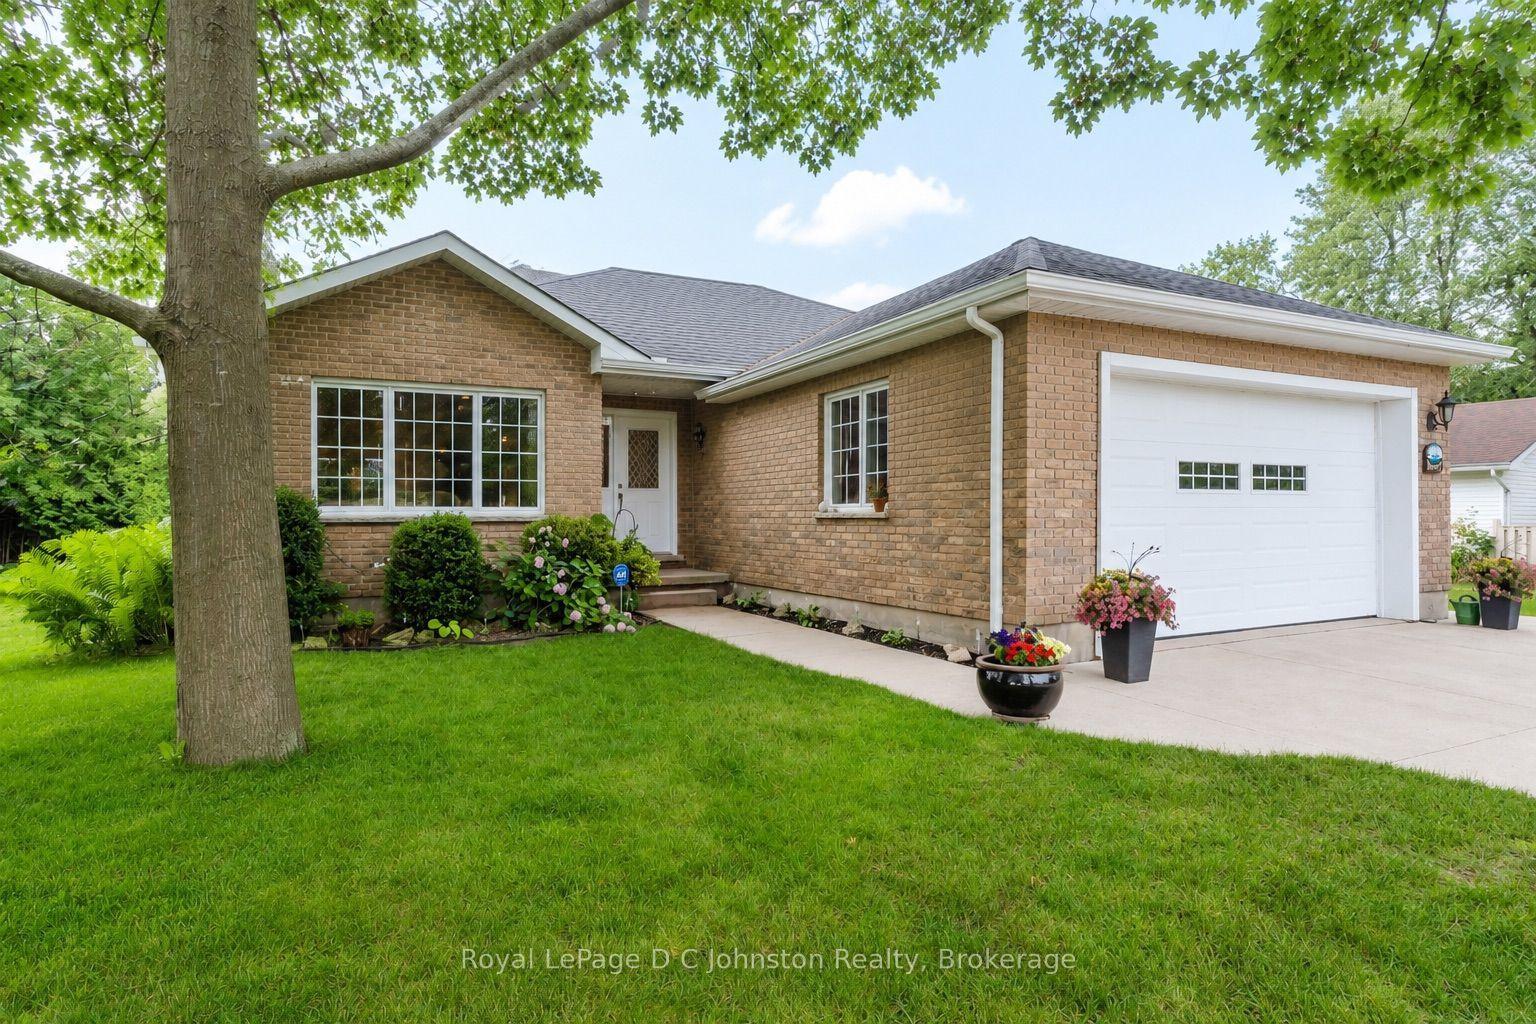
103 GRENVILLE Street N, Saugeen Shores
Saugeen Shores, ON
2 bd
2 ba
1,300
6
MLS# X13612562Royal LePage D C Johnston Realty
WhatsApp Aman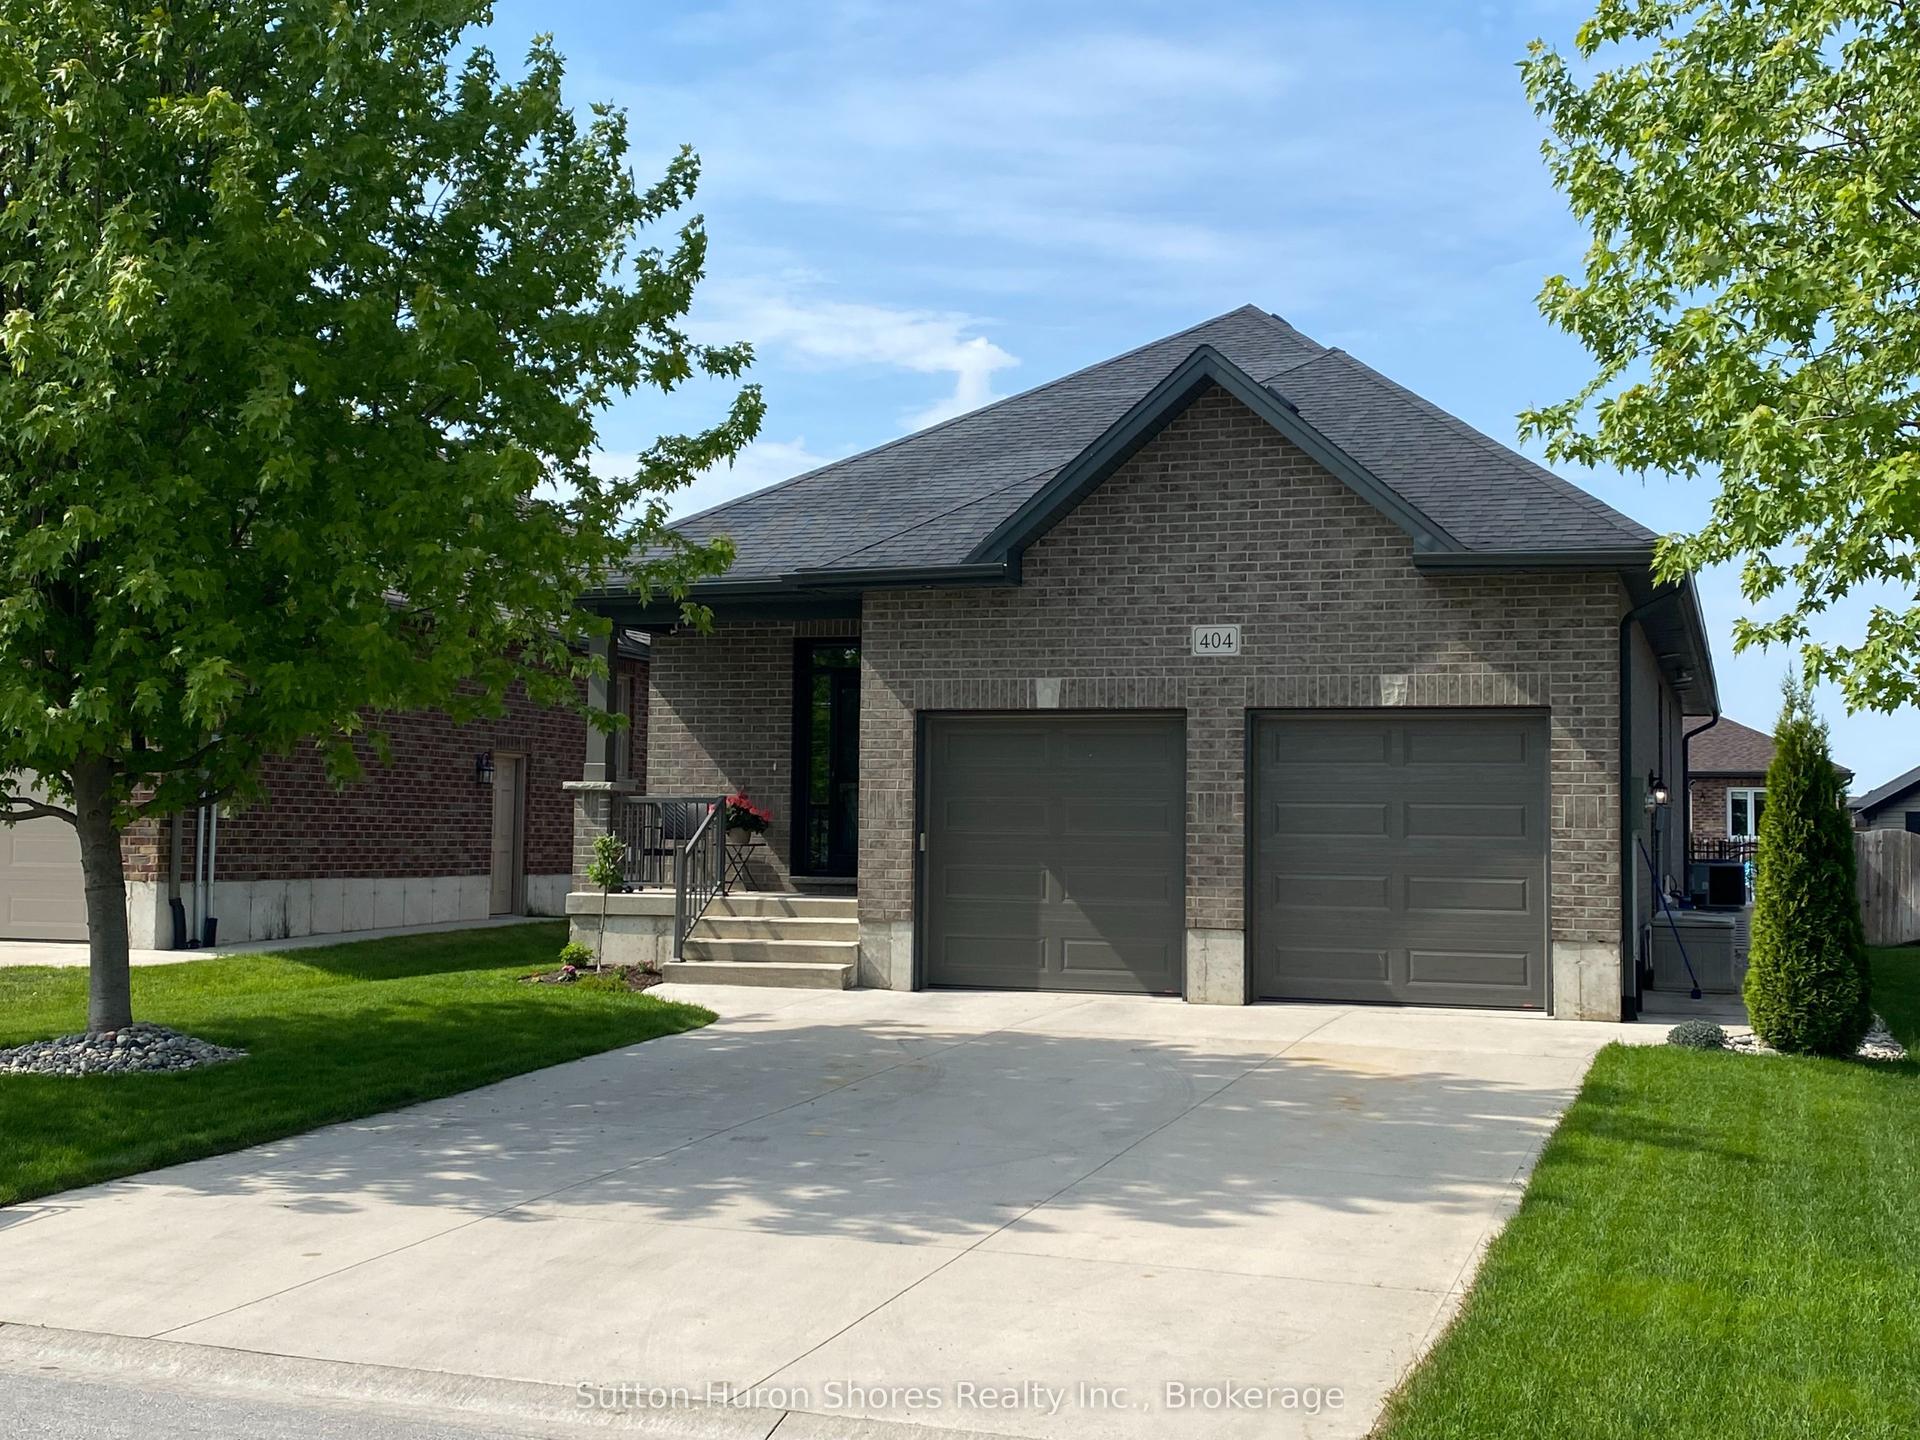
For Sale2 months ago
$789,000
Detached
est. $3,459/mo
404 Devonshire Road, Saugeen Shores
Saugeen Shores, ON
3 bd
3 ba
1,300
6
MLS# X13249770Sutton-Huron Shores Realty Inc.
WhatsApp Aman