For Sale
Just Listed
4733 Jepson Street
210 - Downtown, Niagara Falls, ON
$525,000
2Bd
2Ba
1,300+sqft
4Parking
40 x 125 ftlot
$404/sqft
DetachedMLS# X13632242Listed 2026-08-040 DOM
Cooling
Central Air
Basement
Unfinished
Just listed! New listings in Niagara Falls often receive offers within the first week.
About this home
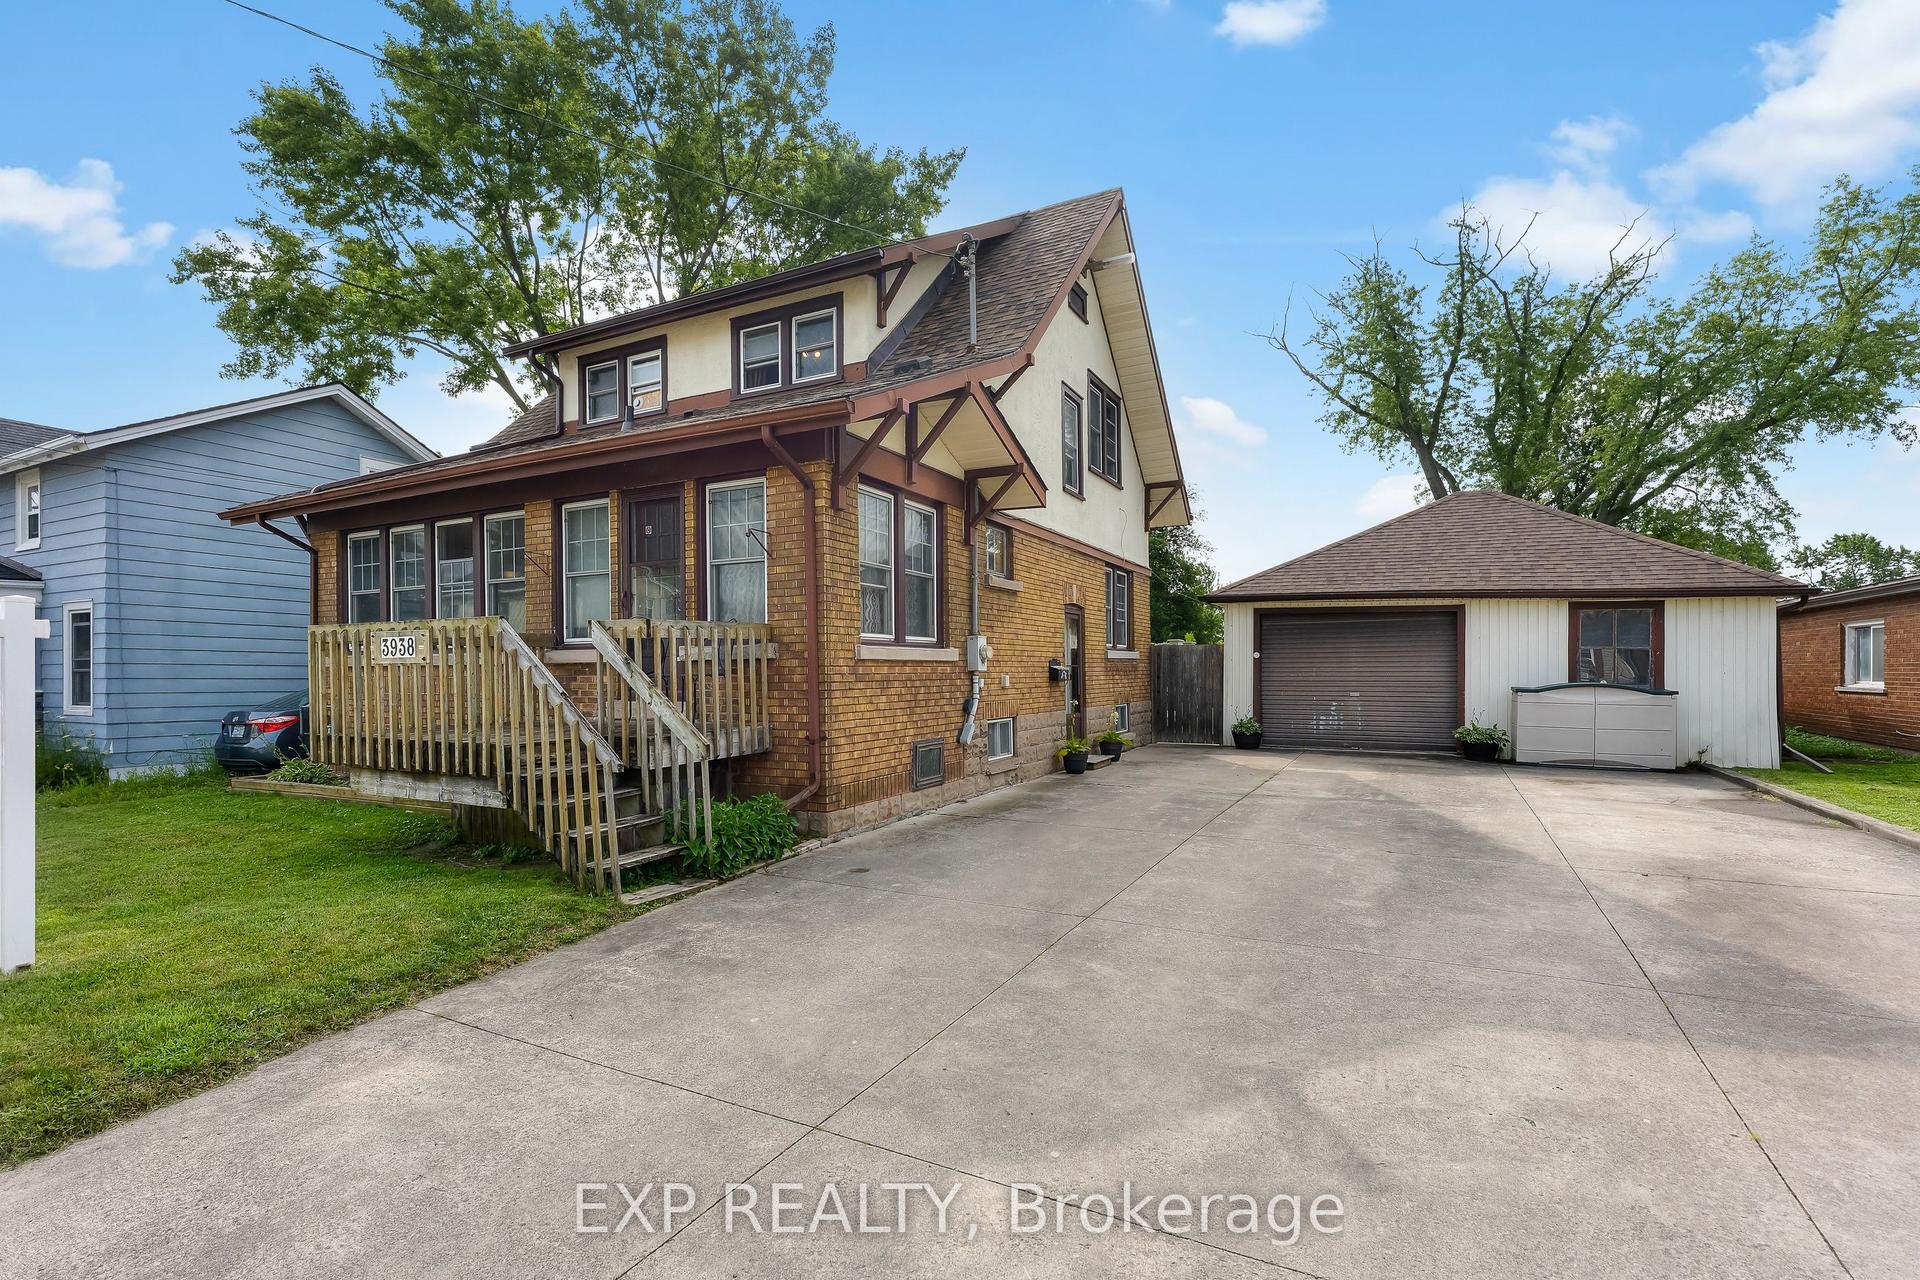
Large two-storey character home currently set up as two self-contained units with a second story in-law suite, offering a perfect blend of original charm and modern updates. Beautiful hardwood floors run throughout, with large windows soaking each room in natural light. The main floor features a picturesque front sunroom and a well-laid-out floor plan with a main floor bedroom and updated 3-piece bath and spacious kitchen. The second level offers a large one-bedroom unit with generously sized rooms, new kitchen and bath with a large living area which can double as an additional bedroom, as well as access to a third-floor attic- - perfect potential for additional living space, a home office, or extra storage. The second story also has its own furnace (2023 - located in attic) and separate AC (2023). A separate entrance leads to a full unfinished basement with high ceilings and open space, adding even more flexibility. Whether you're looking for a versatile multi-generational setup, an income property, or a potential Airbnb opportunity, this home checks all the boxes. Close to all amenities, bus route and short distance to the tourist district.
HardwoodIn-law Suite
Rooms
Main Floor
| Bedroom | 3.05 × 3.14 m | |
| Bathroom | 1.01 × 2.06 m | 3 Pc Bath |
| Sunroom | 5.35 × 2.29 m | |
| Living Room | 3.95 × 2.49 m | |
| Kitchen | 2.61 × 4.33 m | |
| Dining Room | 3.99 × 3.62 m |
Second Floor
| Bathroom | 2.27 × 2.40 m | 3 Pc Bath |
| Kitchen | 3.38 × 3.14 m | |
| Living Room | 4.86 × 3.34 m | |
| Bedroom | 3.39 × 3.84 m |
Features
- Accessory Apartment
- Full
- Separate Entrance
- Unfinished
- Central Air
- 2-Storey
Financials
Annual Taxes
$2,685
Estimated Rental Income
Entire property$2,600 – $3,800/mo
Rental yield5.9% – 8.7%
*Estimates based on comparable rentals in the area. Actual income may vary.
Market Data — Niagara Falls
Days on market0 days
Buyer's MarketSeller's Market
Based on active listings in Niagara Falls. Data updates daily.
Our estimate for this home
Estimated range
$511K – $594K
Mid-point $553K · ~$425/sqft
How this listing compares
$511KList · $525K$594K
Medium confidence·Based on 25 210 - downtown comparables
Estimated range is generated automatically from active comparables and is for informational purposes only. Not an appraisal — contact Aman for a full comparative market analysis that factors in condition, renovations, and positioning.
Getting around
How walkable, bikeable, and transit-friendly this neighbourhood is.
52
/ 100
Walk Score
Somewhat Walkable
43
/ 100
Transit Score
Some Transit
48
/ 100
Bike Score
Somewhat Bikeable
Scores are estimates based on neighbourhood data and are for informational purposes only.
MLS® data courtesy of the Toronto Regional Real Estate Board (TRREB).
The information provided herein must only be used by consumers that have a bona fide interest in the purchase, sale, or lease of real estate and may not be used for any commercial purpose or any other purpose. Listing information is deemed reliable but is not guaranteed accurate by the Toronto Regional Real Estate Board, the listing brokerage, or this website. The trademarks REALTOR®, REALTORS® and the REALTOR® logo are controlled by The Canadian Real Estate Association (CREA) and identify real estate professionals who are members of CREA. MLS®, Multiple Listing Service®, and the associated logos are owned by CREA. Not intended to solicit properties currently listed for sale or buyers under contract.
You may also like
More homes in Niagara Falls
Hand-picked listings with a similar price range and style.
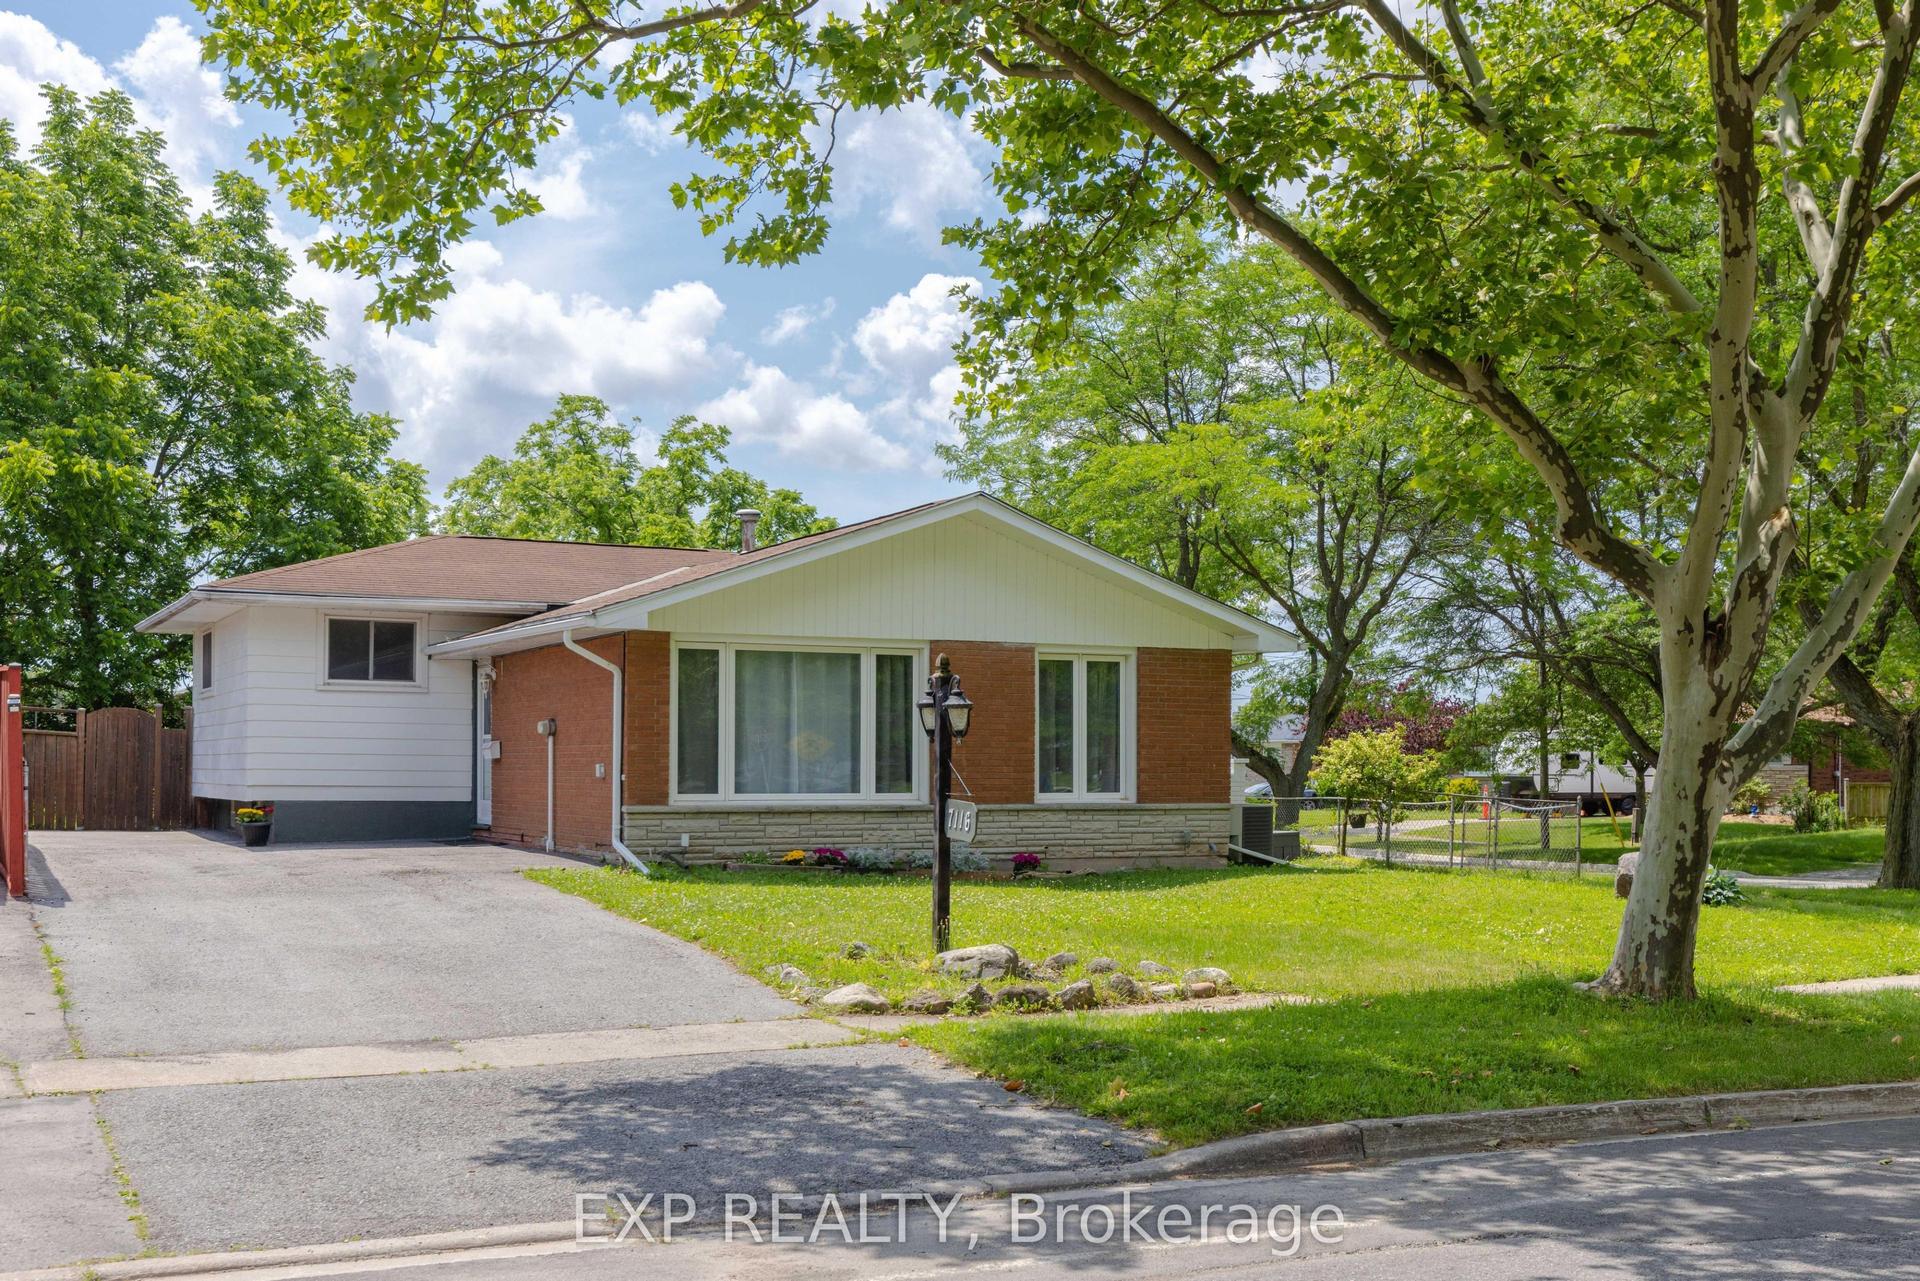
For Sale1 month ago
$549,900
Detached
est. $2,411/mo
7116 Centennial Street, 217 - Arad/Fallsview
Niagara Falls, ON
3 bd
2 ba
1,300
8
MLS# X13508544Exp Realty
WhatsApp Aman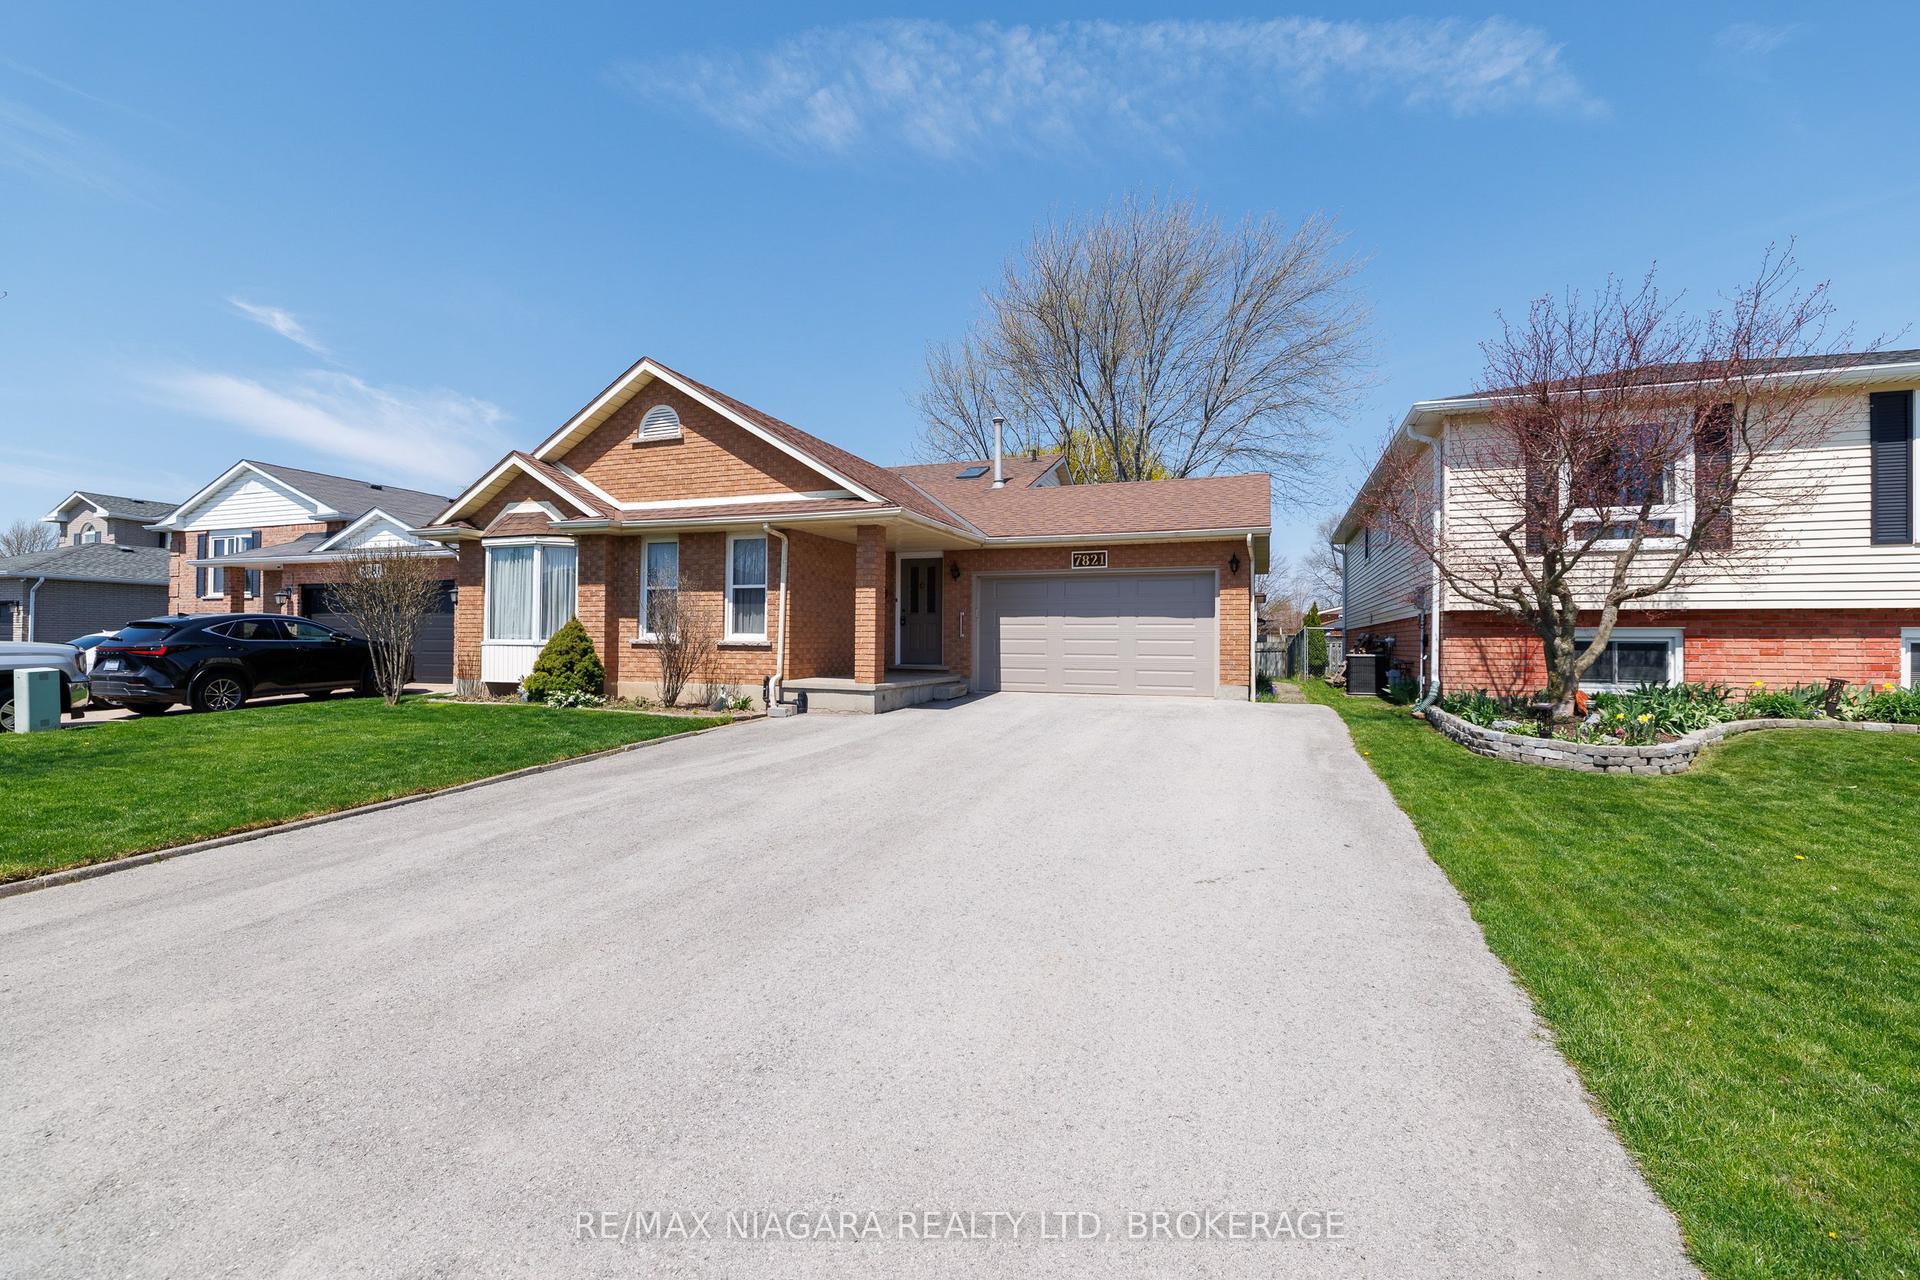
For Sale3 months ago
$649,900
Detached
est. $2,849/mo
7821 Windfield Street, 213 - Ascot
Niagara Falls, ON
3 bd
2 ba
1,300
6
MLS# X13046230Re/Max Niagara Realty Ltd, Broker…
WhatsApp Aman