For Sale
1749 Albert Leroux Road
605 - The Nation Municipality, The Nation, ON
$1,990,000
4Bd
6Ba
4,250+sqft
12Parking
165.06 ft frontagelot
$468/sqft
DetachedMLS# X13632286Listed 2026-08-0419 DOM
Heating
Water Heater Owned
Cooling
Air Exchanger
Basement
Finished
About this home
Set amidst nearly six acres of treed private grounds, this custom built 2017 home offers a rare opportunity to experience refined country living without sacrificing convenience. Lovingly maintained by its original owners, this one-of-a-kind home with over 6,400 square feet showcases timeless finishes, exceptional pride of ownership, and thoughtfully designed spaces for entertaining and creating lasting memories. From the expansive front porch to the warm welcoming foyer, every detail has been carefully considered. The bright, open concept layout flows effortlessly between elegant formal living and dining rooms and an inviting family room anchored by a wood burning fireplace. At the heart of the home, the exquisitely crafted kitchen impresses with soaring ceilings, abundant cabinetry and a walk-in pantry; designed to inspire everyday family meals. Patio doors open to the expansive back deck, extending your living space outdoors. Upstairs, four spacious bedrooms and an airy loft provide flexibility for growing families. The luxurious primary bedroom offers a tranquil escape with a picture window overlooking the property, a walk-in closet, and thoughtfully designed 5-piece ensuite boasting a relaxing soaker tub and an oversized shower. A private guest bedroom with its own ensuite is ideal for multigenerational living or welcoming overnight guests. The finished lower level extends the living space featuring radiant in-floor heating, a rec room, games area, office, stylish powder room and abundant storage. Step outside to impeccably landscaped grounds featuring a heated inground pool with cabana shed, an interlock patio with a gazebo, an expansive deck and a bonfire pit for evenings under the stars. A heated attached double garage and parking for up to 10 vehicles complete this exceptional residence. Ottawa is just 35 minutes away, with Casselman's schools and shopping nearby. Turn key, this is a home where luxury, comfort and nature come together in perfect harmony.
PoolGarageFireplace
Rooms
Main Floor
| Foyer | 4.70 × 2.70 m | Ceramic Floor |
| Living Room | 4.90 × 4.10 m | Large Window Hardwood Floor |
| Dining Room | 5.20 × 4.20 m | Large Window W/O To Deck Hardwood Floor |
| Kitchen | 5.05 × 4.50 m | Vaulted Ceiling(s) Picture Window Hardwood Floor |
| Family Room | 9.10 × 4.00 m | Fireplace Hardwood Floor |
| Pantry | 2.15 × 1.40 m | Swing Doors Hardwood Floor |
| Powder Room | 2.10 × 1.70 m | 2 Pc Bath Ceramic Floor |
| Powder Room | 3.20 × 1.90 m | Overlooks Backyard Ceramic Floor |
| Laundry | 4.10 × 2.26 m | Large Window Ceramic Floor |
Upper
| Loft | 4.56 × 4.55 m | Hardwood Floor |
| Primary Bedroom | 5.00 × 4.14 m | 5 Pc Ensuite Overlooks Backyard Walk-In Closet(s) |
| Bedroom 2 | 4.17 × 3.33 m | Hardwood Floor Overlooks Backyard |
| Bedroom 3 | 4.16 × 3.33 m | Hardwood Floor Overlooks Frontyard |
| Bathroom | 4.81 × 4.13 m | 5 Pc Ensuite Soaking Tub Separate Shower |
| Bathroom | 2.26 × 2.19 m | Ceramic Floor Large Window |
| Bedroom 4 | 8.22 × 7.90 m | 3 Pc Ensuite Large Window Hardwood Floor |
| Bathroom | 2.31 × 1.95 m | 3 Pc Ensuite Ceramic Floor |
Lower
| Furnace Room | 4.64 × 3.87 m | |
| Game Room | 8.48 × 5.03 m | Laminate |
| Recreation | 7.47 × 6.34 m | Laminate |
| Office | 5.36 × 2.43 m | Laminate |
| Bathroom | 2.15 × 1.64 m | 2 Pc Bath Ceramic Floor |
Features
- Air Exchanger
- Auto Garage Door Remote
- Built-In Oven
- Carpet Free
- Countertop Range
- Generator - Full
- In-Law Capability
- Storage
- Sump Pump
- Water Heater Owned
- Water Softener
- Canopy
- Deck
- Landscaped
- Patio
- Privacy
- Finished
- Full
- Central Air
- 2-Storey
Financials
Annual Taxes
$12,197.36
Estimated Rental Income
Entire property$4,000 – $6,500/mo
Rental yield2.4% – 3.9%
*Estimates based on comparable rentals in the area. Actual income may vary.
Market Data — The Nation
Days on market19 days
Buyer's MarketSeller's Market
Based on active listings in The Nation. Data updates daily.
Getting around
How walkable, bikeable, and transit-friendly this neighbourhood is.
56
/ 100
Walk Score
Somewhat Walkable
47
/ 100
Transit Score
Some Transit
50
/ 100
Bike Score
Bikeable
Scores are estimates based on neighbourhood data and are for informational purposes only.
MLS® data courtesy of the Toronto Regional Real Estate Board (TRREB).
The information provided herein must only be used by consumers that have a bona fide interest in the purchase, sale, or lease of real estate and may not be used for any commercial purpose or any other purpose. Listing information is deemed reliable but is not guaranteed accurate by the Toronto Regional Real Estate Board, the listing brokerage, or this website. The trademarks REALTOR®, REALTORS® and the REALTOR® logo are controlled by The Canadian Real Estate Association (CREA) and identify real estate professionals who are members of CREA. MLS®, Multiple Listing Service®, and the associated logos are owned by CREA. Not intended to solicit properties currently listed for sale or buyers under contract.
You may also like
More homes in The Nation
Hand-picked listings with a similar price range and style.
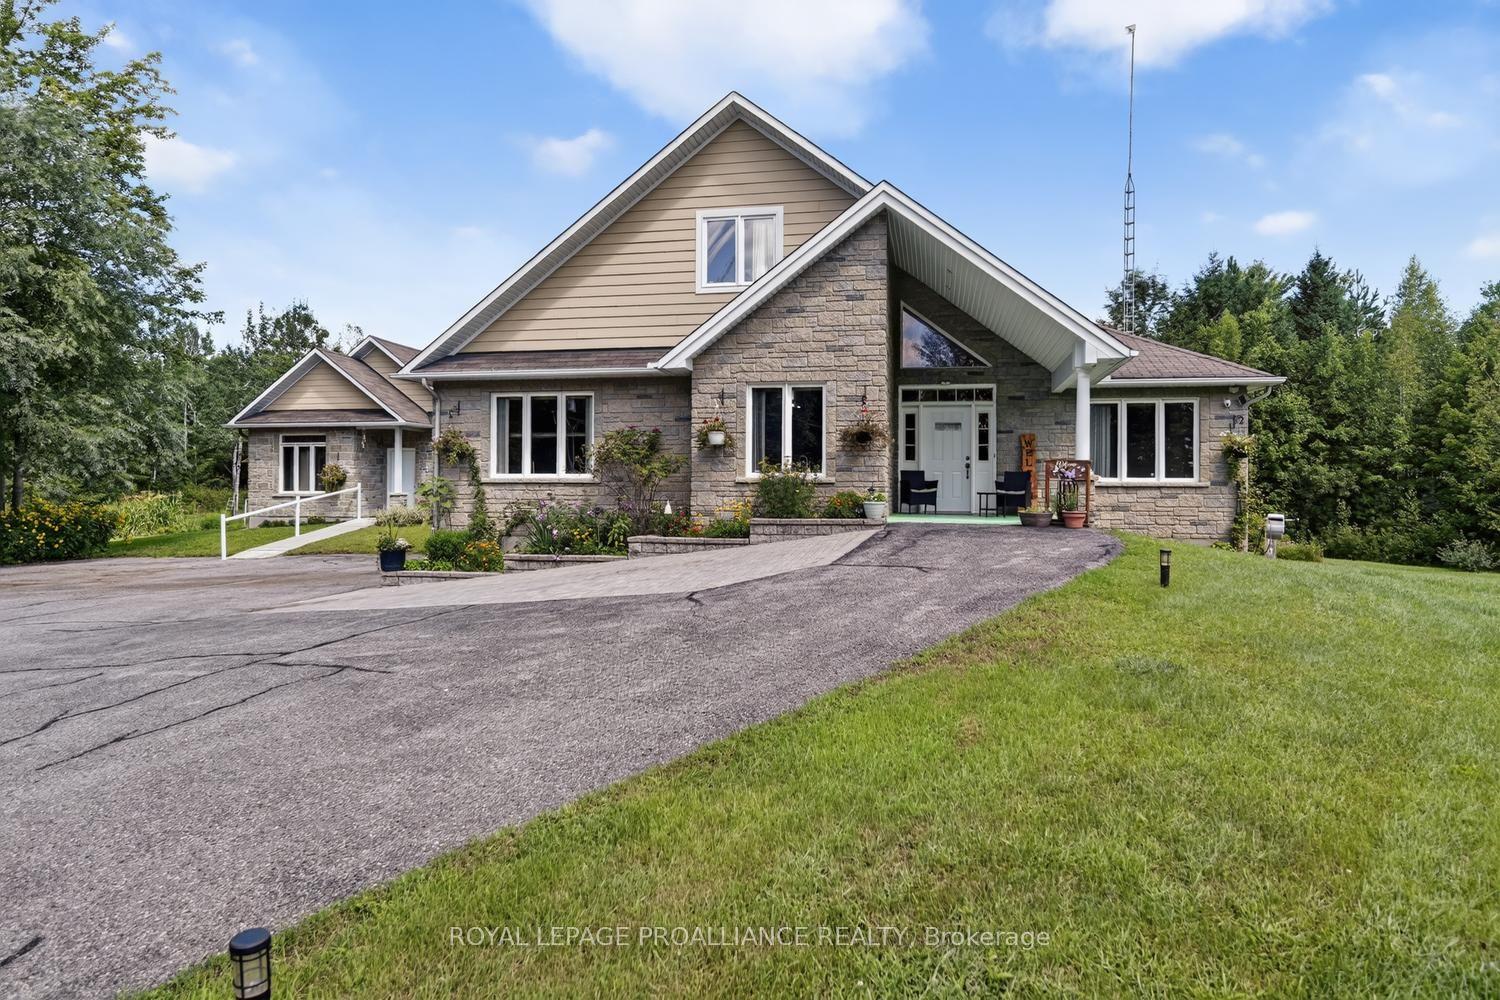
For SaleJust listed
$1,998,000
Detached
est. $8,759/mo
1476 Calypso Street, 605 - The Nation Municipality
The Nation, ON
4+1 bd
4 ba
3,250
12
MLS# X13704296Royal Lepage Proalliance Realty
WhatsApp Aman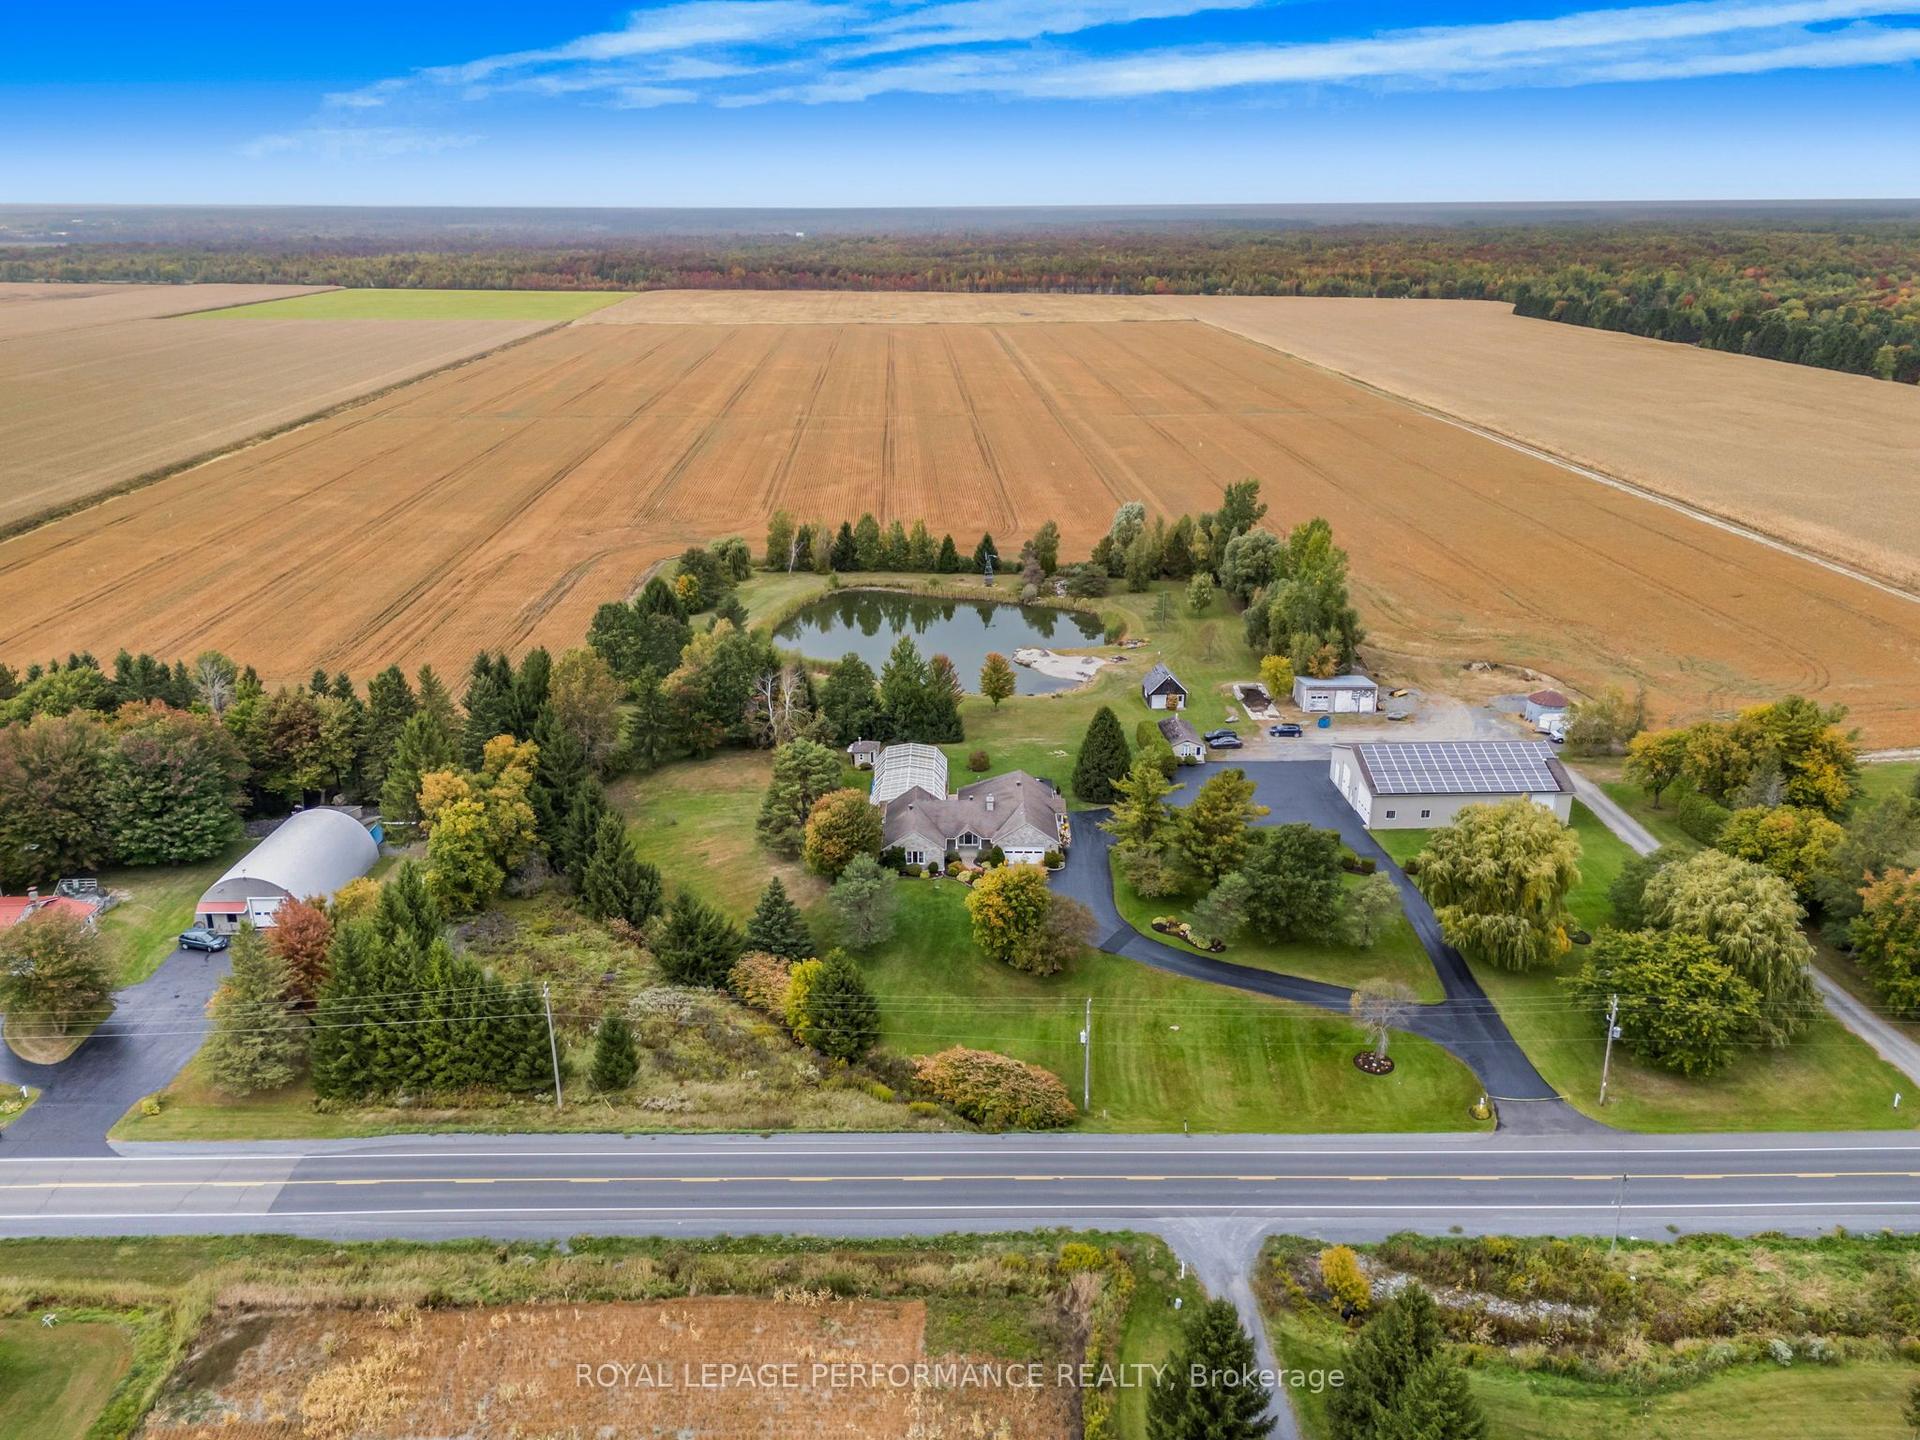
For Sale4 months ago
$1,550,000
Detached
est. $6,795/mo
1506 500 Route, 605 - The Nation Municipality
The Nation, ON
4+1 bd
3 ba
2,250
12
MLS# X13023810Royal Lepage Performance Realty
WhatsApp Aman