For Sale
150 Lofty Pines Crescent
Muskoka (S), Gravenhurst, ON
$569,900
2+2Bd
2Ba
900+sqft
3Parking
76.63 x 78.88 ftlot
$633/sqft
DetachedMLS# X13632456Listed 2026-08-0413 DOM
Heating
Water Heater Owned
Basement
Finished
About this home
Need 5 bedrooms? Originally built as a 3-bedroom home, the current dining room, complete with a closet, provides an excellent opportunity to restore the third main floor bedroom, while the spacious living room comfortably accommodates both living and dining areas. Welcome to 150 Lofty Pines Cres, a charming bungalow tucked away on a quiet crescent with just six homes, creating a peaceful, low traffic setting that's ideal for families and kids at play. Offering 2+2 bedrooms, 2 bathrooms, inside access to the garage, a finished basement, and a rear garage door leading to the backyard, this home provides the space and flexibility today's buyers are looking for. Over the past 18 months, upgrades include a new heat pump for economical heating and cooling, new blown attic insulation, numerous replaced windows, fresh paint throughout most of the home, some updated light fixtures, quartz kitchen countertops with a new sink, new front entry doors, and leaf filter for gutter protection. A home like this deserves more than a quick scroll. Book your private showing today.
Garage
Rooms
Main Floor
| Living Room | 6.52 × 3.63 m | |
| Kitchen | 4.86 × 3.08 m | |
| Dining Room | 2.79 × 3.33 m | |
| Bedroom | 3.09 × 3.33 m | |
| Bedroom 2 | 3.04 × 3.40 m |
Lower
| Office | 4.49 × 3.33 m | |
| Laundry | 3.39 × 3.29 m | |
| Bedroom 3 | 2.32 × 3.26 m | |
| Recreation | 7.45 × 3.27 m | |
| Bedroom 4 | 2.58 × 3.32 m |
Features
- Water Heater Owned
- Deck
- Landscaped
- Year Round Living
- Finished
- Full
- Other
- Bungalow
Financials
Annual Taxes
$3,140.65
Estimated Rental Income
Entire property$2,600 – $3,800/mo
Rental yield5.5% – 8.0%
*Estimates based on comparable rentals in the area. Actual income may vary.
Market Data — Gravenhurst
Days on market13 days
Buyer's MarketSeller's Market
Based on active listings in Gravenhurst. Data updates daily.
Getting around
How walkable, bikeable, and transit-friendly this neighbourhood is.
57
/ 100
Walk Score
Somewhat Walkable
48
/ 100
Transit Score
Some Transit
41
/ 100
Bike Score
Somewhat Bikeable
Scores are estimates based on neighbourhood data and are for informational purposes only.
MLS® data courtesy of the Toronto Regional Real Estate Board (TRREB).
The information provided herein must only be used by consumers that have a bona fide interest in the purchase, sale, or lease of real estate and may not be used for any commercial purpose or any other purpose. Listing information is deemed reliable but is not guaranteed accurate by the Toronto Regional Real Estate Board, the listing brokerage, or this website. The trademarks REALTOR®, REALTORS® and the REALTOR® logo are controlled by The Canadian Real Estate Association (CREA) and identify real estate professionals who are members of CREA. MLS®, Multiple Listing Service®, and the associated logos are owned by CREA. Not intended to solicit properties currently listed for sale or buyers under contract.
You may also like
More homes in Gravenhurst
Hand-picked listings with a similar price range and style.
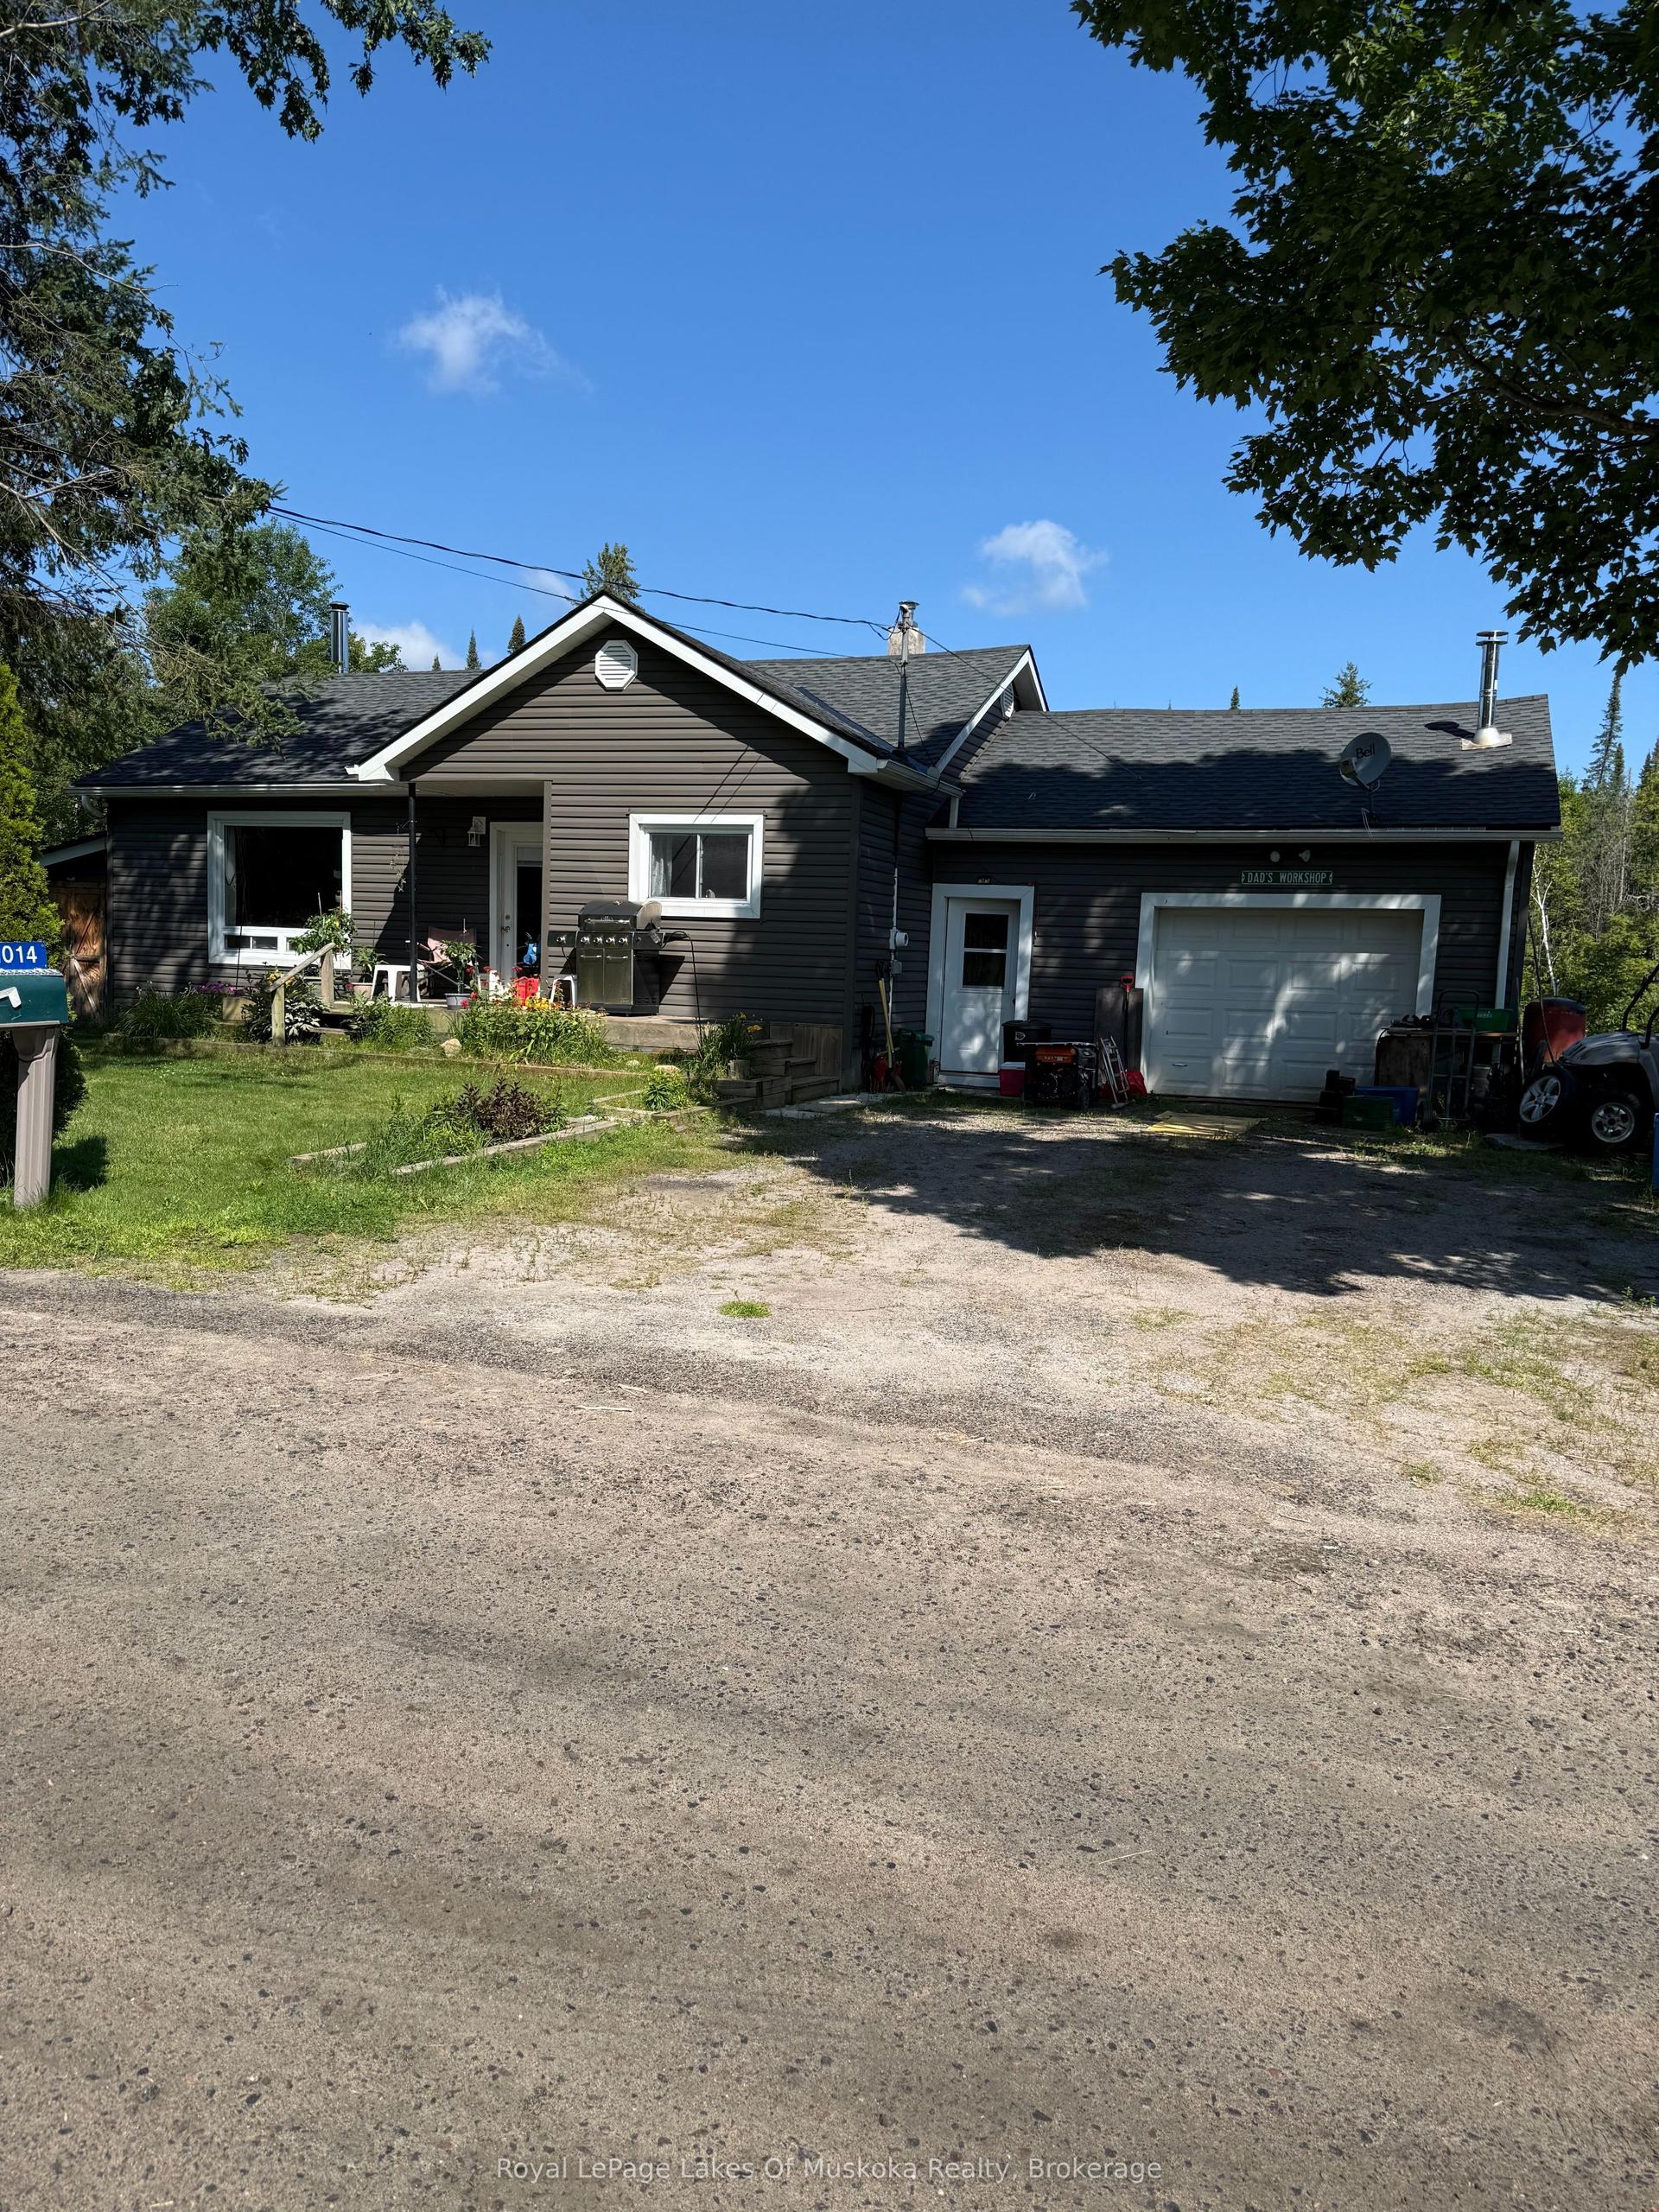
For Sale4 days ago
$450,000
Detached
est. $1,973/mo
1014 Ben Lake Road East Road, Ryde
Gravenhurst, ON
2 bd
1 ba
900
6
MLS# X13677988Royal LePage Lakes Of Muskoka Rea…
WhatsApp Aman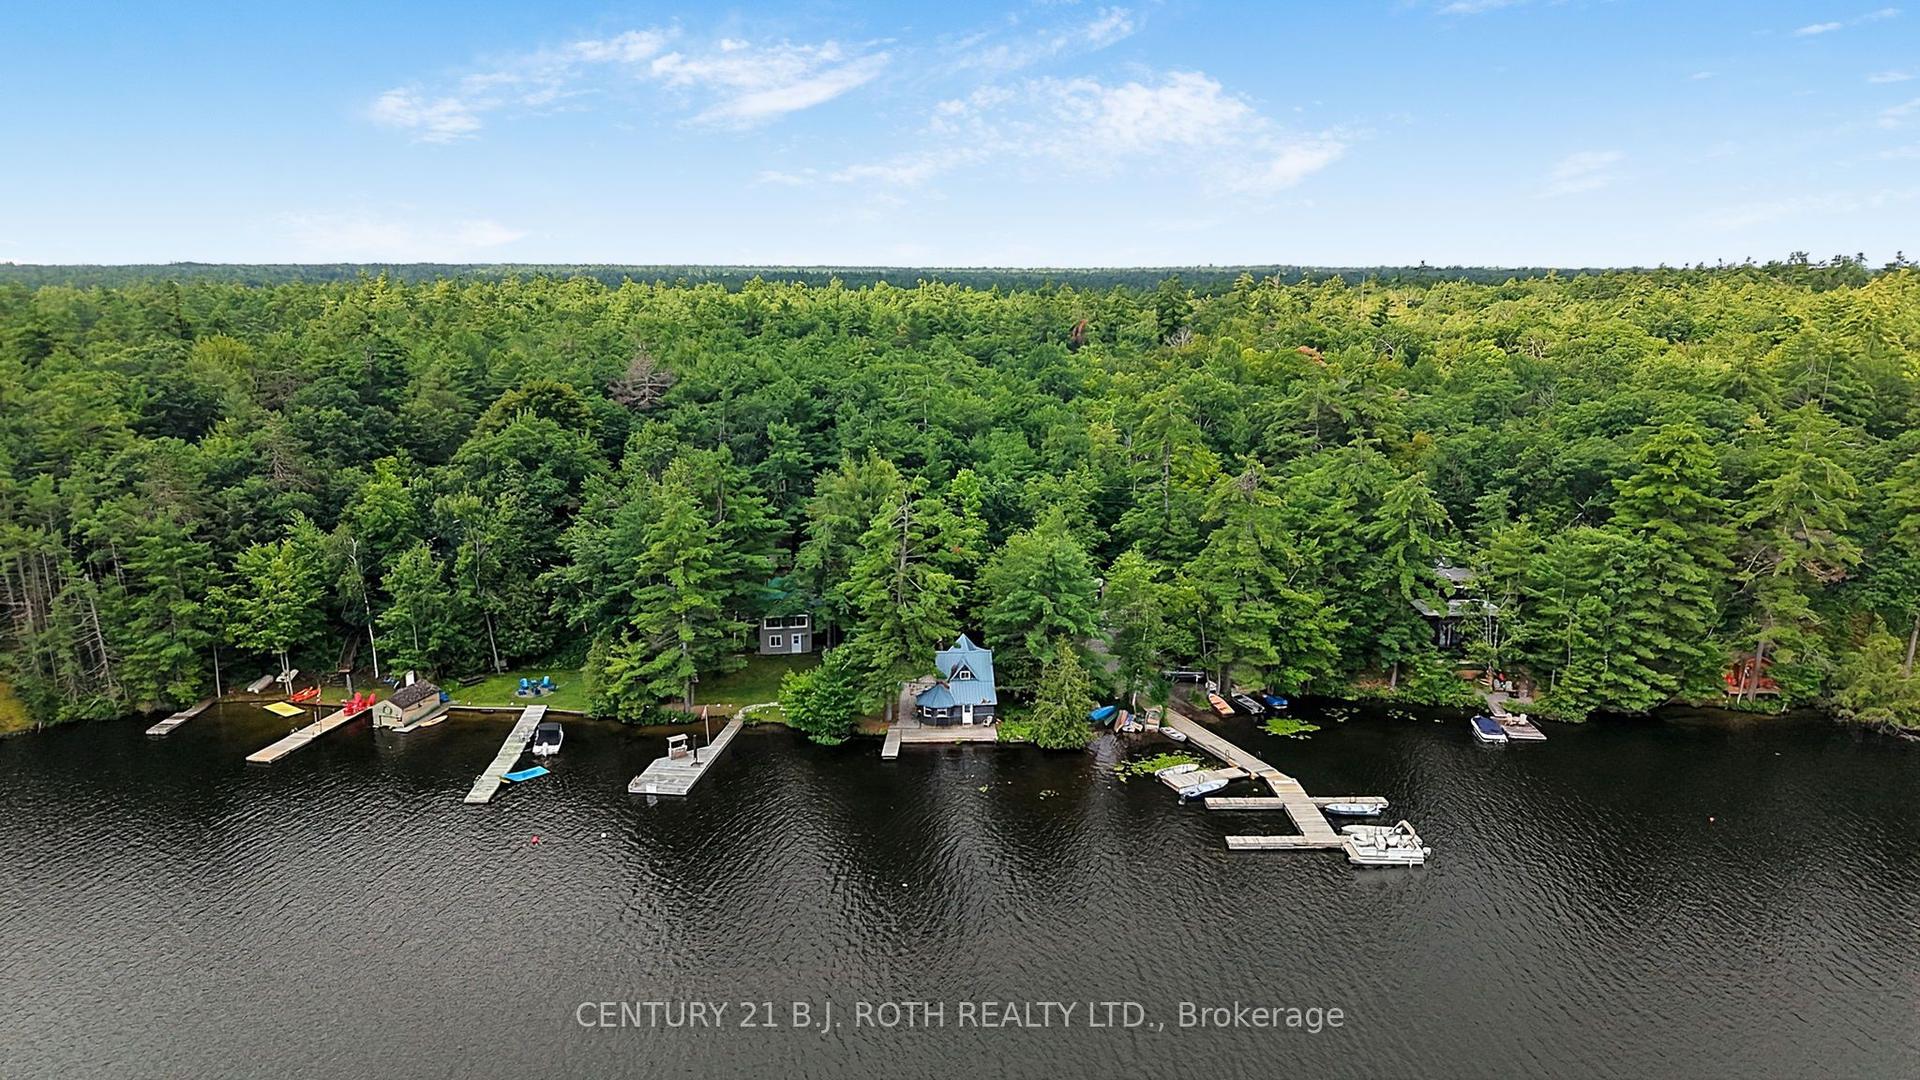
For Sale19 days ago
$669,500
Detached
est. $2,935/mo
1100 Hewitt Street, Muskoka (S)
Gravenhurst, ON
2 bd
1 ba
900
6
MLS# X13619306Century 21 B.J. Roth Realty Ltd.
WhatsApp Aman