42 Lowes Road W 68 #68
About this home
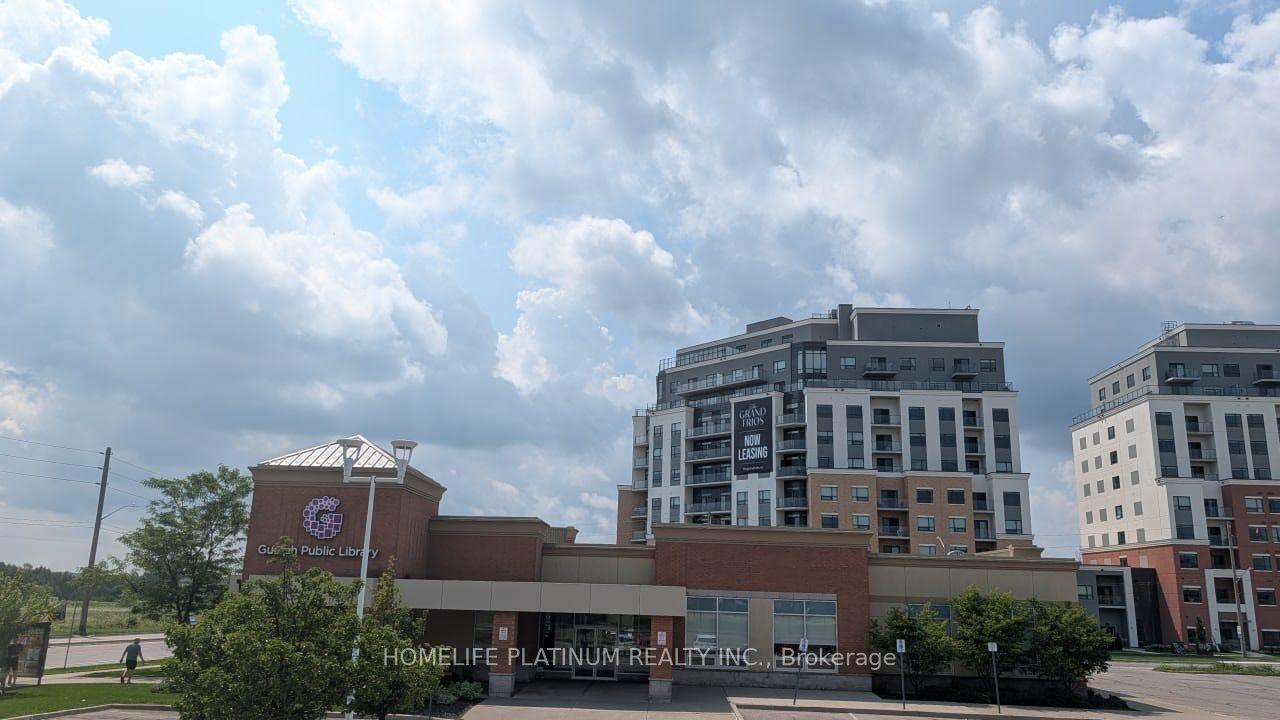
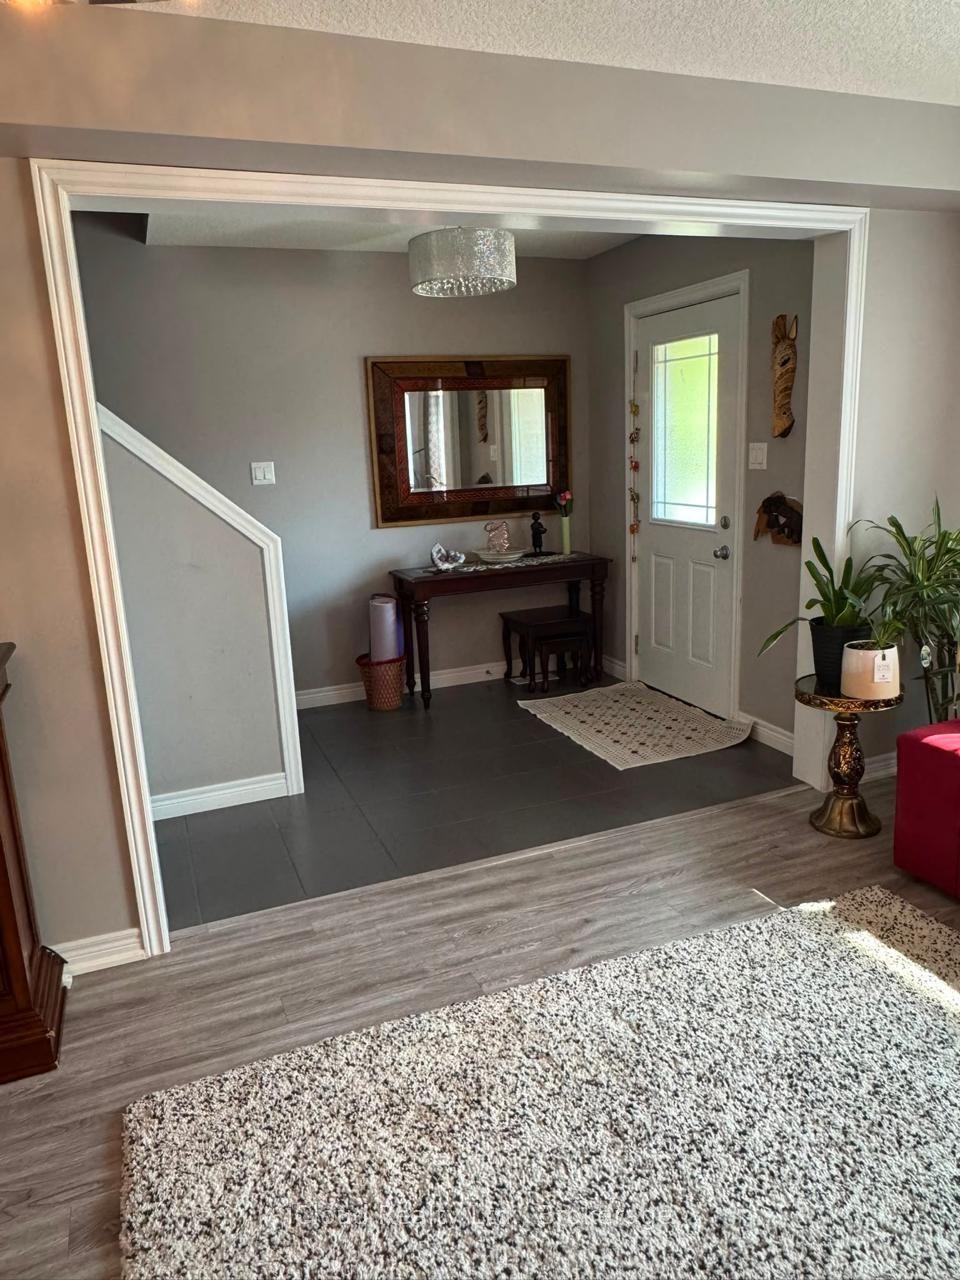
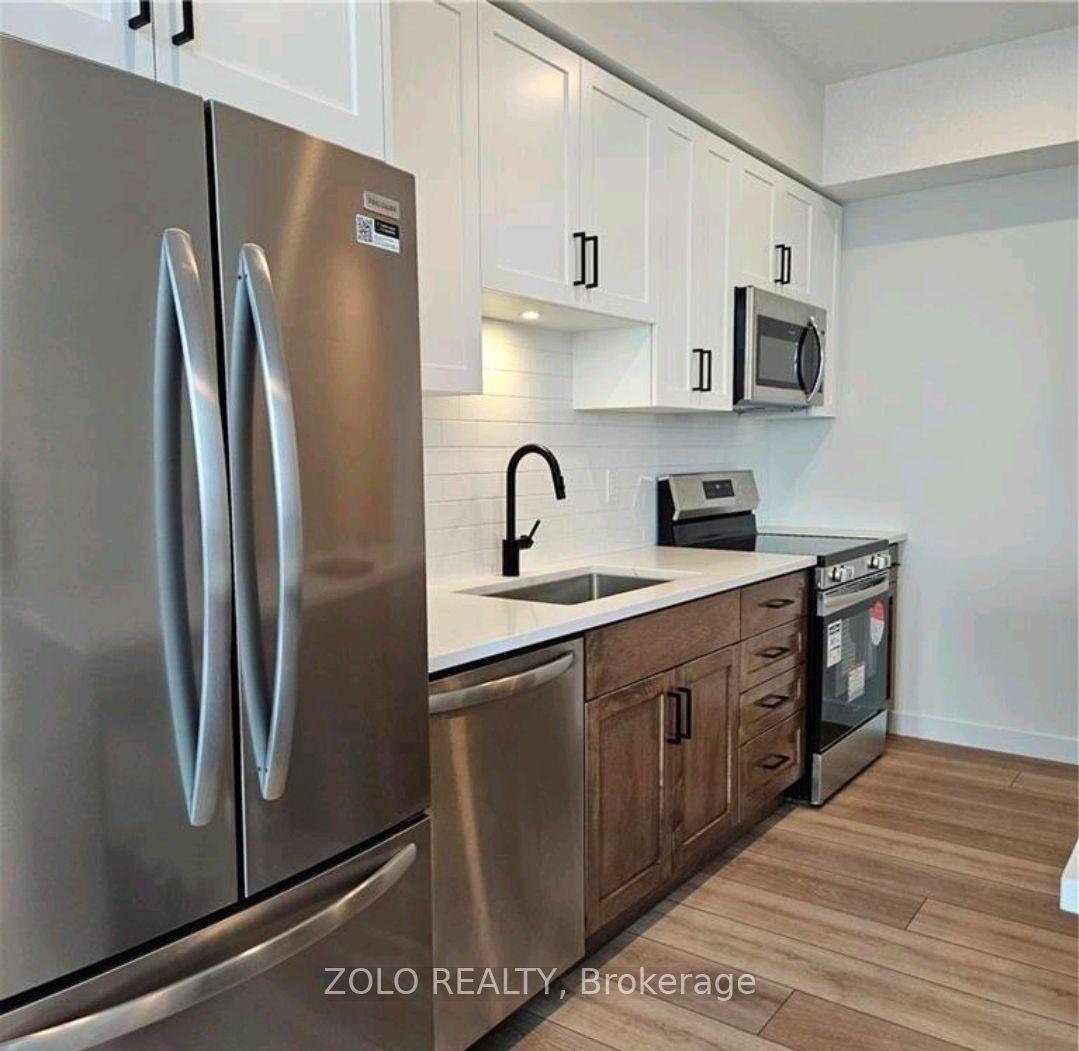
Be the first to live in this brand new 900 sq. Ft Main single level Stack Townhome in the heart of South Guelph. This end unit has loads of natural light and feels like a semi inside! The home features two spacious bedrooms, including a primary suite with a private 3-piece ensuite. There is also a second well-sized bedroom and a full 4-piece bathroom, making this layout ideal for professionals, couples, and students. The open concept living room and kitchen that comes with a well thought out stunning kitchen is equipped with stainless steel appliances, quartz countertops are perfect for relaxing and entertaining. Enjoy the added convenience of a dedicated parking space and your own private outdoor terrace. With a 5 minute walk to Preservation Park trails and so many amenities, this home is located in one of South Guelph's most desirable communities, this home is within walking distance of shopping, restaurants, fitness facilities, and public transit. It also offers quick access to the University of Guelph, Hanlon Parkway, and Highway 401, making commuting easy and convenient. Don't miss the opportunity to make this the perfect home for you!
Features
- Carpet Free
- Primary Bedroom - Main Floor
- None
- Central Air
- Stacked Townhouse
Financials
Estimated Rental Income
*Estimates based on comparable rentals in the area. Actual income may vary.
Market Data — Guelph
Based on active listings in Guelph. Data updates daily.
Similar rentals in Guelph
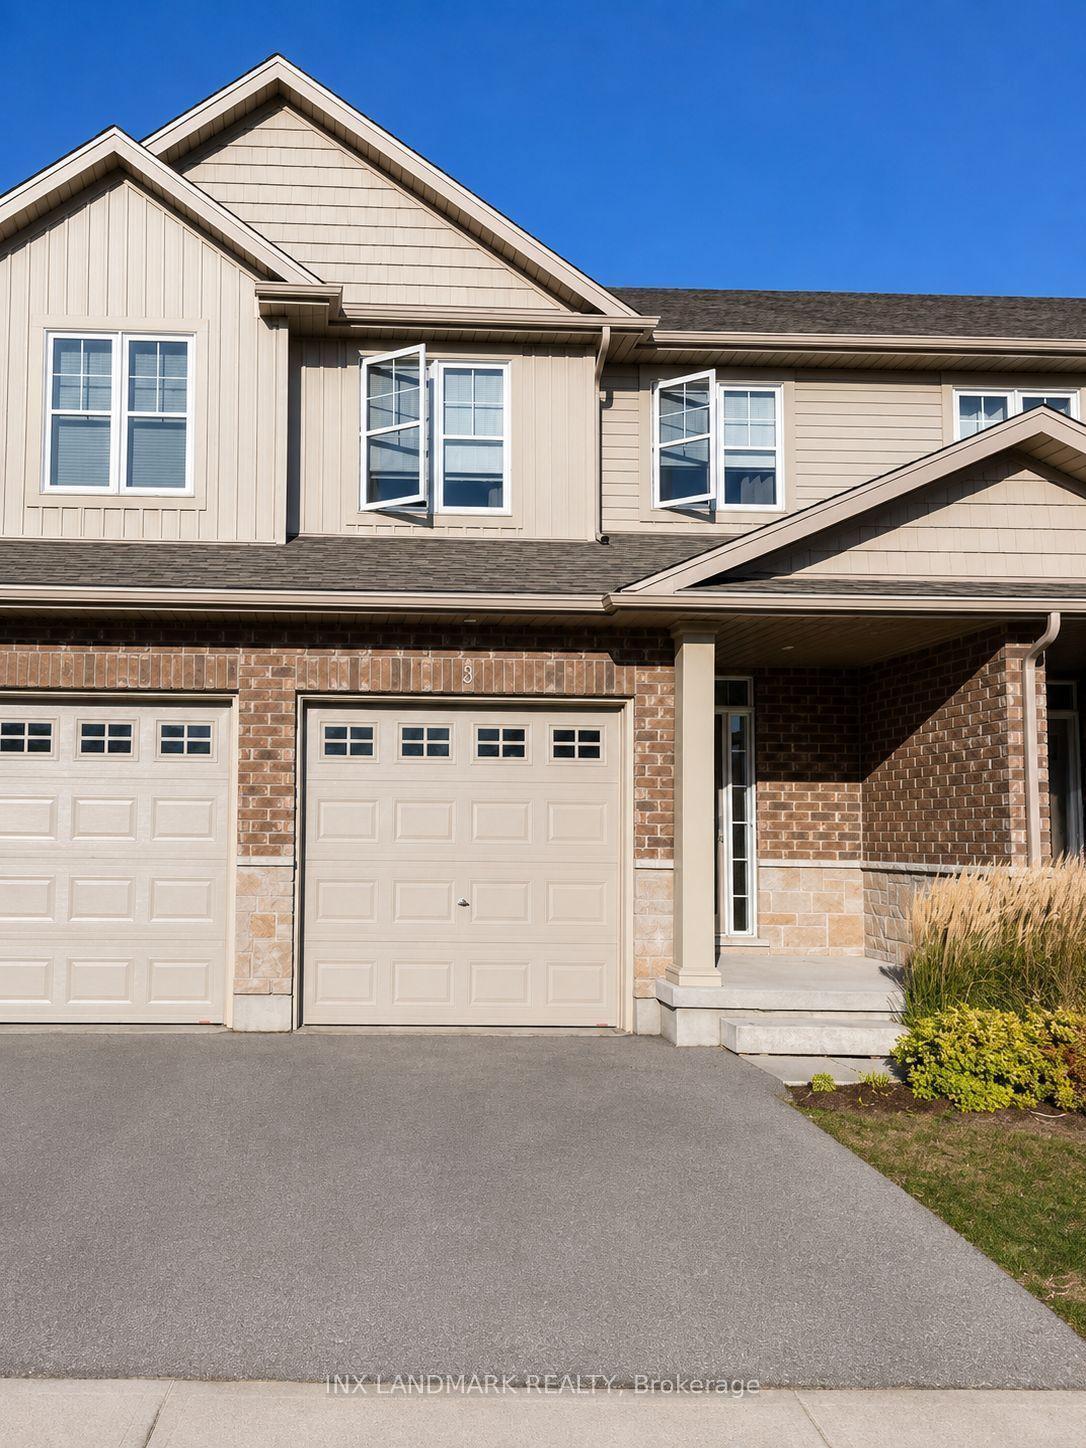
Same property type, similar price, similar size — currently for rent.
Getting around
How walkable, bikeable, and transit-friendly this neighbourhood is.
Scores are estimates based on neighbourhood data and are for informational purposes only.
MLS® data courtesy of the Toronto Regional Real Estate Board (TRREB).
The information provided herein must only be used by consumers that have a bona fide interest in the purchase, sale, or lease of real estate and may not be used for any commercial purpose or any other purpose. Listing information is deemed reliable but is not guaranteed accurate by the Toronto Regional Real Estate Board, the listing brokerage, or this website. The trademarks REALTOR®, REALTORS® and the REALTOR® logo are controlled by The Canadian Real Estate Association (CREA) and identify real estate professionals who are members of CREA. MLS®, Multiple Listing Service®, and the associated logos are owned by CREA. Not intended to solicit properties currently listed for sale or buyers under contract.