For Sale
Open House Sun 18–20
96 Grove Street
St. George's, Guelph, ON
$1,275,000
4Bd
2Ba
1,750+sqft
5Parking
68.96 x 127.38 ftlot
$729/sqft
DetachedMLS# X13632694Listed 2026-08-0417 DOM
Heating
Water Heater
Cooling
Central Air
Basement
Unfinished
About this home
Imagine waking up to the gentle rustle of towering mature trees, pouring a warm cup of coffee, and stepping out onto your private wrap-around porch as morning light hits the city skyline below. Nestled right beside the iconic 100 Steps and steps from St. George's Park, 96 Grove Street is a grand 1890 century red-brick home where historic soul meets effortless modern luxury. The expansive grounds are a true bird watcher's paradise, framed by lush gardens, custom planting boxes, and a canopy of shade so serene that even the local chipmunks will eat right from your hand.Beyond its storybook charm lies incredible versatility. Set on a large lot with room for a future ADU or garden suite, the home features a convenient separate entrance to the upper level-ideal for income suite, in-law setup, or seamless single-family living. Inside, soaring ceilings on both the main and upper floors amplify the light, while rich hardwood floors glow throughout. On crisp evenings, gather around the crackling wood-burning stove, with plenty of wood included for the winter ahead. The custom eat-in kitchen inspires with quartz countertops, a gas cooktop, and a wall oven, paired nearby with a main-floor mudroom, laundry, and updated 3-piece bath. Custom storage is tucked neatly under the stairs, while upstairs features four sunlit bedrooms and a spa-inspired 4-piece bath with a jacuzzi soaker tub and rainfall shower. Best of all, peace of mind comes built-in with essential infrastructure updates-including updated electrical and plumbing over the last 15 years-alongside a revived detached garage with new door, roof and a newly paved driveway (approx. 3 years), AC (approx. 4/5 years), roof (approx. 6 years), furnace (approx. 7 years). Walkable to downtown, rich in history, and completely turn-key-there is truly nothing left to do but move in and fall in love with 96 Grove.
GarageHardwood
Rooms
Main Floor
| Bathroom | 2.08 × 2.74 m | 3 Pc Bath |
| Dining Room | 3.93 × 4.32 m | |
| Foyer | 2.58 × 2.22 m | |
| Kitchen | 2.54 × 4.32 m | |
| Laundry | 2.92 × 3.12 m | |
| Living Room | 4.00 × 4.13 m |
Second Floor
| Bathroom | 2.55 × 2.44 m | 4 Pc Bath |
| Bedroom | 2.91 × 2.73 m | |
| Bedroom | 2.53 × 3.30 m | |
| Bedroom | 3.68 × 3.69 m | |
| Primary Bedroom | 3.87 × 3.90 m |
Features
- Built-In Oven
- Countertop Range
- In-Law Capability
- Water Heater
- Unfinished
- Central Air
- 2-Storey
Financials
Annual Taxes
$6,261.57
Estimated Rental Income
Entire property$4,000 – $6,500/mo
Rental yield3.8% – 6.1%
*Estimates based on comparable rentals in the area. Actual income may vary.
Market Data — Guelph
Days on market17 days
Buyer's MarketSeller's Market
Based on active listings in Guelph. Data updates daily.
Getting around
How walkable, bikeable, and transit-friendly this neighbourhood is.
59
/ 100
Walk Score
Somewhat Walkable
36
/ 100
Transit Score
Some Transit
41
/ 100
Bike Score
Somewhat Bikeable
Scores are estimates based on neighbourhood data and are for informational purposes only.
MLS® data courtesy of the Toronto Regional Real Estate Board (TRREB).
The information provided herein must only be used by consumers that have a bona fide interest in the purchase, sale, or lease of real estate and may not be used for any commercial purpose or any other purpose. Listing information is deemed reliable but is not guaranteed accurate by the Toronto Regional Real Estate Board, the listing brokerage, or this website. The trademarks REALTOR®, REALTORS® and the REALTOR® logo are controlled by The Canadian Real Estate Association (CREA) and identify real estate professionals who are members of CREA. MLS®, Multiple Listing Service®, and the associated logos are owned by CREA. Not intended to solicit properties currently listed for sale or buyers under contract.
You may also like
More homes in Guelph
Hand-picked listings with a similar price range and style.
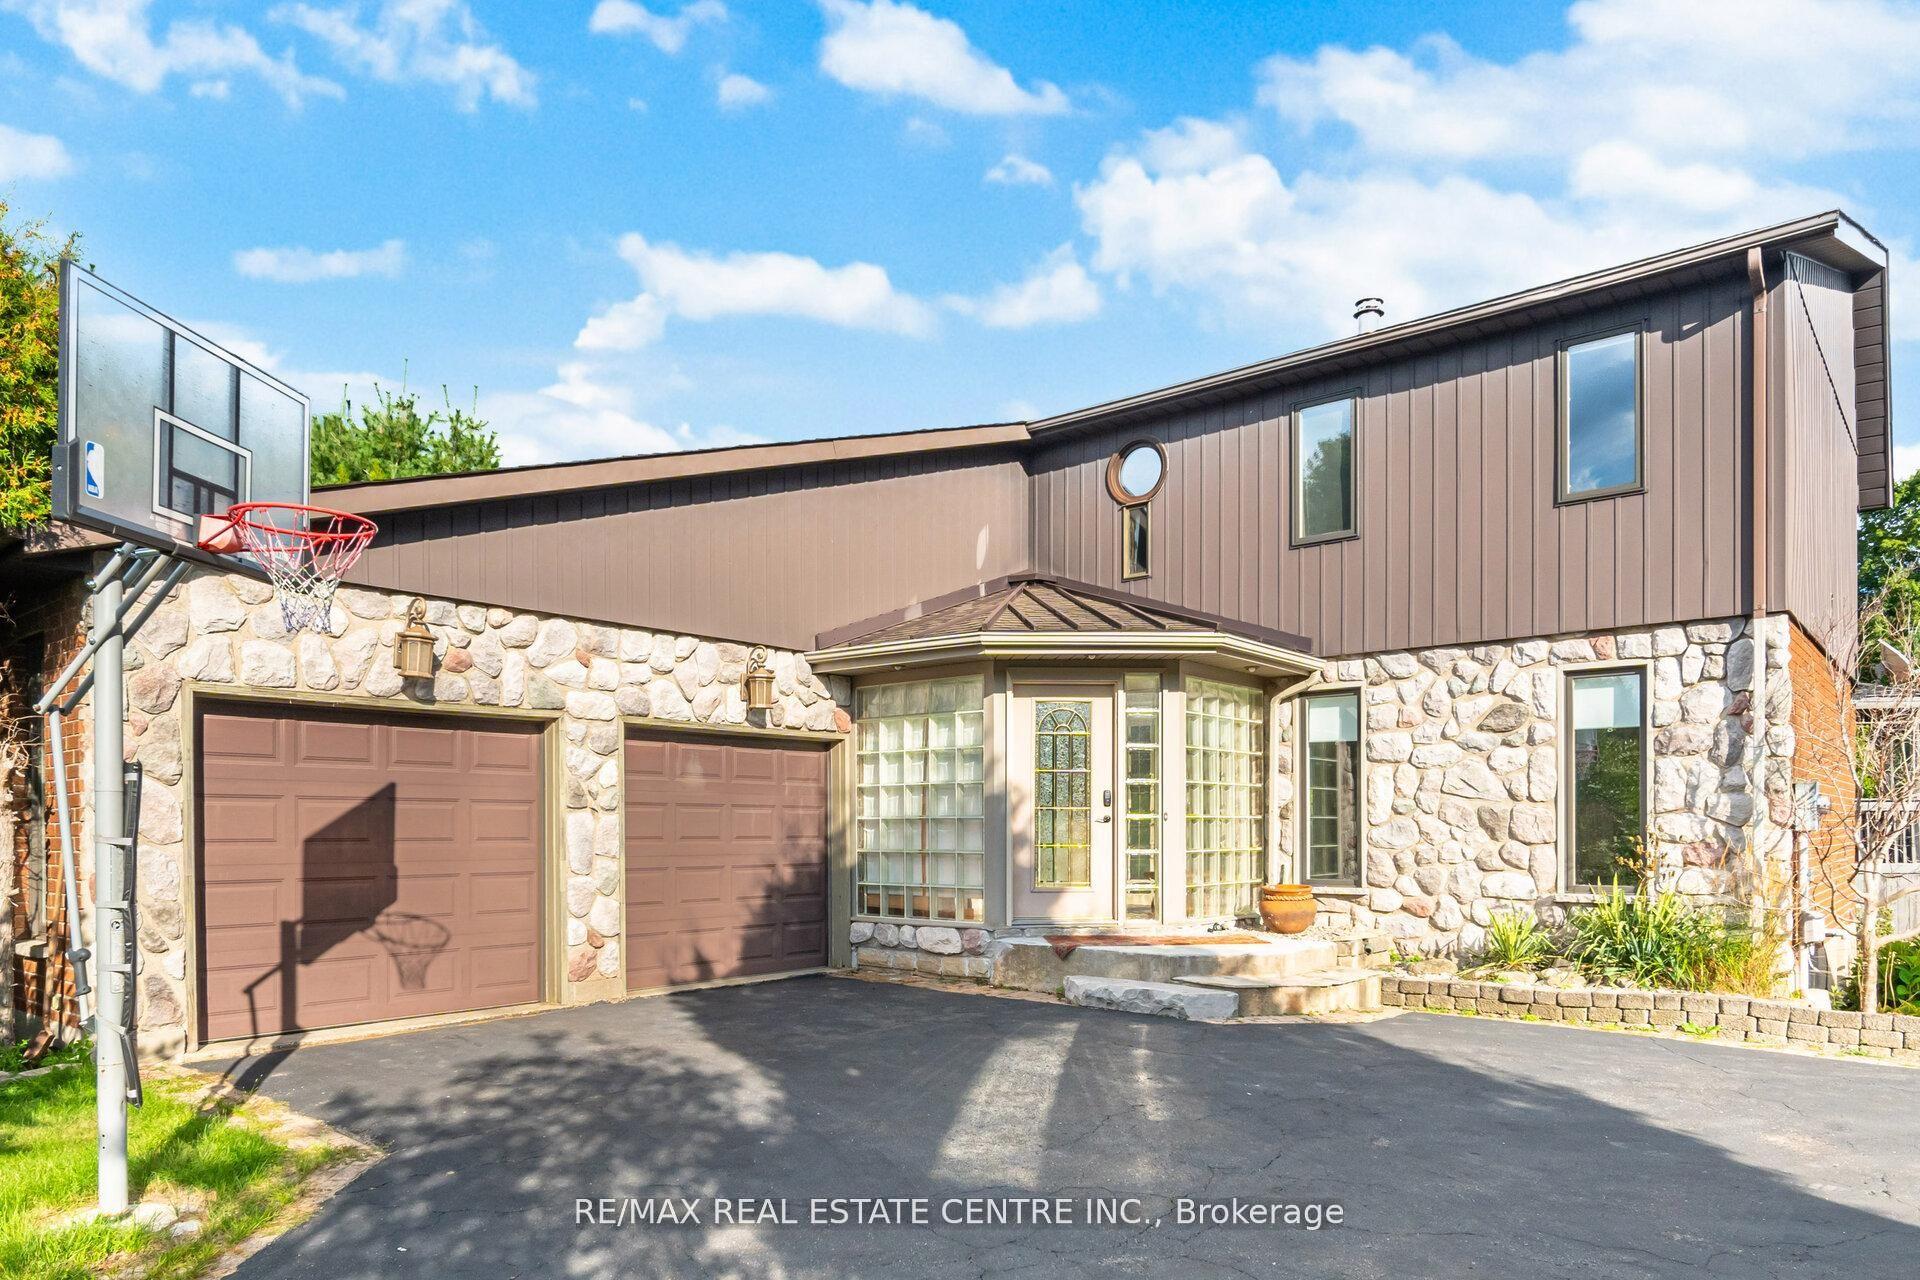
For Sale8 days ago
$1,299,900
Detached
est. $5,699/mo
29 JESSICA Lane, Rural Guelph/Eramosa East
Guelph/Eramosa, ON
3+1 bd
4 ba
2,250
8
MLS# X13673896Re/Max Real Estate Centre Inc.
WhatsApp Aman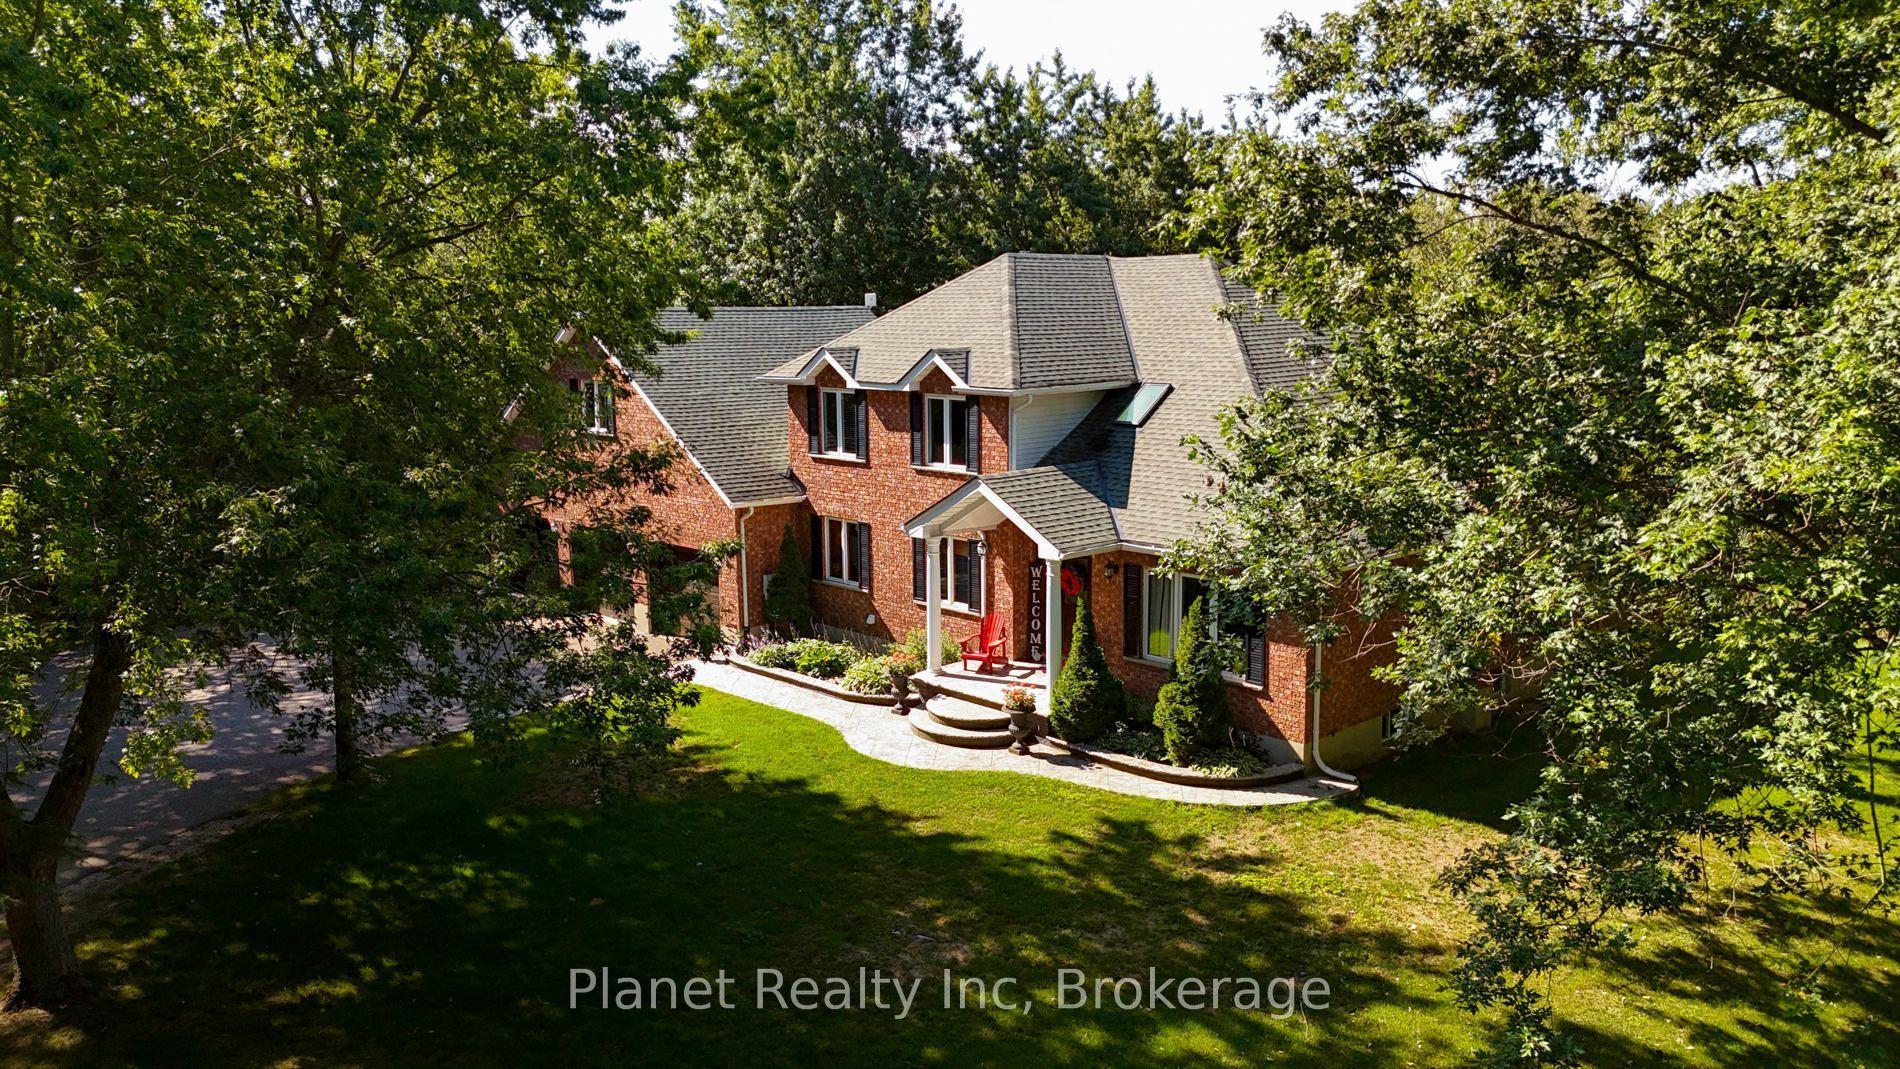
For Sale1 h ago
$1,499,000
Detached
est. $6,572/mo
5664 Sixth Line, Rural Guelph/Eramosa East
Guelph/Eramosa, ON
4+1 bd
3 ba
2,750
10
MLS# X13699008Planet Realty Inc
WhatsApp Aman