For Sale
38 Kimberly Road
Lake of the Woods North, Kenora Remote Area, ON
$1,339,900
4Bd
3Ba
—sqft
185 ft frontagelot
DetachedMLS# X13633570Listed 2026-08-049 DOM
Cooling
Central Air
About this home
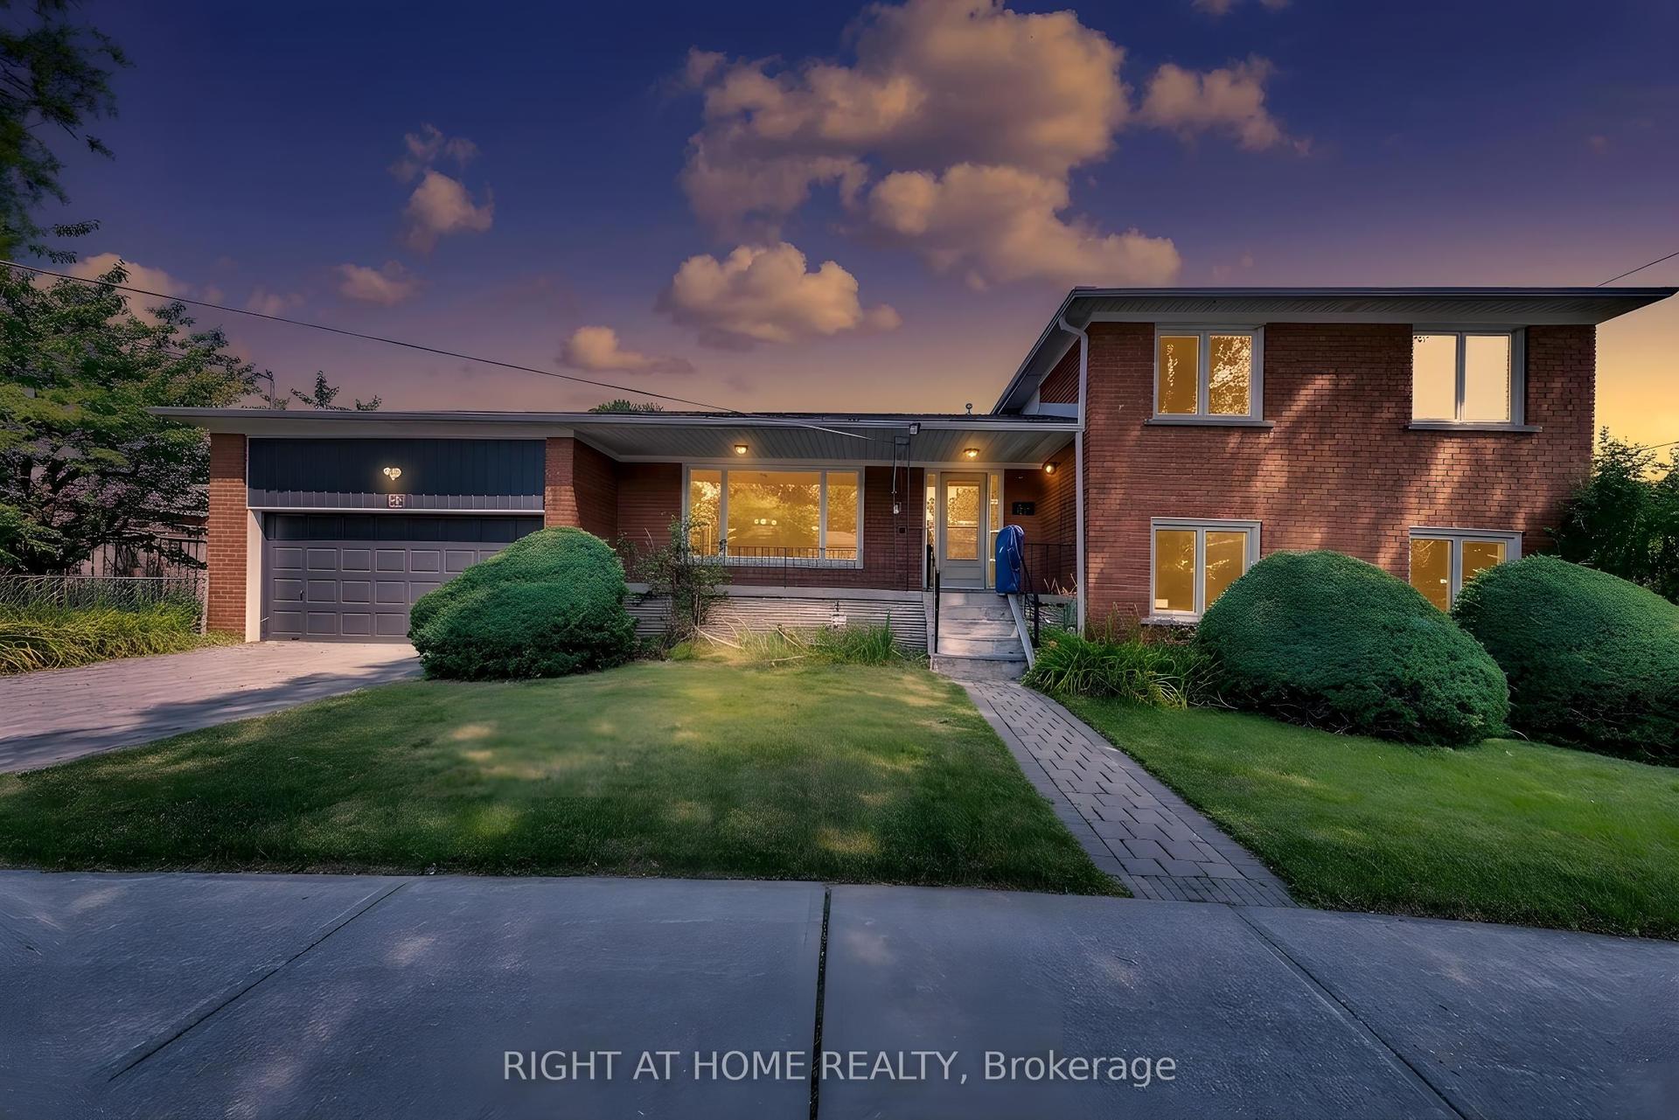
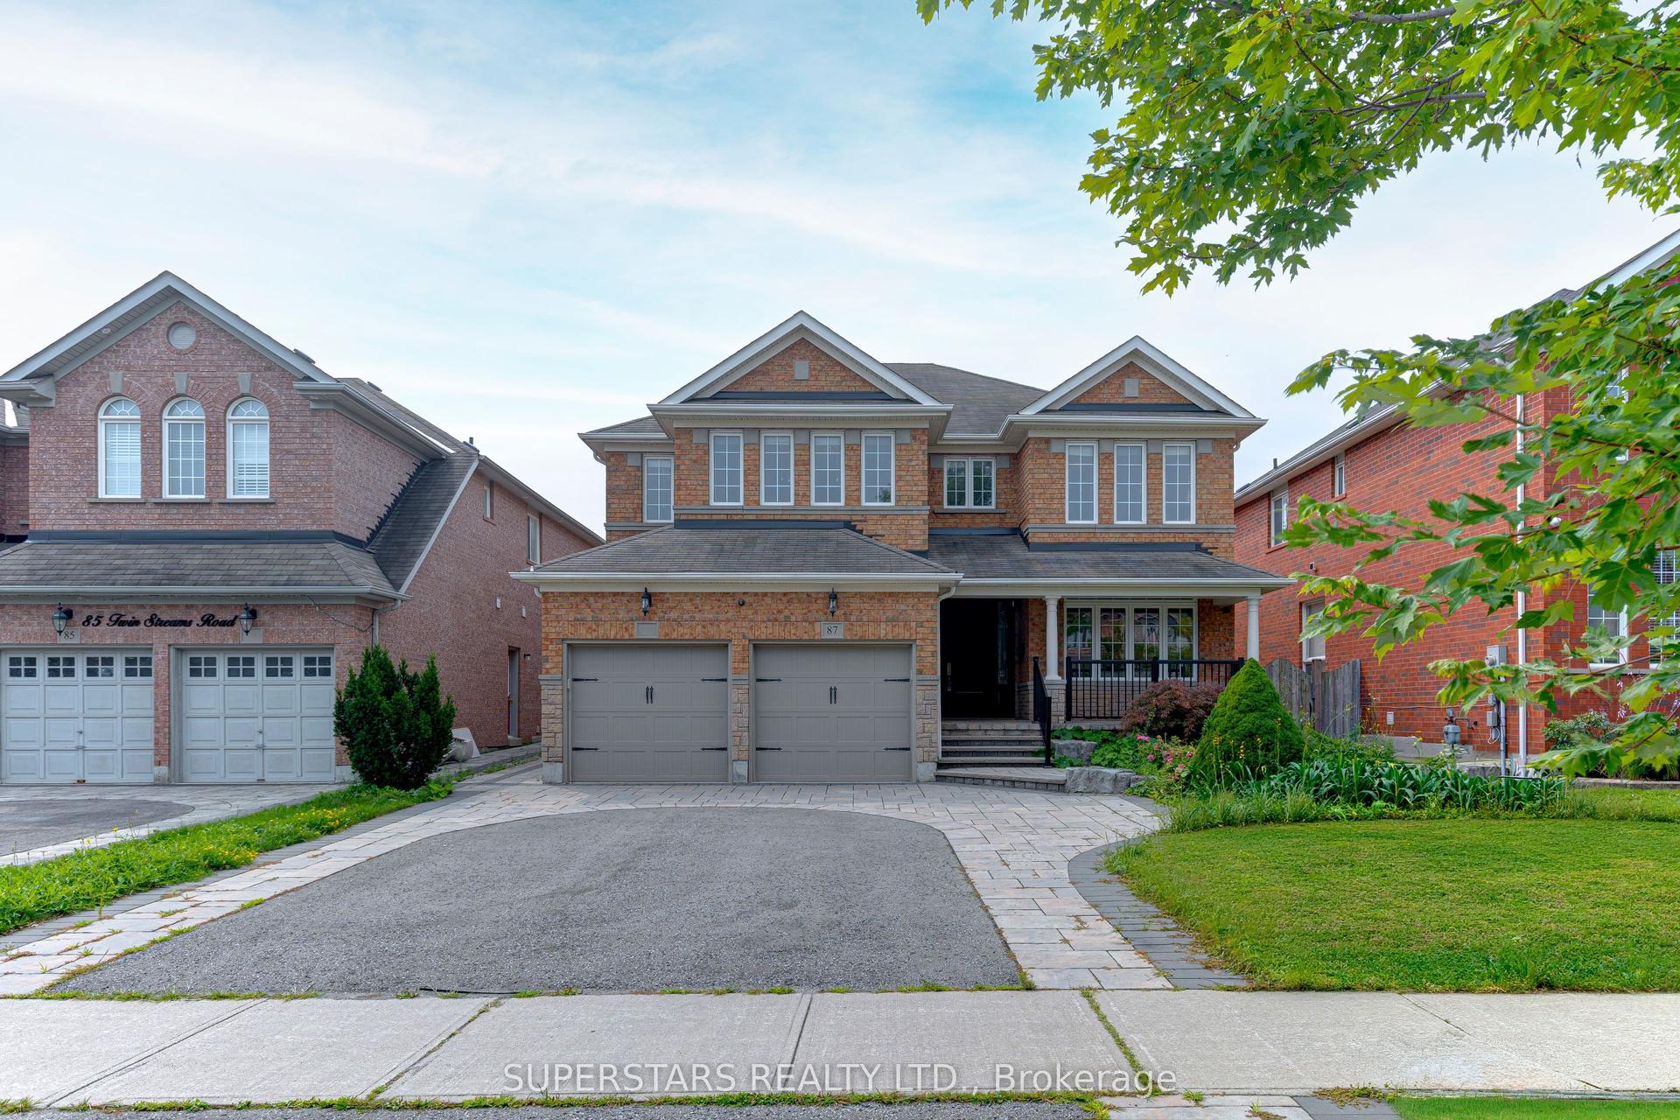
Experience exceptional waterfront living in this beautifully renovated 4-bedroom, 3-bathroom home on picturesque Longbow Lake. Situated on an impressive 4.6-acre property, this remarkable retreat offers the perfect blend of modern comfort, privacy, and direct access to one of Canada's premier boating destinations. The home has undergone numerous recent upgrades, including the installation of a highly efficient geothermal heating system, providing year-round comfort and energy savings. Inside, you'll find spacious, thoughtfully updated living areas designed for both everyday living and entertaining. Step outside and discover everything this incredible property has to offer. Relax on your own sandy beach, gather around the fire pit on the point while taking in spectacular lake views, or explore the property's two separate waterfront areas, offering endless opportunities for swimming, boating, fishing, and recreation. Boating enthusiasts will appreciate the direct access to Lake of the Woods via the conveyor belt system, allowing you to enjoy thousands of acres of world-class waterways right from your doorstep. Located in unorganized territory, you'll benefit from lower property taxes while still being just a 12-minute drive to Kenora, providing the perfect balance of privacy and convenience. The expansive 4.6-acre property offers ample room for additional workshops, storage buildings, or future development, making it ideal for hobbyists, outdoor enthusiasts, or anyone seeking extra space. An attached heated garage adds everyday convenience and functionality. Whether you're looking for a year-round residence or an unforgettable waterfront escape, this Longbow Lake property combines extensive recent upgrades, premium waterfront, exceptional privacy, and an unbeatable location close to Kenora and Lake of the Woods.
GarageRenovatedWaterfront
Rooms
Main Floor
| Kitchen | 5.79 × 3.16 m | Tile Floor |
| Living Room | 4.05 × 8.13 m | Hardwood Floor |
| Foyer | 1.82 × 3.04 m | Tile Floor |
| Bathroom | 2PC | Tile Floor |
| Bedroom | 2.95 × 4.26 m | Hardwood Floor |
Second Floor
| Other | 4PC | Tile Floor |
| Bedroom 3 | 2.95 × 4.26 m | Hardwood Floor |
| Bedroom 4 | 2.95 × 4.17 m | Hardwood Floor |
| Bathroom | 3PC | 3 Pc Ensuite |
| Family Room | — | Hardwood Floor |
| Bedroom | — | Hardwood Floor |
Features
- Water Purifier
- Storage
- Other
- Deck
- Crawl Space
- Central Air
- 2-Storey
Financials
Annual Taxes
$2,446.21
Estimated Rental Income
Entire property$4,000 – $6,500/mo
Rental yield3.6% – 5.8%
*Estimates based on comparable rentals in the area. Actual income may vary.
Market Data — Kenora Remote Area
Days on market9 days
Buyer's MarketSeller's Market
Based on active listings in Kenora Remote Area. Data updates daily.
Getting around
How walkable, bikeable, and transit-friendly this neighbourhood is.
51
/ 100
Walk Score
Somewhat Walkable
48
/ 100
Transit Score
Some Transit
45
/ 100
Bike Score
Somewhat Bikeable
Scores are estimates based on neighbourhood data and are for informational purposes only.
MLS® data courtesy of the Toronto Regional Real Estate Board (TRREB).
The information provided herein must only be used by consumers that have a bona fide interest in the purchase, sale, or lease of real estate and may not be used for any commercial purpose or any other purpose. Listing information is deemed reliable but is not guaranteed accurate by the Toronto Regional Real Estate Board, the listing brokerage, or this website. The trademarks REALTOR®, REALTORS® and the REALTOR® logo are controlled by The Canadian Real Estate Association (CREA) and identify real estate professionals who are members of CREA. MLS®, Multiple Listing Service®, and the associated logos are owned by CREA. Not intended to solicit properties currently listed for sale or buyers under contract.
You may also like
More homes in Kenora Remote Area
Hand-picked listings with a similar price range and style.
For SaleJust listed
$1,300,000
Detached
est. $5,699/mo
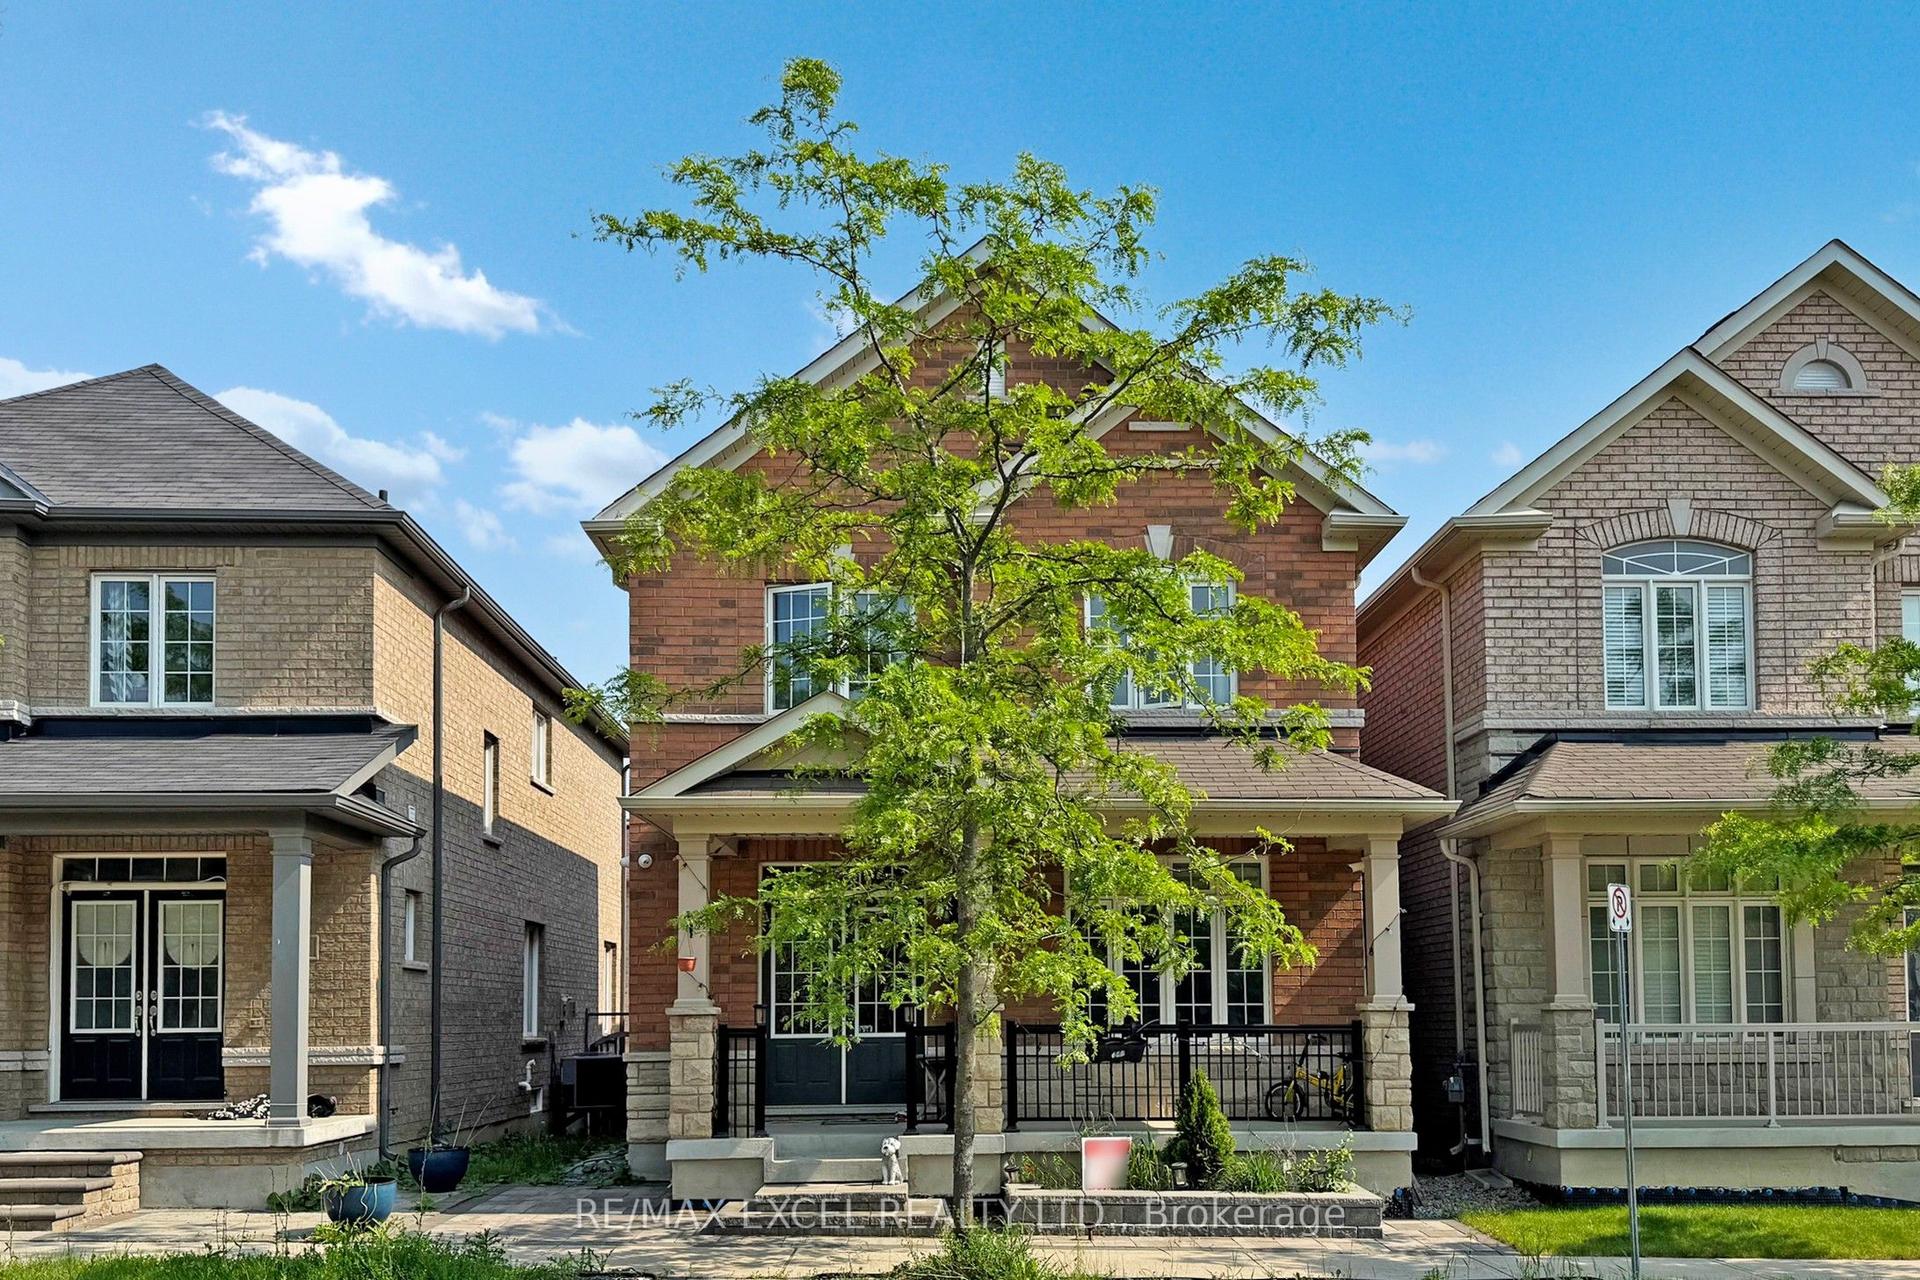
9 Sunnyside Hill Road, Cornell
Markham, ON
4 bd
4 ba
2,250
3
MLS# N13674066Re/Max Excel Realty Ltd.
WhatsApp Aman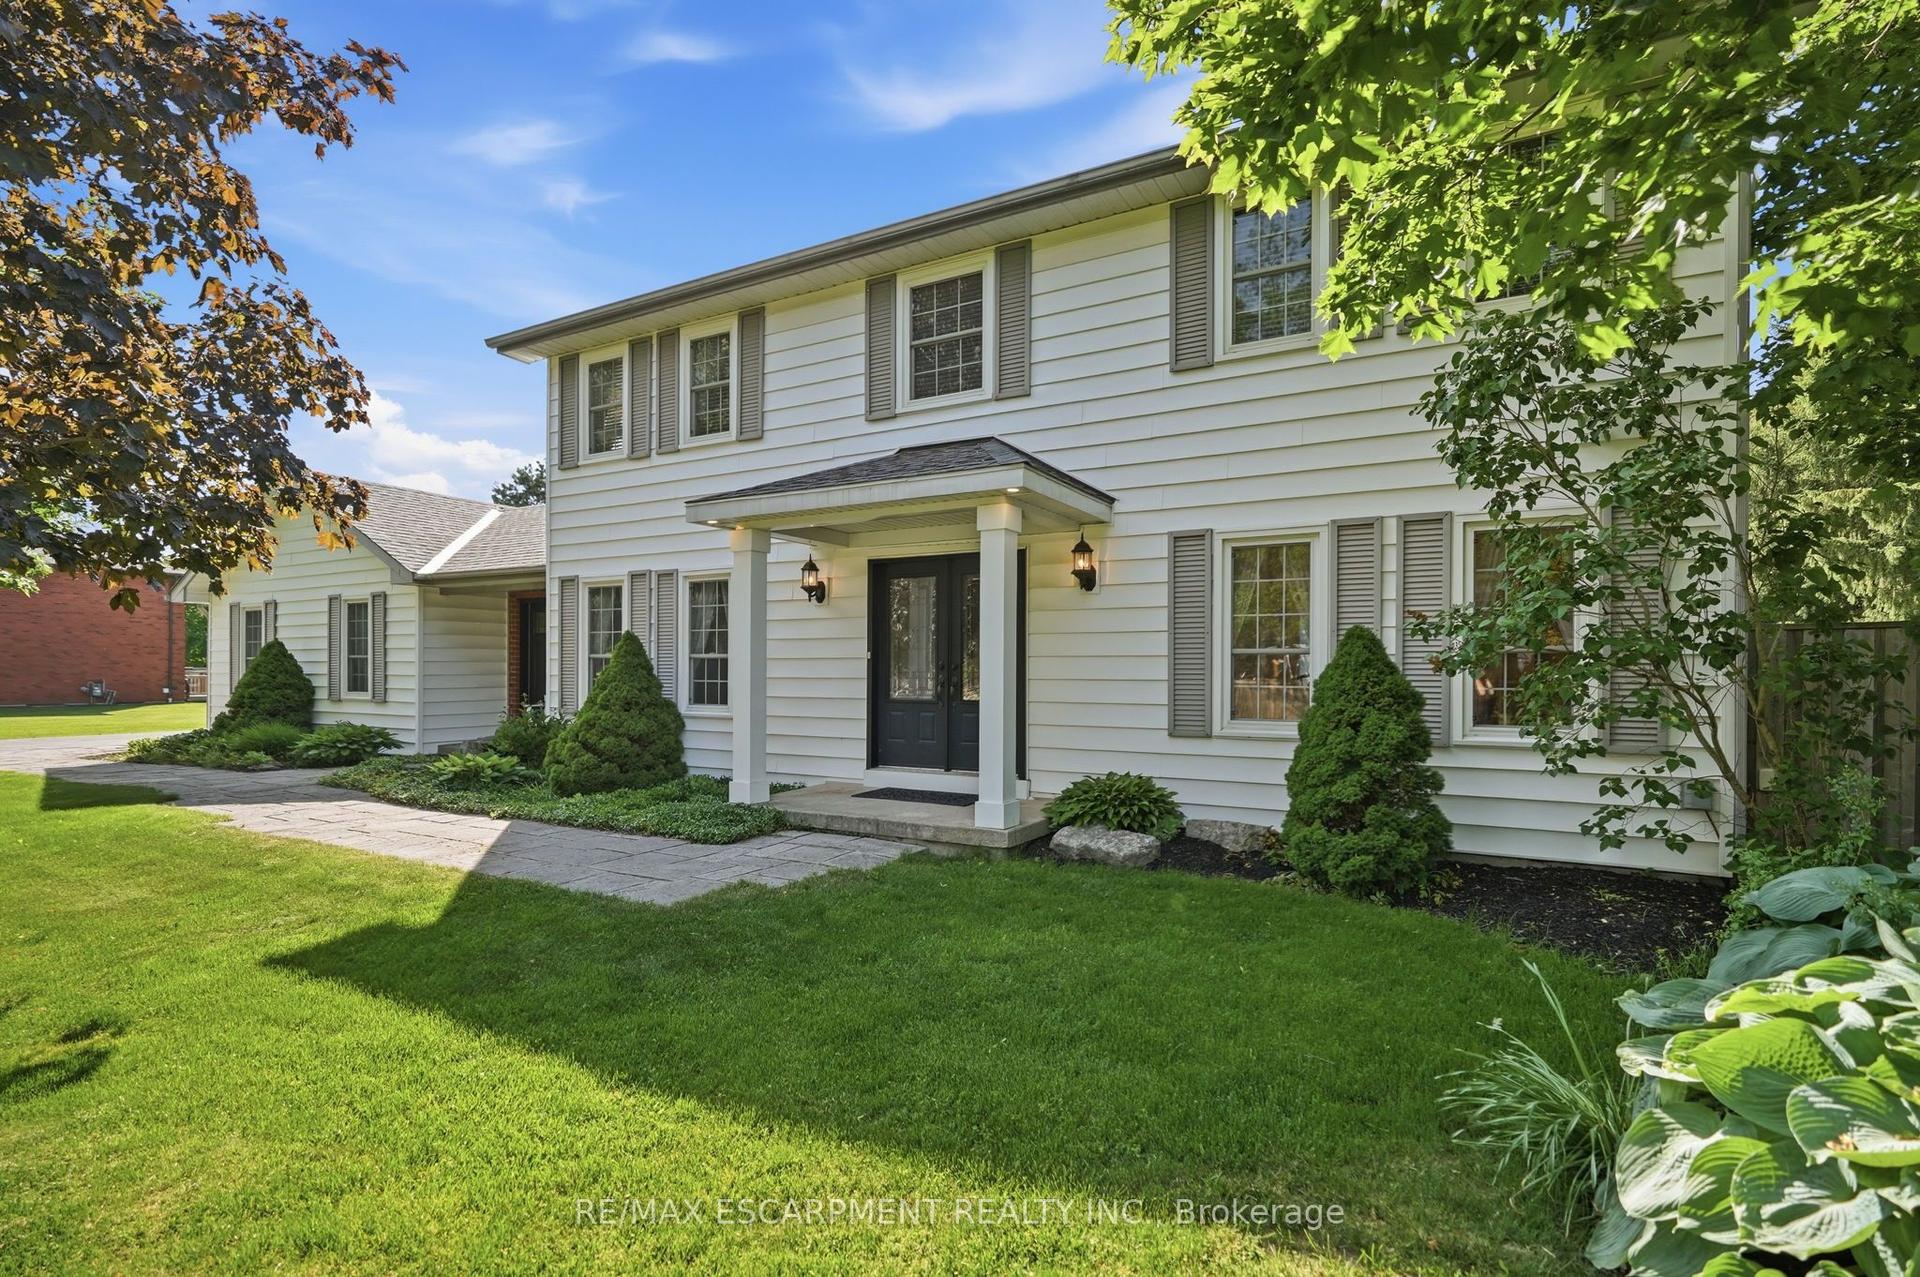
For SaleJust listed
$1,424,900
Detached
est. $6,247/mo
1 Meander Close, Carlisle
Hamilton, ON
4+1 bd
3 ba
2,250
12
MLS# X13673980Re/Max Escarpment Realty Inc.
WhatsApp Aman