For Lease
2951 Riverside Drive 306 #306
4604 - Mooneys Bay/Riverside Park, Billings Bridge - Riverside Park and Area, ON
$2,500
2Bd
1Ba
950+sqft
1Parking
$3/sqft
CondoMLS# X13633672Listed 2026-08-0435 DOM
Cooling
Central Air
On the market for 35 days — longer than average. The seller may be open to negotiation.
About this home
Welcome to 'The Denbury', renowned for its coveted location: across from sandy Mooney's Bay Beach along the Rideau River, in central Ottawa. This updated 2-bedroom, 1 bath unit includes west-facing views for stunning sunsets in warmer months and plenty of sunlight in the open-concept main living area. The modern kitchen features stainless steel appliances and an enormous uninterrupted quartz island, doubling as prep space and a spacious breakfast bar. Separate living and dining areas, plus a bonus space ideal for a home office, offering flexibility for daily life. Rent includes utilities and central A/C, large in-unit storage PLUS a lower-level storage room, 1 covered parking spot included, building amenities (outdoor pool, sauna, gym, games room, guest room and party room) & shared laundry available on each floor. Close to parks, schools, a 5-min drive to Carleton U, shopping and transit, as well as main road arteries around the city. Available for Oct 1st.
Pool
Rooms
Main Floor
| Living Room | 6.15 × 4.30 m | |
| Kitchen | 3.80 × 3.40 m | Granite Counters |
| Primary Bedroom | 4.30 × 3.40 m | |
| Bedroom | 3.80 × 2.90 m | |
| Bathroom | 2.90 × 1.50 m | 3 Pc Bath |
| Dining Room | 2.80 × 1.70 m |
Features
- Storage
- None
- Central Air
- Apartment
Financials
Estimated Rental Income
Entire property$2,600 – $3,500/mo
Rental yield1248.0% – 1680.0%
*Estimates based on comparable rentals in the area. Actual income may vary.
Market Data — Billings Bridge - Riverside Park and Area
Days on market35 days
Buyer's MarketSeller's Market
Based on active listings in Billings Bridge - Riverside Park and Area. Data updates daily.
Other rentals like this
Similar rentals in Billings Bridge - Riverside Park and Area
Same property type, similar price, similar size — currently for rent.
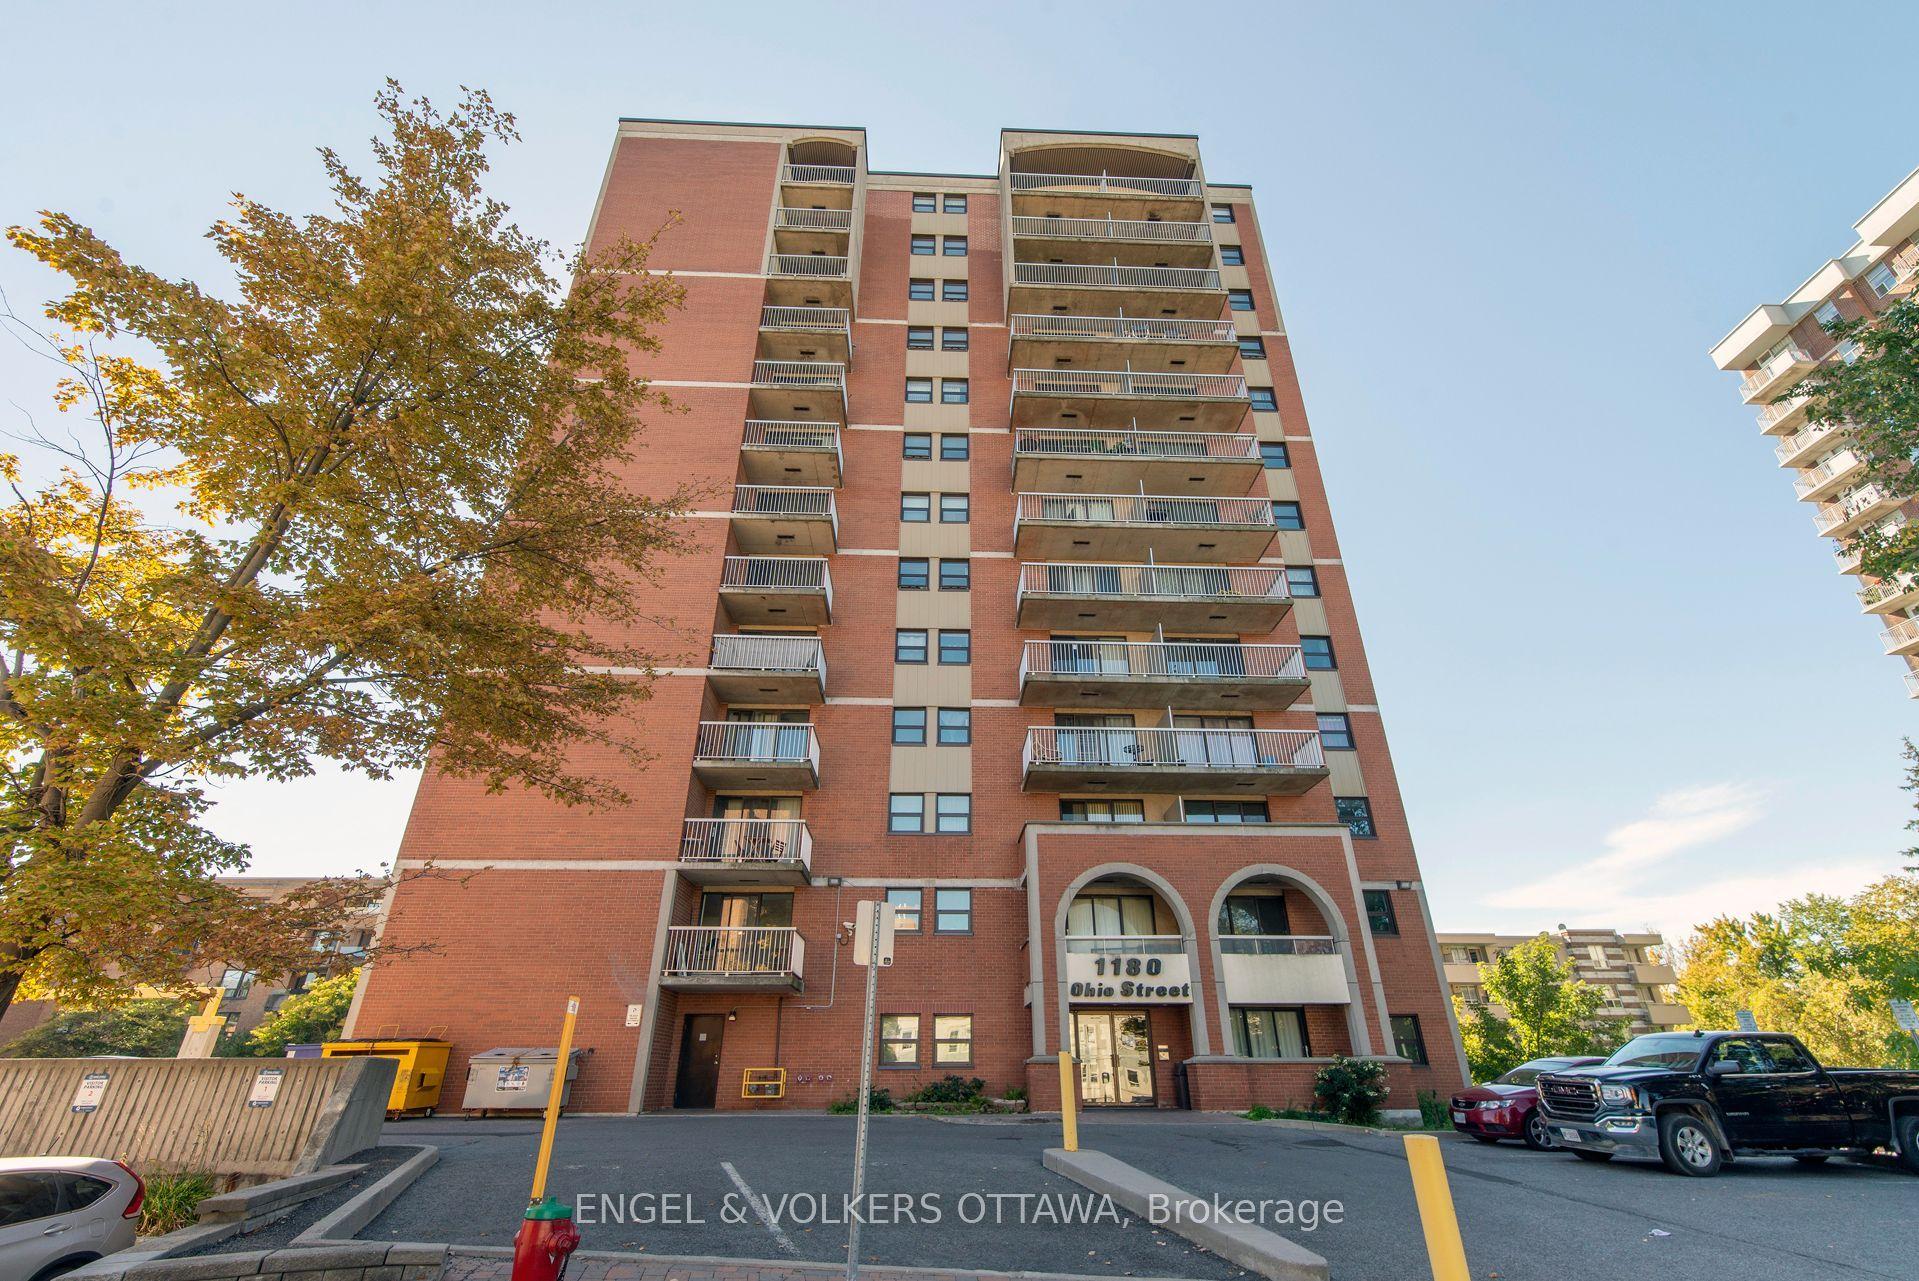
For Lease9 h ago
$2,000
Condo
1180 Ohio Street 1205 #1205, 4601 - Billings Bridge
Billings Bridge - Riverside Park and Area, ON
2 bd
1 ba
850
1
MLS# X13756262Engel & Volkers Ottawa
WhatsApp Aman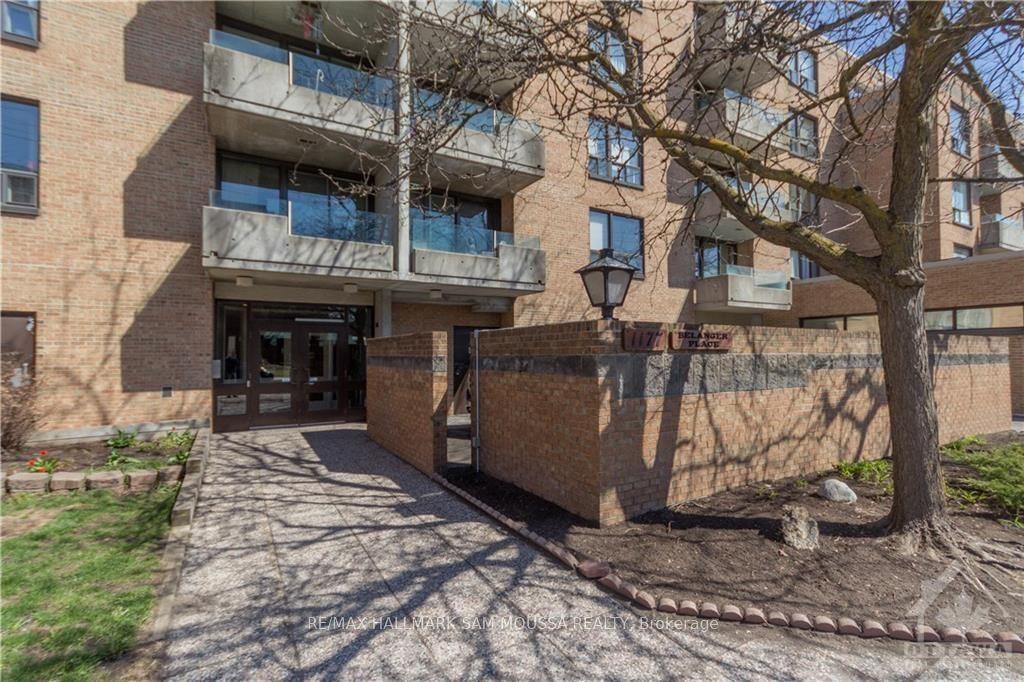
For Lease3 months ago
$2,200
Condo
1177 Belanger Avenue 413 #413, 4601 - Billings Bridge
Billings Bridge - Riverside Park and Area, ON
2 bd
1 ba
750
1
MLS# X13202266Re/Max Hallmark Sam Moussa Realty
WhatsApp Aman

Getting around
How walkable, bikeable, and transit-friendly this neighbourhood is.
69
/ 100
Walk Score
Somewhat Walkable
58
/ 100
Transit Score
Good Transit
48
/ 100
Bike Score
Somewhat Bikeable
Scores are estimates based on neighbourhood data and are for informational purposes only.
MLS® data courtesy of the Toronto Regional Real Estate Board (TRREB).
The information provided herein must only be used by consumers that have a bona fide interest in the purchase, sale, or lease of real estate and may not be used for any commercial purpose or any other purpose. Listing information is deemed reliable but is not guaranteed accurate by the Toronto Regional Real Estate Board, the listing brokerage, or this website. The trademarks REALTOR®, REALTORS® and the REALTOR® logo are controlled by The Canadian Real Estate Association (CREA) and identify real estate professionals who are members of CREA. MLS®, Multiple Listing Service®, and the associated logos are owned by CREA. Not intended to solicit properties currently listed for sale or buyers under contract.