For Lease
Just Listed
1520 Concession Road
Cambridge, ON
$3,800
4Bd
2Ba
1,300+sqft
8Parking
70 x 102 ftlot
$3/sqft
DetachedMLS# X13633686Listed 2026-08-045 DOM
Cooling
Central Air
Basement
Finished
About this home
Welcome to 1520 Concession Road in Cambridge - a fully renovated bungalow available for lease, offering space, parking, and flexibility. The property includes 4 parking spots plus use of the oversized double-wide, double-deep garage/workshop.The main floor includes a combined living and dining area, three bedrooms, a renovated 4-piece bathroom (2025), and an eat-in kitchen. A rear sunroom overlooks the private backyard and its octagon-shaped in-ground pool. The fully renovated lower level (2023-2025) adds a self-contained space with a bedroom and 4-piece ensuite, living room, dining area, and a new kitchen (2025) - well suited to a home office, extra living space, or guest suite.Recent updates throughout include new flooring and baseboards, a full interior repaint, updated bathrooms, new lower-level kitchen cabinets and counters, an upgraded electrical panel, and replaced underslab plumbing (2024-2025 range).Tenant responsible for pool maintenance and chemicals, and for maintaining grass and gardens.Close to schools, shopping, and amenities. Contact to book a showing. $3,800/month plus utilities.
PoolGarageRenovated
Rooms
Main Floor
| Living Room | 3.62 × 5.25 m | |
| Primary Bedroom | 3.06 × 3.33 m | |
| Kitchen | 3.33 × 4.59 m | |
| Bedroom 2 | 3.68 × 3.16 m | |
| Bedroom 3 | 3.47 × 3.54 m | |
| Bathroom | 2.00 × 2.00 m | 4 Pc Bath |
Basement
| Laundry | 3.25 × 2.24 m | |
| Bedroom 4 | 3.14 × 3.19 m | 3 Pc Ensuite |
| Bathroom | 2.00 × 2.00 m | 3 Pc Bath |
| Utility Room | 2.17 × 2.00 m | |
| Living Room | 5.97 × 6.63 m |
Features
- In-Law Suite
- Separate Entrance
- Apartment
- Finished
- Full
- Central Air
- Bungalow
Financials
Estimated Rental Income
Entire property$4,000 – $6,500/mo
Basement apartment$1,800 – $2,500/mo
Rental yield1263.2% – 2052.6%
*Estimates based on comparable rentals in the area. Actual income may vary.
Market Data — Cambridge
Days on market5 days
Buyer's MarketSeller's Market
Based on active listings in Cambridge. Data updates daily.
Other rentals like this
Similar rentals in Cambridge
Same property type, similar price, similar size — currently for rent.
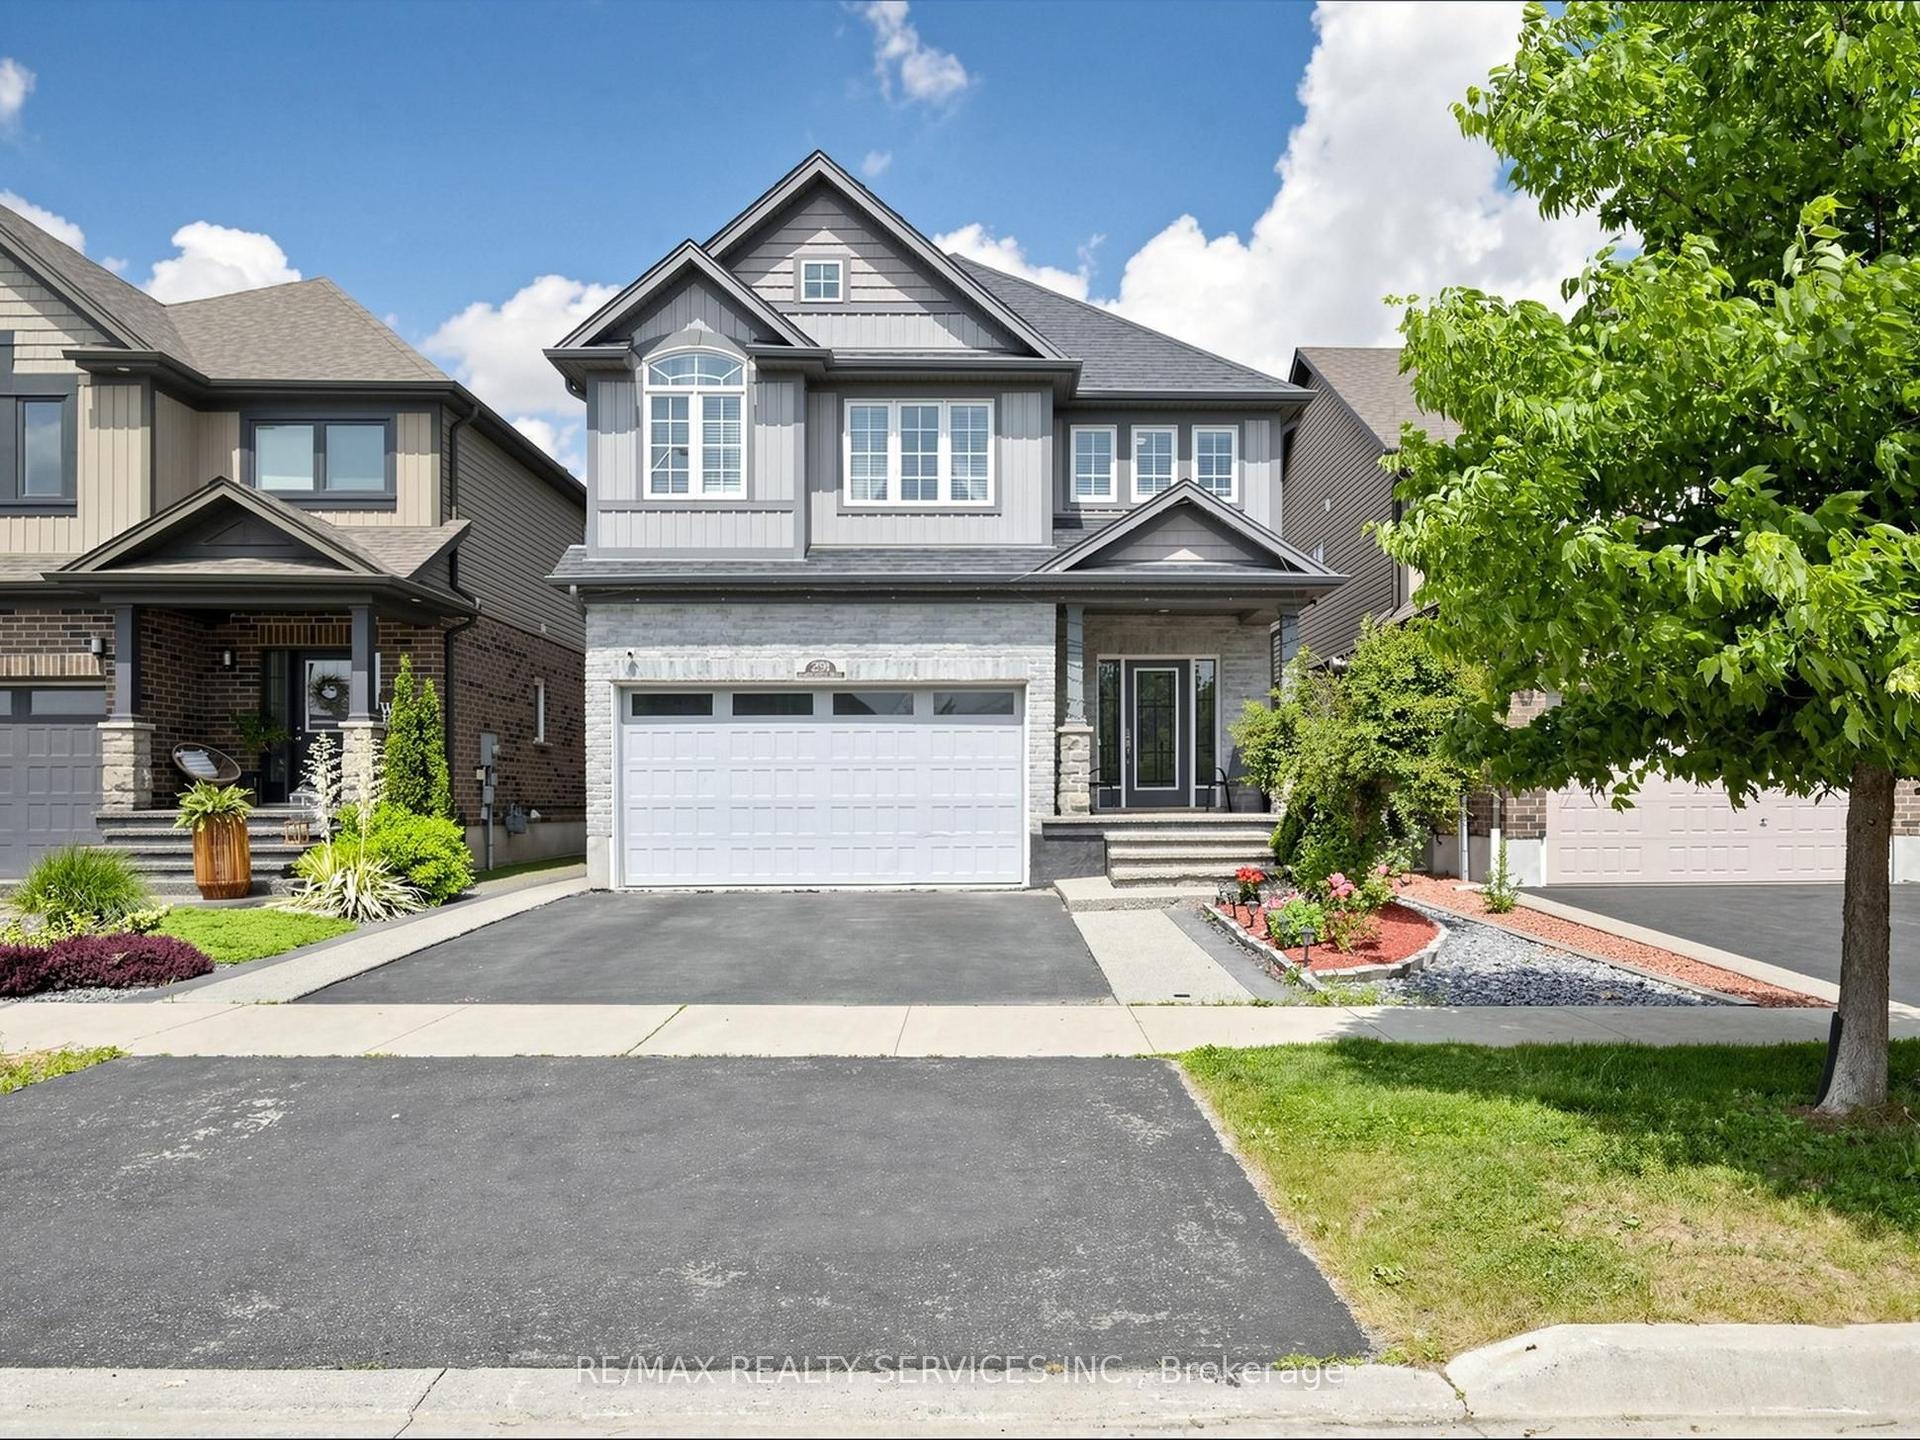
For Lease2 days ago
$3,100
Detached
291 Hardcastle Drive
Cambridge, ON
5 bd
3 ba
2,250
4
MLS# X13654344Re/Max Realty Services Inc.
WhatsApp Aman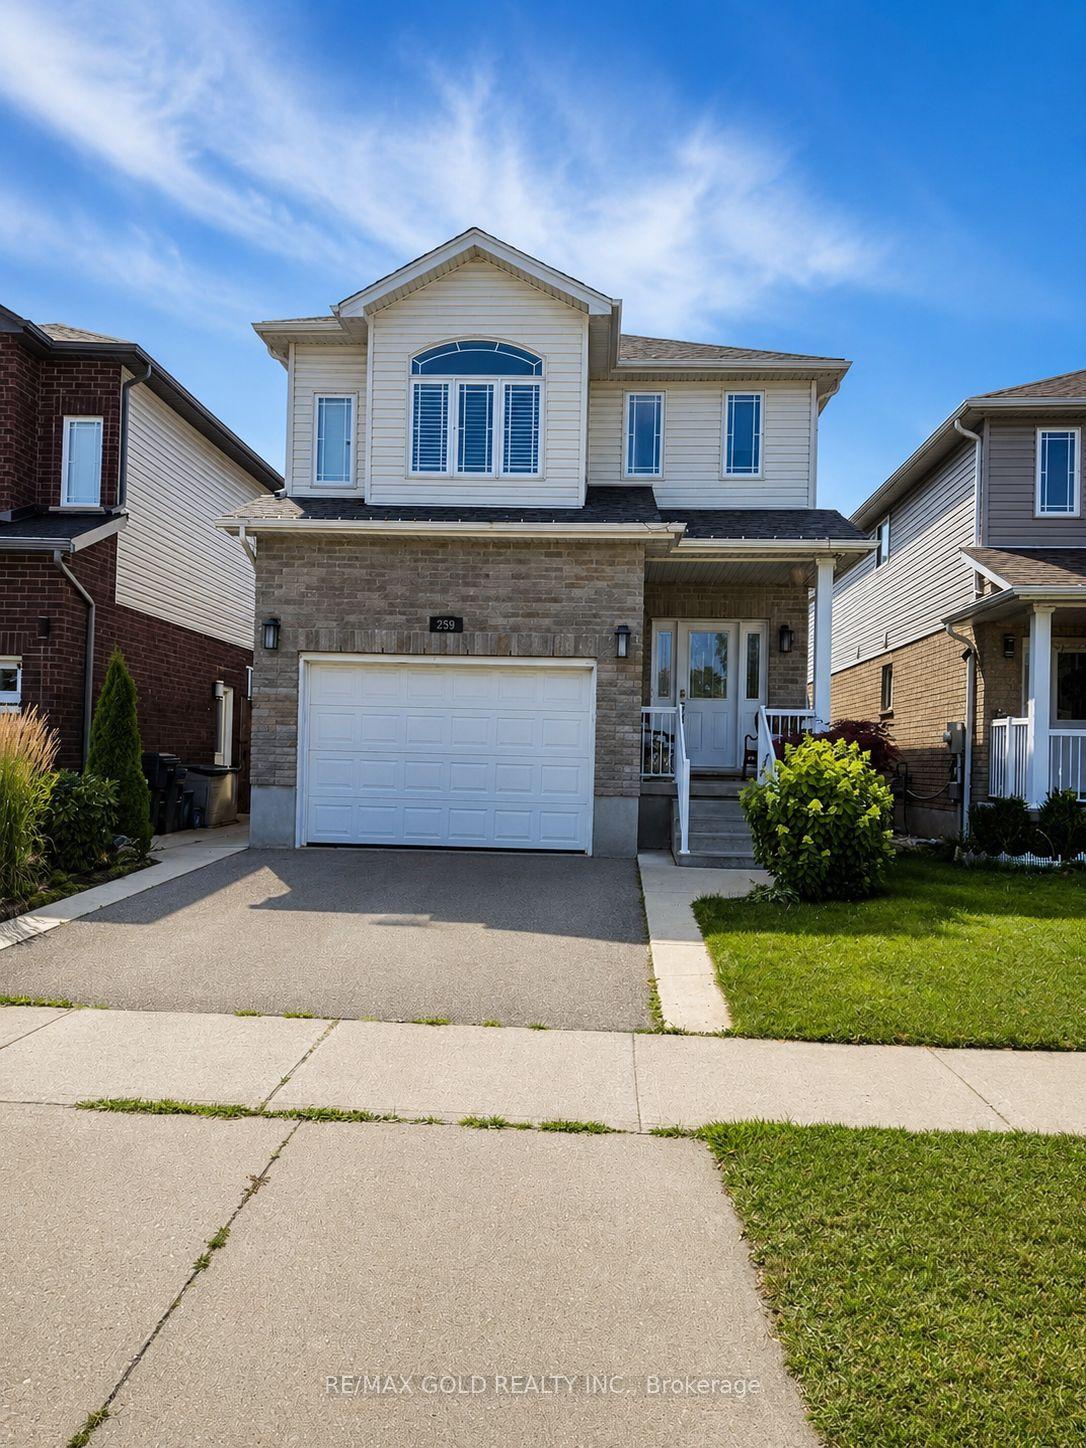
For Lease9 days ago
$3,200
Detached
259 Birkinshaw Road
Cambridge, ON
3 bd
3 ba
1,750
2
MLS# X13628324Re/Max Gold Realty Inc.
WhatsApp Aman
Getting around
How walkable, bikeable, and transit-friendly this neighbourhood is.
53
/ 100
Walk Score
Somewhat Walkable
36
/ 100
Transit Score
Some Transit
39
/ 100
Bike Score
Somewhat Bikeable
Scores are estimates based on neighbourhood data and are for informational purposes only.
MLS® data courtesy of the Toronto Regional Real Estate Board (TRREB).
The information provided herein must only be used by consumers that have a bona fide interest in the purchase, sale, or lease of real estate and may not be used for any commercial purpose or any other purpose. Listing information is deemed reliable but is not guaranteed accurate by the Toronto Regional Real Estate Board, the listing brokerage, or this website. The trademarks REALTOR®, REALTORS® and the REALTOR® logo are controlled by The Canadian Real Estate Association (CREA) and identify real estate professionals who are members of CREA. MLS®, Multiple Listing Service®, and the associated logos are owned by CREA. Not intended to solicit properties currently listed for sale or buyers under contract.