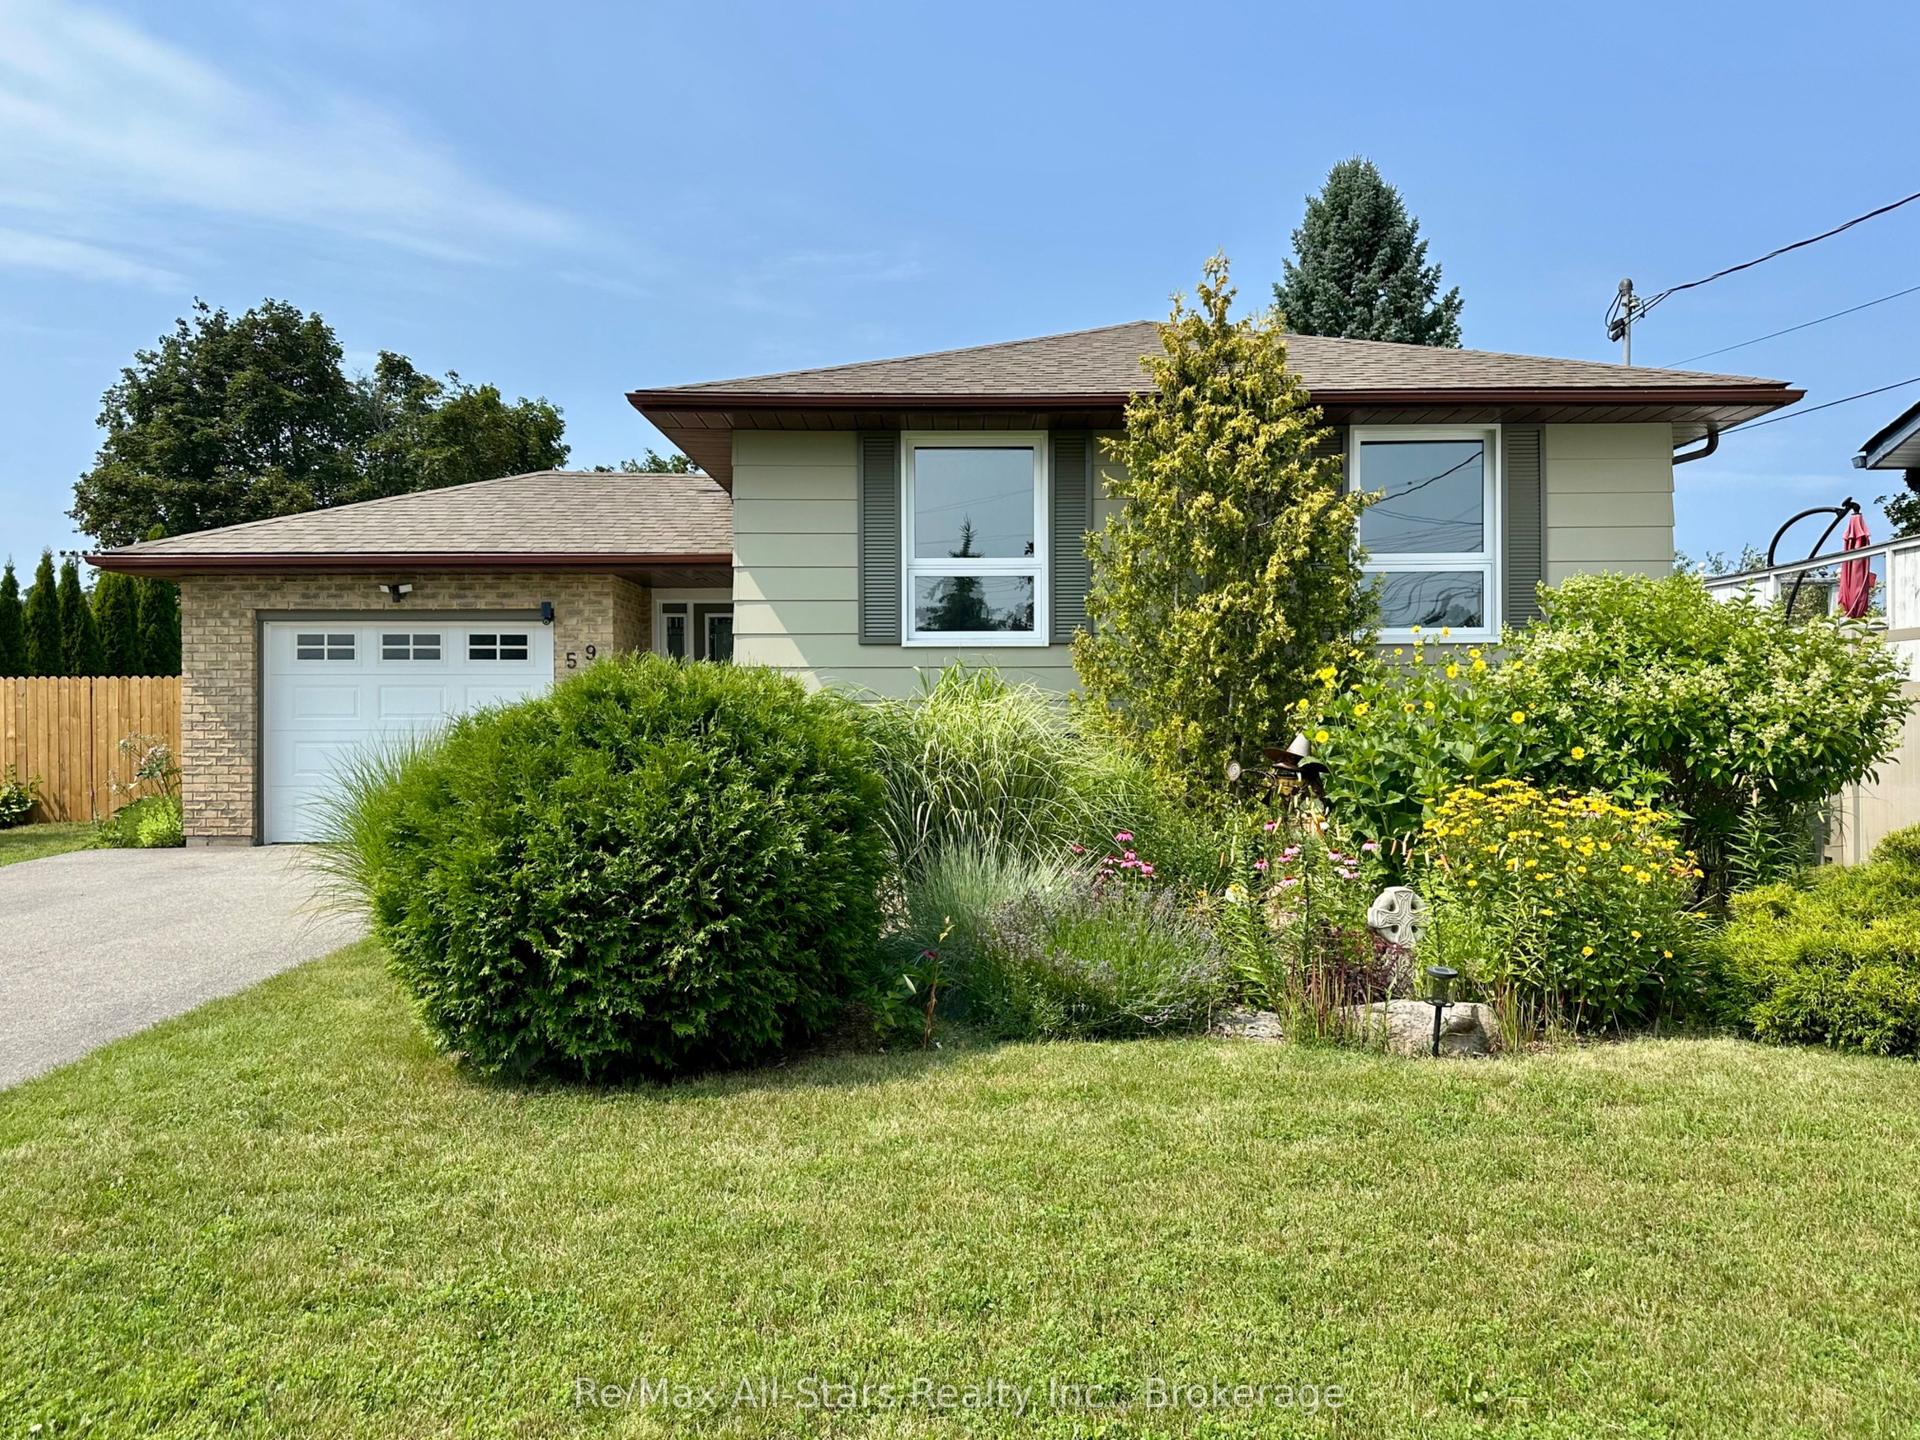
For Sale
Just Listed
77 Sanderling Crescent
Lindsay, Kawartha Lakes, ON
$789,000
3Bd
4Ba
1,750+sqft
3Parking
57.34 x 163.58 ftlot
$451/sqft
DetachedMLS# X13633772Listed 2026-08-040 DOM
Cooling
Central Air
Basement
Finished
Just listed! New listings in Kawartha Lakes often receive offers within the first week.
About this home
Welcome home to this beautifully maintained 3-bedroom gem in the highly desirable North Ward, tucked between two parks and one block from the Kawartha Rail Trail. Pride of ownership shines throughout, with upgraded finishes and thoughtful design. The main floor impresses with hardwood flooring and an open-concept layout offering privacy and separation between living spaces. The spacious kitchen boasts quartz countertops, a breakfast bar, a newer double stainless steel fridge and stove (2022), and bay windows filling the space with natural light. An excellent breezeway also connects the home to the single-car garage. This home offers 2 full and 2 half bathrooms, including a primary retreat with a walk-in closet and private ensuite. Downstairs features a large family room and an oversized laundry room with abundant storage. Step outside to the oversized rear deck, perfect for entertaining, while the paved driveway, interlocking brick step, and landscaped garden create outstanding curb appeal. Major updates include a furnace (2022), central air conditioning, and new eavestroughs and fascia (2026).Within the Alexandra Public School catchment - North Ward living at its finest.
GarageHardwood
Rooms
Main Floor
| Kitchen | 5.59 × 3.12 m | |
| Living Room | 4.21 × 8.44 m | |
| Dining Room | 4.48 × 4.45 m | |
| Bathroom | 0.91 × 1.83 m | 2 Pc Bath |
| Other | 1.56 × 6.22 m | Breezeway |
Second Floor
| Bathroom | 3.60 × 2.17 m | 5 Pc Bath Soaking Tub |
| Primary Bedroom | 4.69 × 3.17 m | 3 Pc Ensuite Walk-In Closet(s) |
| Bedroom 2 | 2.74 × 2.74 m | |
| Bedroom 3 | 4.30 × 3.08 m |
Basement
| Family Room | 8.14 × 3.78 m | |
| Library | 3.81 × 3.51 m | |
| Laundry | 8.85 × 2.47 m | |
| Bathroom | 0.91 × 1.83 m | 2 Pc Bath |
Features
- Water Softener
- Deck
- Landscaped
- Full
- Finished
- Central Air
- 2-Storey
Financials
Annual Taxes
$4,887
Estimated Rental Income
Entire property$3,200 – $4,800/mo
Basement apartment$1,800 – $2,500/mo
Rental yield4.9% – 7.3%
*Estimates based on comparable rentals in the area. Actual income may vary.
Market Data — Kawartha Lakes
Days on market0 days
Buyer's MarketSeller's Market
Based on active listings in Kawartha Lakes. Data updates daily.
Our estimate for this home
Estimated range
$635K – $738K
Mid-point $686K · ~$392/sqft
How this listing compares
$635KList · $789K$738K
High confidence·Based on 67 lindsay comparables
Estimated range is generated automatically from active comparables and is for informational purposes only. Not an appraisal — contact Aman for a full comparative market analysis that factors in condition, renovations, and positioning.
Getting around
How walkable, bikeable, and transit-friendly this neighbourhood is.
57
/ 100
Walk Score
Somewhat Walkable
36
/ 100
Transit Score
Some Transit
45
/ 100
Bike Score
Somewhat Bikeable
Scores are estimates based on neighbourhood data and are for informational purposes only.
MLS® data courtesy of the Toronto Regional Real Estate Board (TRREB).
The information provided herein must only be used by consumers that have a bona fide interest in the purchase, sale, or lease of real estate and may not be used for any commercial purpose or any other purpose. Listing information is deemed reliable but is not guaranteed accurate by the Toronto Regional Real Estate Board, the listing brokerage, or this website. The trademarks REALTOR®, REALTORS® and the REALTOR® logo are controlled by The Canadian Real Estate Association (CREA) and identify real estate professionals who are members of CREA. MLS®, Multiple Listing Service®, and the associated logos are owned by CREA. Not intended to solicit properties currently listed for sale or buyers under contract.
You may also like
More homes in Kawartha Lakes
Hand-picked listings with a similar price range and style.
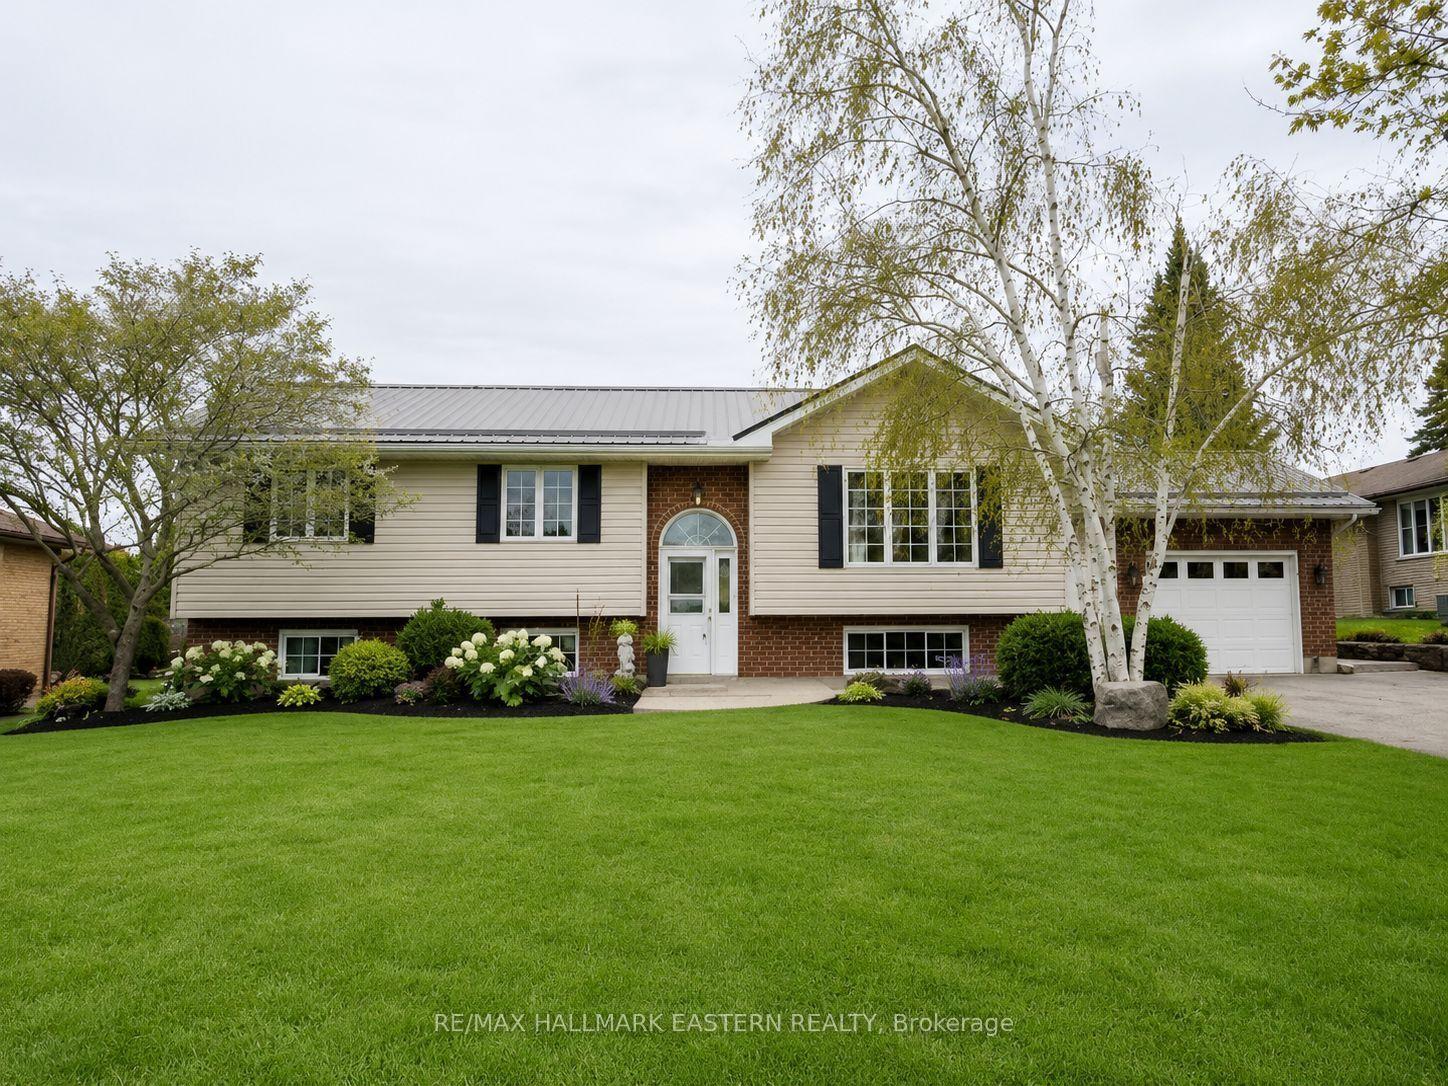
For Sale2 months ago
$659,900
Detached
est. $2,893/mo
28 Grant Drive, Oakwood
Kawartha Lakes, ON
3+2 bd
2 ba
1,300
5
MLS# X13414820Re/Max Hallmark Eastern Realty
WhatsApp Aman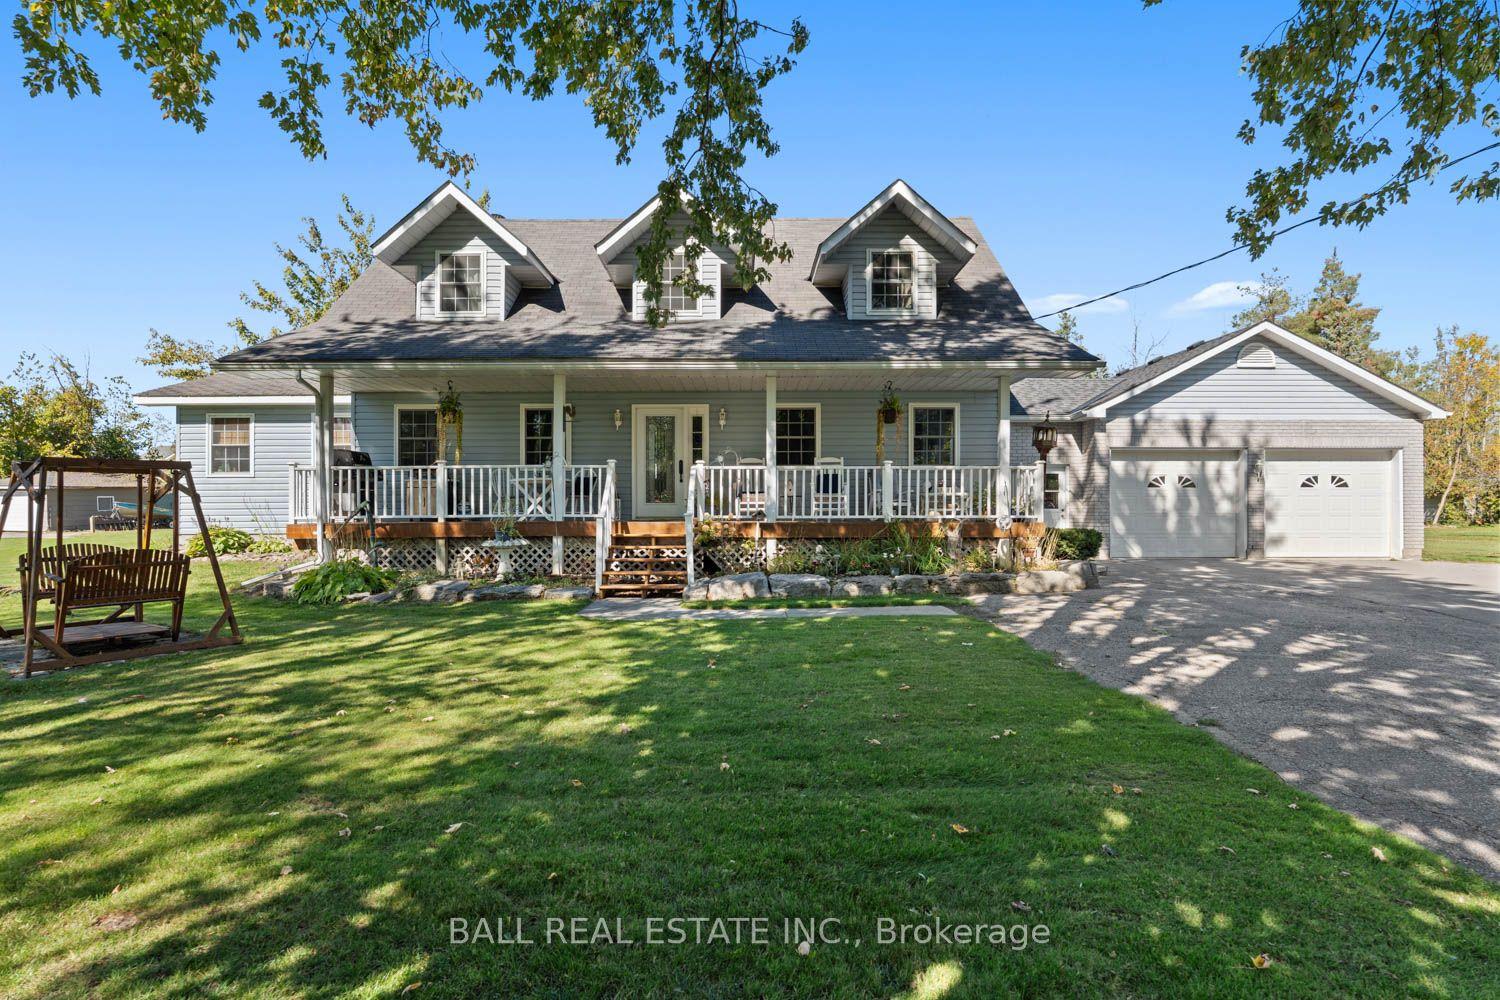
For Sale3 months ago
$699,000
Detached
est. $3,064/mo
78 Thomas Drive, Verulam
Kawartha Lakes, ON
3 bd
2 ba
2,250
12
MLS# X13036390Ball Real Estate Inc.
WhatsApp Aman