For Sale
596 Grey Street 8 #8
Brantford, ON
$399,999
3Bd
2Ba
1,100+sqft
1Parking
$364/sqft
Condo TownMLS# X13634070Listed 2026-08-0416 DOM
Heating
Water Heater
Cooling
Central Air
Basement
Partially Finished
About this home
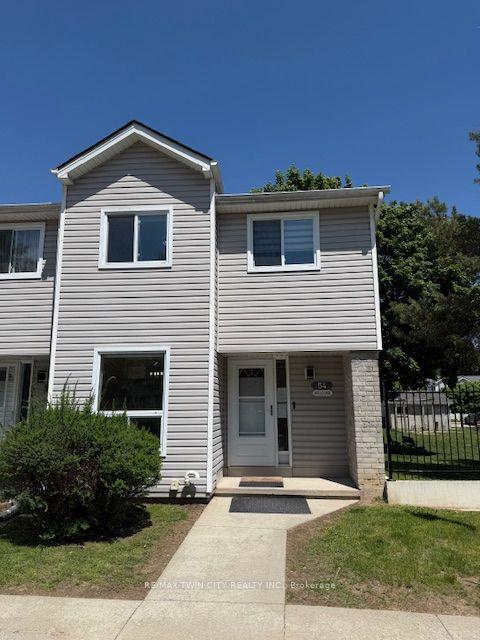
Maintenance-free living awaits in this updated, carpet-free townhome in the desirable and quiet Echo Place neighbourhood of Brantford. This move-in-ready home offers a functional and inviting layout featuring a spacious living room, full dining room, and an updated modern kitchen with quartz countertops and ample cabinetry. Upstairs, you'll find three generously sized bedrooms and an updated full bathroom. The basement provides additional storage space, laundry facilities, and a convenient powder room. Step through the patio doors to your private, fully fenced backyard-perfect for enjoying a morning coffee, summer BBQs, or unwinding after a long day. Enjoy the convenience of your own dedicated parking space directly in front of the home, plus ample visitor parking. Ideally located close to schools, shopping, parks, and all amenities, with easy access to Highway 403 for commuters. Don't miss this fantastic opportunity to own a comfortable, low-maintenance home in a great neighbourhood.
Rooms
Main Floor
| Living Room | 5.30 × 3.21 m | Large Window Pot Lights |
| Dining Room | 3.50 × 2.46 m | Large Window Sliding Doors |
| Kitchen | 3.15 × 2.78 m | Large Window Quartz Counter B/I Dishwasher |
Second Floor
| Primary Bedroom | 2.92 × 4.15 m | Large Window |
| Bedroom 2 | 4.13 × 2.69 m | Large Window |
| Bedroom 3 | 2.84 × 2.40 m | Large Window |
| Bathroom | 1.50 × 2.18 m | 4 Pc Bath |
Basement
| Laundry | 3.13 × 5.36 m | |
| Other | 5.09 × 3.36 m | |
| Bathroom | 2.08 × 0.86 m | 2 Pc Bath |
Features
- Rough-In Bath
- Storage
- Storage Area Lockers
- Sump Pump
- Water Heater
- Water Meter
- Privacy
- Year Round Living
- Full
- Partially Finished
- Central Air
- 2-Storey
Financials
Annual Taxes
$1,961.98
Estimated Rental Income
Entire property$3,200 – $4,200/mo
Rental yield9.6% – 12.6%
*Estimates based on comparable rentals in the area. Actual income may vary.
Market Data — Brantford
Days on market16 days
Buyer's MarketSeller's Market
Based on active listings in Brantford. Data updates daily.
Getting around
How walkable, bikeable, and transit-friendly this neighbourhood is.
66
/ 100
Walk Score
Somewhat Walkable
63
/ 100
Transit Score
Good Transit
49
/ 100
Bike Score
Somewhat Bikeable
Scores are estimates based on neighbourhood data and are for informational purposes only.
MLS® data courtesy of the Toronto Regional Real Estate Board (TRREB).
The information provided herein must only be used by consumers that have a bona fide interest in the purchase, sale, or lease of real estate and may not be used for any commercial purpose or any other purpose. Listing information is deemed reliable but is not guaranteed accurate by the Toronto Regional Real Estate Board, the listing brokerage, or this website. The trademarks REALTOR®, REALTORS® and the REALTOR® logo are controlled by The Canadian Real Estate Association (CREA) and identify real estate professionals who are members of CREA. MLS®, Multiple Listing Service®, and the associated logos are owned by CREA. Not intended to solicit properties currently listed for sale or buyers under contract.
You may also like
More homes in Brantford
Hand-picked listings with a similar price range and style.
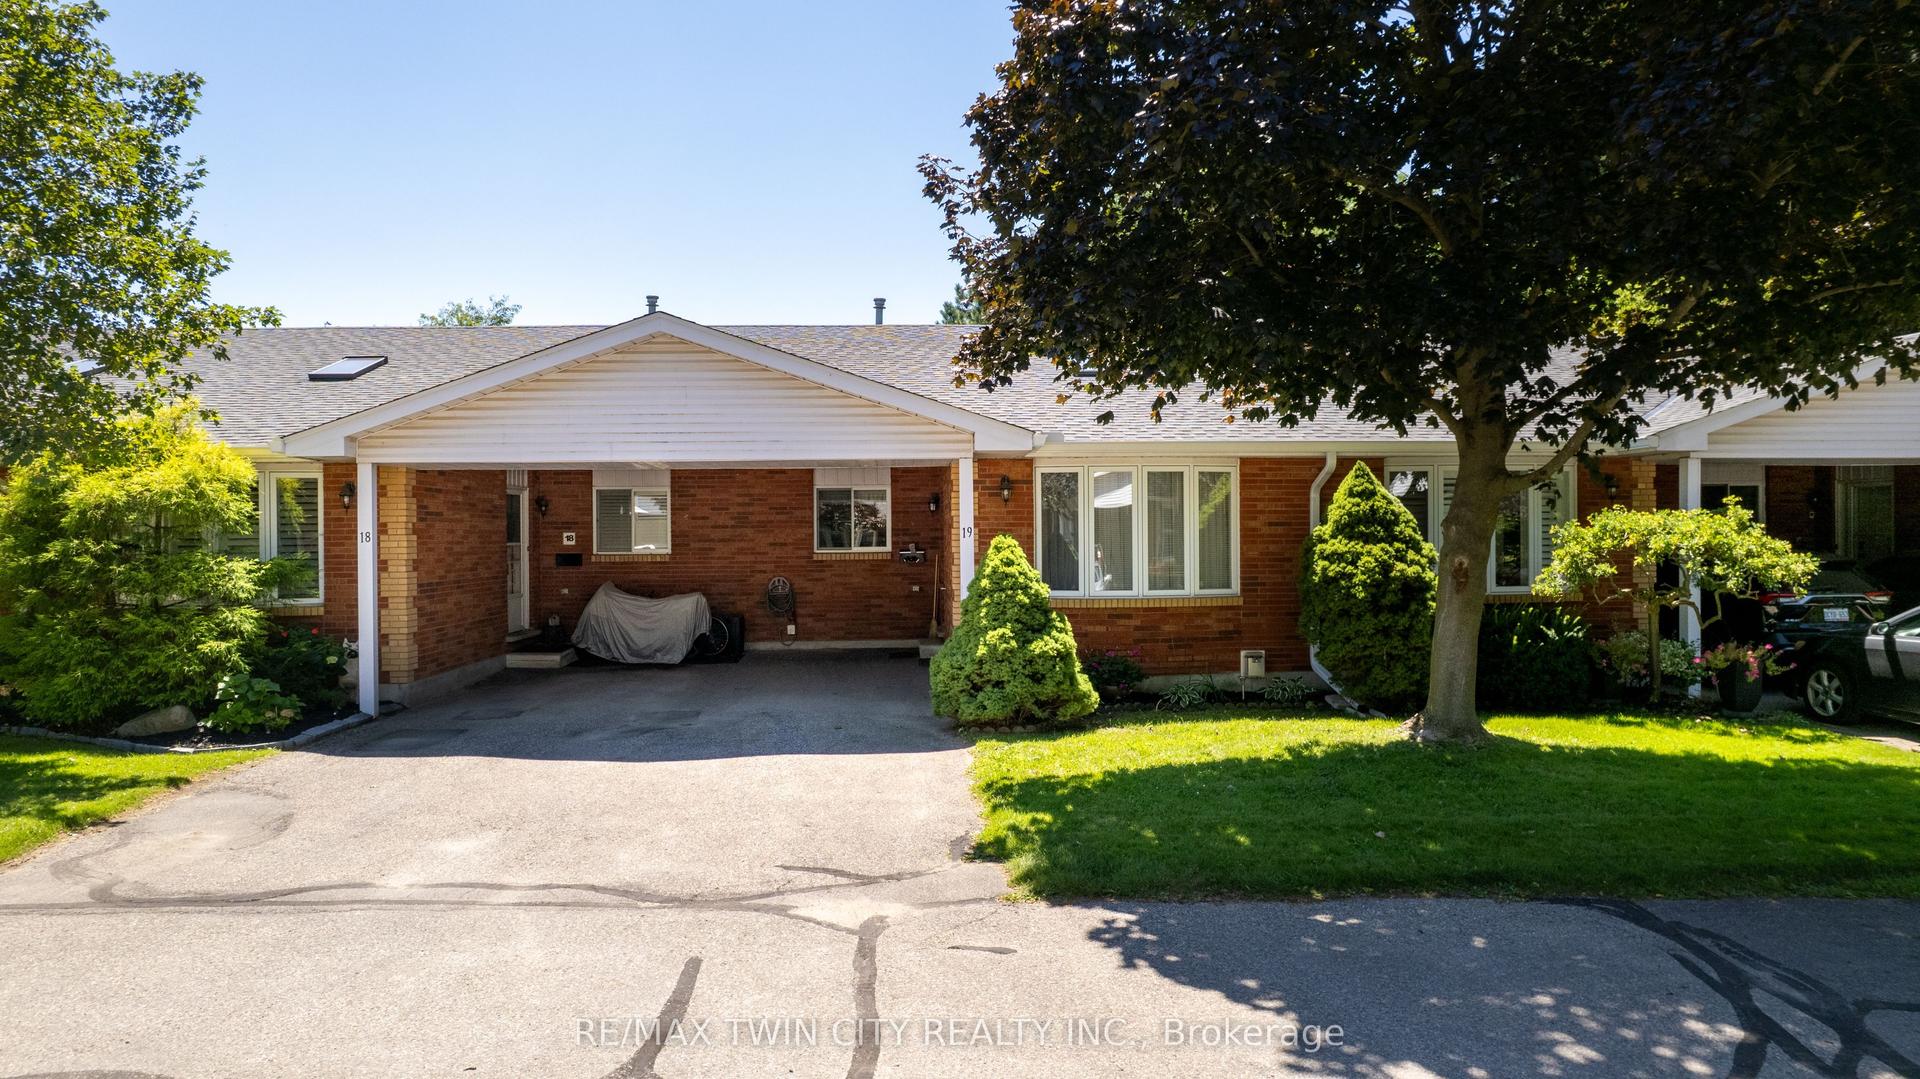
For Sale15 days ago
$459,900
Condo Town
est. $2,016/mo
1030 Colborne Street E
Brantford, ON
3 bd
2 ba
850
2
MLS# X13644530Re/Max Twin City Realty Inc.
WhatsApp Aman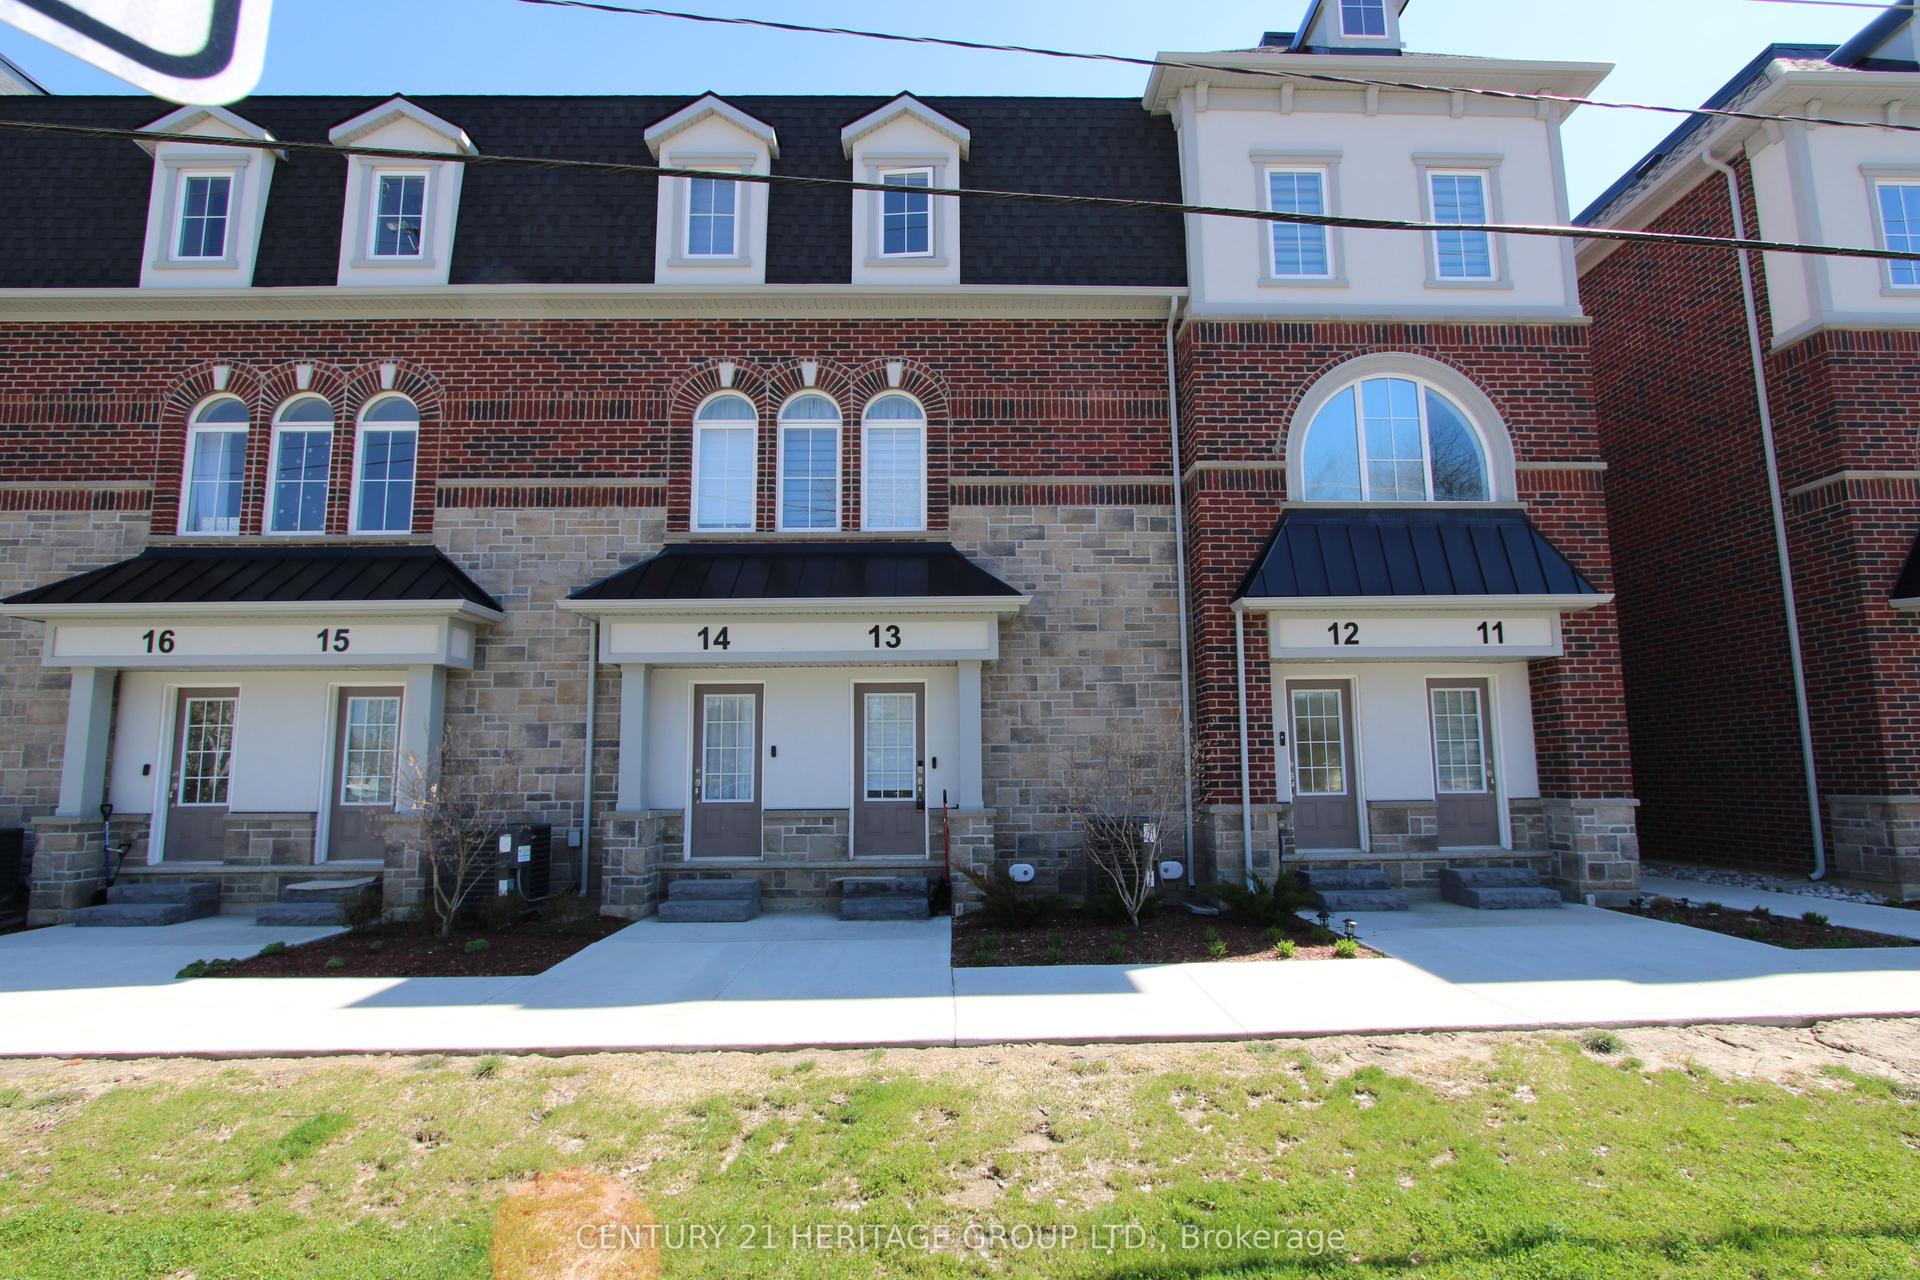
For Sale24 days ago
$479,900
Condo Town
est. $2,104/mo
677 Park Road N 13 #13
Brantford, ON
3 bd
3 ba
1,900
1
MLS# X13613816Century 21 Heritage Group Ltd.
WhatsApp Aman