For Sale
517 2nd Line Belmont
Belmont-Methuen, Havelock-Belmont-Methuen, ON
$699,999
3Bd
2Ba
1,300+sqft
16Parking
400 x 2393.3 ftlot
$538/sqft
DetachedMLS# X13634218Listed 2026-08-0443 DOM
Heating
Water Heater Owned
Cooling
Central Air
Basement
Unfinished
On the market for 43 days — longer than average. The seller may be open to negotiation.
About this home
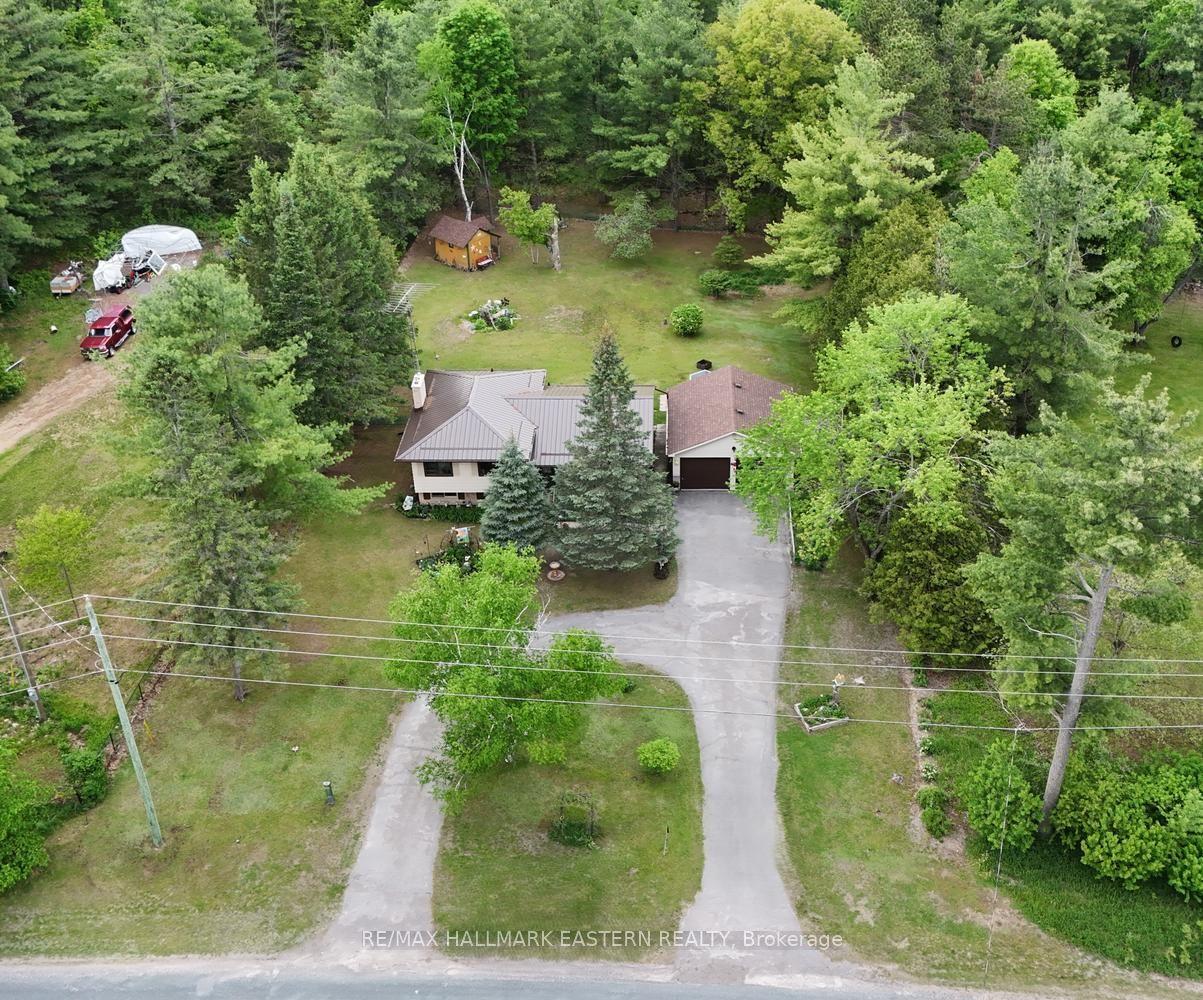
Looking to give your family more space, privacy, and room to explore? Welcome to this 22-acre country property just minutes from Havelock and Marmora. This all-brick three-bedroom bungalow with a heated sunroom offers the peaceful lifestyle many families are searching for. With approximately 400 feet of road frontage and nearly 2,400 feet of depth, the property features mostly hardwood bush-ideal for hunting, ATVing, exploring, or simply enjoying the wildlife.The home offers updated hardwood flooring throughout, a bright living room with a propane fireplace, a spacious dining area perfect for family gatherings, and an updated kitchen with ample counter space overlooking the backyard. Down the hall are three bedrooms, including a primary bedroom with a two-piece ensuite. The main bath features double sinks and a walk-in shower.The lower level offers inside access from the attached double garage into a workshop, laundry room with ample storage, a large rec room with a wood stove, and plenty of space to create a fourth bedroom to accommodate your family's needs.A 24' x 36' detached garage provides excellent space for recreational equipment, tools, or storage. A new front deck is the perfect place to barbecue, relax, and enjoy the peaceful country setting.Additional features include central air, a propane furnace (approximately 11 years old), and shingles replaced around 2021.Located minutes from Crowe Lake for fishing, boating, and swimming, and just down the road from ATV and snowmobile trails. Havelock, Marmora, and Campbellford offer nearby shopping, restaurants, schools, and everyday amenities, making this the perfect blend of country living and convenience for the entire family.
GarageHardwoodFireplace
Rooms
Main Floor
| Living Room | 4.11 × 5.49 m | Hardwood Floor Overlooks Frontyard Fireplace Insert |
| Dining Room | 3.12 × 3.12 m | Hardwood Floor Overlooks Backyard |
| Kitchen | 3.00 × 5.14 m | Updated Overlooks Backyard Stainless Steel Appl |
| Sunroom | 2.98 × 7.71 m | Overlooks Backyard Sliding Doors |
| Bathroom | 3.01 × 2.36 m | 4 Pc Bath Double Sink Updated |
| Primary Bedroom | 4.13 × 3.31 m | Hardwood Floor 2 Pc Ensuite |
| Bathroom | 1.38 × 1.35 m | 2 Pc Ensuite |
| Bedroom 2 | 2.95 × 4.35 m | Hardwood Floor |
| Bedroom 3 | 2.97 × 2.99 m | Hardwood Floor |
Basement
| Laundry | 3.49 × 6.48 m | Unfinished |
| Utility Room | 3.49 × 2.76 m | Unfinished |
| Recreation | 3.49 × 12.99 m | Wood Stove Unfinished |
| Workshop | 3.47 × 8.20 m | Walk-Up Sump Pump Unfinished |
Other
| Room | — |
Features
- Sump Pump
- Water Heater Owned
- Deck
- Privacy
- Recreational Area
- Separate Entrance
- Walk-Up
- Unfinished
- Partially Finished
- Central Air
- Bungalow
Financials
Annual Taxes
$3,222
Estimated Rental Income
Entire property$3,200 – $4,800/mo
Basement apartment$1,800 – $2,500/mo
Rental yield5.5% – 8.2%
*Estimates based on comparable rentals in the area. Actual income may vary.
Market Data — Havelock-Belmont-Methuen
Days on market43 days
Buyer's MarketSeller's Market
Based on active listings in Havelock-Belmont-Methuen. Data updates daily.
Getting around
How walkable, bikeable, and transit-friendly this neighbourhood is.
51
/ 100
Walk Score
Somewhat Walkable
44
/ 100
Transit Score
Some Transit
53
/ 100
Bike Score
Bikeable
Scores are estimates based on neighbourhood data and are for informational purposes only.
MLS® data courtesy of the Toronto Regional Real Estate Board (TRREB).
The information provided herein must only be used by consumers that have a bona fide interest in the purchase, sale, or lease of real estate and may not be used for any commercial purpose or any other purpose. Listing information is deemed reliable but is not guaranteed accurate by the Toronto Regional Real Estate Board, the listing brokerage, or this website. The trademarks REALTOR®, REALTORS® and the REALTOR® logo are controlled by The Canadian Real Estate Association (CREA) and identify real estate professionals who are members of CREA. MLS®, Multiple Listing Service®, and the associated logos are owned by CREA. Not intended to solicit properties currently listed for sale or buyers under contract.
You may also like
More homes in Havelock-Belmont-Methuen
Hand-picked listings with a similar price range and style.
For Sale14 h ago
$559,900
Detached
est. $2,455/mo
784 Old Norwood Road, Belmont-Methuen
Havelock-Belmont-Methuen, ON
3 bd
2 ba
1,750
8
MLS# X13792914Re/Max Hallmark Eastern Realty
WhatsApp Aman
For Sale7 days ago
$549,000
Detached
est. $2,407/mo
32 Fire Route 41A, Havelock-Belmont-Methuen
Havelock-Belmont-Methuen, ON
3 bd
1 ba
900
2
MLS# X13769354R.J.L. Realty Ltd.
WhatsApp Aman
