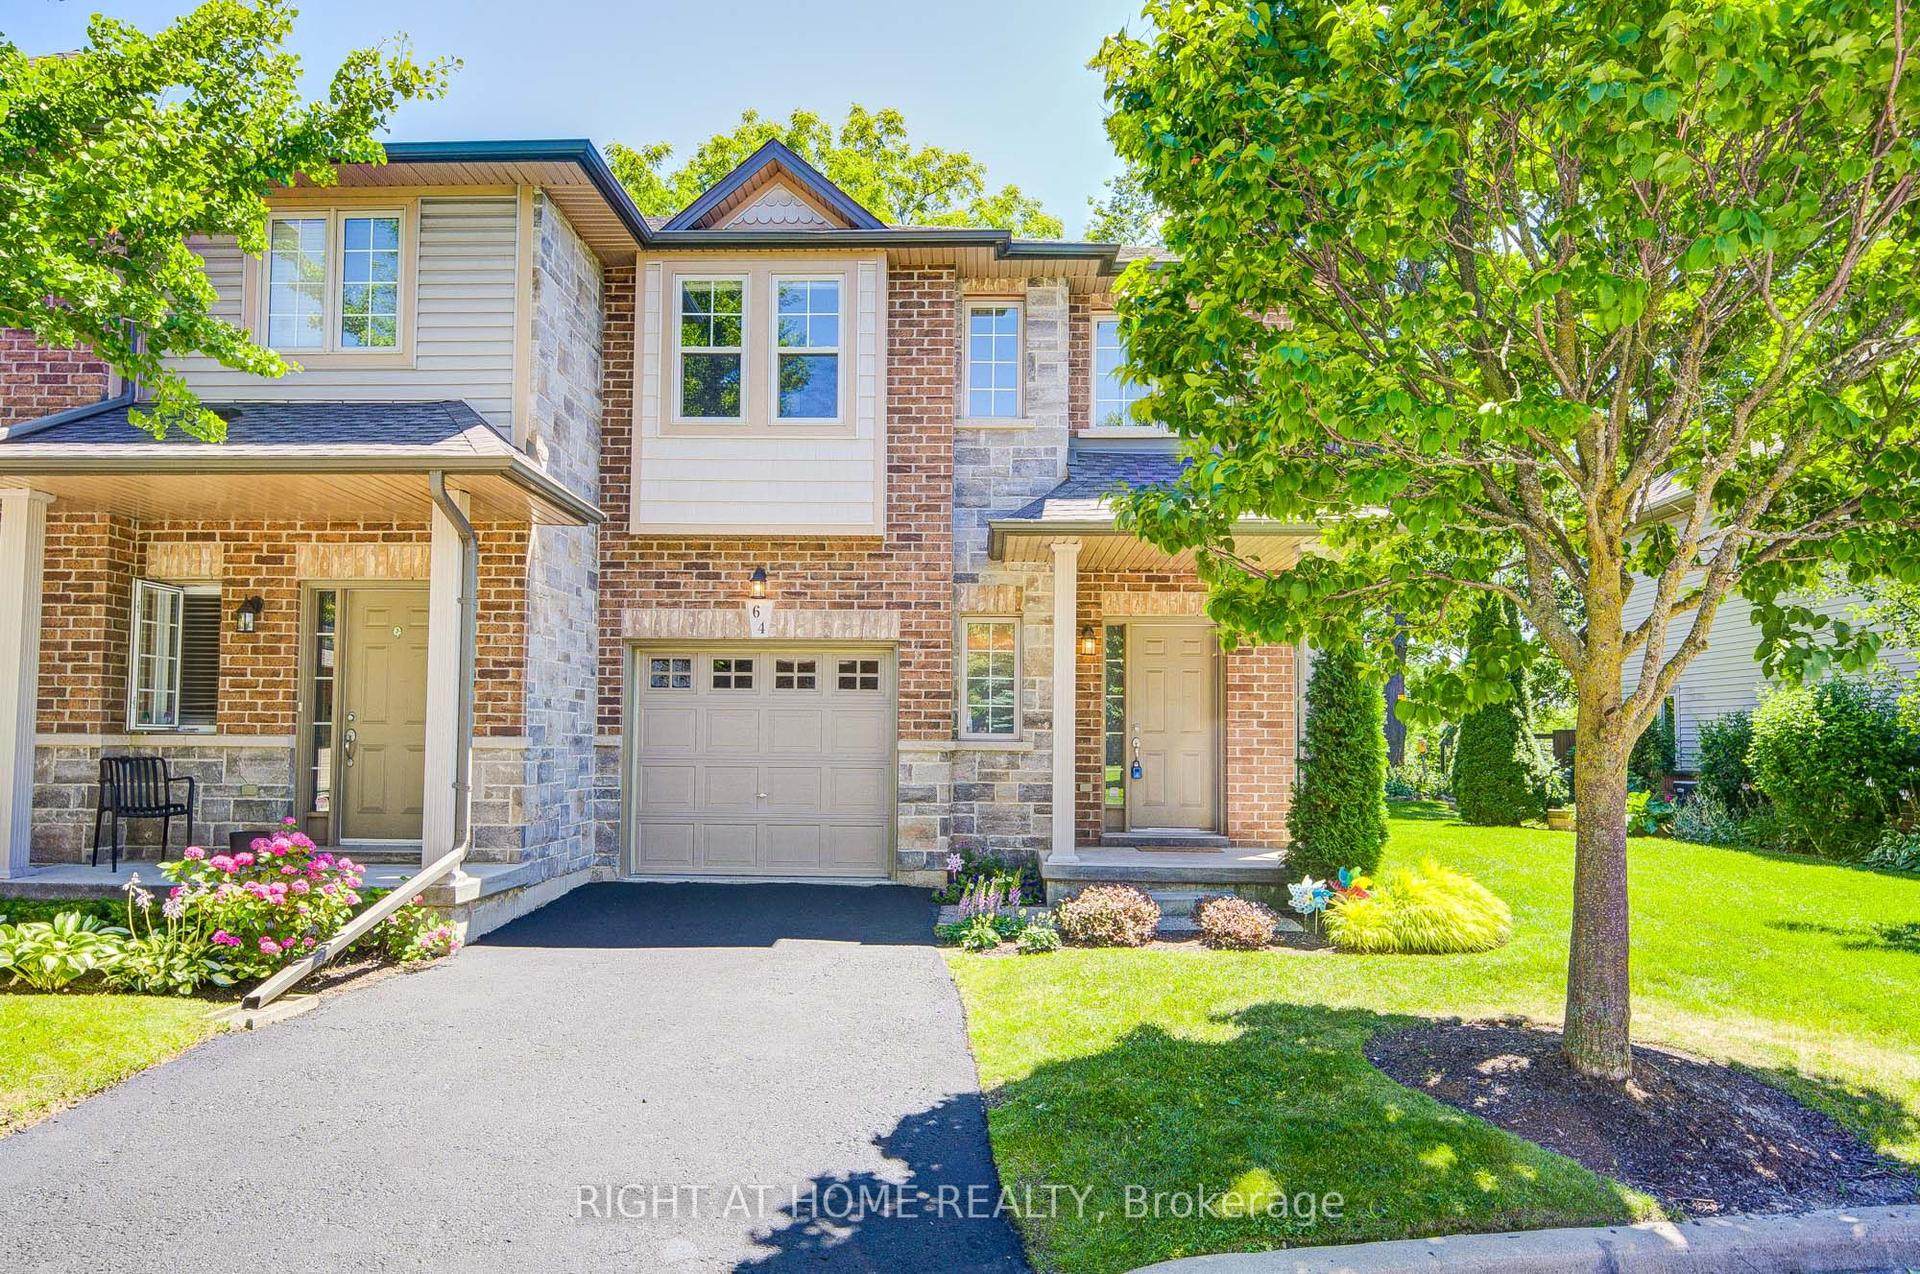
For Sale
81 Valridge Drive 35 #35
Ancaster, Hamilton, ON
$610,000
3Bd
3Ba
1,500+sqft
2Parking
$407/sqft
Condo TownMLS# X13634464Listed 2026-08-0417 DOM
Cooling
Central Air
Basement
Finished
About this home
BEST priced condo townhouse in entire Ancaster!!! Take advantage of this huge opportunity to own this well maintained townhome at a great price, in one of Ancaster's most sought-after communities, offering approximately 1,800 sq ft of finished living space. This elegant home features a bright open-concept layout with a gourmet kitchen overlooking the inviting living room with fireplace, plus a separate dining area with walkout to a private, serene backyard and oversized deck-perfect for entertaining or quiet outdoor enjoyment. Offering3 spacious bedrooms, including a generous primary retreat with walk-in closet and semi-ensuite access. The main level also features hardwood flooring, a convenient 2-piece powder room, interior garage entry, and charming covered front porch. Thoughtful updates include brand new carpet on the 2nd floor July 2026, newer windows(2025), garage door (2023), shingles (2018), R60 attic insulation, and ample storage throughout. The finished basement adds exceptional versatility with a large recreation room that can be used as a 4th bedroom, 2-piece bathroom, laundry, and additional storage. Nestled in a quiet, well-kept enclave with low condo fees, this exceptional home is just minutes to top-rated schools, parks, conservation trails, shopping, and highway access. The unit is currently rented until August 31st (the Tenant signed an N11) and presented with a few virtually staged pictures. Move-in ready and ideally located - an outstanding opportunity in prestigious Ancaster.
GarageWalkoutHardwoodFireplace
Rooms
Main Floor
| Living Room | 4.70 × 3.15 m | Hardwood Floor Gas Fireplace Open Concept |
| Dining Room | 5.40 × 2.64 m | Hardwood Floor W/O To Deck |
| Kitchen | 3.60 × 3.30 m | Modern Kitchen Overlooks Living |
| Powder Room | 2.08 × 0.90 m | |
| Foyer | 5.25 × 1.75 m |
Second Floor
| Primary Bedroom | 5.74 × 4.72 m | Walk-In Closet(s) Semi Ensuite |
| Bedroom 2 | 5.11 × 3.05 m | Double Closet |
| Bedroom 3 | 5.11 × 2.59 m | Double Closet |
Lower
| Recreation | 5.54 × 4.34 m | Combined w/Br Laminate |
| Laundry | 0.00 × 0.00 m | 2 Pc Bath |
Other
| Room | — |
Features
- Carpet Free
- Finished
- Central Air
- 2-Storey
Financials
Annual Taxes
$4,362.93
Estimated Rental Income
Entire property$3,200 – $4,200/mo
Rental yield6.3% – 8.3%
*Estimates based on comparable rentals in the area. Actual income may vary.
Market Data — Hamilton
Days on market17 days
Buyer's MarketSeller's Market
Based on active listings in Hamilton. Data updates daily.
Demographics — Hamilton
Population
569,353
Avg Household Income
$90,000
Age Distribution
0-19
20%
20-34
21%
35-49
19%
50-64
20%
65+
20%
Ownership65% own · 35% rent
EnglishFrenchArabicItalianTagalog
Getting around
How walkable, bikeable, and transit-friendly this neighbourhood is.
85
/ 100
Walk Score
Very Walkable
85
/ 100
Transit Score
Excellent Transit
76
/ 100
Bike Score
Very Bikeable
Scores are estimates based on neighbourhood data and are for informational purposes only.
MLS® data courtesy of the Toronto Regional Real Estate Board (TRREB).
The information provided herein must only be used by consumers that have a bona fide interest in the purchase, sale, or lease of real estate and may not be used for any commercial purpose or any other purpose. Listing information is deemed reliable but is not guaranteed accurate by the Toronto Regional Real Estate Board, the listing brokerage, or this website. The trademarks REALTOR®, REALTORS® and the REALTOR® logo are controlled by The Canadian Real Estate Association (CREA) and identify real estate professionals who are members of CREA. MLS®, Multiple Listing Service®, and the associated logos are owned by CREA. Not intended to solicit properties currently listed for sale or buyers under contract.
You may also like
More homes in Hamilton
Hand-picked listings with a similar price range and style.
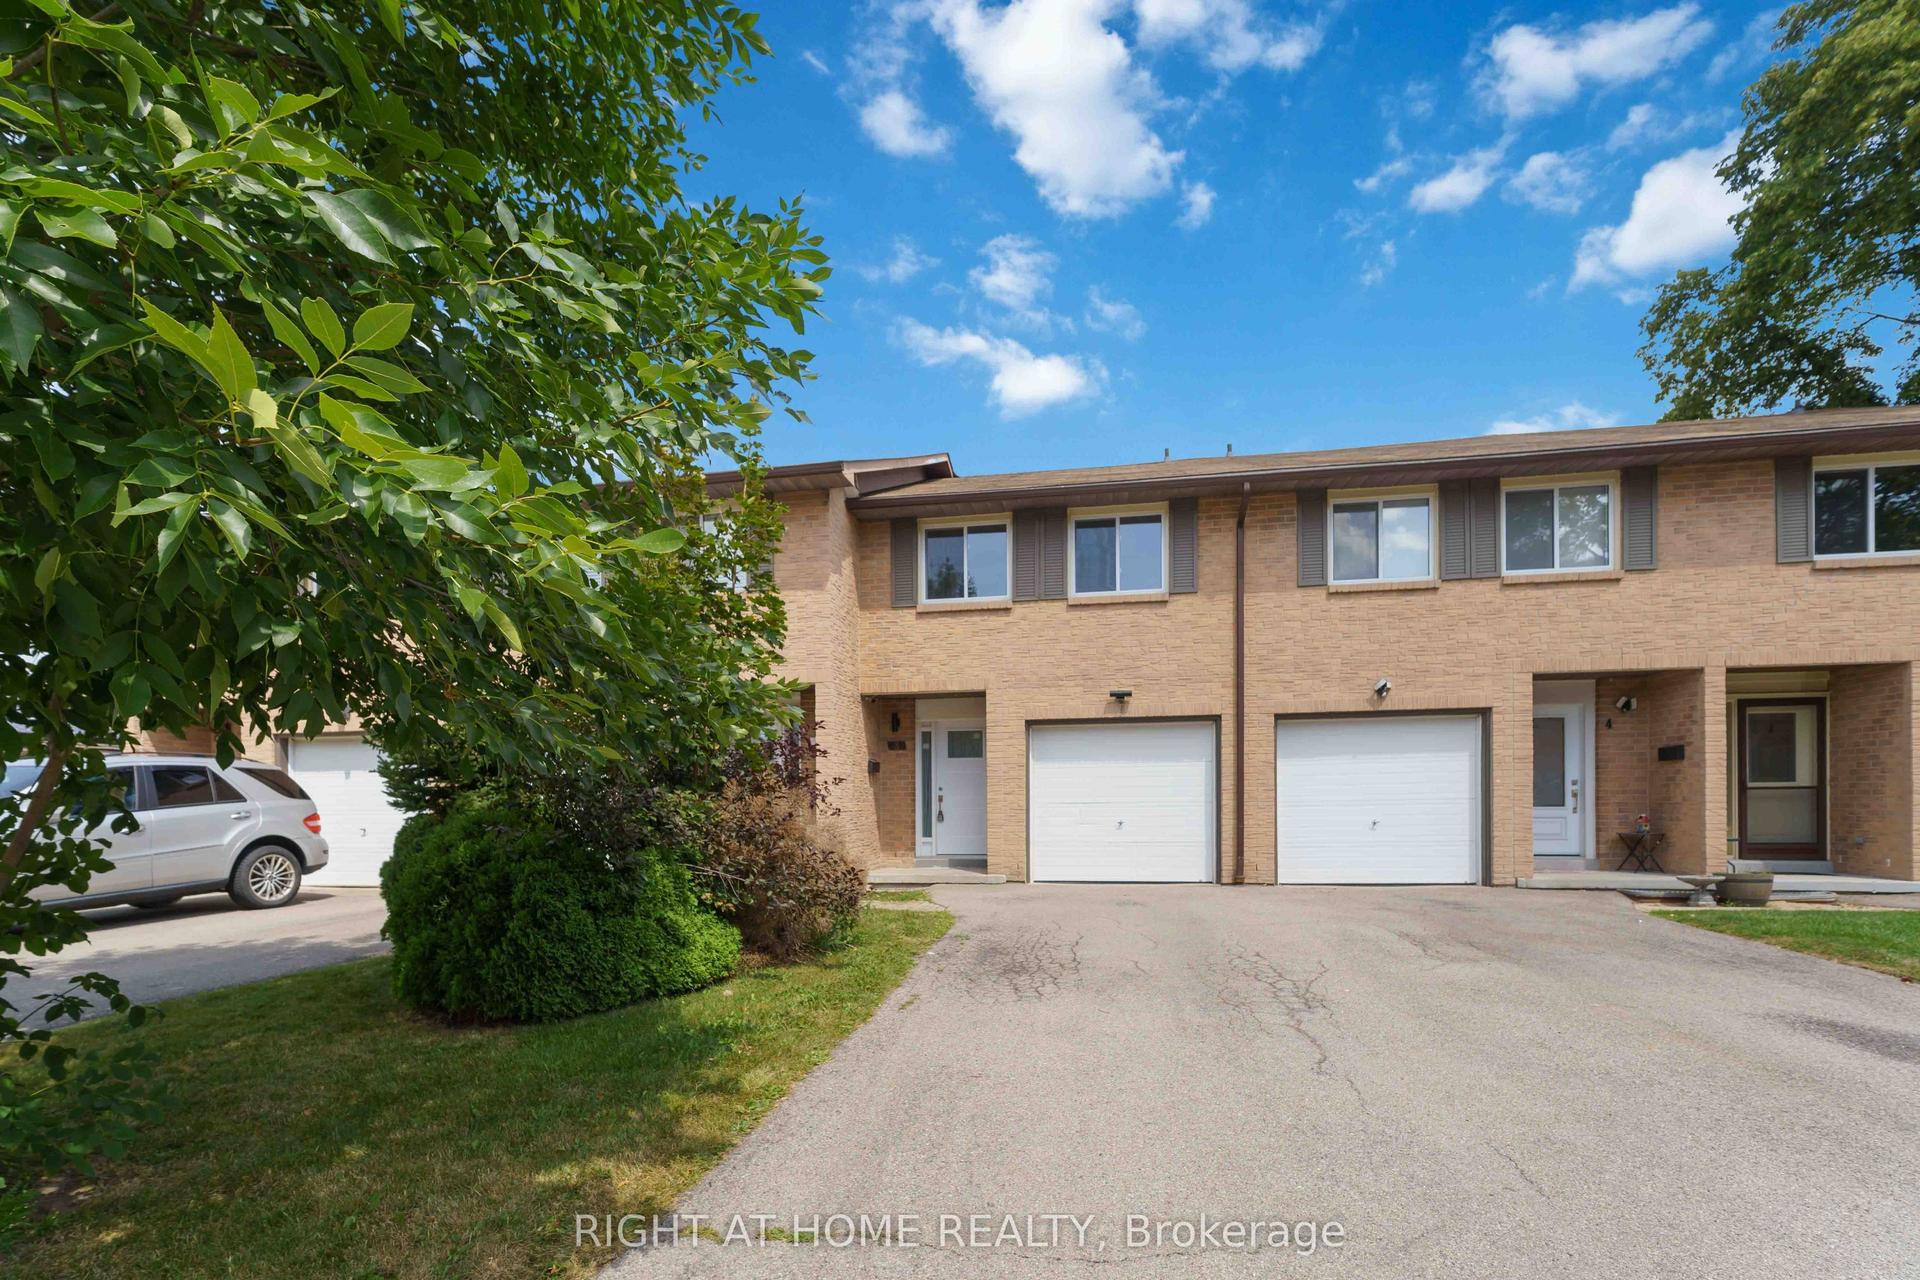
For Sale2 days ago
$569,888
Condo Town
est. $2,498/mo
66 Summercrest Drive 3 #3, Gershome
Hamilton, ON
3+1 bd
2 ba
1,100
3
MLS# X13692846Right At Home Realty
WhatsApp Aman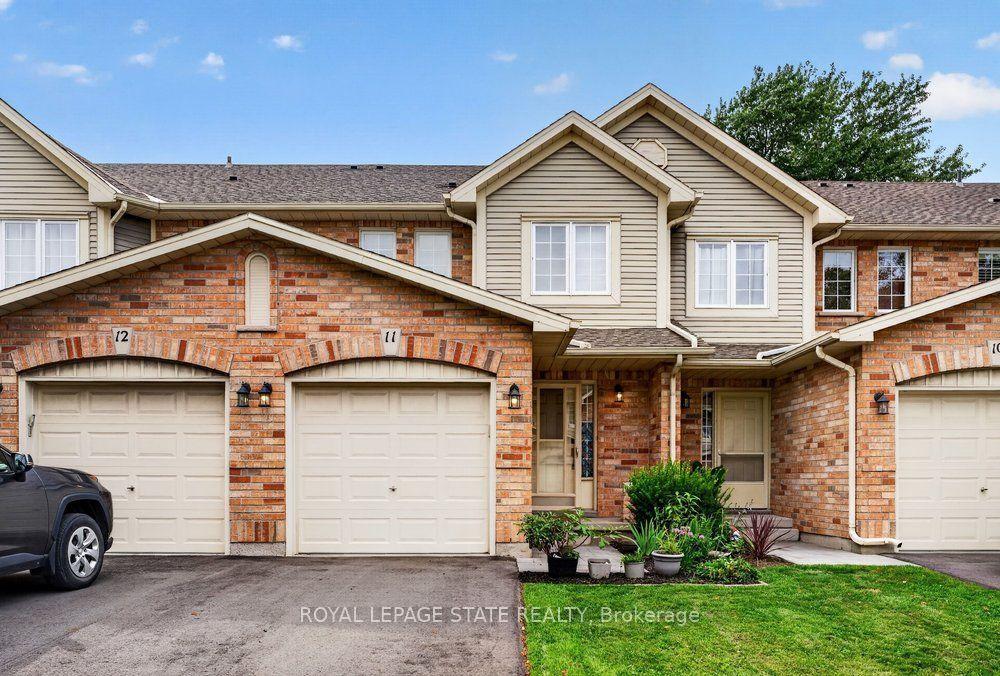
For Sale2 days ago
$639,900
Condo Town
est. $2,805/mo
44 Frances Avenue 11 #11, Stoney Creek
Hamilton, ON
3 bd
2 ba
1,300
2
MLS# X13692600Royal Lepage State Realty
WhatsApp Aman