For Sale
Just Listed
27 5th Street NW
Arran-Elderslie, Arran-Elderslie, ON
$475,000
3Bd
2Ba
1,750+sqft
5Parking
145.3 x 66.05 ftlot
$271/sqft
DetachedMLS# X13634602Listed 2026-08-043 DOM
Cooling
Central Air
Just listed! New listings in Arran-Elderslie often receive offers within the first week.
About this home

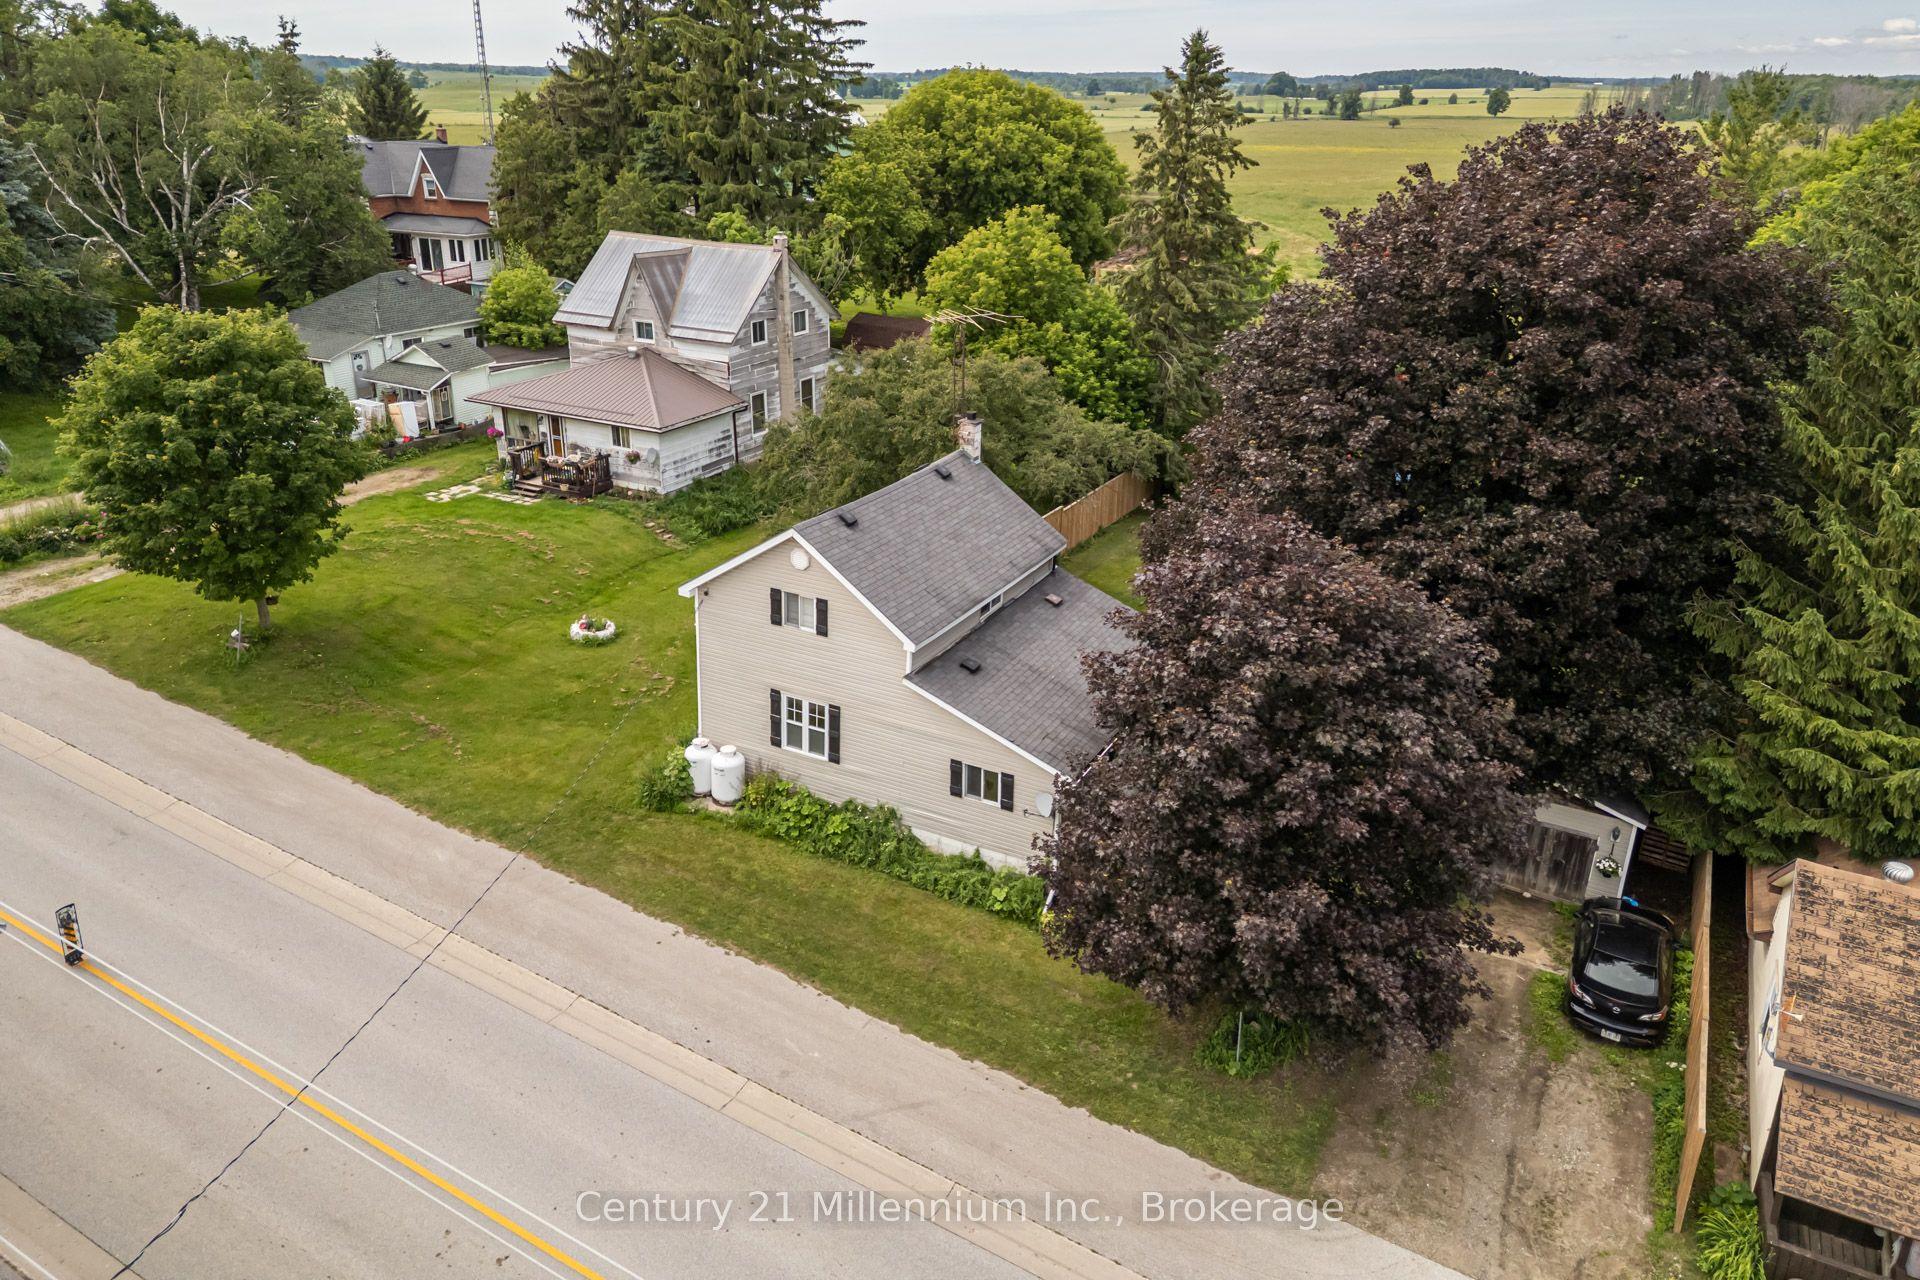
Welcome to this beautifully updated 3 bedroom century home where classic charm and modern convenience come together seamlessly. Situated on a generous lot in the heart of Chesley, this home offers the space, character, and functionality today's families are searching for. Step inside to discover a bright, open-concept main floor featuring a spacious living and dining area that flows effortlessly into the heart of the home-a stunning kitchen complete with abundant cabinetry, stainless steel appliances and new tile flooring. Warm hard wood accents and tasteful updates create an inviting atmosphere throughout . Outside, you'll appreciate the attached garage, oversized concrete driveway, expansive deck, and mature trees that provide both shade and privacy. The yard offers plenty of room for kids, pets, gardening, or hosting summer gatherings. This home has been thoughtfully updated while preserving the timeless appeal that makes century homes so special. Located within walking distance to schools, parks, shopping, and all of Chesley's amenities, this is a rare opportunity to enjoy small-town living without sacrificing modern comfort. Whether you're searching for your family's next home or simply appreciate the warmth and character that only a century home can offer, this property is sure to impress.
Garage
Rooms
Main Floor
| Laundry | 3.26 × 5.35 m | |
| Foyer | 5.32 × 2.37 m | |
| Kitchen | 2.74 × 4.76 m | |
| Breakfast | 2.57 × 4.76 m | |
| Bathroom | 1.83 × 0.78 m | 2 Pc Bath |
| Dining Room | 5.54 × 2.91 m | |
| Living Room | 5.48 × 4.48 m |
Second Floor
| Bedroom | 3.41 × 4.30 m | |
| Bedroom 2 | 5.38 × 3.99 m | |
| Bedroom 3 | 5.38 × 3.29 m | |
| Bathroom | 2.17 × 2.74 m | 3 Pc Bath |
Features
- Propane Tank
- Deck
- Landscaped
- Year Round Living
- Full
- Central Air
- 2-Storey
Financials
Annual Taxes
$1,718
Estimated Rental Income
Entire property$3,200 – $4,800/mo
Rental yield8.1% – 12.1%
*Estimates based on comparable rentals in the area. Actual income may vary.
Market Data — Arran-Elderslie
Days on market3 days
Buyer's MarketSeller's Market
Based on active listings in Arran-Elderslie. Data updates daily.
Getting around
How walkable, bikeable, and transit-friendly this neighbourhood is.
62
/ 100
Walk Score
Somewhat Walkable
47
/ 100
Transit Score
Some Transit
56
/ 100
Bike Score
Bikeable
Scores are estimates based on neighbourhood data and are for informational purposes only.
MLS® data courtesy of the Toronto Regional Real Estate Board (TRREB).
The information provided herein must only be used by consumers that have a bona fide interest in the purchase, sale, or lease of real estate and may not be used for any commercial purpose or any other purpose. Listing information is deemed reliable but is not guaranteed accurate by the Toronto Regional Real Estate Board, the listing brokerage, or this website. The trademarks REALTOR®, REALTORS® and the REALTOR® logo are controlled by The Canadian Real Estate Association (CREA) and identify real estate professionals who are members of CREA. MLS®, Multiple Listing Service®, and the associated logos are owned by CREA. Not intended to solicit properties currently listed for sale or buyers under contract.
You may also like
More homes in Arran-Elderslie
Hand-picked listings with a similar price range and style.
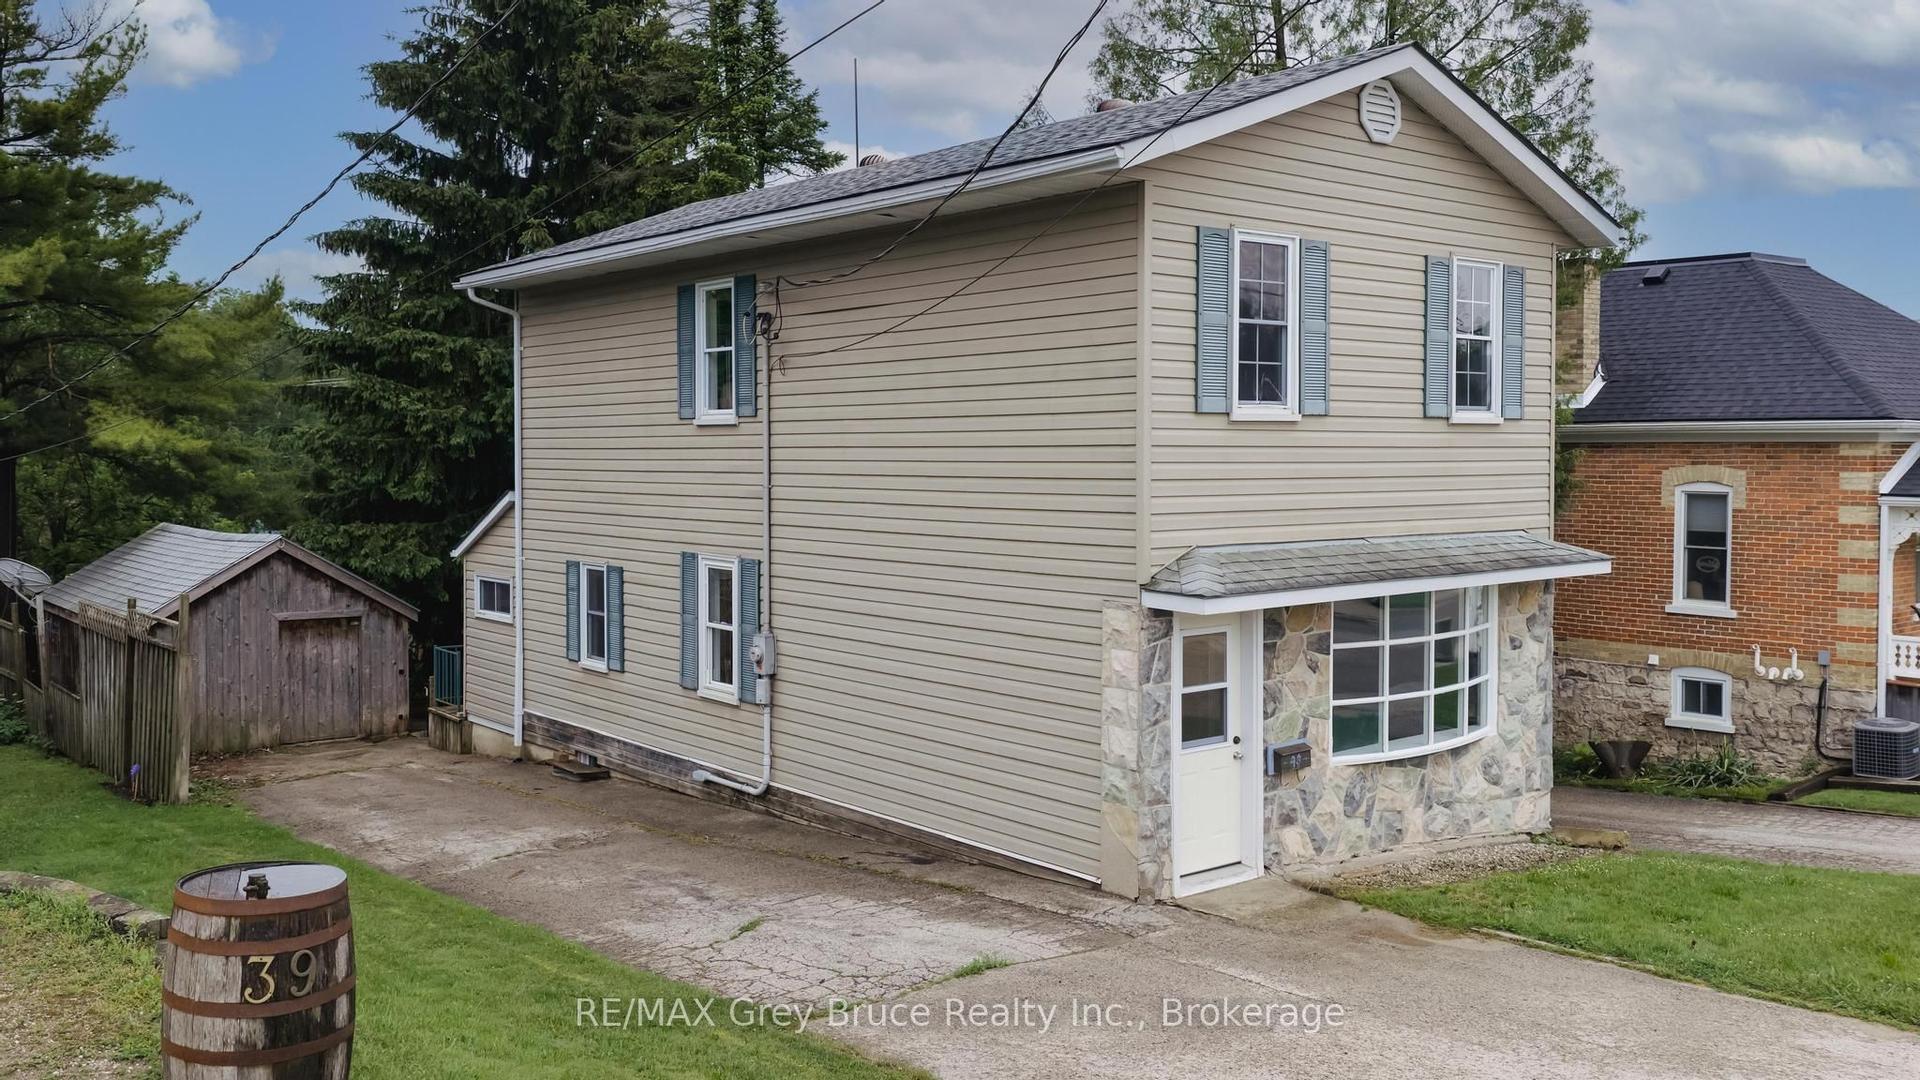
For Sale2 months ago
$374,900
Detached
est. $1,644/mo
43 4th Street NW, Arran-Elderslie
Arran-Elderslie, ON
3 bd
2 ba
1,300
3
MLS# X13469616RE/MAX Grey Bruce Realty Inc.
WhatsApp Aman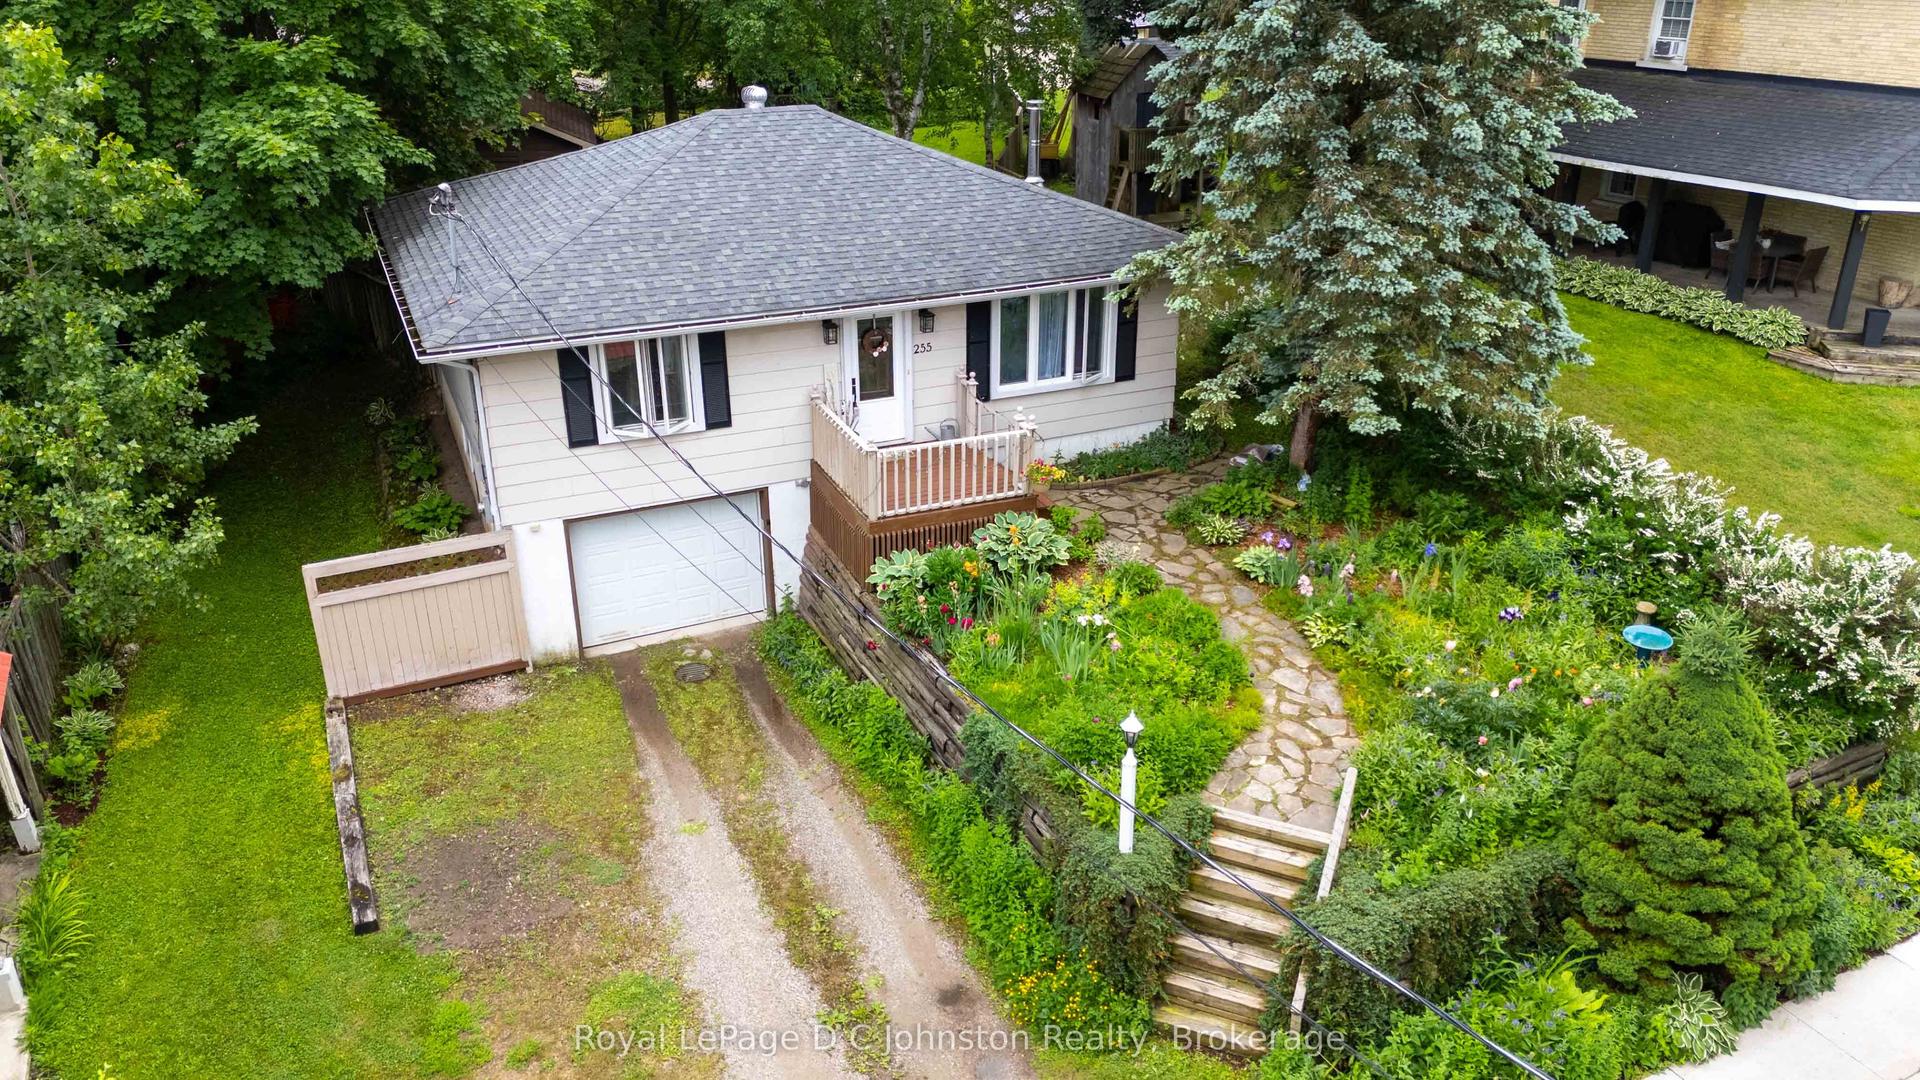
For Sale2 months ago
$485,000
Detached
est. $2,126/mo
255 Rowe Street, Arran-Elderslie
Arran-Elderslie, ON
2+1 bd
2 ba
900
3
MLS# X13468246Royal LePage D C Johnston Realty
WhatsApp Aman