For Lease
95 Grier Street
Belleville Ward, Belleville, ON
$2,500
3Bd
1Ba
1,750+sqft
2Parking
86.5 x 51.98 ftlot
$1/sqft
DetachedMLS# X13635434Listed 2026-08-0410 DOM
Basement
Unfinished
About this home
Available for lease, 95 Grier Street offers a beautifully updated 3-bedroom home in the heart of Belleville, combining modern finishes, a functional layout, and a convenient central location close to shopping, schools, parks, public transit and other everyday amenities. The bright, open concept main floor seamlessly connects the living, dining, and kitchen areas, creating a welcoming space for both everyday living and entertaining. The kitchen features granite countertops, stainless steel appliances, and direct access to a spacious rear deck, perfect for outdoor dining or relaxing. The main floor includes two comfortable bedrooms, while the upper level offers a third bedroom plus a versatile bonus room that can easily function as a home office, playroom or additional living space to suit your needs. If you're looking for a well-maintained, move-in ready home in a convenient Belleville neighbourhood, 95 Grier Street is an excellent leasing opportunity. Available for occupancy immediately. Tenant to pay rent plus utilities. Rental application, credit check, proof of income, and references required.
Rooms
Main Floor
| Living Room | 6.10 × 3.35 m | |
| Living Room | 3.56 × 5.03 m | |
| Laundry | 2.92 × 2.39 m | |
| Primary Bedroom | 3.25 × 4.57 m | |
| Bedroom | 3.66 × 4.57 m |
Second Floor
| Bedroom | 2.30 × 5.18 m | |
| Other | 5.00 × 4.44 m |
Features
- Primary Bedroom - Main Floor
- Deck
- Unfinished
- None
- 1 1/2 Storey
Financials
Estimated Rental Income
Entire property$3,200 – $4,800/mo
Rental yield1536.0% – 2304.0%
*Estimates based on comparable rentals in the area. Actual income may vary.
Market Data — Belleville
Days on market10 days
Buyer's MarketSeller's Market
Based on active listings in Belleville. Data updates daily.
Other rentals like this
Similar rentals in Belleville
Same property type, similar price, similar size — currently for rent.
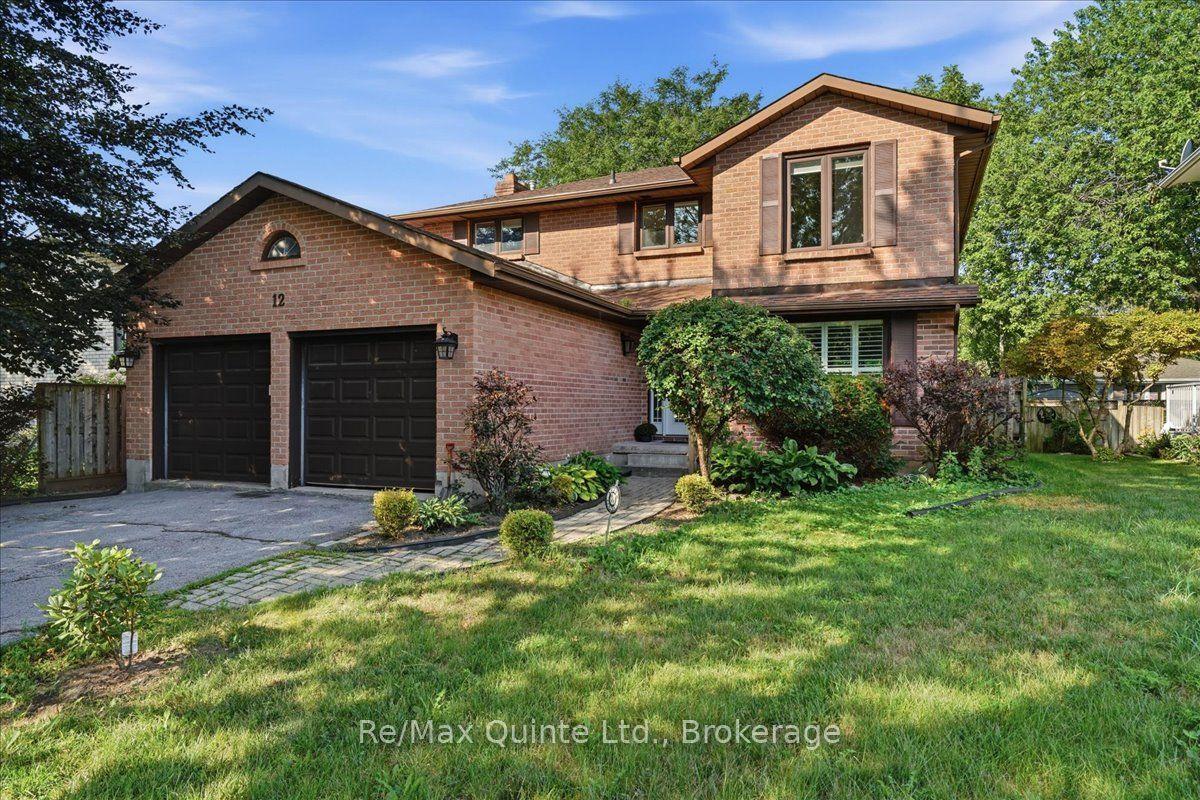
For Lease2 days ago
$2,800
Detached
12 Brimley Court, Belleville Ward
Belleville, ON
4 bd
3 ba
1,750
2
MLS# X13668908Re/Max Quinte Ltd.
WhatsApp Aman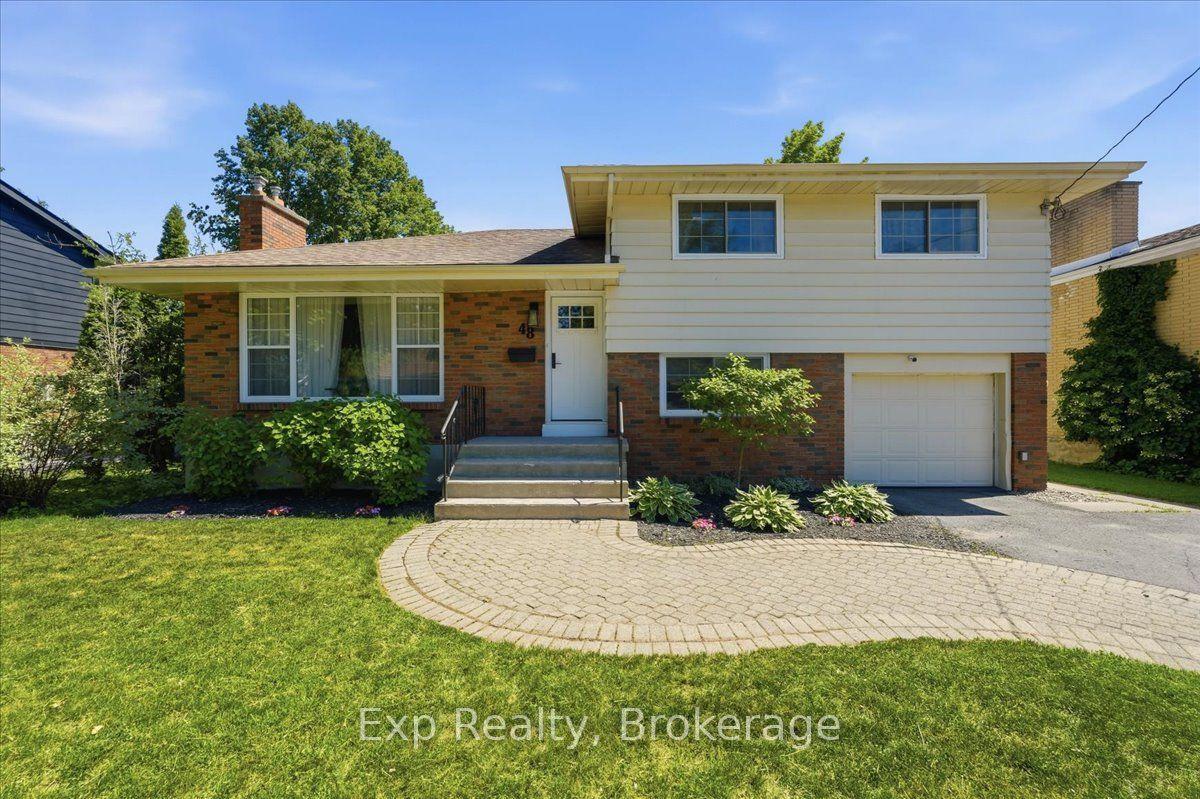
For Lease3 days ago
$2,700
Detached
48 Melrose Crescent, Belleville Ward
Belleville, ON
4 bd
2 ba
1,750
6
MLS# X13663614Exp Realty
WhatsApp Aman

Getting around
How walkable, bikeable, and transit-friendly this neighbourhood is.
64
/ 100
Walk Score
Somewhat Walkable
41
/ 100
Transit Score
Some Transit
52
/ 100
Bike Score
Bikeable
Scores are estimates based on neighbourhood data and are for informational purposes only.
MLS® data courtesy of the Toronto Regional Real Estate Board (TRREB).
The information provided herein must only be used by consumers that have a bona fide interest in the purchase, sale, or lease of real estate and may not be used for any commercial purpose or any other purpose. Listing information is deemed reliable but is not guaranteed accurate by the Toronto Regional Real Estate Board, the listing brokerage, or this website. The trademarks REALTOR®, REALTORS® and the REALTOR® logo are controlled by The Canadian Real Estate Association (CREA) and identify real estate professionals who are members of CREA. MLS®, Multiple Listing Service®, and the associated logos are owned by CREA. Not intended to solicit properties currently listed for sale or buyers under contract.