For Sale
450 East 42nd Street
Hampton Heights, Hamilton, ON
$689,900
4Bd
2Ba
1,300+sqft
7Parking
50 x 149.31 ftlot
$531/sqft
DetachedMLS# X13635638Listed 2026-08-0464 DOM
Heating
Water Heater
Cooling
Central Air
Basement
Finished
On the market for 64 days — longer than average. The seller may be open to negotiation.
About this home
Welcome to 450 East 42nd Street - where nearly 2,000 sq. ft. of finished living space meets an incredible 50 x 149 ft. lot and a backyard made for summer! This spacious detached home offers 4 bedrooms, 2 bathrooms and multiple living areas, providing plenty of room for families to live, work and grow.Inside, you'll find a bright and functional layout with comfortable living spaces throughout. A main-floor bedroom offers fantastic flexibility as a home office, guest room or private space for multi-generational living, while three additional bedrooms upstairs provide room for the whole family. The finished lower level adds even more usable living space.But the real showstopper is outside. Step into your own private backyard retreat featuring a saltwater pool, expansive deck, covered outdoor living and entertaining space, firepit area and plenty of room for kids and pets to play. Whether you're hosting summer BBQs, relaxing poolside or spending evenings outside with family and friends, this is a backyard you'll actually use and enjoy.Car enthusiasts, hobbyists and tradespeople will appreciate the large detached garage/workshop, while the oversized driveway provides parking for up to 7 vehicles.With approximately 1,990 sq. ft. of finished living space, a 50 x 149 ft. lot, saltwater pool, detached garage and an incredibly versatile layout, this home offers a combination that's hard to find at this price point.Located in Hamilton's family-friendly Hampton Heights neighbourhood, you're close to parks, schools, shopping, everyday amenities and convenient Mountain access.If you've been looking for more space inside, an incredible backyard outside and a property you can truly enjoy year-round, 450 East 42nd Street deserves to be seen in person.
PoolGarage
Rooms
Main Floor
| Mud Room | 3.45 × 2.29 m | |
| Living Room | 4.14 × 3.43 m | |
| Kitchen | 4.14 × 3.66 m | |
| Dining Room | 3.58 × 3.56 m | |
| Bedroom 4 | 3.28 × 3.43 m | |
| Bathroom | 3.28 × 3.43 m | 4 Pc Bath |
Second Floor
| Primary Bedroom | 4.11 × 4.52 m | |
| Bedroom 2 | 5.28 × 2.62 m | |
| Bedroom 3 | 4.14 × 2.67 m |
Basement
| Other | 4.44 × 2.62 m | |
| Recreation | 5.51 × 4.14 m | |
| Bathroom | 4.42 × 2.64 m | 3 Pc Bath |
| Laundry | 4.47 × 1.88 m |
Features
- Water Heater
- Finished
- Central Air
- 1 1/2 Storey
Financials
Annual Taxes
$4,952
Estimated Rental Income
Entire property$4,000 – $6,500/mo
Basement apartment$1,800 – $2,500/mo
Rental yield7.0% – 11.3%
*Estimates based on comparable rentals in the area. Actual income may vary.
Market Data — Hamilton
Days on market64 days
Buyer's MarketSeller's Market
Based on active listings in Hamilton. Data updates daily.
Demographics — Hamilton
Population
569,353
Avg Household Income
$90,000
Age Distribution
0-19
20%
20-34
21%
35-49
19%
50-64
20%
65+
20%
Ownership65% own · 35% rent
EnglishFrenchArabicItalianTagalog
Getting around
How walkable, bikeable, and transit-friendly this neighbourhood is.
76
/ 100
Walk Score
Very Walkable
60
/ 100
Transit Score
Good Transit
68
/ 100
Bike Score
Bikeable
Scores are estimates based on neighbourhood data and are for informational purposes only.
MLS® data courtesy of the Toronto Regional Real Estate Board (TRREB).
The information provided herein must only be used by consumers that have a bona fide interest in the purchase, sale, or lease of real estate and may not be used for any commercial purpose or any other purpose. Listing information is deemed reliable but is not guaranteed accurate by the Toronto Regional Real Estate Board, the listing brokerage, or this website. The trademarks REALTOR®, REALTORS® and the REALTOR® logo are controlled by The Canadian Real Estate Association (CREA) and identify real estate professionals who are members of CREA. MLS®, Multiple Listing Service®, and the associated logos are owned by CREA. Not intended to solicit properties currently listed for sale or buyers under contract.
You may also like
More homes in Hamilton
Hand-picked listings with a similar price range and style.
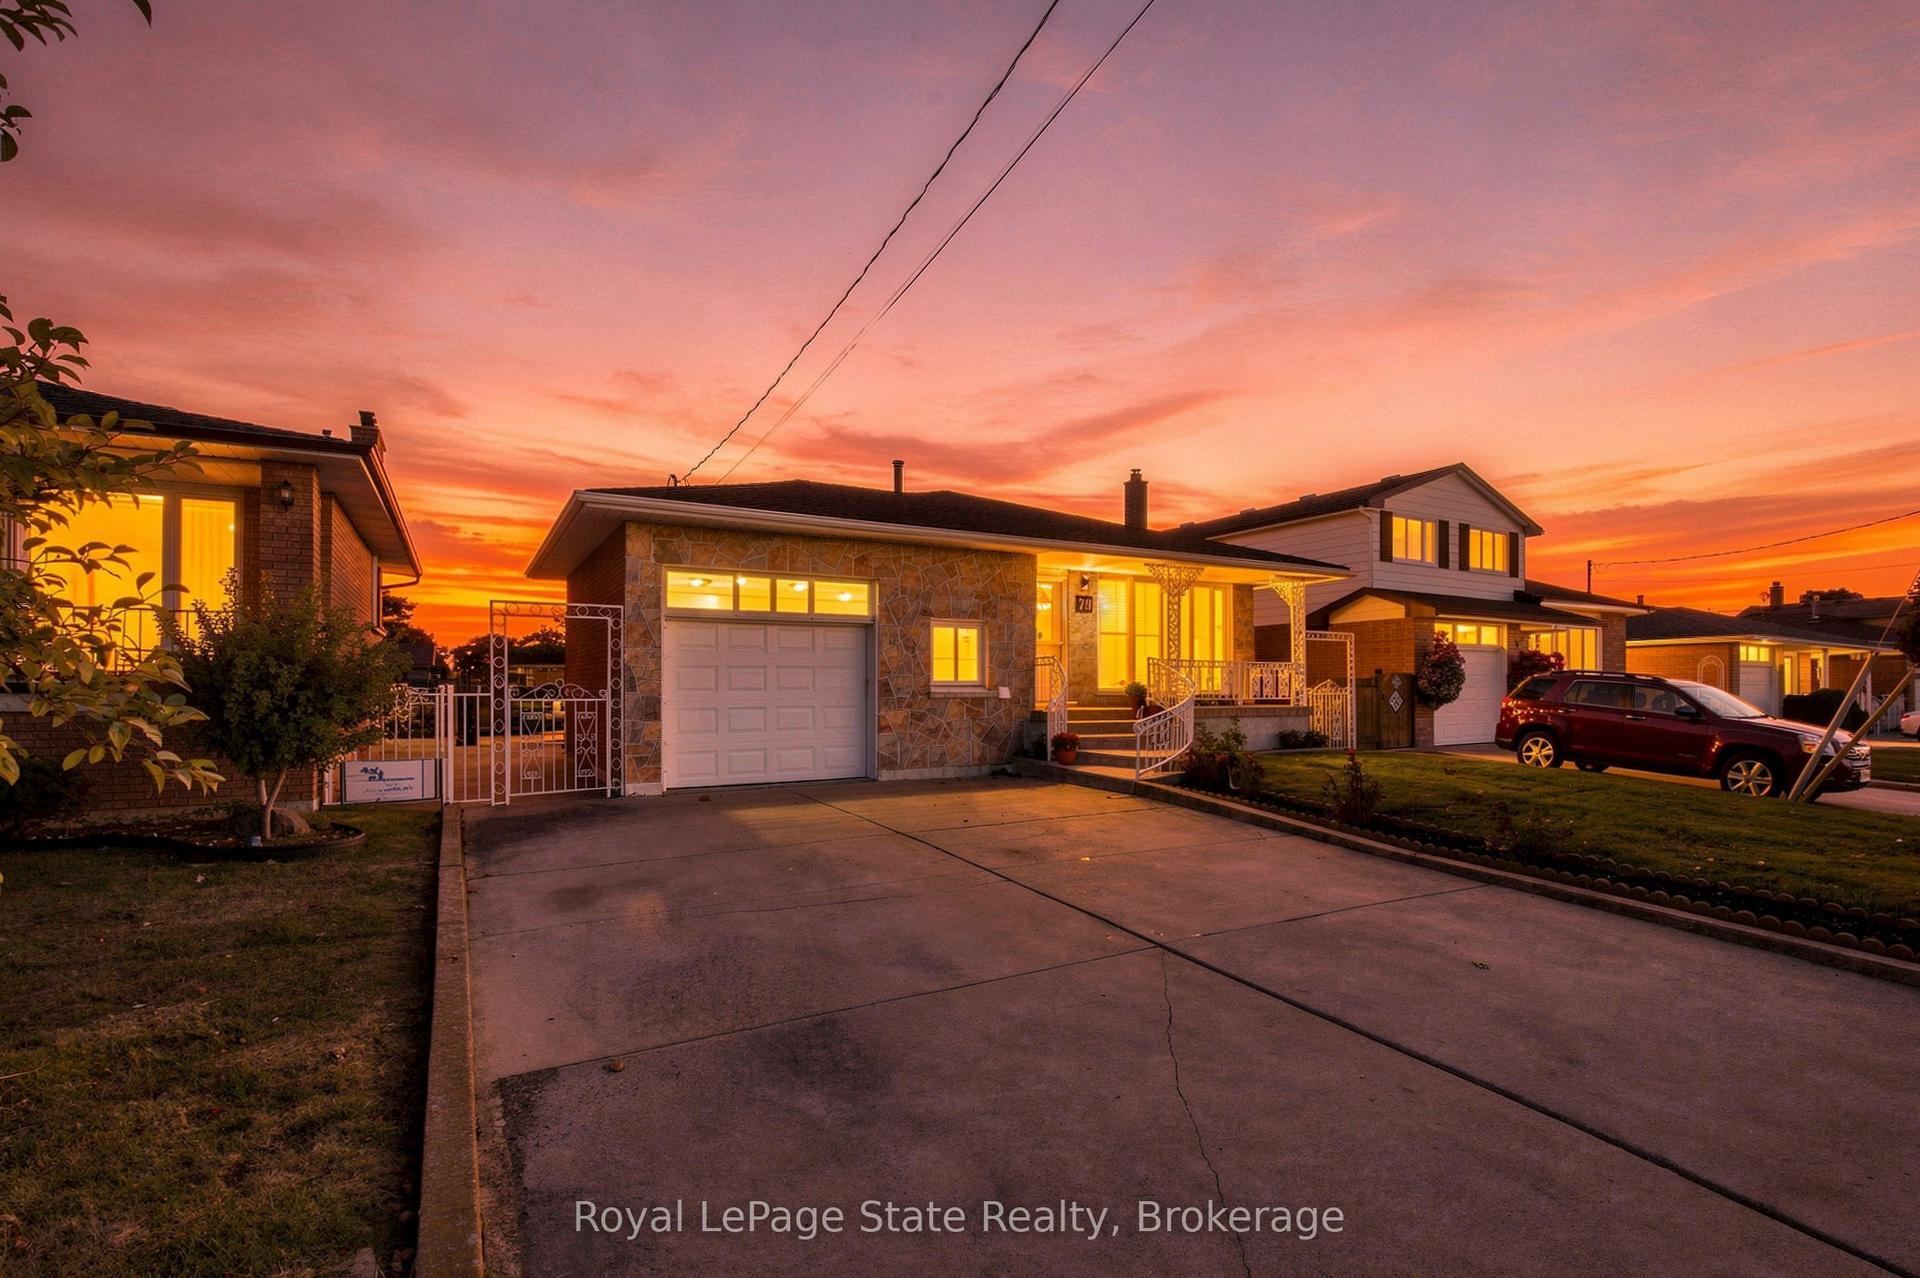
For Sale15 h ago
$798,888
Detached
est. $3,502/mo
79 Oakland Drive, Kentley
Hamilton, ON
3 bd
2 ba
1,750
5
MLS# X13873920Royal LePage State Realty
WhatsApp Aman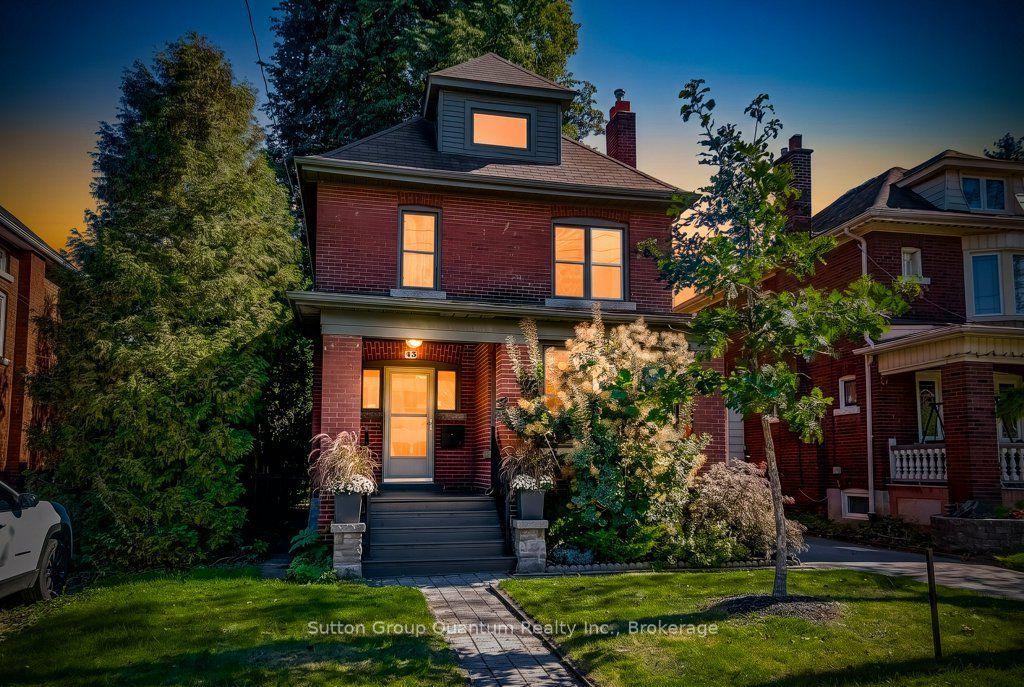
For SaleJust listed
$775,000
Detached
est. $3,398/mo
43 Rosslyn Avenue S, Delta
Hamilton, ON
4 bd
2 ba
1,750
4
MLS# X13874616Sutton Group Quantum Realty Inc.,…
WhatsApp Aman