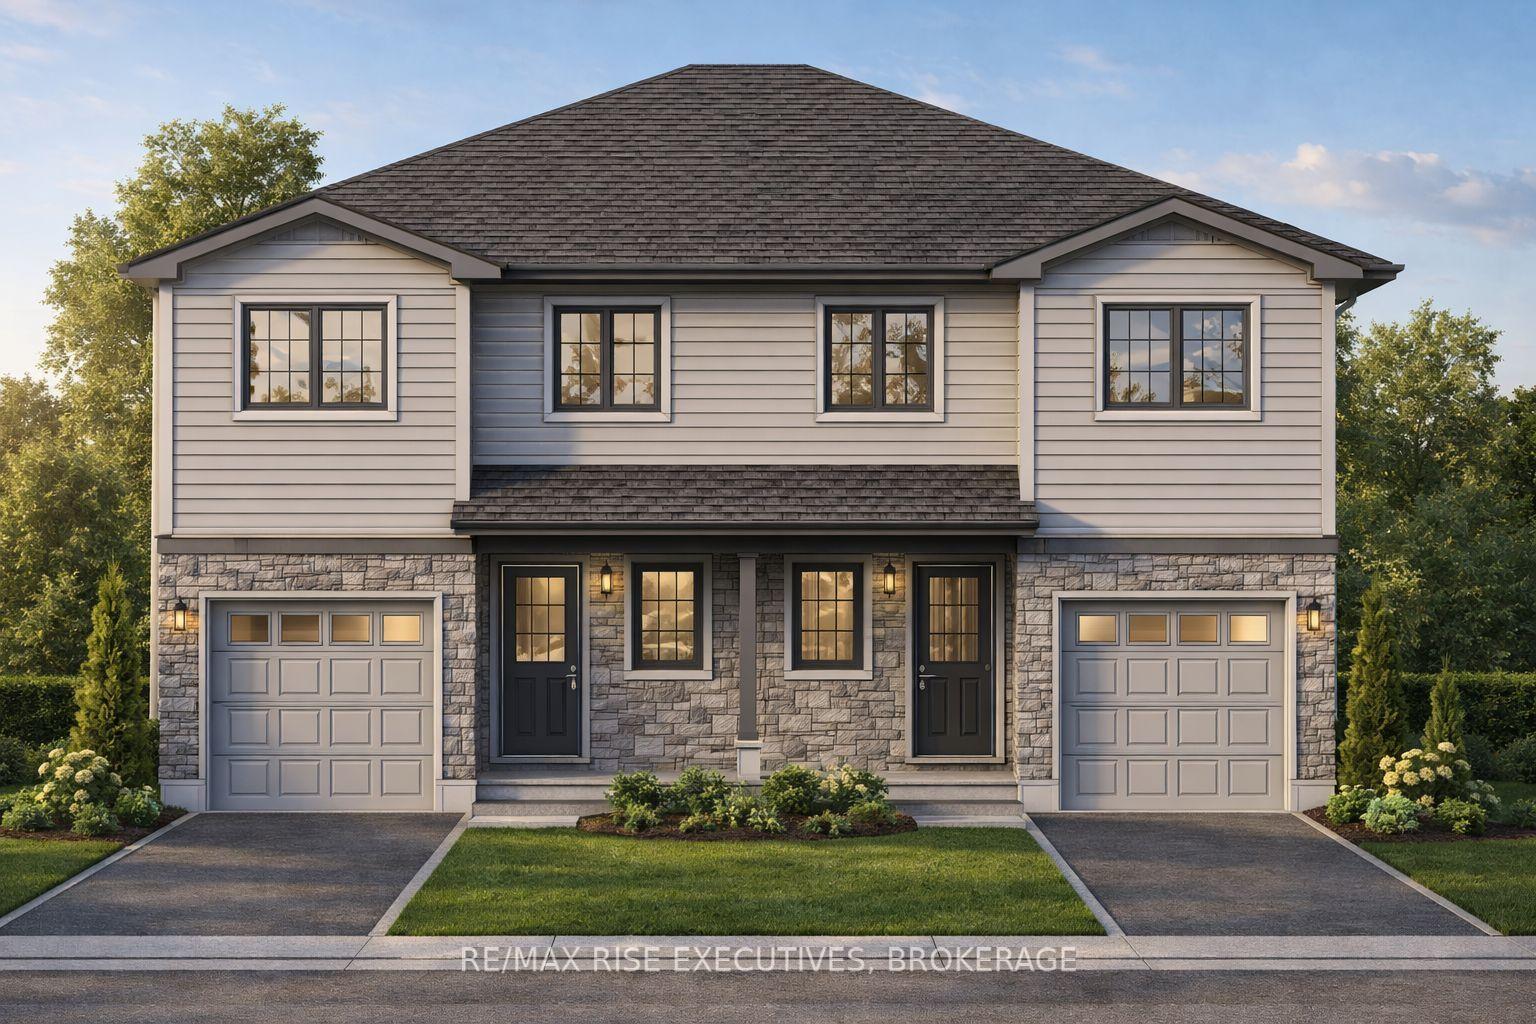
For Sale
188 Sweet Grass Drive
64 - Lennox and Addington - South, Loyalist, ON
$573,600
3Bd
3Ba
1,750+sqft
3Parking
30 x 120 ftlot
$328/sqft
Semi-DetachedMLS# X13635954Listed 2026-08-0449 DOM
Heating
On Demand Water Heater
Basement
Unfinished
On the market for 49 days — longer than average. The seller may be open to negotiation.
About this home
Space, style and exceptional value come together in the Copperstone by Amberlane Homes, the largest semi-detached design in the Foundry Series. Offering an impressive 1,600 sq. ft. of finished living space, this home is set on a rare 30' x 120' lot in Fields of Loyalist-providing the width, backyard space and curb appeal seldom found with a semi. The spacious open-concept main floor brings the kitchen, dining and living areas together in a comfortable setting made for family life and entertaining. A powder room and interior access from the single-car garage add everyday convenience. Upstairs, the primary suite features a walk-in closet and private ensuite, while two additional bedrooms, a full bathroom and second-floor laundry provide plenty of space and functionality. The unfinished basement includes a four-piece bathroom rough-in and is ready for future customization. A paved driveway and fully sodded lot complete the package. The advertised price also reflects the current no-tax advantage on new homes for qualifying purchase agreements signed before March 2027 and closing by 2030. Buyer eligibility and applicable conditions apply.
Garage
Rooms
Main Floor
| Living Room | 3.86 × 3.90 m | |
| Foyer | 1.83 × 3.12 m | |
| Dining Room | 3.56 × 3.76 m | |
| Kitchen | 2.54 × 3.56 m |
Second Floor
| Primary Bedroom | 4.57 × 3.15 m | |
| Bedroom 3 | 3.20 × 3.20 m | |
| Bedroom 2 | 3.35 × 3.65 m |
Features
- ERV/HRV
- Floor Drain
- On Demand Water Heater
- Rough-In Bath
- Water Meter
- Porch
- Full
- Unfinished
- None
- 2-Storey
Financials
Annual Taxes
$0
Estimated Rental Income
Entire property$3,200 – $4,800/mo
Rental yield6.7% – 10.0%
*Estimates based on comparable rentals in the area. Actual income may vary.
Market Data — Loyalist
Days on market49 days
Buyer's MarketSeller's Market
Based on active listings in Loyalist. Data updates daily.
Getting around
How walkable, bikeable, and transit-friendly this neighbourhood is.
57
/ 100
Walk Score
Somewhat Walkable
36
/ 100
Transit Score
Some Transit
39
/ 100
Bike Score
Somewhat Bikeable
Scores are estimates based on neighbourhood data and are for informational purposes only.
MLS® data courtesy of the Toronto Regional Real Estate Board (TRREB).
The information provided herein must only be used by consumers that have a bona fide interest in the purchase, sale, or lease of real estate and may not be used for any commercial purpose or any other purpose. Listing information is deemed reliable but is not guaranteed accurate by the Toronto Regional Real Estate Board, the listing brokerage, or this website. The trademarks REALTOR®, REALTORS® and the REALTOR® logo are controlled by The Canadian Real Estate Association (CREA) and identify real estate professionals who are members of CREA. MLS®, Multiple Listing Service®, and the associated logos are owned by CREA. Not intended to solicit properties currently listed for sale or buyers under contract.
You may also like
More homes in Loyalist
Hand-picked listings with a similar price range and style.
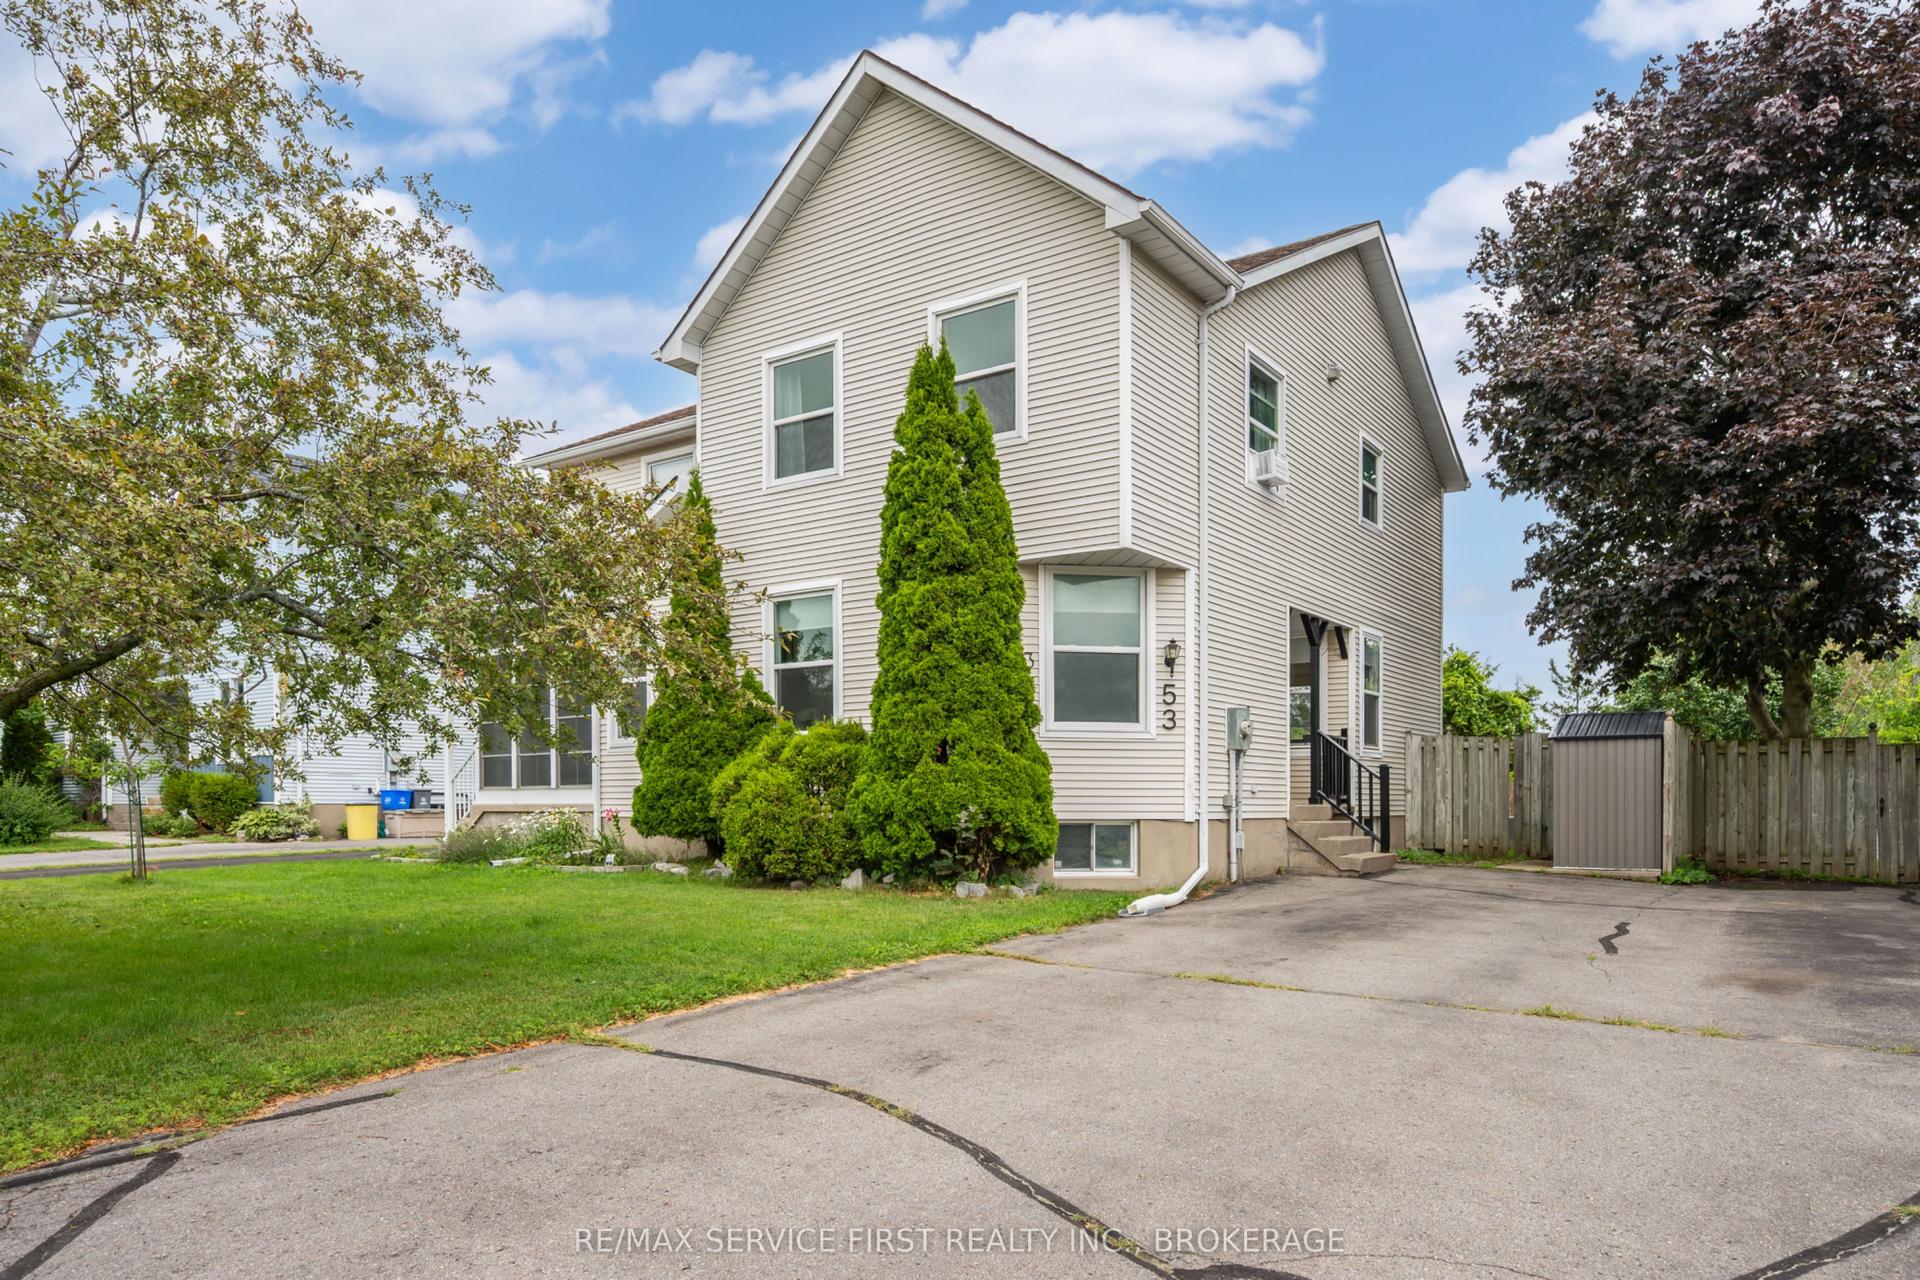
For Sale12 days ago
$489,900
Semi-Detached
est. $2,148/mo
53 MCKEOWN Crescent, 54 - Amherstview
Loyalist, ON
3 bd
2 ba
1,300
3
MLS# X13767156Re/Max Service First Realty Inc.,…
WhatsApp Aman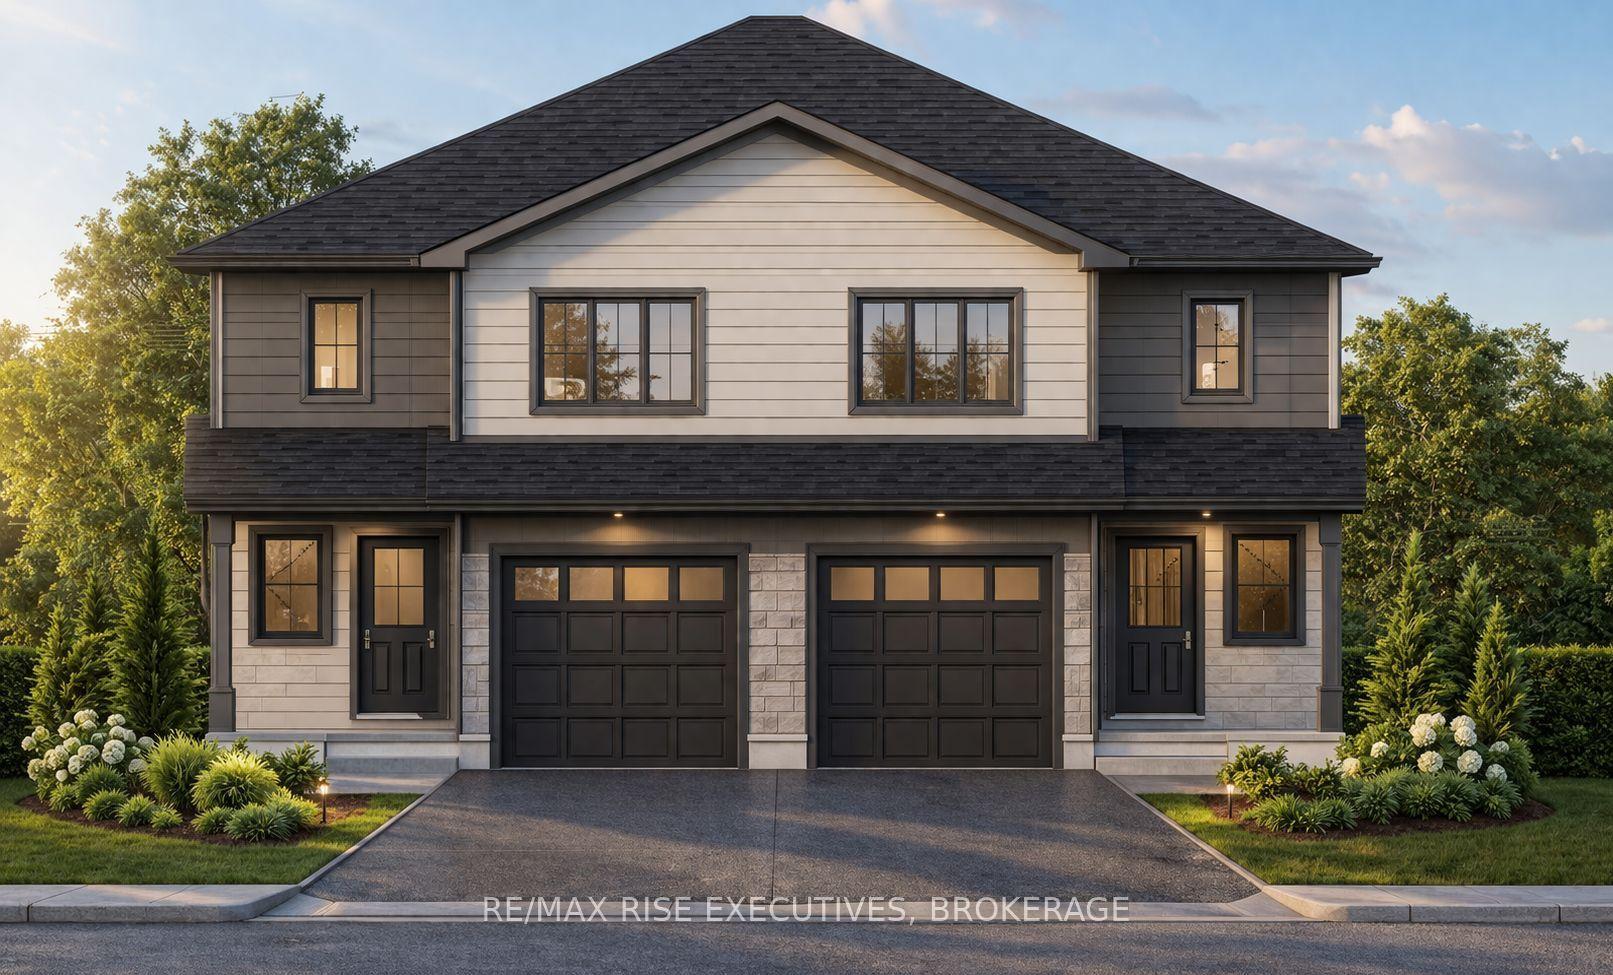
For Sale2 months ago
$516,725
Semi-Detached
est. $2,265/mo
180 Sweet Grass Drive, 64 - Lennox and Addington - South
Loyalist, ON
3 bd
3 ba
1,300
3
MLS# X13635958Re/Max Rise Executives, Brokerage
WhatsApp Aman