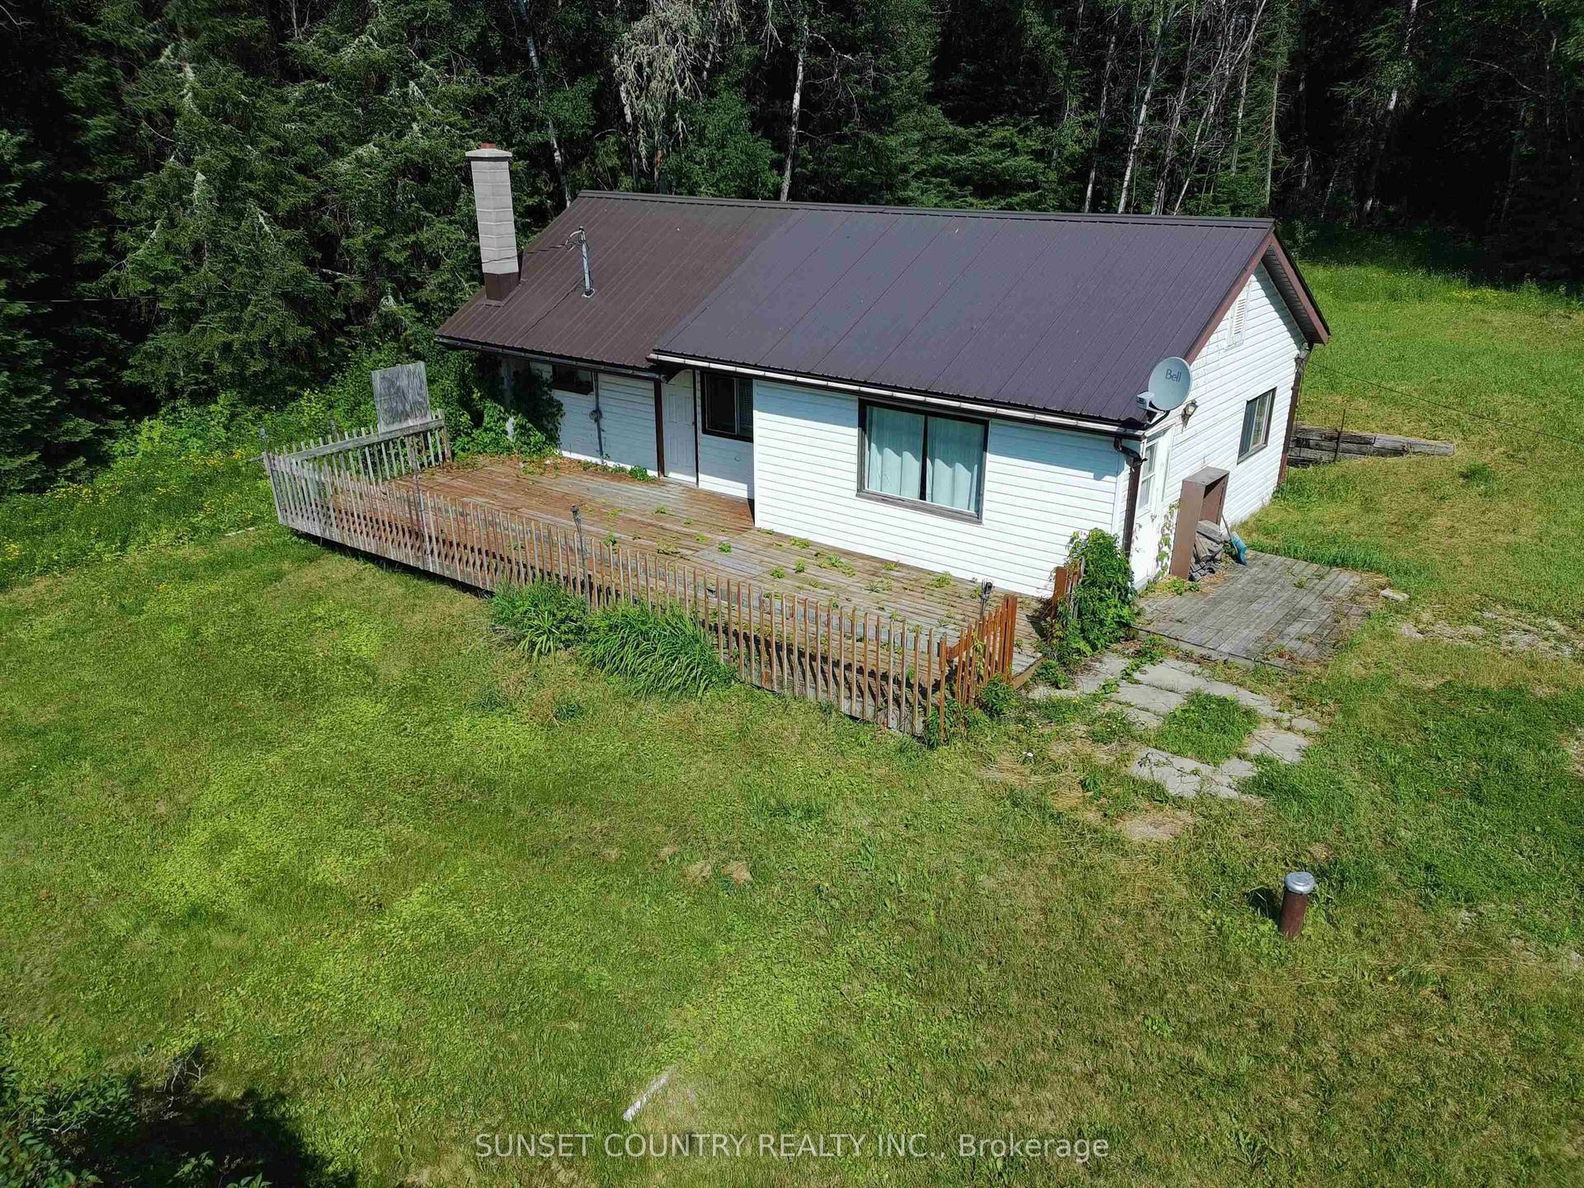
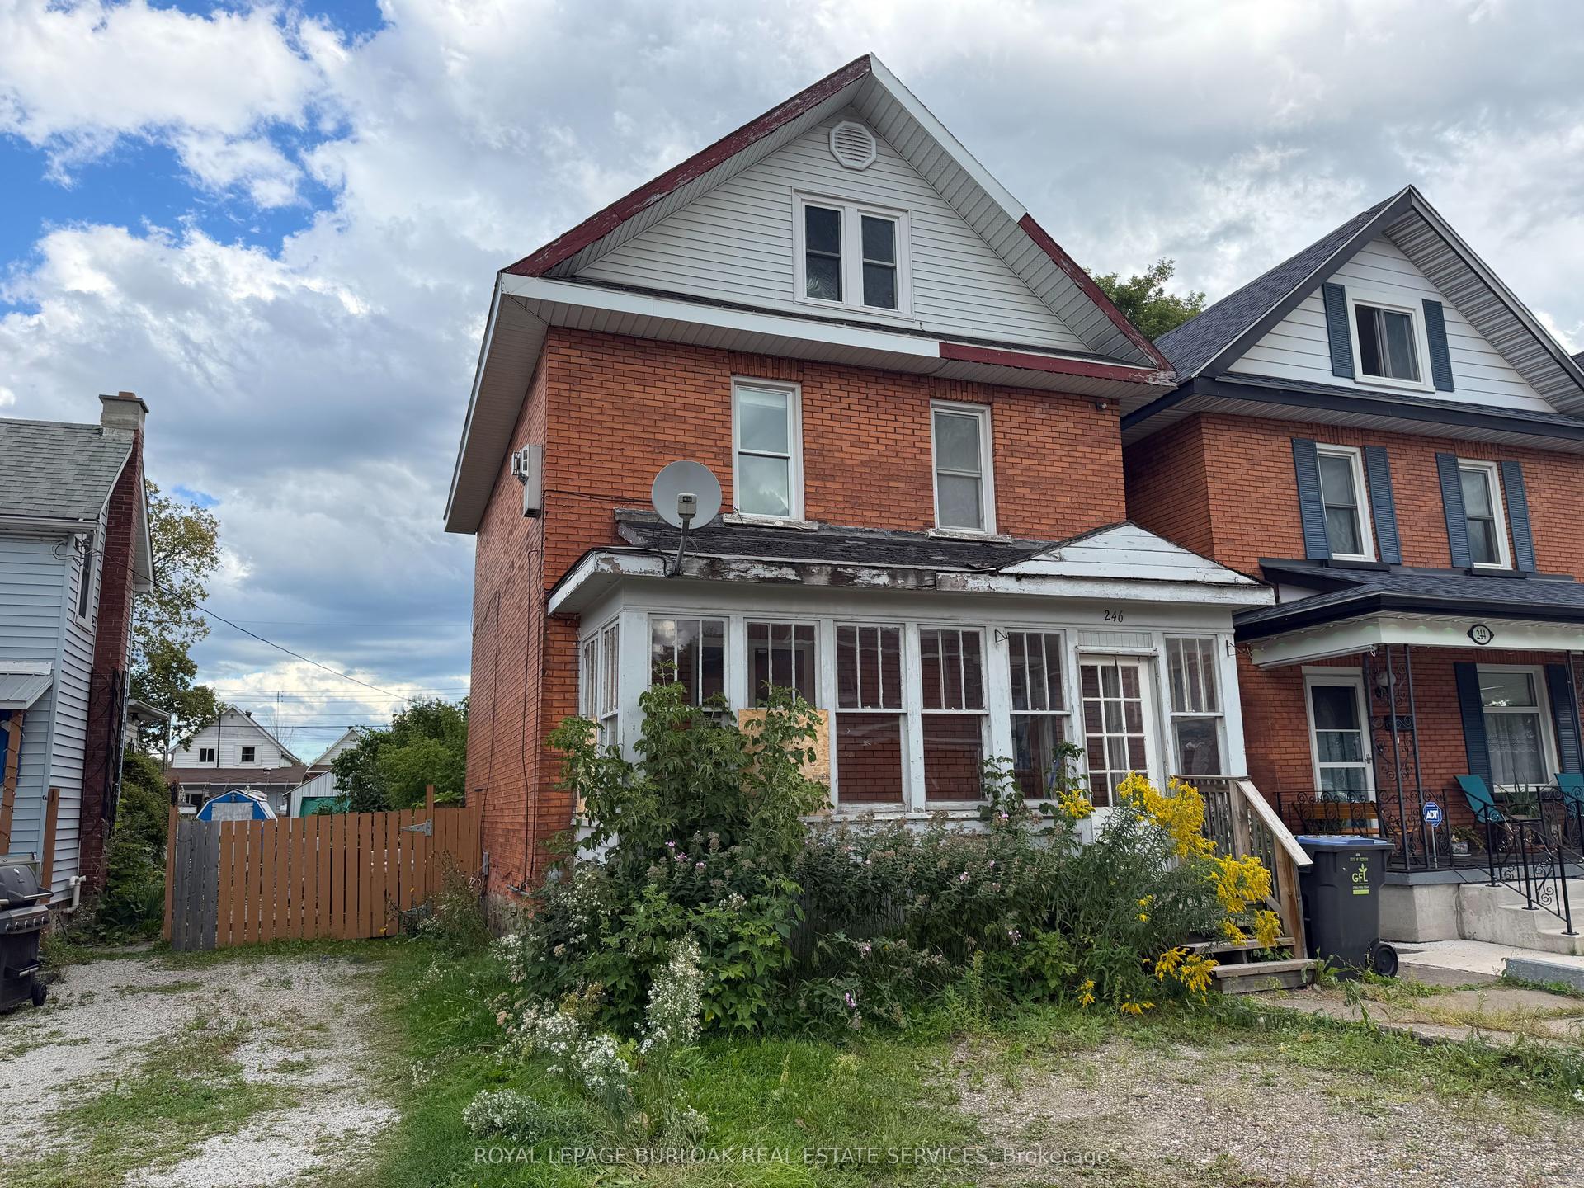
For Sale
161 Bell Street
TB-79, Nipigon, ON
$119,900
4Bd
1Ba
—sqft
50 x 150 ftlot
DetachedMLS# X13636092Listed 2026-08-0443 DOM
Basement
Partially Finished
On the market for 43 days — longer than average. The seller may be open to negotiation.
About this home
Opportunity awaits in the welcoming community of Nipigon! This solid 4-bedroom, 1.5-storey home sits on a generous 50' x 150' lot with a large 16' x 32' detached propane-heated workshop/garage—perfect for hobbyists, mechanics, or extra storage. Featuring original hardwood floors, a separate dining room, natural gas boiler heating, and a full basement complete with a sauna and shower, this home offers plenty of space and character. Outside, you'll find a huge backyard with mature apple trees and convenient back lane access. While the home does require some TLC and updating, it has great bones and is ready for someone with vision to restore it to its former charm. Whether you're a first-time buyer looking to build equity, a handyman searching for your next project, or an investor looking for potential, this property offers an excellent opportunity to create something special at an affordable price. Visit www.century21superior.com for more info & pics
GarageHardwood
Rooms
Main Floor
| Living Room | 2.86 × 4.26 m | Tile Floor |
| Primary Bedroom | 2.98 × 3.04 m | Hardwood Floor |
| Kitchen | 2.98 × 5.18 m | Tile Floor |
| Dining Room | 3.56 × 3.07 m | Tile Floor |
Second Floor
| Bedroom | 3.10 × 3.23 m | Hardwood Floor |
| Bedroom 3 | 3.07 × 3.35 m | Hardwood Floor |
| Bedroom 2 | 2.34 × 3.77 m | Hardwood Floor |
| Bathroom | 2pc | Vinyl Floor |
Basement
| Bathroom | 1pc | Concrete Floor |
Features
- Storage
- Sauna
- Other
- Full
- Partially Finished
- 1 1/2 Storey
Financials
Annual Taxes
$1,800
Estimated Rental Income
Entire property$4,000 – $6,500/mo
Basement apartment$1,800 – $2,500/mo
Rental yield40.0% – 65.1%
*Estimates based on comparable rentals in the area. Actual income may vary.
Market Data — Nipigon
Days on market43 days
Buyer's MarketSeller's Market
Based on active listings in Nipigon. Data updates daily.
Getting around
How walkable, bikeable, and transit-friendly this neighbourhood is.
59
/ 100
Walk Score
Somewhat Walkable
36
/ 100
Transit Score
Some Transit
41
/ 100
Bike Score
Somewhat Bikeable
Scores are estimates based on neighbourhood data and are for informational purposes only.
MLS® data courtesy of the Toronto Regional Real Estate Board (TRREB).
The information provided herein must only be used by consumers that have a bona fide interest in the purchase, sale, or lease of real estate and may not be used for any commercial purpose or any other purpose. Listing information is deemed reliable but is not guaranteed accurate by the Toronto Regional Real Estate Board, the listing brokerage, or this website. The trademarks REALTOR®, REALTORS® and the REALTOR® logo are controlled by The Canadian Real Estate Association (CREA) and identify real estate professionals who are members of CREA. MLS®, Multiple Listing Service®, and the associated logos are owned by CREA. Not intended to solicit properties currently listed for sale or buyers under contract.
You may also like
More homes in Nipigon
Hand-picked listings with a similar price range and style.
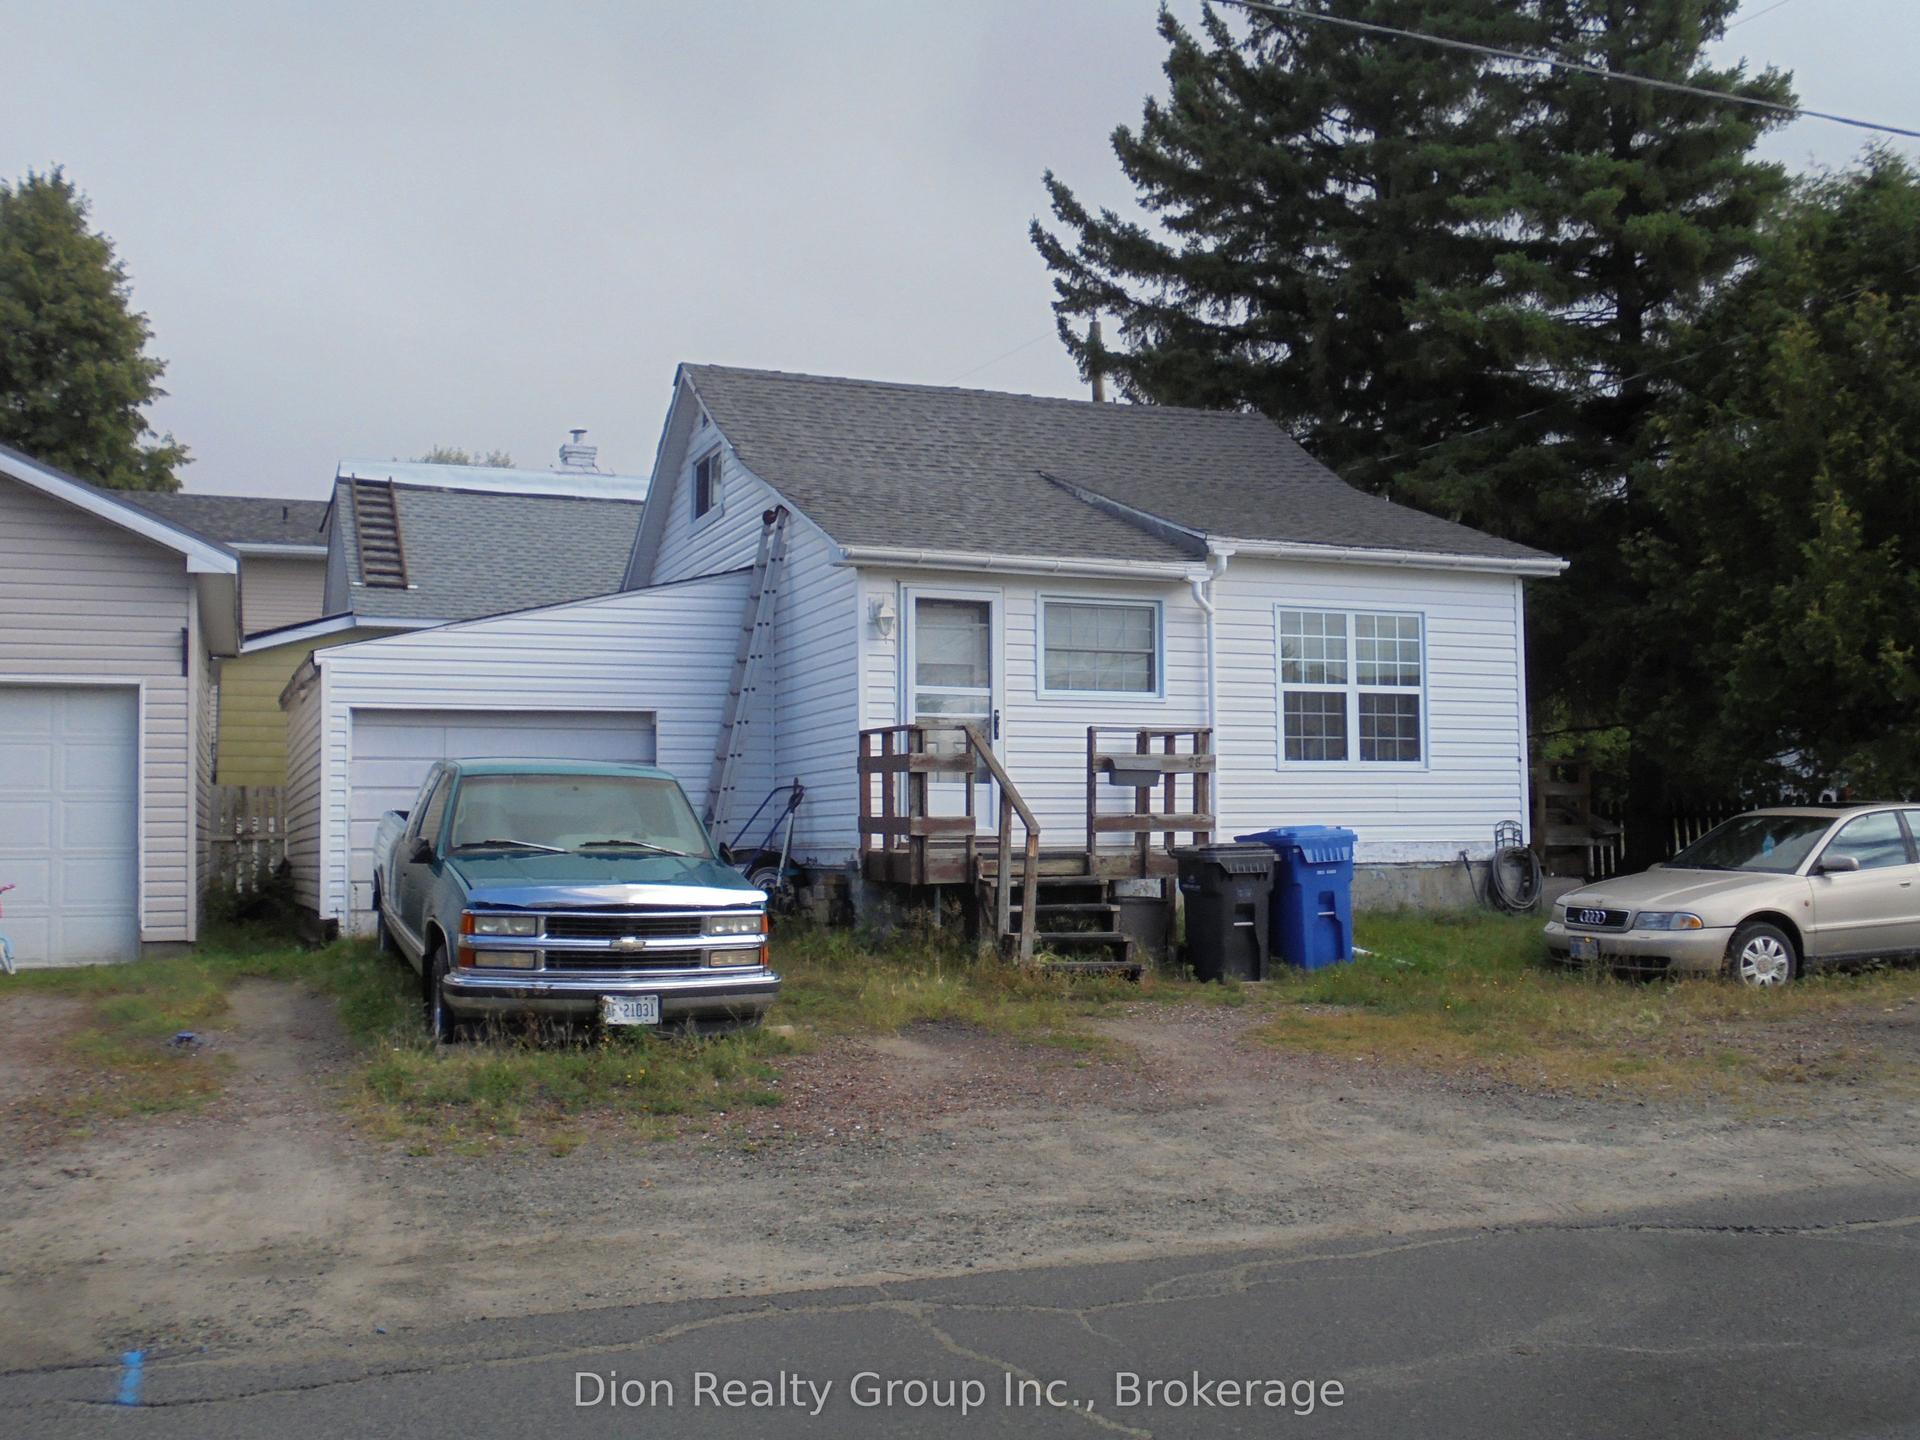
For Sale1 day ago
$139,900
Detached
est. $636/mo
28 Rand Avenue W, Kirkland Lake
Kirkland Lake, ON
3 bd
1 ba
900
2
MLS# T13787000Dion Realty Group Inc.
WhatsApp Aman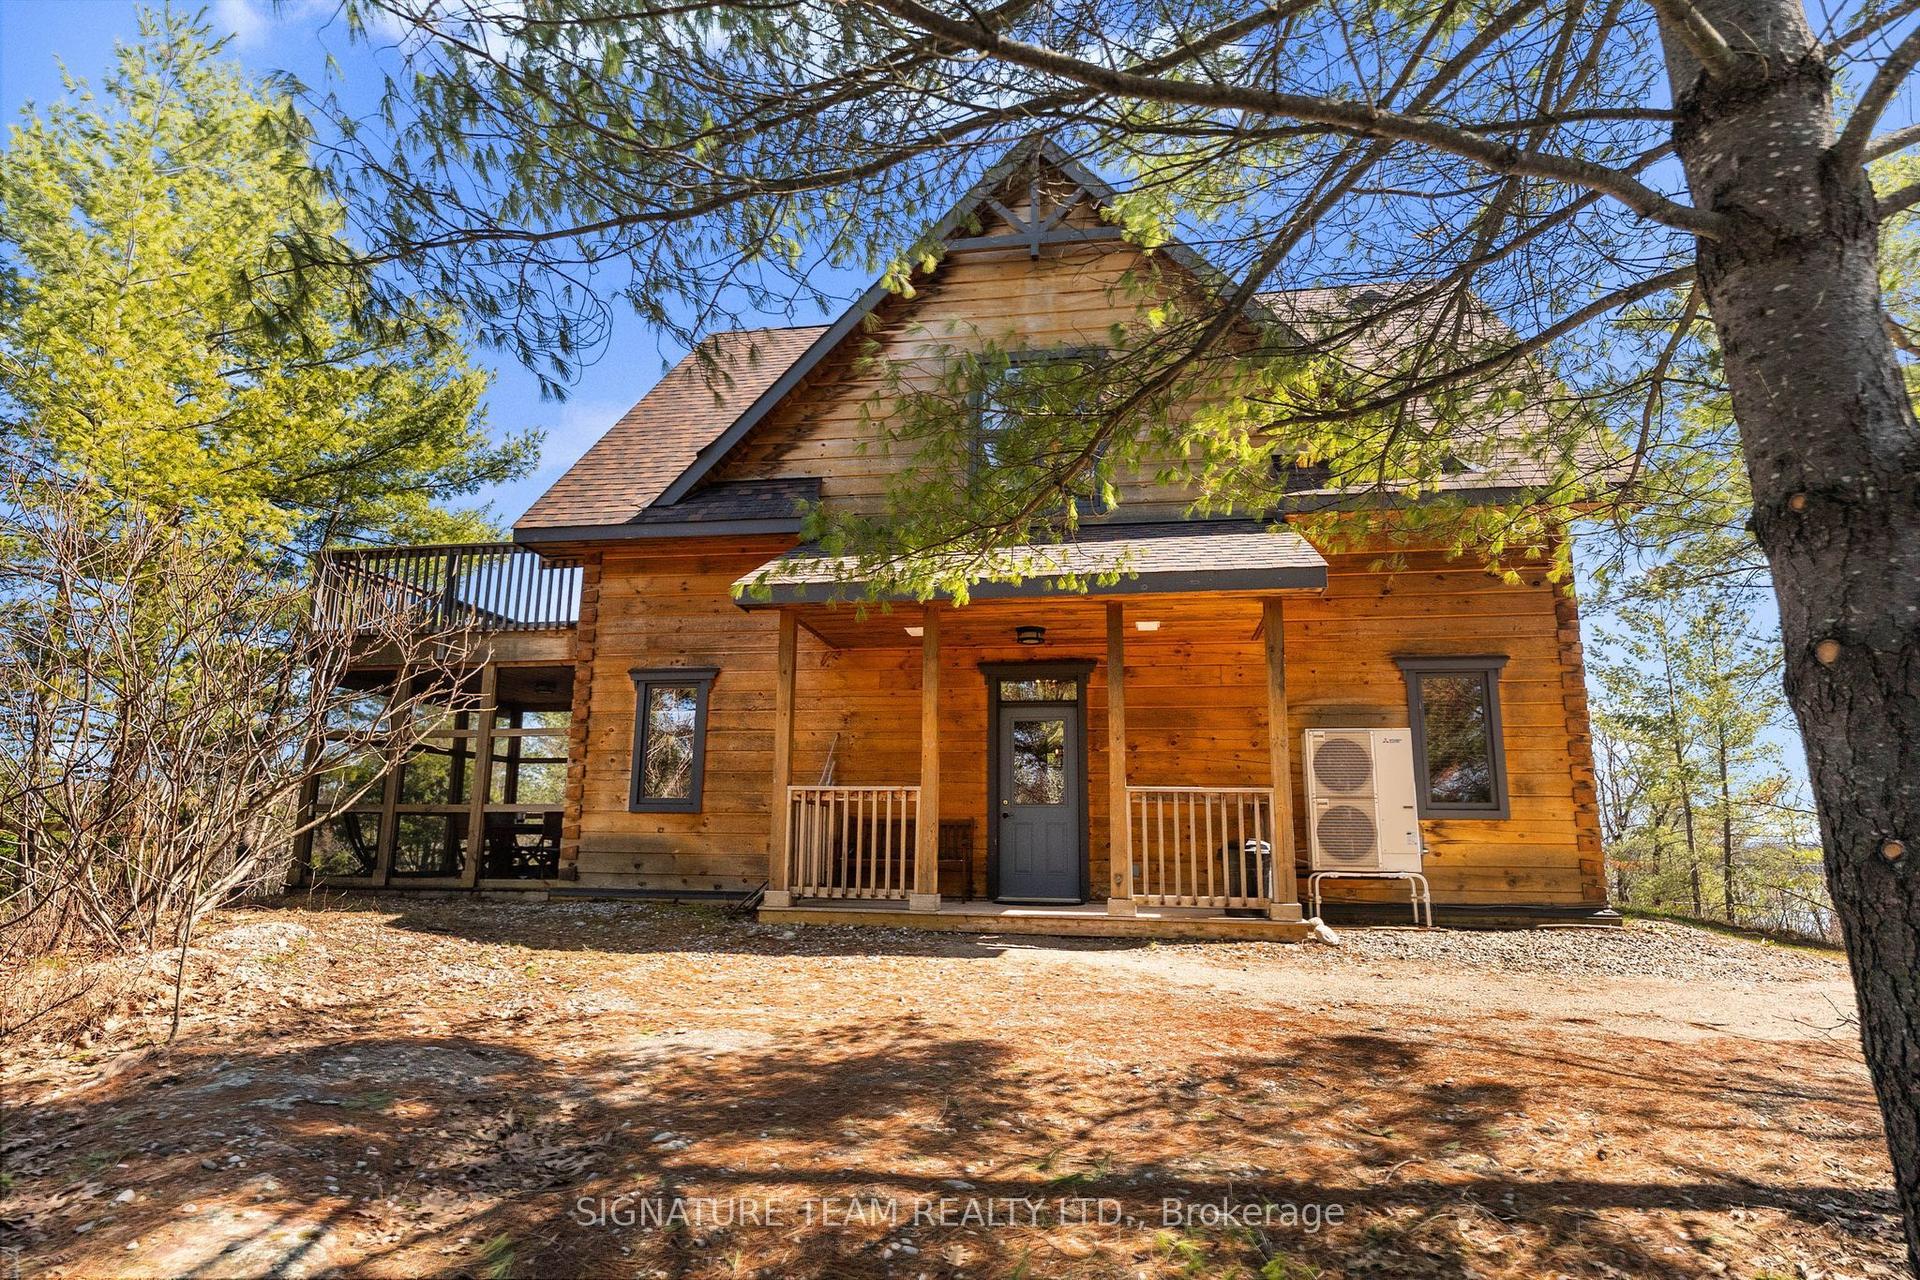
For Sale5 months ago
$96,000
Detached
est. $449/mo
287 Presquile Trail, 580 - Whitewater Region
Whitewater Region, ON
3 bd
3 ba
1,750
4
MLS# X13029754Signature Team Realty Ltd.
WhatsApp Aman