For Sale
1081 Hwy 520 Highway
Whitestone, Whitestone, ON
$550,000
3+1Bd
1Ba
1,300+sqft
11Parking
286 x 345 ftlot
$423/sqft
DetachedMLS# X13636226Listed 2026-08-0413 DOM
Heating
On Demand Water Heater
Cooling
Central Air
Basement
Unfinished
About this home
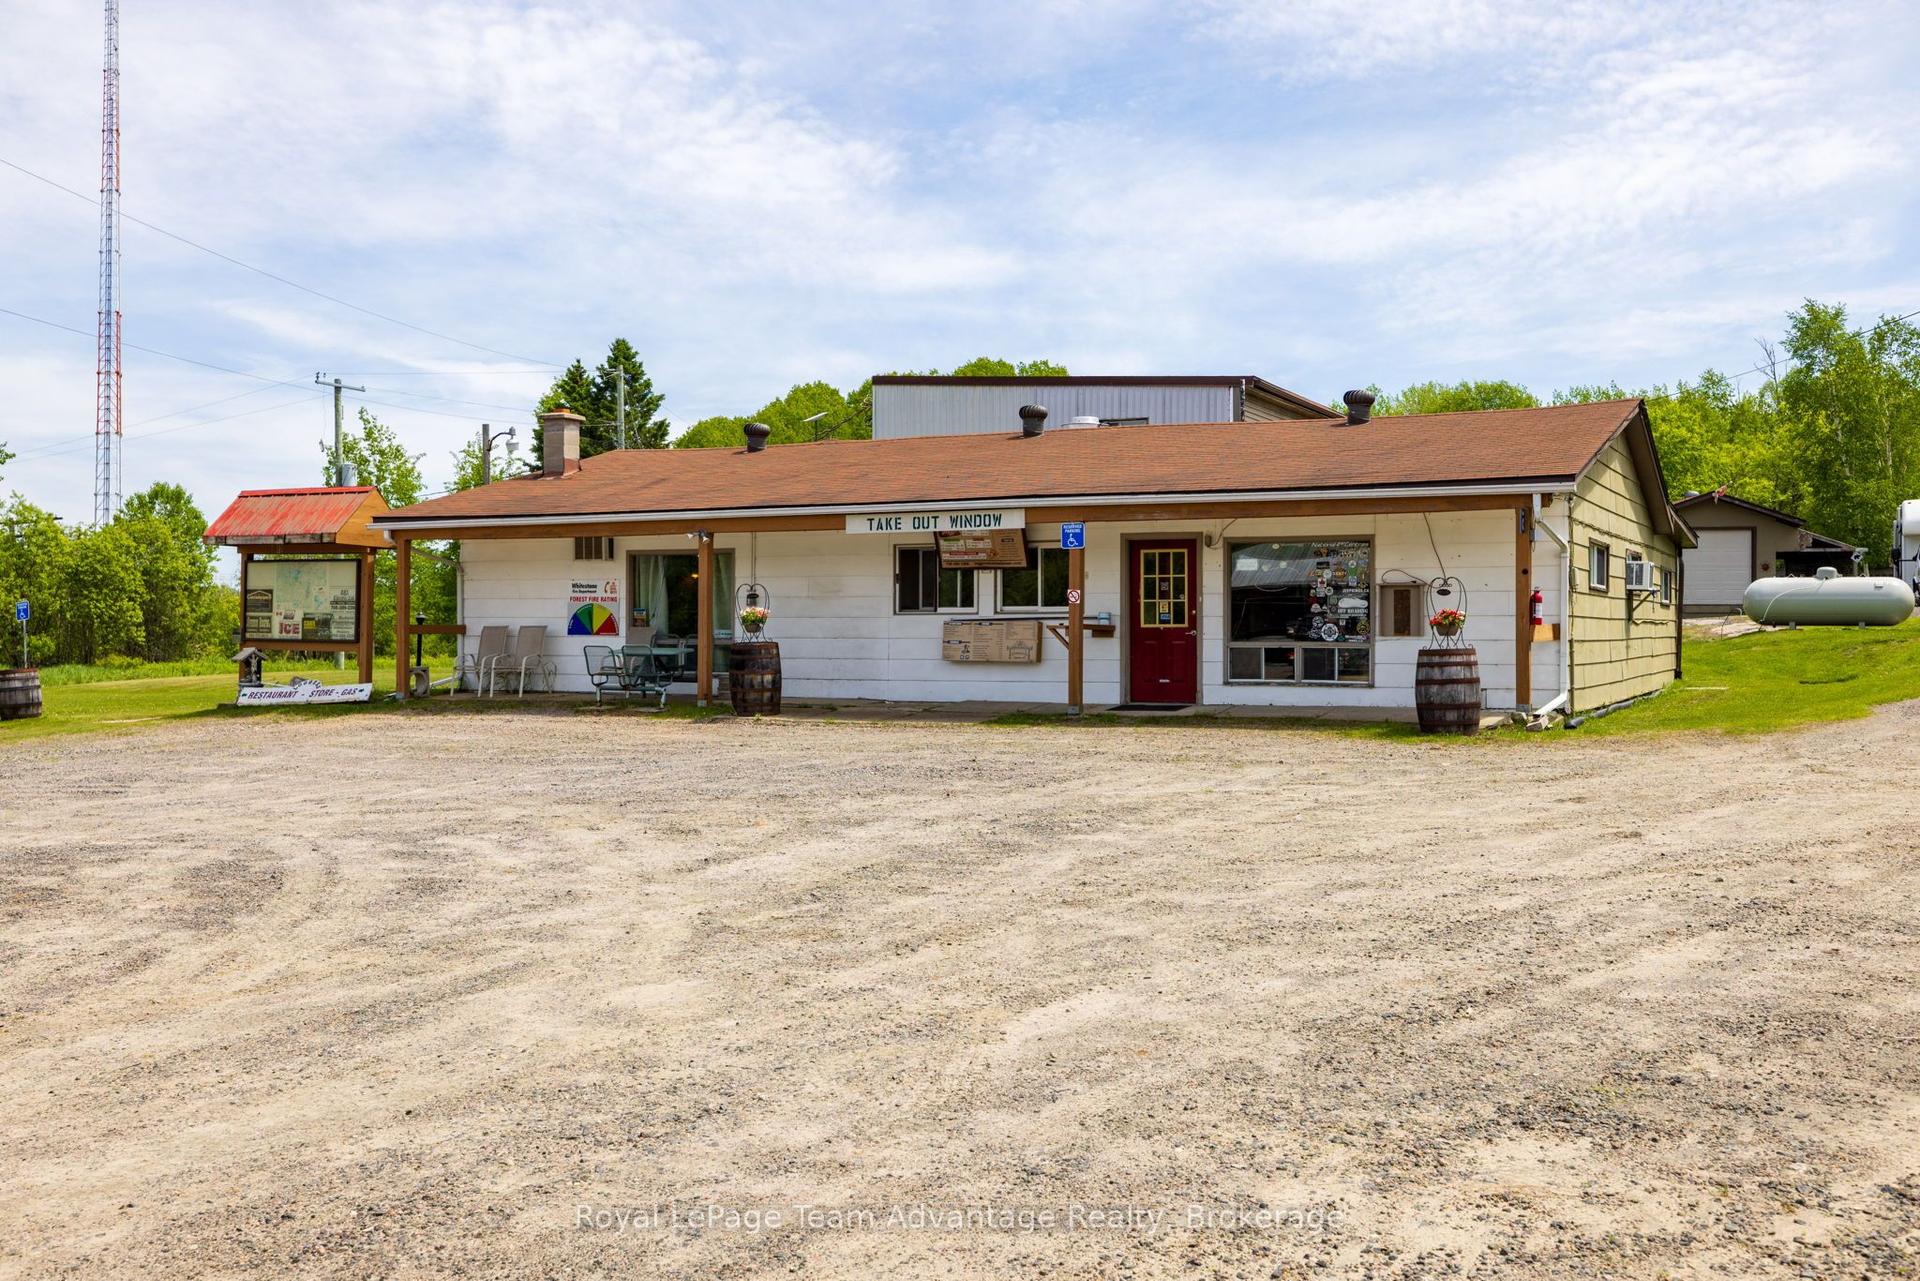
Space to spread out, a level 2.5-acre property, and the opportunity to enjoy country living at your own pace. This welcoming rural home offers the flexibility to move right in while leaving room to make it your own. Inside, you'll find three bedrooms plus a versatile den that's ideal as a home office, hobby room, or guest space. The spacious kitchen flows into the dining area, while the bright living room and inviting sunroom create comfortable spaces to gather with family and friends. A full unfinished basement provides exceptional storage and plenty of room for future plans. Many of the important updates have already been completed, including the roof, windows, siding, flooring, front deck, front entrance, electrical panel, and heating system, allowing the next owner to focus on making the home their own over time. Outside, the detached two-car garage, ample parking, and level, usable yard offer space for gardens, hobbies, recreational equipment, or simply enjoying the outdoors. With year-round access and a convenient location in Whitestone, this property is well suited for families, retirees, or anyone looking for more room to breathe. Whether you're searching for your first acreage, a place to raise a family, or a quieter lifestyle surrounded by nature, this property offers the space, flexibility, and opportunity to make it your own.
Garage
Rooms
Main Floor
| Bathroom | 2.24 × 2.37 m | 3 Pc Bath |
| Bedroom | 2.96 × 3.98 m | |
| Bedroom | 3.67 × 3.44 m | |
| Den | 3.47 × 2.45 m | |
| Dining Room | 3.47 × 3.12 m | |
| Kitchen | 4.62 × 4.67 m | |
| Living Room | 4.05 × 6.55 m | |
| Primary Bedroom | 3.68 × 4.36 m | |
| Sunroom | 2.94 × 3.46 m |
Basement
| Other | 8.16 × 14.29 m |
Features
- Carpet Free
- Generator - Full
- On Demand Water Heater
- Primary Bedroom - Main Floor
- Propane Tank
- Storage
- Upgraded Insulation
- Workbench
- Water Heater Owned
- Deck
- Year Round Living
- Full
- Unfinished
- Walk-Up
- Central Air
- Bungalow
Financials
Annual Taxes
$1,228.81
Estimated Rental Income
Entire property$3,200 – $4,800/mo
Basement apartment$1,800 – $2,500/mo
Rental yield7.0% – 10.5%
*Estimates based on comparable rentals in the area. Actual income may vary.
Market Data — Whitestone
Days on market13 days
Buyer's MarketSeller's Market
Based on active listings in Whitestone. Data updates daily.
Getting around
How walkable, bikeable, and transit-friendly this neighbourhood is.
62
/ 100
Walk Score
Somewhat Walkable
47
/ 100
Transit Score
Some Transit
52
/ 100
Bike Score
Bikeable
Scores are estimates based on neighbourhood data and are for informational purposes only.
MLS® data courtesy of the Toronto Regional Real Estate Board (TRREB).
The information provided herein must only be used by consumers that have a bona fide interest in the purchase, sale, or lease of real estate and may not be used for any commercial purpose or any other purpose. Listing information is deemed reliable but is not guaranteed accurate by the Toronto Regional Real Estate Board, the listing brokerage, or this website. The trademarks REALTOR®, REALTORS® and the REALTOR® logo are controlled by The Canadian Real Estate Association (CREA) and identify real estate professionals who are members of CREA. MLS®, Multiple Listing Service®, and the associated logos are owned by CREA. Not intended to solicit properties currently listed for sale or buyers under contract.
You may also like
More homes in Whitestone
Hand-picked listings with a similar price range and style.
For Sale4 months ago
$475,000
Detached
est. $2,082/mo
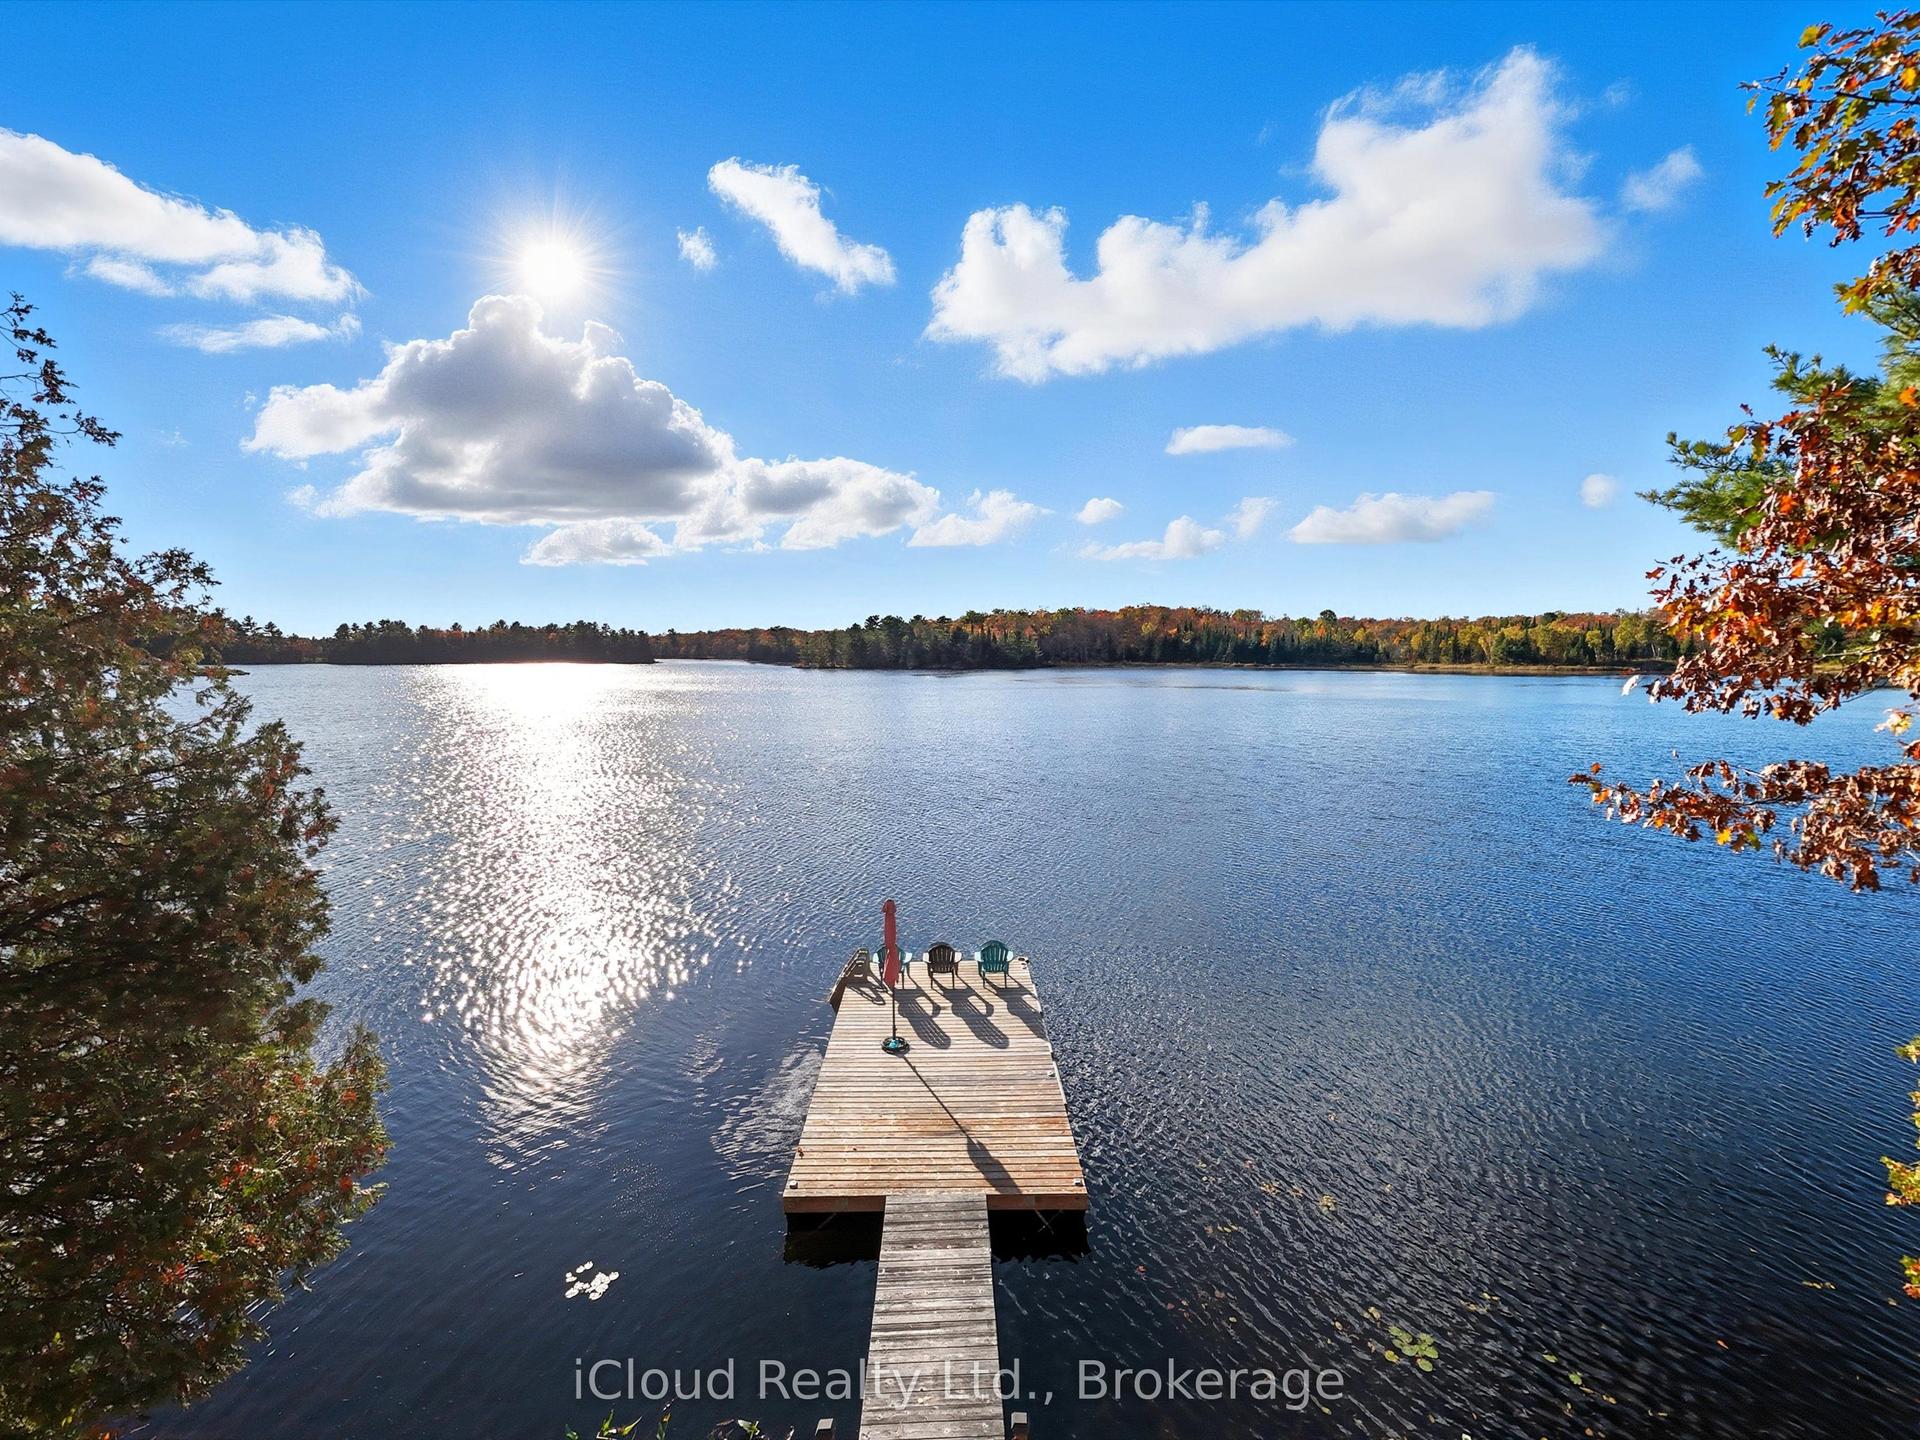
1128 124 Highway, Hagerman
Whitestone, ON
2 bd
1 ba
—
10
MLS# X12993388iCloud Realty Ltd.
WhatsApp Aman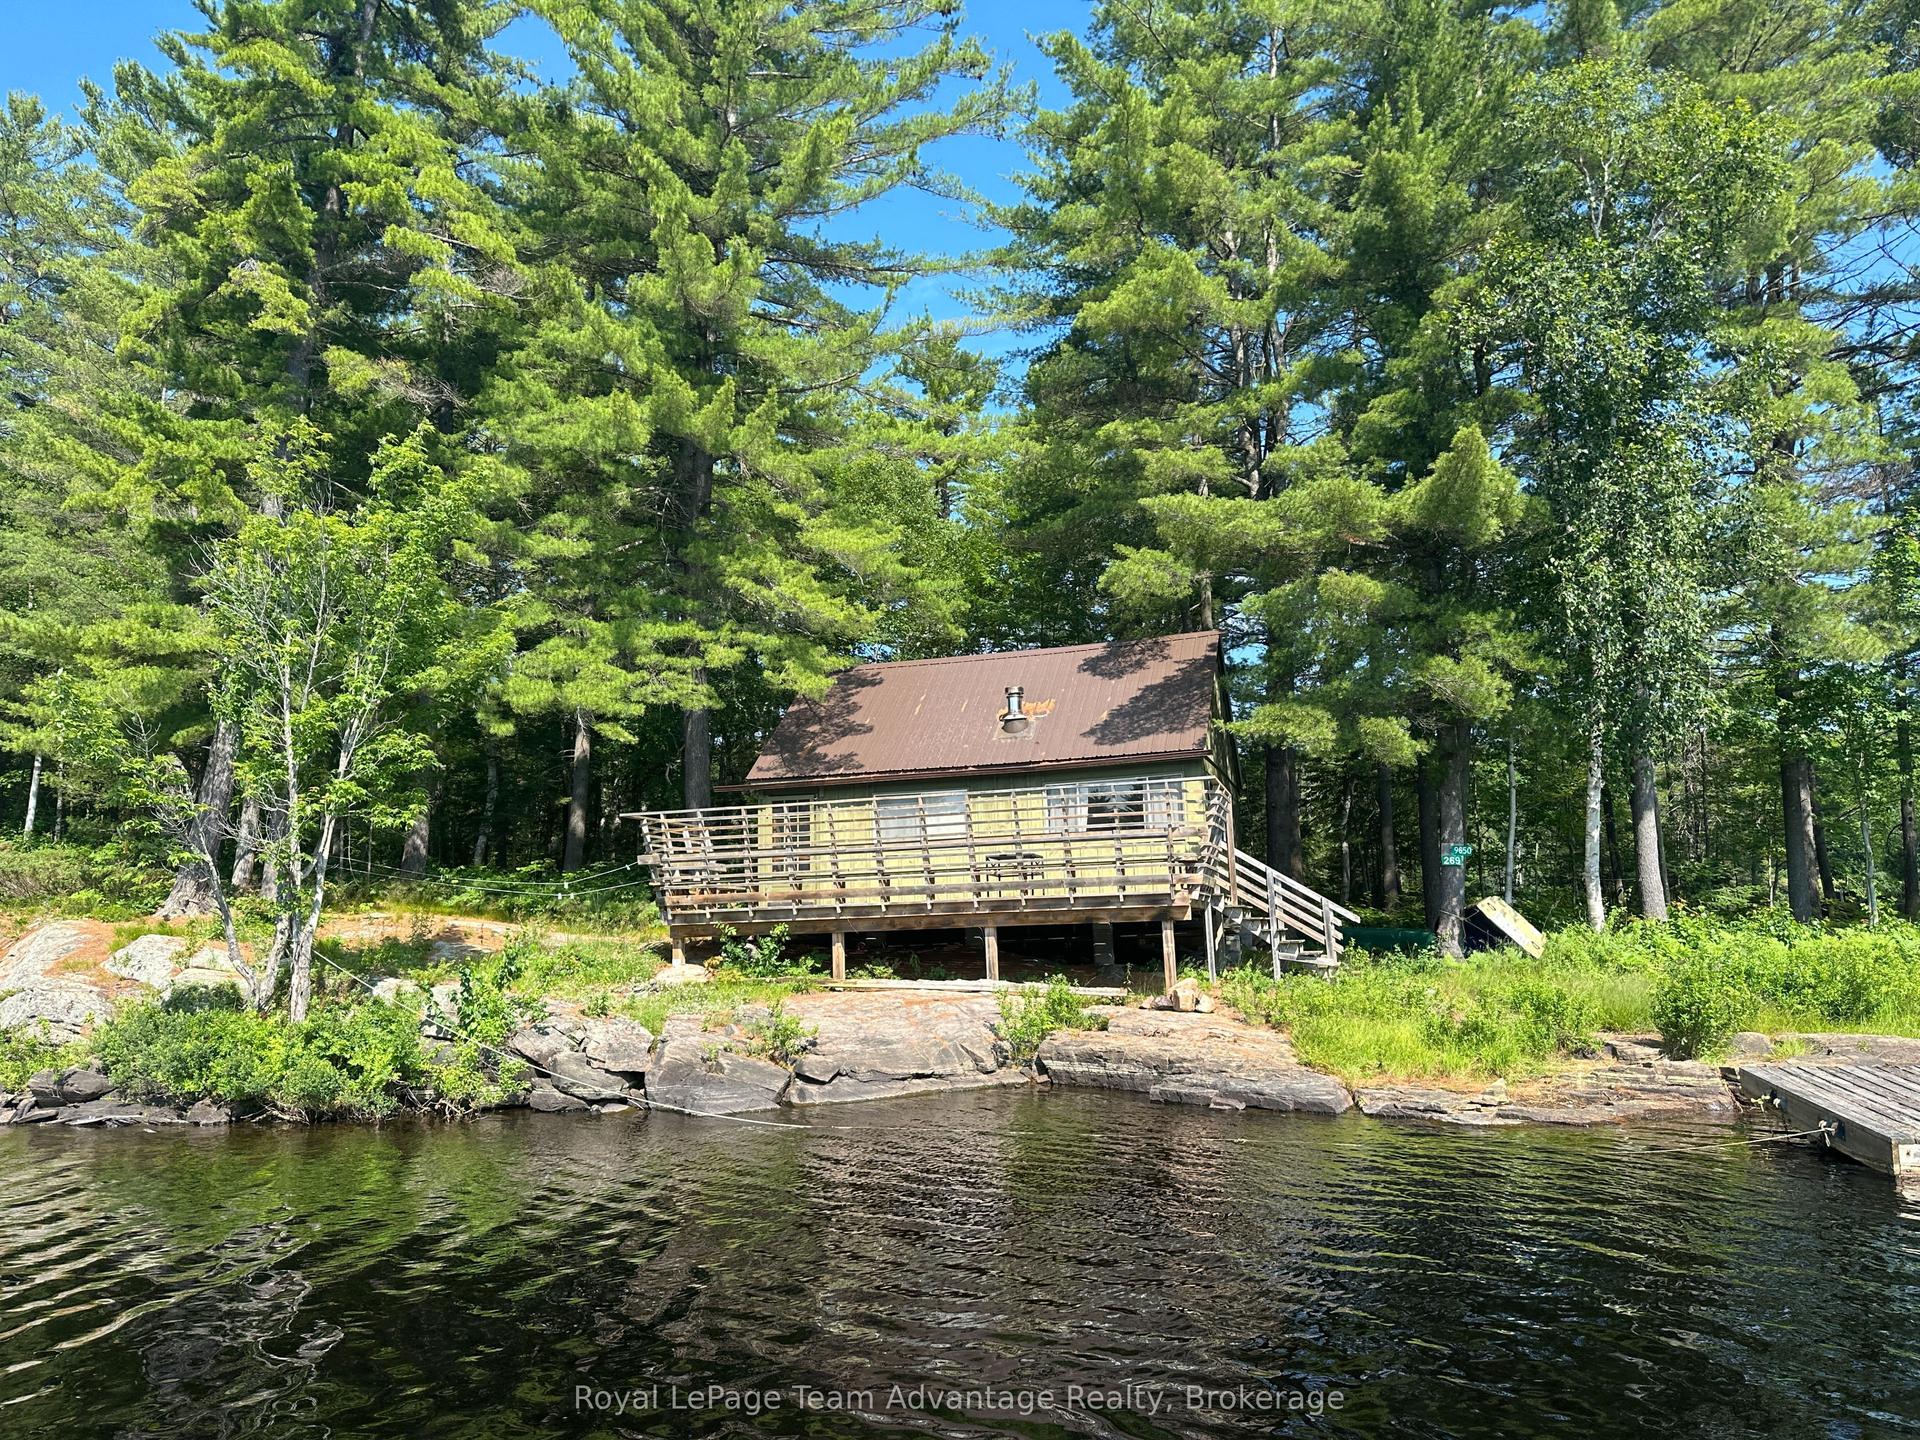
For Sale22 days ago
$425,000
Detached
est. $1,863/mo
9075 Harris Lake Water, Whitestone
Whitestone, ON
2 bd
1 ba
—
0
MLS# X13607950Royal LePage Team Advantage Realty
WhatsApp Aman