For Sale
Just Listed
365 Blue Forest Drive
North I, London North, ON
$714,750
3Bd
3Ba
1,300+sqft
9Parking
50.01 x 115.91 ftlot
$550/sqft
DetachedMLS# X13636416Listed 2026-08-040 DOM
Heating
On Demand Water Heater
Cooling
Central Air
Basement
Finished
Just listed! New listings in London North often receive offers within the first week.
About this home
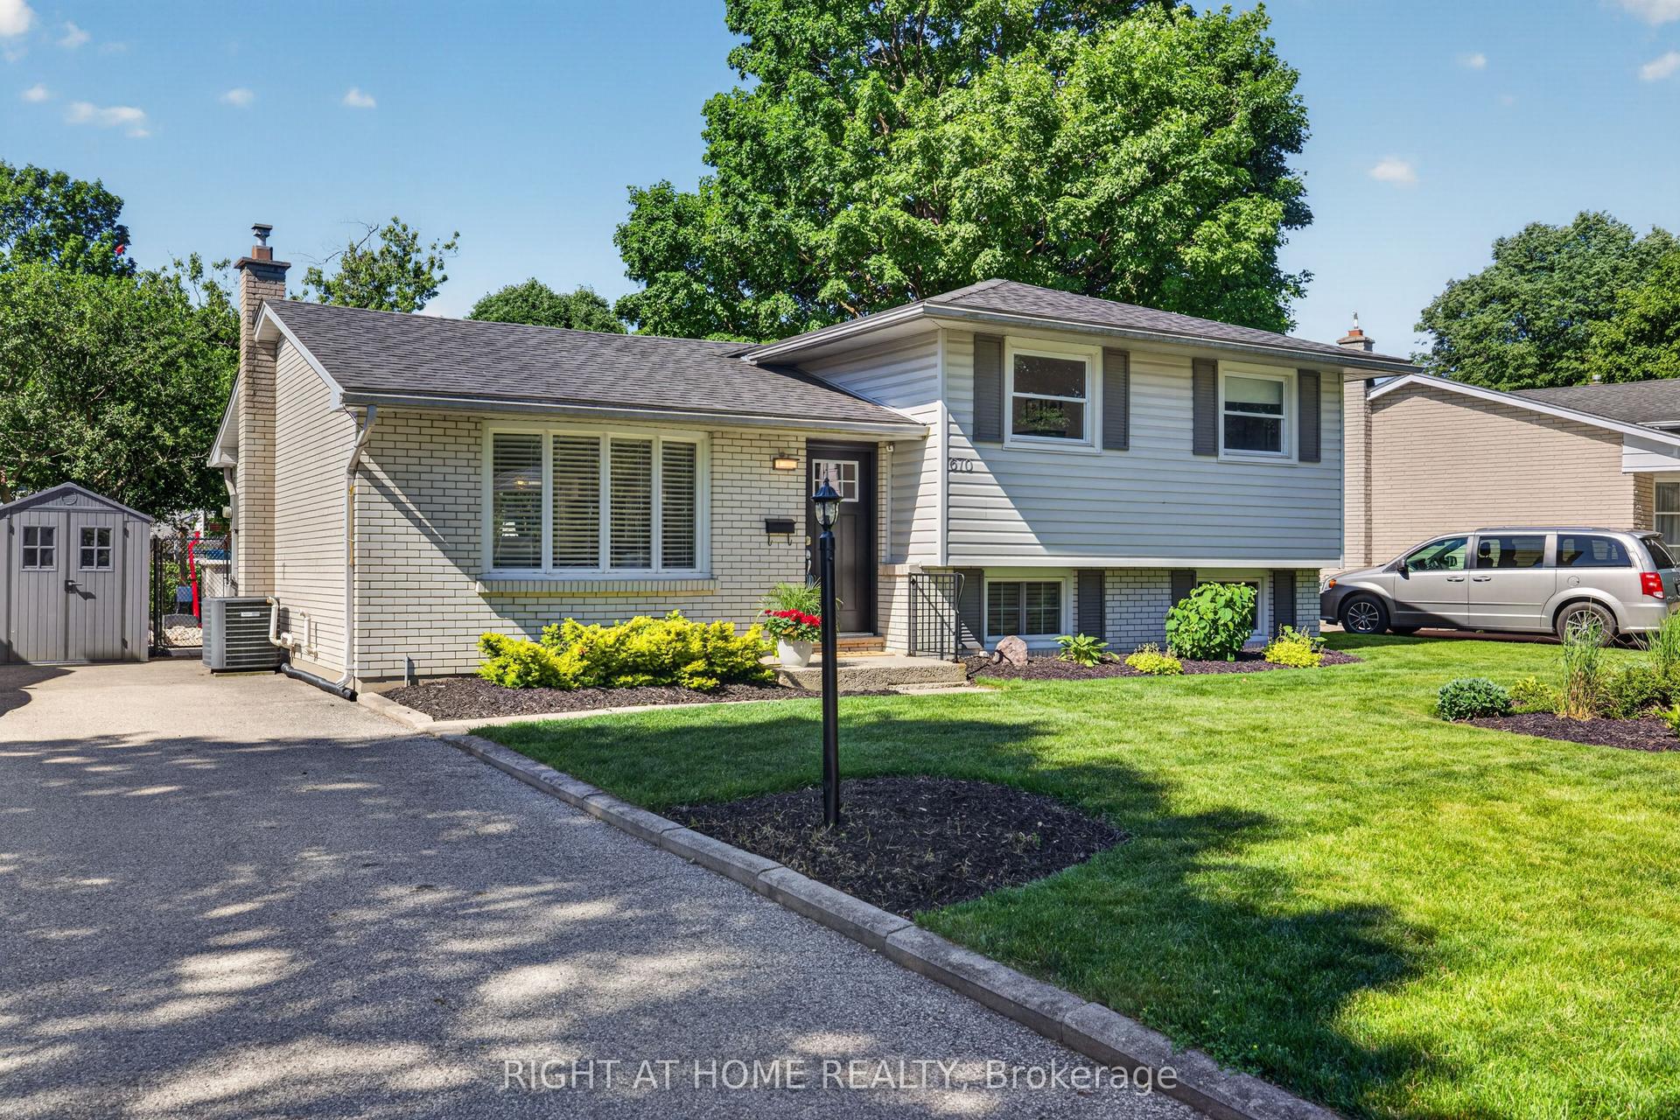
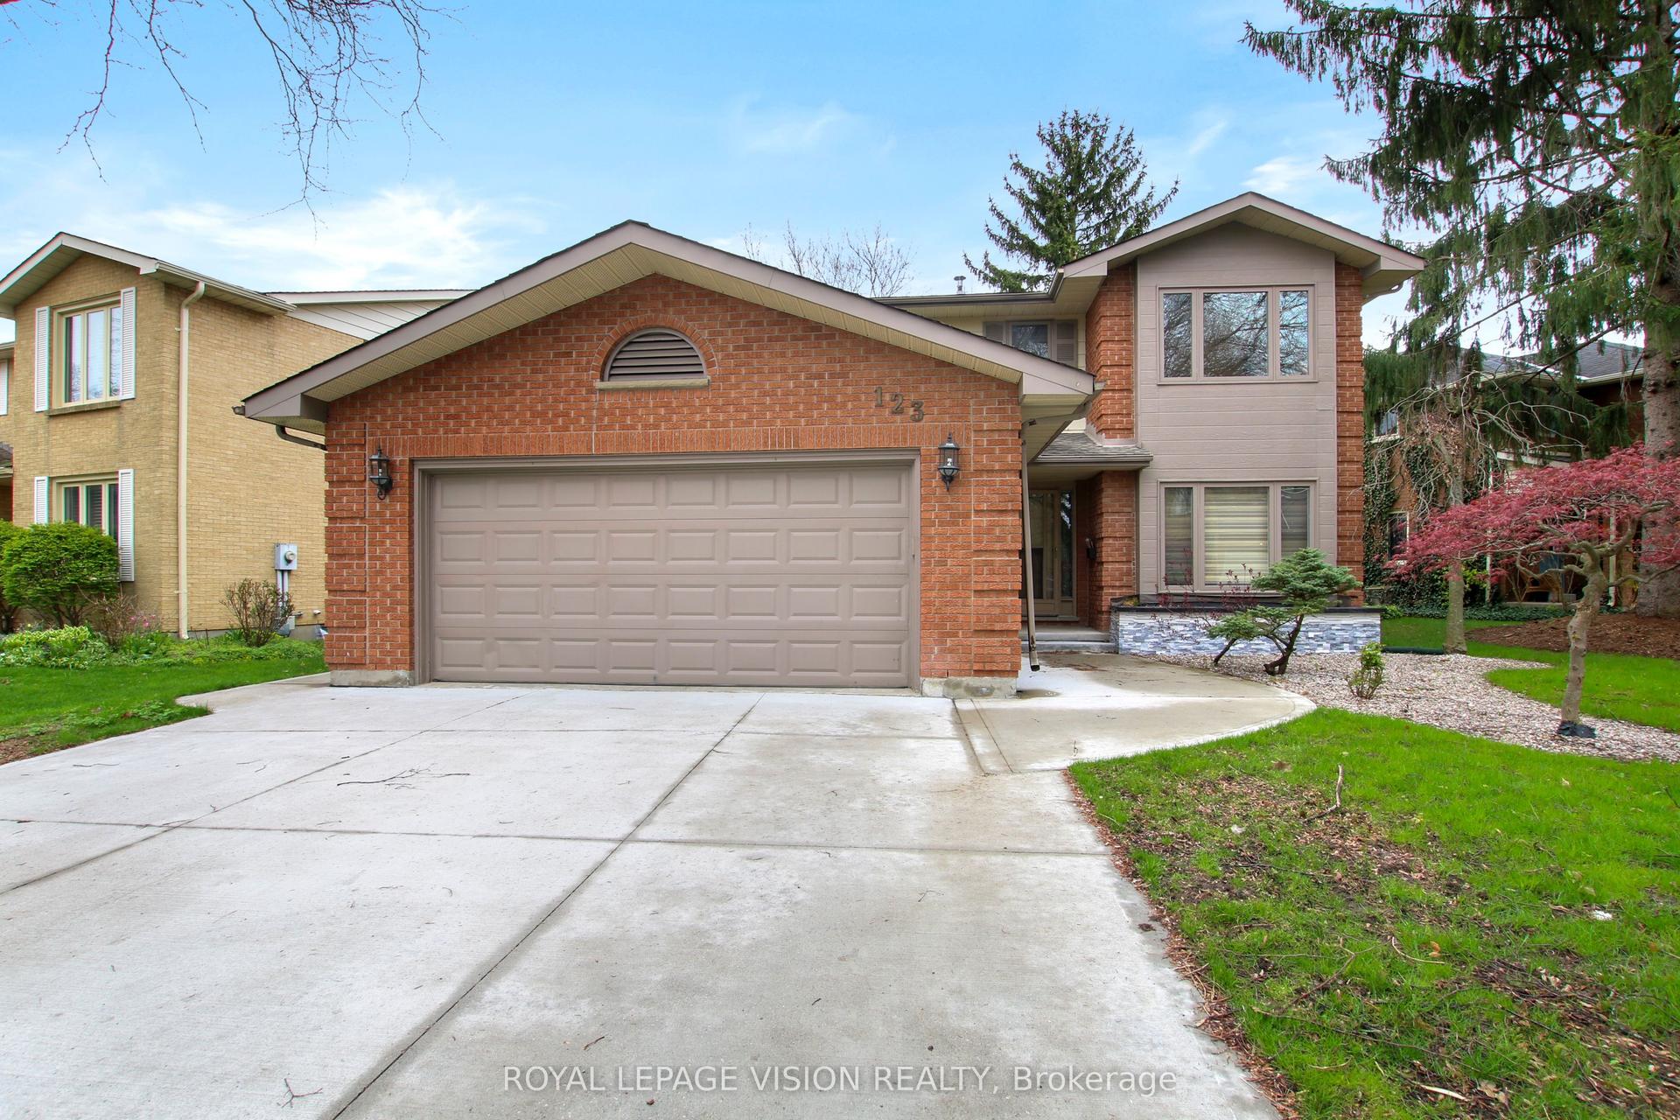
Rarely offered 4-level backsplit with over 2,300 sq. ft. of beautifully updated living space in one of North London's most sought-after neighborhoods! This home offers 3 spacious bedrooms, 3 full bathrooms, and a versatile layout designed for today's lifestyle. The bright interior features pot lights, updated flooring (2023), fresh paint (2023), and a cozy gas fireplace (2022). The finished lower level with a separate side entrance provides outstanding flexibility for multi-generational living, a home office, recreation room, or future possibilities. Large private backyard with an expansive deck, perfect for entertaining family and friends. An oversized detached garage, oversized double-wide driveway, and parking for up to 9 vehicles make this property ideal for growing families, hobbyists, or anyone needing extra space. Major updates include windows (2024), furnace (2024), renovated basement bathroom (2024), concrete driveway strip (2024), and a sump pump for added peace of mind. Ideally located minutes from Western University, University Hospital, Hyde Park Shopping Centre, Costco, Walmart, parks, walking trails, restaurants, public transit, and excellent schools. A rare combination of space, updates, parking, and location that is hard to find.
GarageRenovatedFireplace
Rooms
Main Floor
| Kitchen | 3.77 × 3.03 m | Backsplash Laminate Double Sink |
| Dining Room | 3.07 × 3.05 m | Large Window Laminate |
| Living Room | 5.35 × 3.75 m | Large Window Laminate Pot Lights |
| Primary Bedroom | 3.96 × 4.01 m | Large Window Laminate Closet |
| Bedroom | 3.75 × 2.72 m | Large Window Laminate Closet |
| Bedroom 2 | 3.02 × 2.71 m | Large Window Laminate Closet |
| Bathroom | 0.00 × 0.00 m | 4 Pc Bath Window Ceramic Floor |
Basement
| Family Room | 8.16 × 4.61 m | Large Window Laminate Side Door |
| Bathroom | 1.90 × 1.65 m | 3 Pc Bath Ceramic Floor Glass Doors |
| Recreation | 6.75 × 3.69 m | Laminate Pot Lights |
| Bathroom | 2.89 × 2.42 m | 4 Pc Bath Glass Doors Ceramic Floor |
| Laundry | 0.00 × 0.00 m | Laundry Sink |
| Cold Room/Cantina | 0.00 × 0.00 m | Pantry |
Features
- In-Law Suite
- On Demand Water Heater
- Primary Bedroom - Main Floor
- Storage
- Sump Pump
- Water Heater Owned
- Deck
- Separate Entrance
- Finished
- Central Air
- Backsplit 4
Financials
Annual Taxes
$4,241.28
Estimated Rental Income
Entire property$3,200 – $4,800/mo
Basement apartment$1,800 – $2,500/mo
Rental yield5.4% – 8.1%
*Estimates based on comparable rentals in the area. Actual income may vary.
Market Data — London North
Days on market0 days
Buyer's MarketSeller's Market
Based on active listings in London North. Data updates daily.
Our estimate for this home
Estimated range
$728K – $846K
Mid-point $787K · ~$606/sqft
How this listing compares
$728KList · $715K$846K
High confidence·Based on 16029 gta-wide comparables
Estimated range is generated automatically from active comparables and is for informational purposes only. Not an appraisal — contact Aman for a full comparative market analysis that factors in condition, renovations, and positioning.
Getting around
How walkable, bikeable, and transit-friendly this neighbourhood is.
63
/ 100
Walk Score
Somewhat Walkable
44
/ 100
Transit Score
Some Transit
53
/ 100
Bike Score
Bikeable
Scores are estimates based on neighbourhood data and are for informational purposes only.
MLS® data courtesy of the Toronto Regional Real Estate Board (TRREB).
The information provided herein must only be used by consumers that have a bona fide interest in the purchase, sale, or lease of real estate and may not be used for any commercial purpose or any other purpose. Listing information is deemed reliable but is not guaranteed accurate by the Toronto Regional Real Estate Board, the listing brokerage, or this website. The trademarks REALTOR®, REALTORS® and the REALTOR® logo are controlled by The Canadian Real Estate Association (CREA) and identify real estate professionals who are members of CREA. MLS®, Multiple Listing Service®, and the associated logos are owned by CREA. Not intended to solicit properties currently listed for sale or buyers under contract.
You may also like
More homes in London North
Hand-picked listings with a similar price range and style.
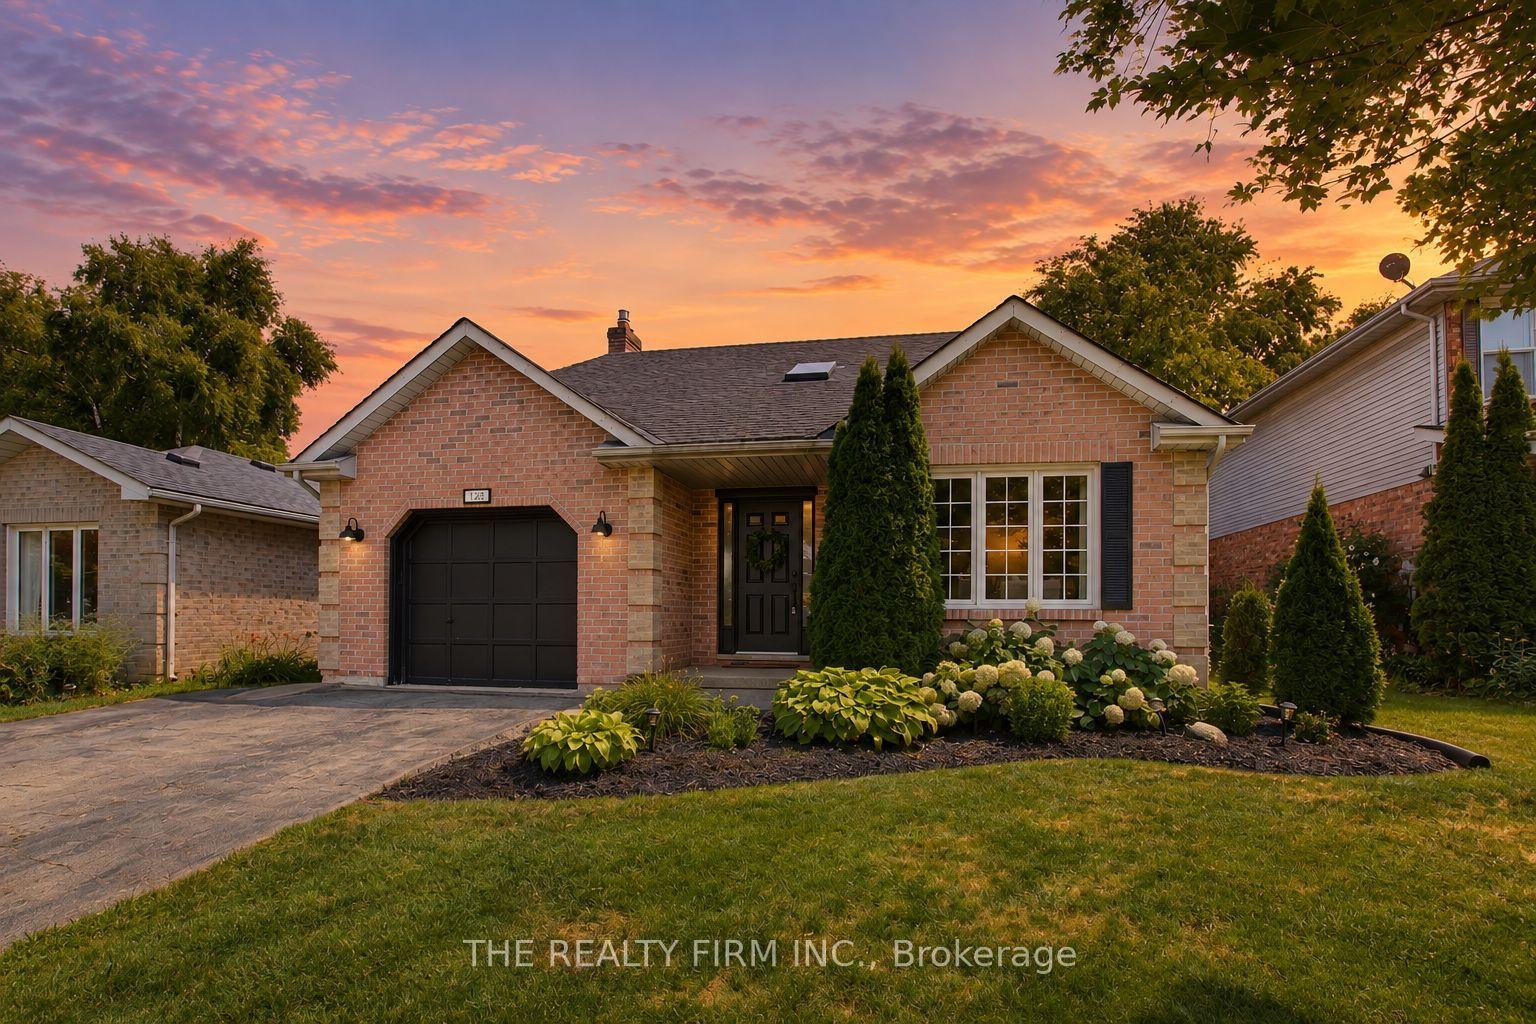
For Sale20 h ago
$619,900
Detached
est. $2,718/mo
123 Brandy Lane Road, North I
London North, ON
3+1 bd
3 ba
1,750
5
MLS# X13636928The Realty Firm Inc.
WhatsApp Aman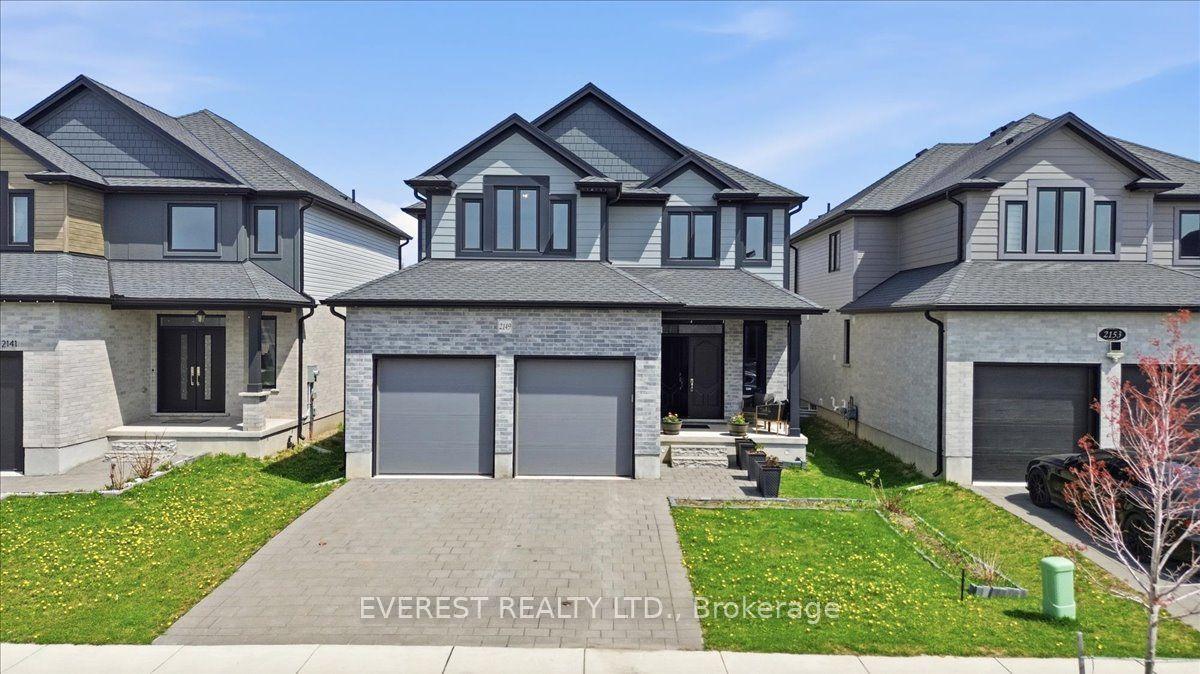
For Sale20 h ago
$889,000
Detached
est. $3,897/mo
2149 Tokala Trail, North S
London North, ON
4 bd
3 ba
2,250
4
MLS# X13633744Everest Realty Ltd.
WhatsApp Aman