For Sale
Just Listed
49 Skye Valley Drive
Baltimore, Hamilton Township, ON
$1,799,900
3+1Bd
4Ba
2,250+sqft
9Parking
171.86 x 745.42 ftlot
$800/sqft
DetachedMLS# X13636596Listed 2026-08-043 DOM
Cooling
Air Exchanger
Basement
Finished
Just listed! New listings in Hamilton Township often receive offers within the first week.
About this home
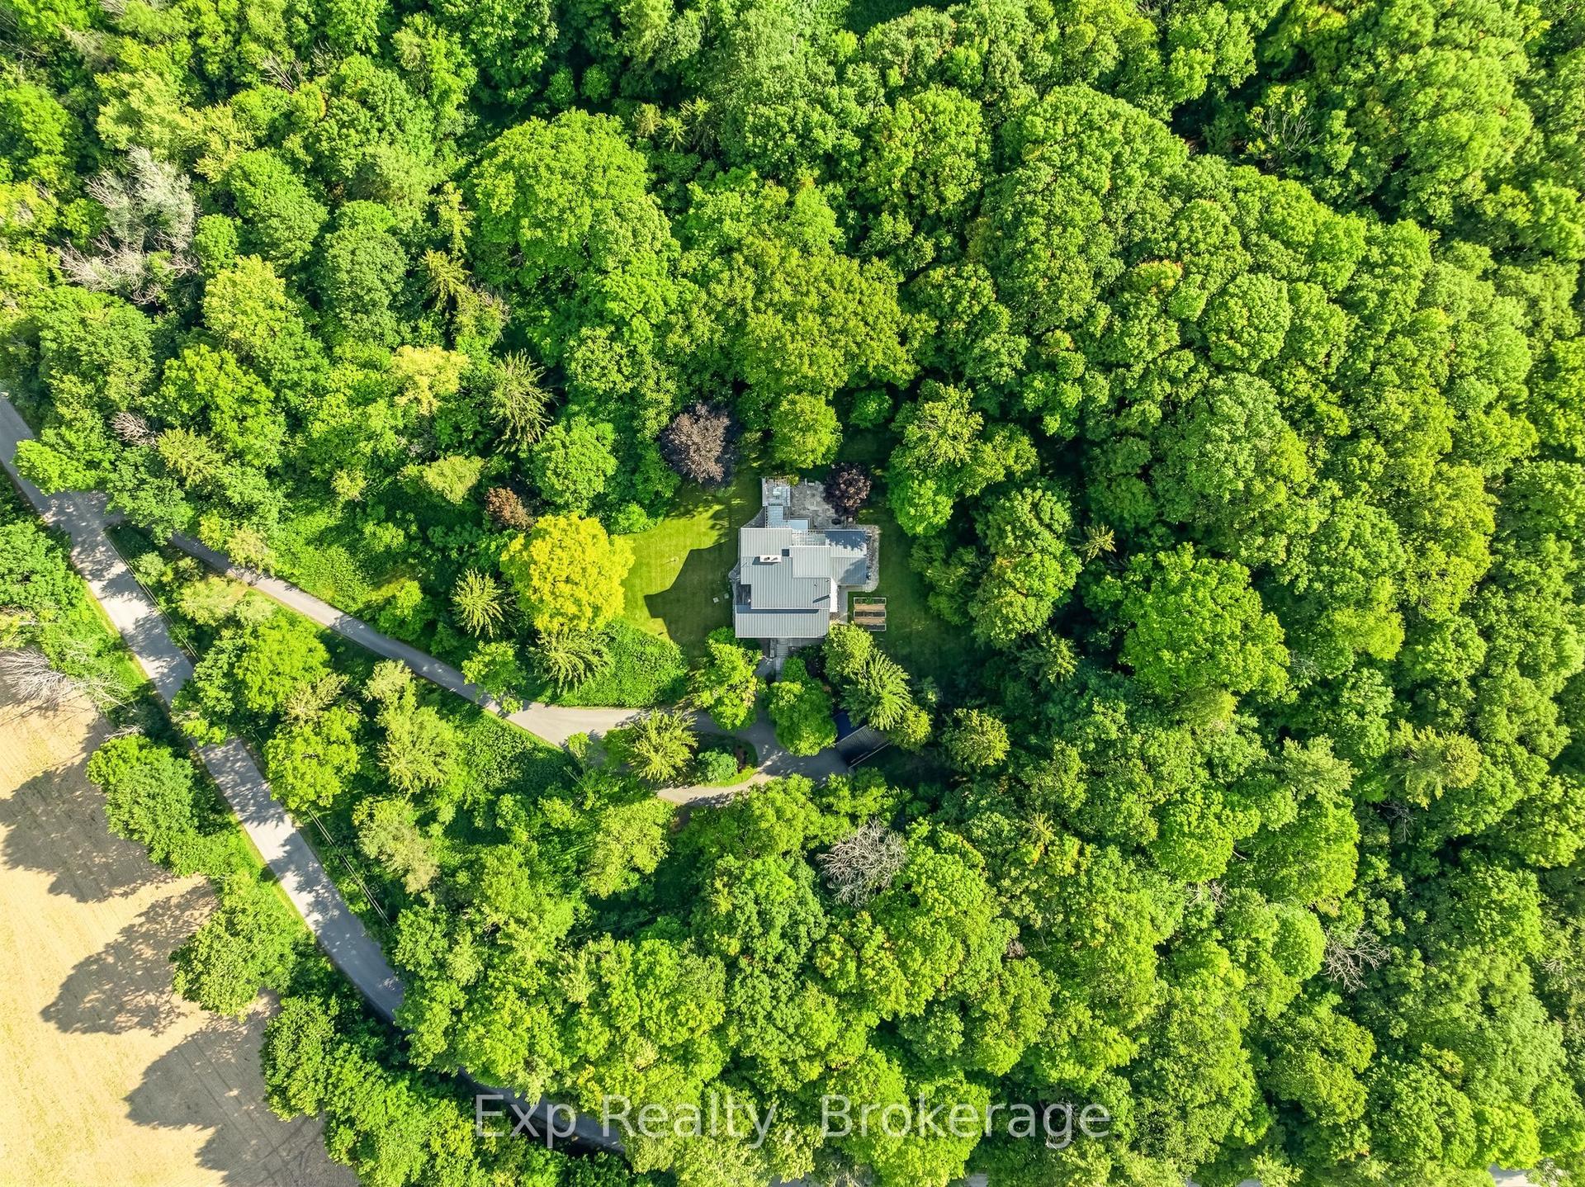
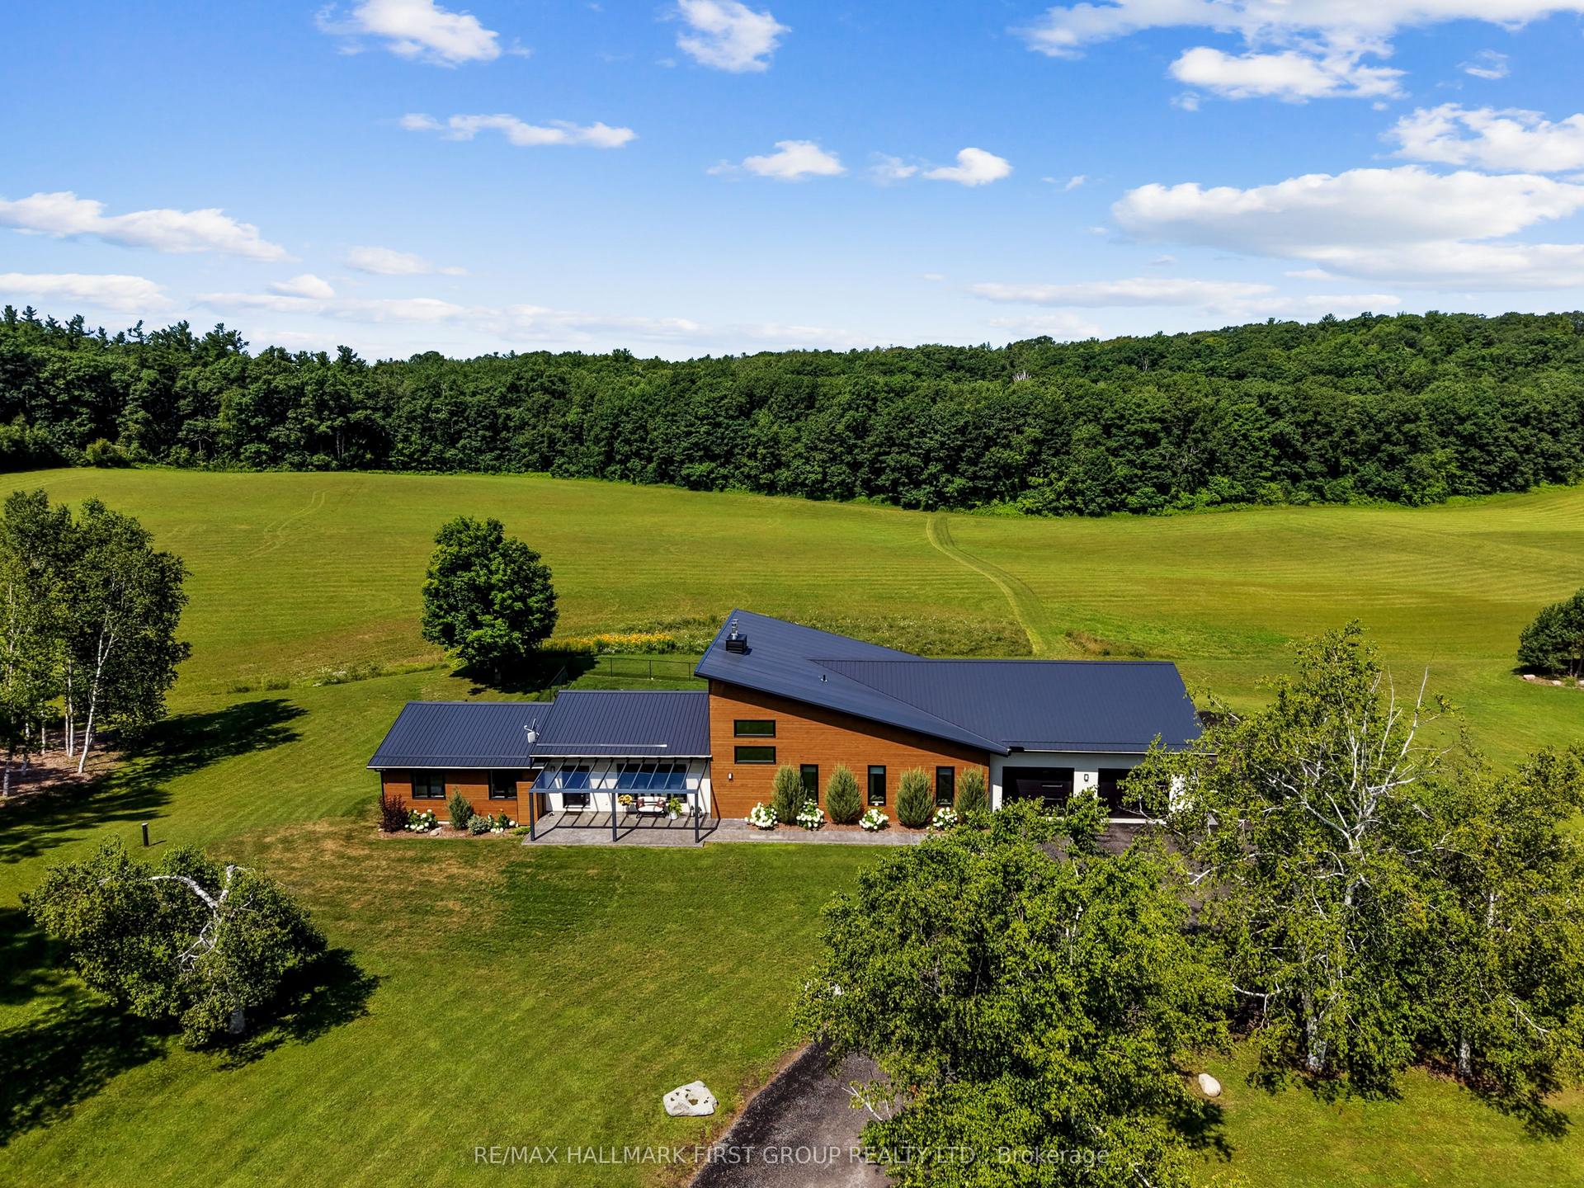
Welcome to 49 Skye Valley Rd, where exceptional craftsmanship and 25 acres of natural beauty come together to create a truly remarkable retreat. Originally built in 2003, this brick and stone bungalow has been extensively renovated over the past few years, blending timeless quality with modern finishes. Set on 25 acres with private trails winding throughout the property, this is a home where nature becomes part of everyday life. Inside, the brand new custom kitchen is the heart of the home, featuring Elmwood cabinetry, premium Thermador appliances, granite countertops, a pantry, and a generous eat-in island designed for gathering. The main floor offers three bedrooms, two full bathrooms, a welcoming family room with a contemporary gas fireplace, and a stunning four-season sunroom with heated tile floors and walkout to a new deck overlooking the property. Direct access from the attached garage leads into a brand new custom mudroom with connected laundry, while the garage also provides a separate entrance to the lower-level in-law suite for added convenience. New hardwood flooring, updated lighting, and countless other improvements reflect the care and investment that's gone into every detail of the home. The fully finished walkout basement adds incredible flexibility with a spacious rec room featuring a wood-burning fireplace, a dedicated home gym with renovated powder room, and a self-contained in-law suite complete with its own kitchen, full bathroom, and separate walkout to the backyard. Outside, summer days are meant to be spent around the black fibreglass pool with its waterfall feature and stone surround, while extensive landscaping enhances the property's natural beauty. A detached third garage is insulated and set up as a workshop, while an additional Sea Can provides storage and for equipment or recreational vehicles. This is a property that offers the perfect balance of luxury, privacy, and everyday functionality in an exceptional setting.
PoolGarageRenovatedWalkoutHardwoodFireplaceIn-law Suite
Rooms
Main Floor
| Living Room | 3.58 × 5.65 m | |
| Kitchen | 3.84 × 6.04 m | |
| Dining Room | 3.75 × 5.84 m | W/O To Sunroom |
| Family Room | 5.80 × 5.84 m | Gas Fireplace |
| Sunroom | 5.97 × 3.93 m | W/O To Balcony Heated Floor |
| Primary Bedroom | 5.42 × 5.69 m | 4 Pc Ensuite Walk-In Closet(s) |
| Bathroom | 2.39 × 4.21 m | 4 Pc Ensuite |
| Mud Room | 2.37 × 2.36 m | Combined w/Laundry |
| Bathroom | 2.31 × 1.54 m | |
| Bedroom | 3.48 × 3.11 m | |
| Bedroom | 3.42 × 4.30 m |
Basement
| Recreation | 10.64 × 11.69 m | Fireplace W/O To Patio |
| Exercise Room | 6.07 × 5.56 m | 2 Pc Bath |
| Utility Room | 3.47 × 6.06 m | |
| Bedroom | 4.88 × 5.93 m | |
| Sitting | 3.99 × 4.13 m | W/O To Patio |
| Breakfast | 2.38 × 2.78 m | |
| Kitchen | 6.72 × 2.44 m |
Features
- Air Exchanger
- Auto Garage Door Remote
- In-Law Suite
- Primary Bedroom - Main Floor
- Water Softener
- Guest Accommodations
- Deck
- Landscaped
- Lighting
- Patio
- Privacy
- Porch
- Year Round Living
- Finished
- Finished with Walk-Out
- Full
- Separate Entrance
- Walk-Out
- Walk-Up
- Central Air
- Bungalow
Financials
Annual Taxes
$8,440
Estimated Rental Income
Entire property$3,200 – $4,800/mo
Basement apartment$1,800 – $2,500/mo
Rental yield2.1% – 3.2%
*Estimates based on comparable rentals in the area. Actual income may vary.
Market Data — Hamilton Township
Days on market3 days
Buyer's MarketSeller's Market
Based on active listings in Hamilton Township. Data updates daily.
Getting around
How walkable, bikeable, and transit-friendly this neighbourhood is.
64
/ 100
Walk Score
Somewhat Walkable
41
/ 100
Transit Score
Some Transit
48
/ 100
Bike Score
Somewhat Bikeable
Scores are estimates based on neighbourhood data and are for informational purposes only.
MLS® data courtesy of the Toronto Regional Real Estate Board (TRREB).
The information provided herein must only be used by consumers that have a bona fide interest in the purchase, sale, or lease of real estate and may not be used for any commercial purpose or any other purpose. Listing information is deemed reliable but is not guaranteed accurate by the Toronto Regional Real Estate Board, the listing brokerage, or this website. The trademarks REALTOR®, REALTORS® and the REALTOR® logo are controlled by The Canadian Real Estate Association (CREA) and identify real estate professionals who are members of CREA. MLS®, Multiple Listing Service®, and the associated logos are owned by CREA. Not intended to solicit properties currently listed for sale or buyers under contract.
You may also like
More homes in Hamilton Township
Hand-picked listings with a similar price range and style.
For Sale2 days ago
$1,475,000
Detached
est. $6,466/mo
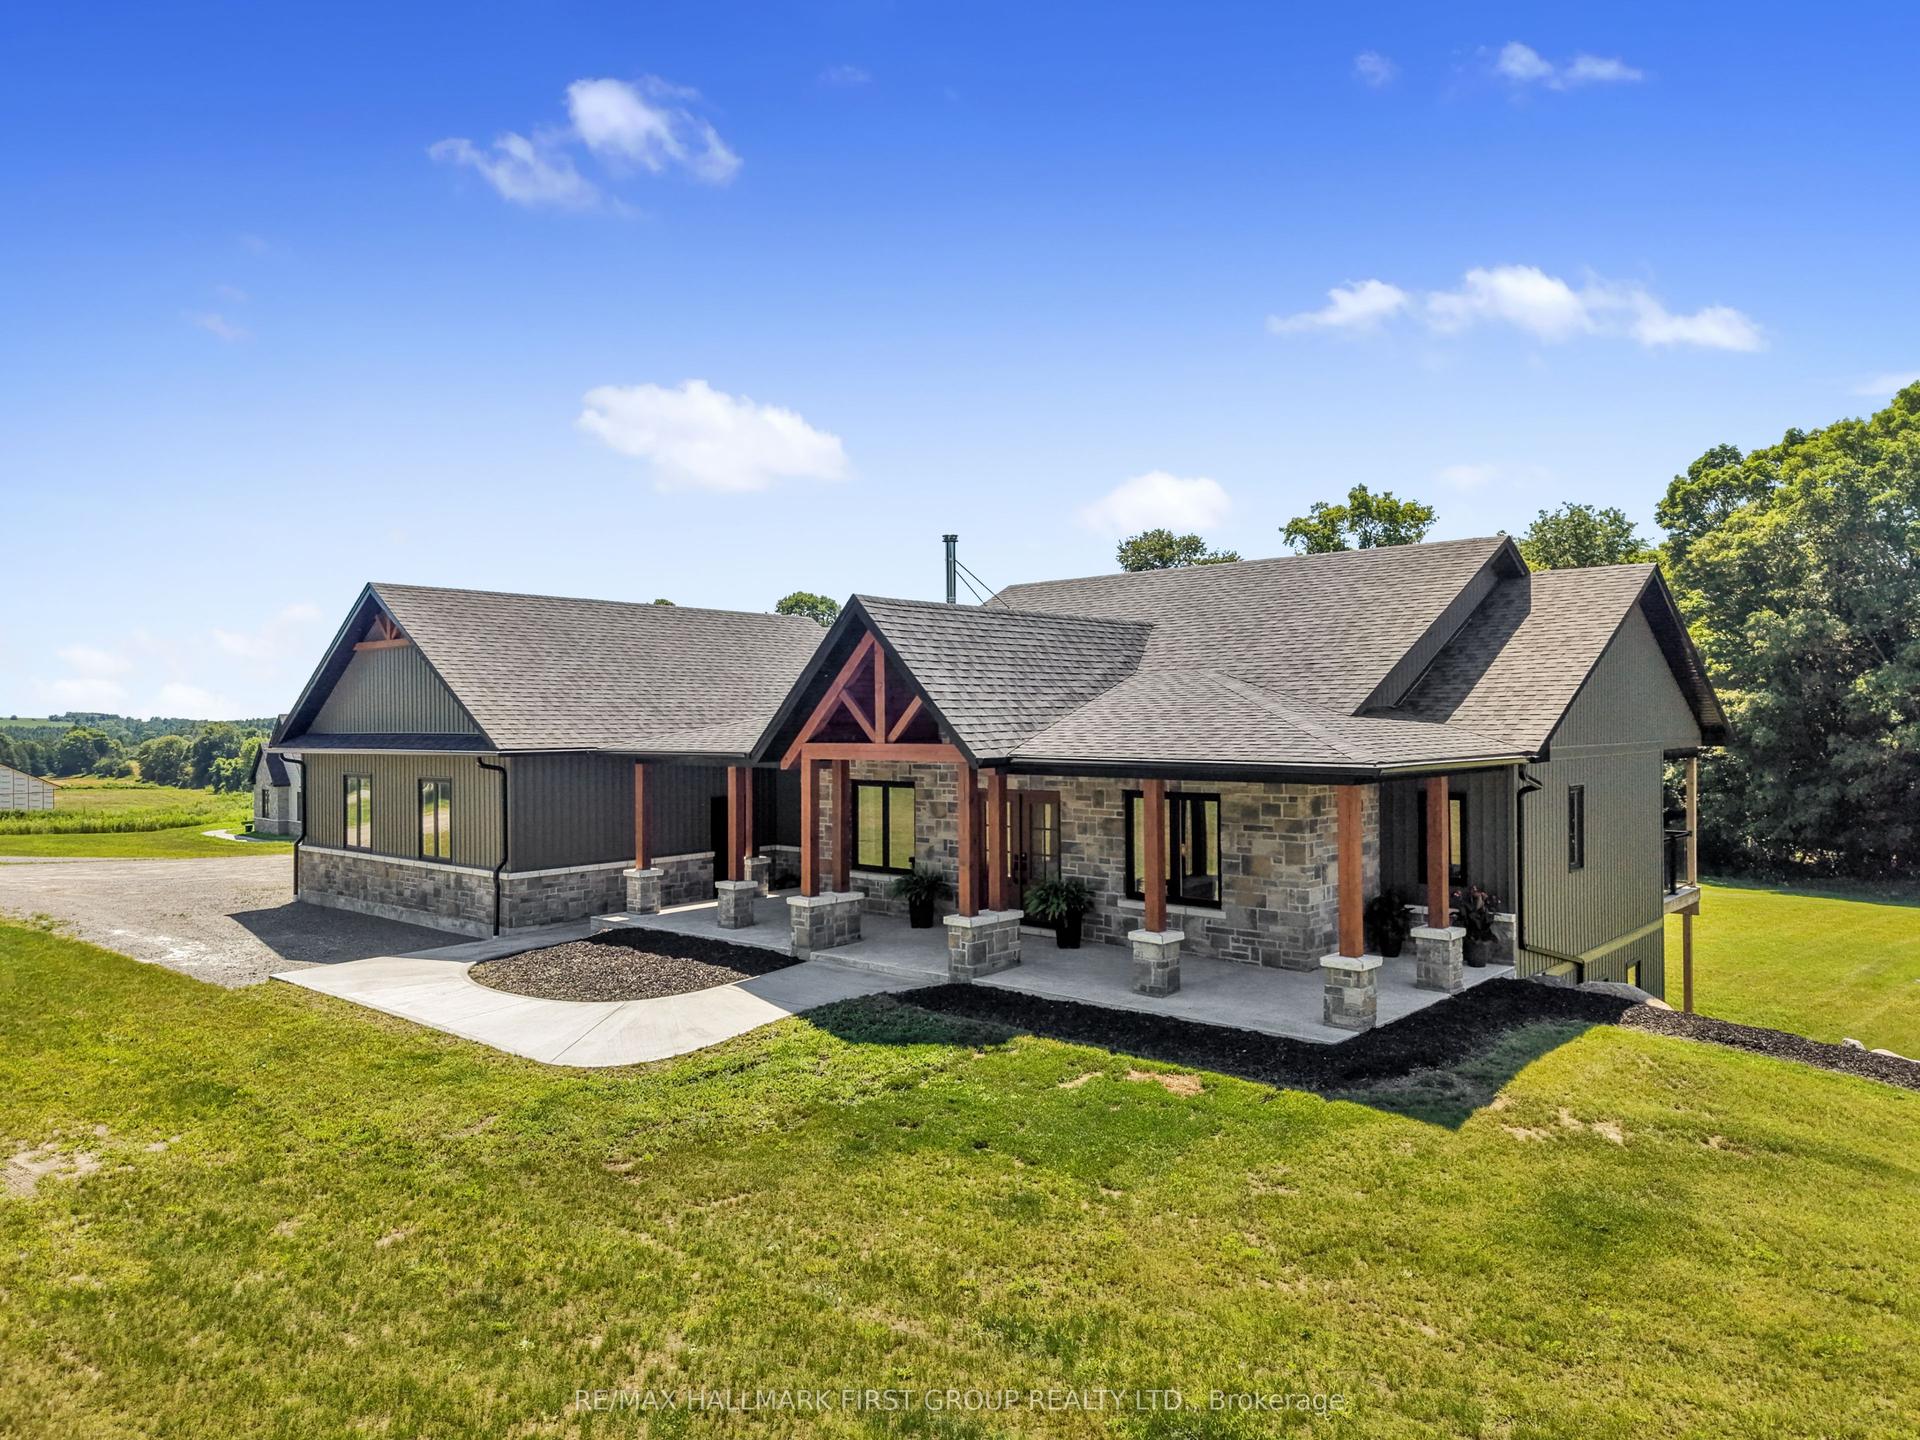
3922 Kennedy Road, Rural Hamilton
Hamilton Township, ON
3+2 bd
4 ba
2,250
10
MLS# X13644998Re/Max Hallmark First Group Realt…
WhatsApp Aman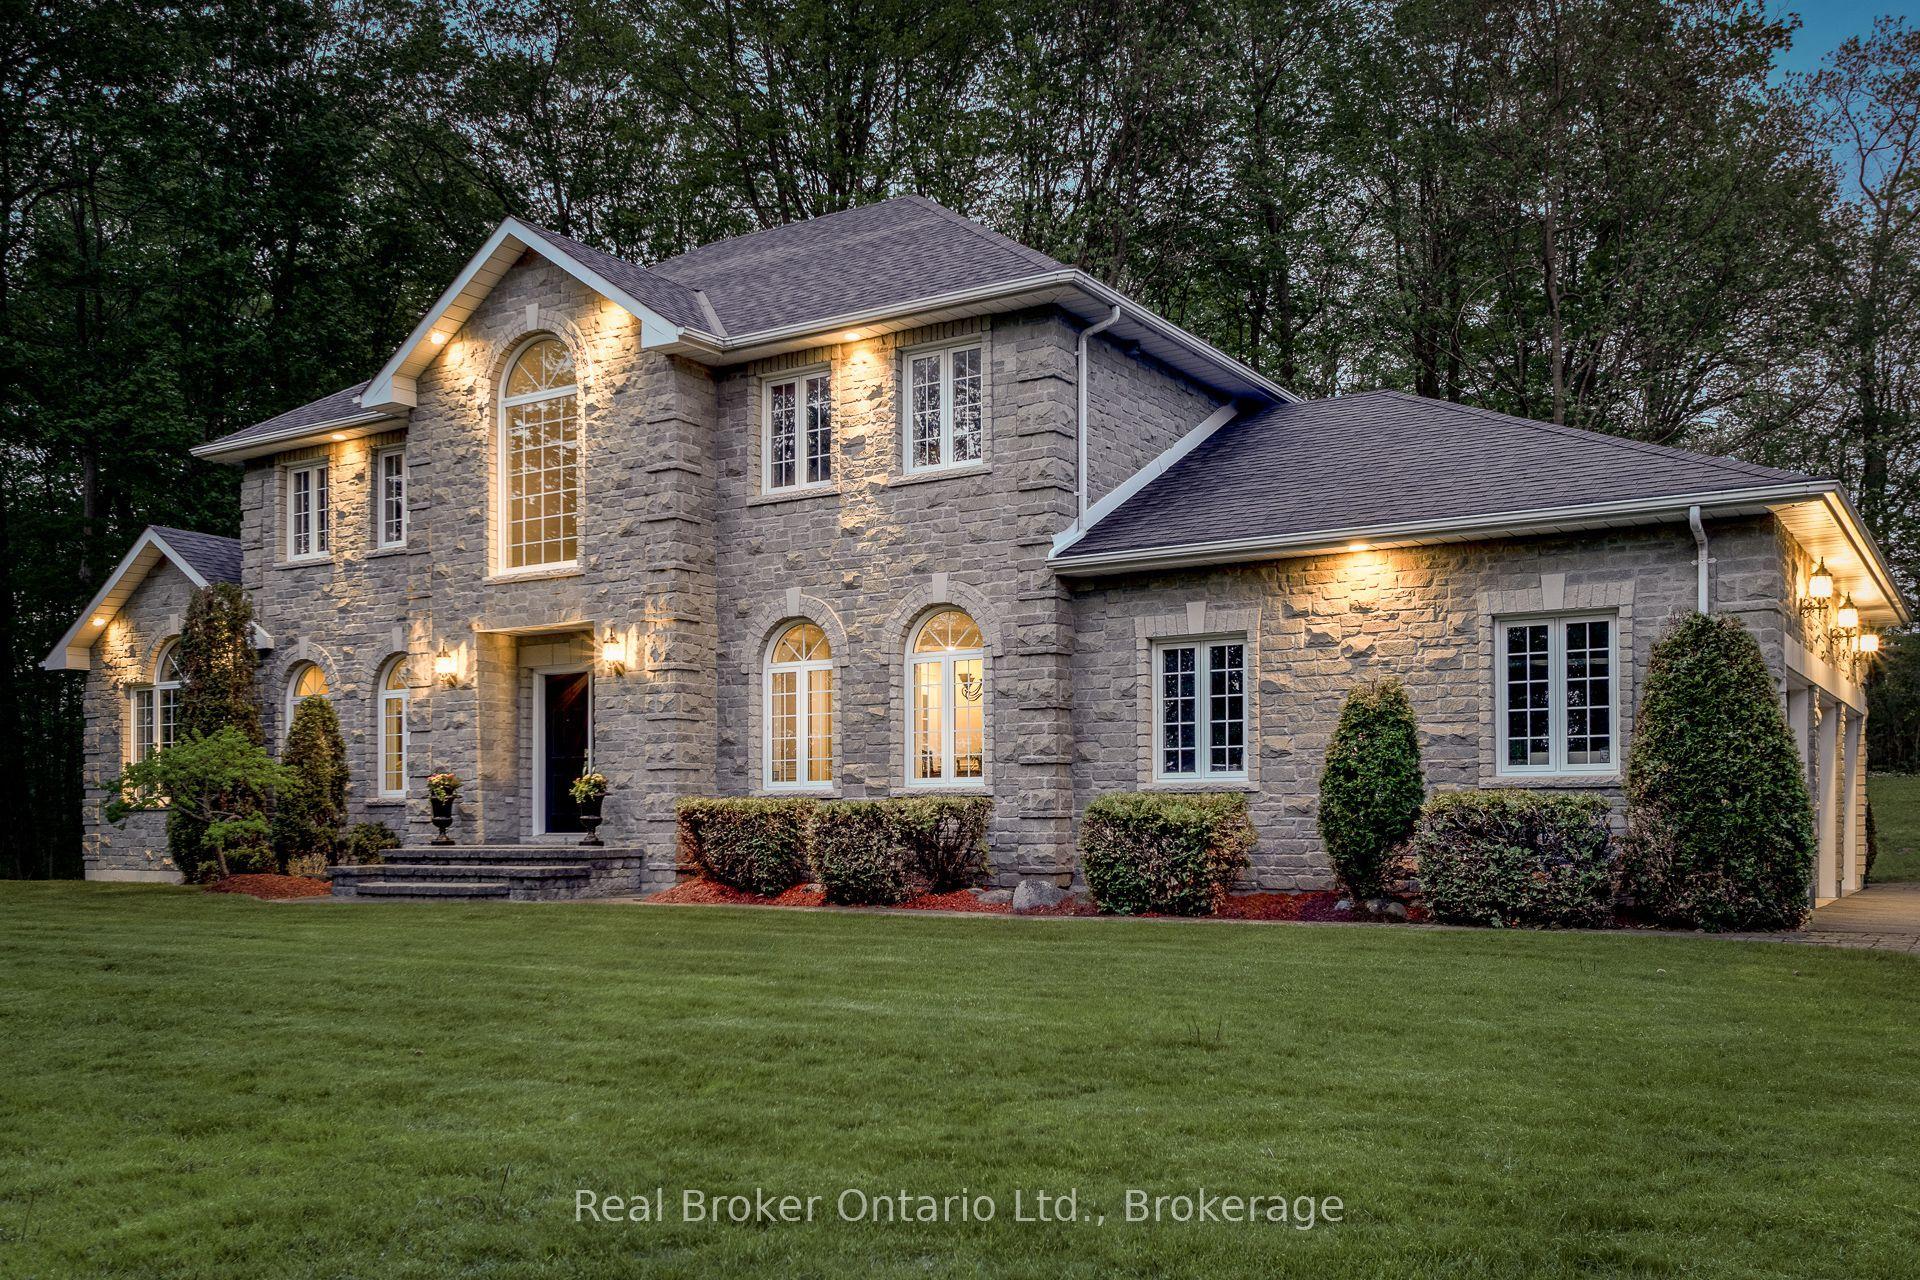
For Sale3 months ago
$1,529,000
Detached
est. $6,703/mo
9 Paige Court, Rural Hamilton
Hamilton Township, ON
4 bd
3 ba
3,250
8
MLS# X13158858Real Broker Ontario Ltd.
WhatsApp Aman