For Sale
Just Listed
986 Highway 8
Rural Flamborough, Hamilton, ON
$2,599,900
2+2Bd
6Ba
2,750+sqft
11Parking
200 x 620 ftlot
$945/sqft
DetachedMLS# X13636798Listed 2026-08-043 DOM
Heating
On Demand Water Heater
Cooling
Central Air
Basement
Finished
Just listed! New listings in Hamilton often receive offers within the first week.
About this home
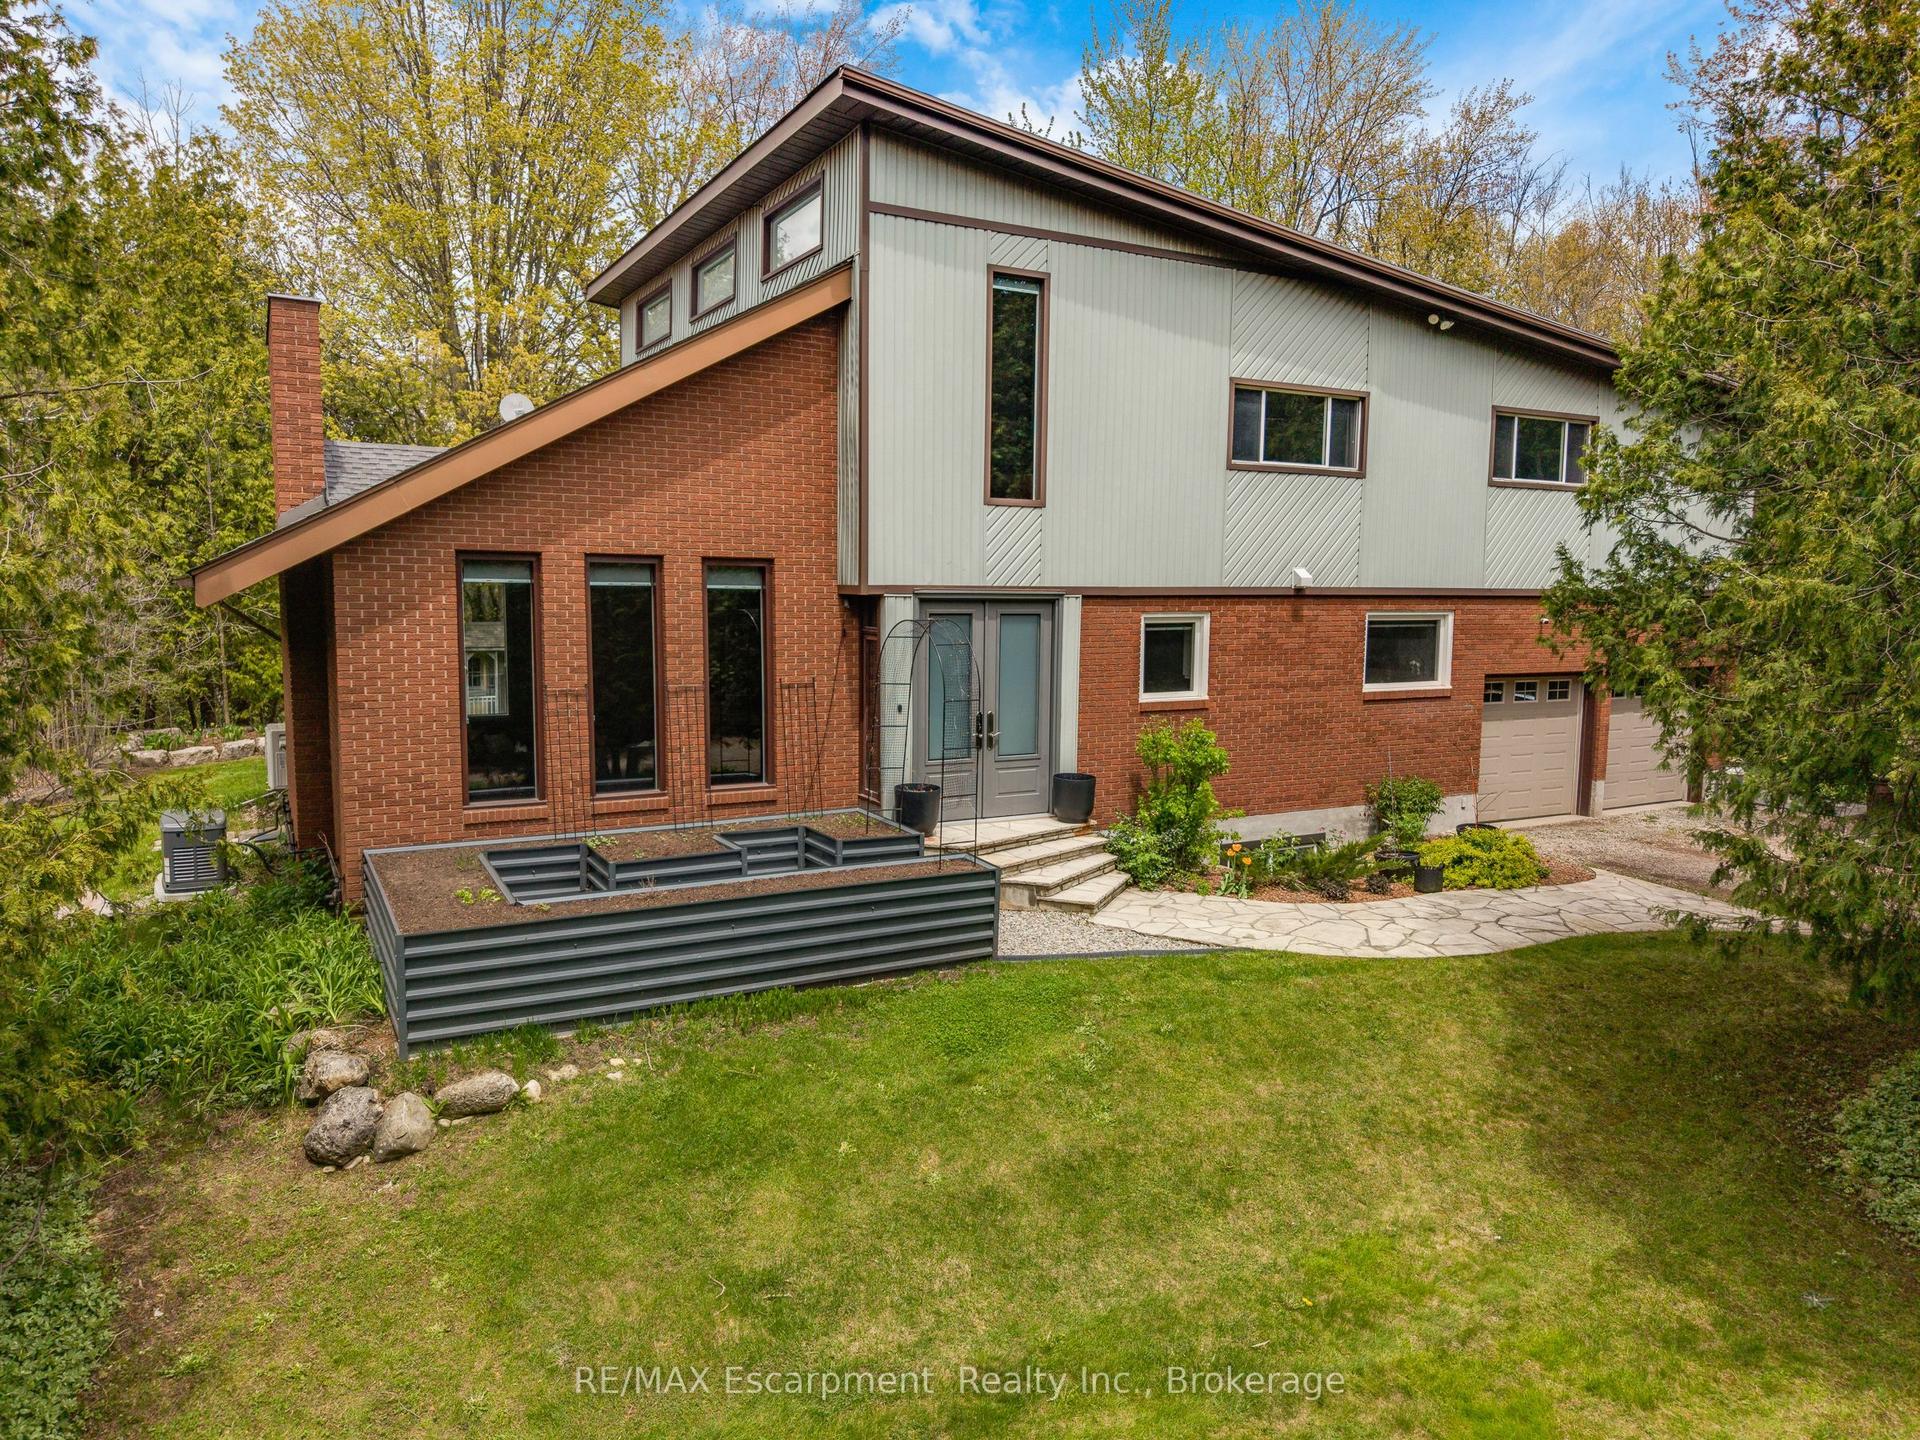
Luxury Living Meets Natural Tranquility! Welcome to this exceptional 2024 custom estate offering 5,500+ sq. ft. of high-end finished space set on 2.37 private acres backing onto serene conservation land. Designed with grand scale, the open-concept layout features soaring 10 ft ceilings, premium engineered white oak flooring throughout both levels, custom 8 ft solid core doors, and a chef's kitchen with floor-to-ceiling cabinetry and quartz counters. Offers 6 spacious bedrooms and 6 baths, including 4 private spa ensuites, plus a fully finished lower-level in-law suite with its own private entrance. Engineered for peak performance and peace of mind, the mechanical systems feature a top-of-the-line 6-ton Bosch heat pump paired with a 100,000 BTU furnace, a 3-stage advanced water treatment system (UV, purifier, and softener), and a reliable emergency backup sump pump system. Outside, an extra-wide 80,000 lb certified recycled asphalt driveway leads to an oversized 3-car garage with extra-high ceilings perfect for large vehicles or additional storage. A truly unrepeatable property combining luxury, privacy, and precision engineering!
GarageIn-law Suite
Rooms
Main Floor
| Foyer | 5.24 × 1.55 m | Hardwood Floor Window |
| Living Room | 4.20 × 3.65 m | Hardwood Floor Window |
| Dining Room | 4.60 × 4.50 m | Hardwood Floor Overlooks Garden |
| Kitchen | 4.99 × 3.96 m | Hardwood Floor B/I Appliances |
| Breakfast | 3.96 × 2.74 m | Hardwood Floor Overlooks Backyard |
| Family Room | 4.57 × 4.45 m | Hardwood Floor Window |
| Laundry | 3.16 × 1.82 m | |
| Bathroom | 2.08 × 1.73 m | 2 Pc Bath |
| Primary Bedroom | 5.42 × 4.45 m | Window Hardwood Floor |
| Bedroom 2 | 5.51 × 3.96 m | Window Hardwood Floor |
| Bathroom | 3.20 × 4.34 m | 5 Pc Ensuite |
| Bathroom | 3.20 × 3.10 m | 2 Pc Bath |
Lower
| Recreation | 4.72 × 4.26 m | Hardwood Floor Window |
| Office | 4.72 × 4.26 m | Hardwood Floor Window |
| Family Room | 7.62 × 4.41 m | Hardwood Floor |
| Bedroom | 5.42 × 4.32 m | Hardwood Floor Window Ensuite Bath |
| Bedroom | 4.57 × 4.17 m | |
| Bedroom | 5.85 × 3.96 m | Hardwood Floor Window Ensuite Bath |
| Kitchen | 7.62 × 3.99 m | Hardwood Floor |
| Bedroom | 3.84 × 5.28 m | |
| Utility Room | 3.96 × 3.16 m | |
| Bathroom | 2.87 × 3.12 m | 5 Pc Ensuite |
| Bedroom | 4.39 × 5.08 m | |
| Bathroom | 2.26 × 1.60 m | 5 Pc Ensuite |
| Utility Room | 3.25 × 4.19 m |
Features
- Accessory Apartment
- Auto Garage Door Remote
- Built-In Oven
- Carpet Free
- Floor Drain
- In-Law Suite
- On Demand Water Heater
- Primary Bedroom - Main Floor
- Sewage Pump
- Sump Pump
- Upgraded Insulation
- Ventilation System
- Water Heater Owned
- Water Purifier
- Water Softener
- Water Treatment
- Finished
- Walk-Up
- Central Air
- Bungalow
Financials
Annual Taxes
$11,124
Estimated Rental Income
Entire property$2,600 – $3,800/mo
Rental yield1.2% – 1.8%
*Estimates based on comparable rentals in the area. Actual income may vary.
Market Data — Hamilton
Days on market3 days
Buyer's MarketSeller's Market
Based on active listings in Hamilton. Data updates daily.
Demographics — Hamilton
Population
569,353
Avg Household Income
$90,000
Age Distribution
0-19
20%
20-34
21%
35-49
19%
50-64
20%
65+
20%
Ownership65% own · 35% rent
EnglishFrenchArabicItalianTagalog
Getting around
How walkable, bikeable, and transit-friendly this neighbourhood is.
70
/ 100
Walk Score
Very Walkable
66
/ 100
Transit Score
Good Transit
72
/ 100
Bike Score
Very Bikeable
Scores are estimates based on neighbourhood data and are for informational purposes only.
MLS® data courtesy of the Toronto Regional Real Estate Board (TRREB).
The information provided herein must only be used by consumers that have a bona fide interest in the purchase, sale, or lease of real estate and may not be used for any commercial purpose or any other purpose. Listing information is deemed reliable but is not guaranteed accurate by the Toronto Regional Real Estate Board, the listing brokerage, or this website. The trademarks REALTOR®, REALTORS® and the REALTOR® logo are controlled by The Canadian Real Estate Association (CREA) and identify real estate professionals who are members of CREA. MLS®, Multiple Listing Service®, and the associated logos are owned by CREA. Not intended to solicit properties currently listed for sale or buyers under contract.
You may also like
More homes in Hamilton
Hand-picked listings with a similar price range and style.
For Sale1 month ago
$2,199,000
Detached
est. $9,640/mo
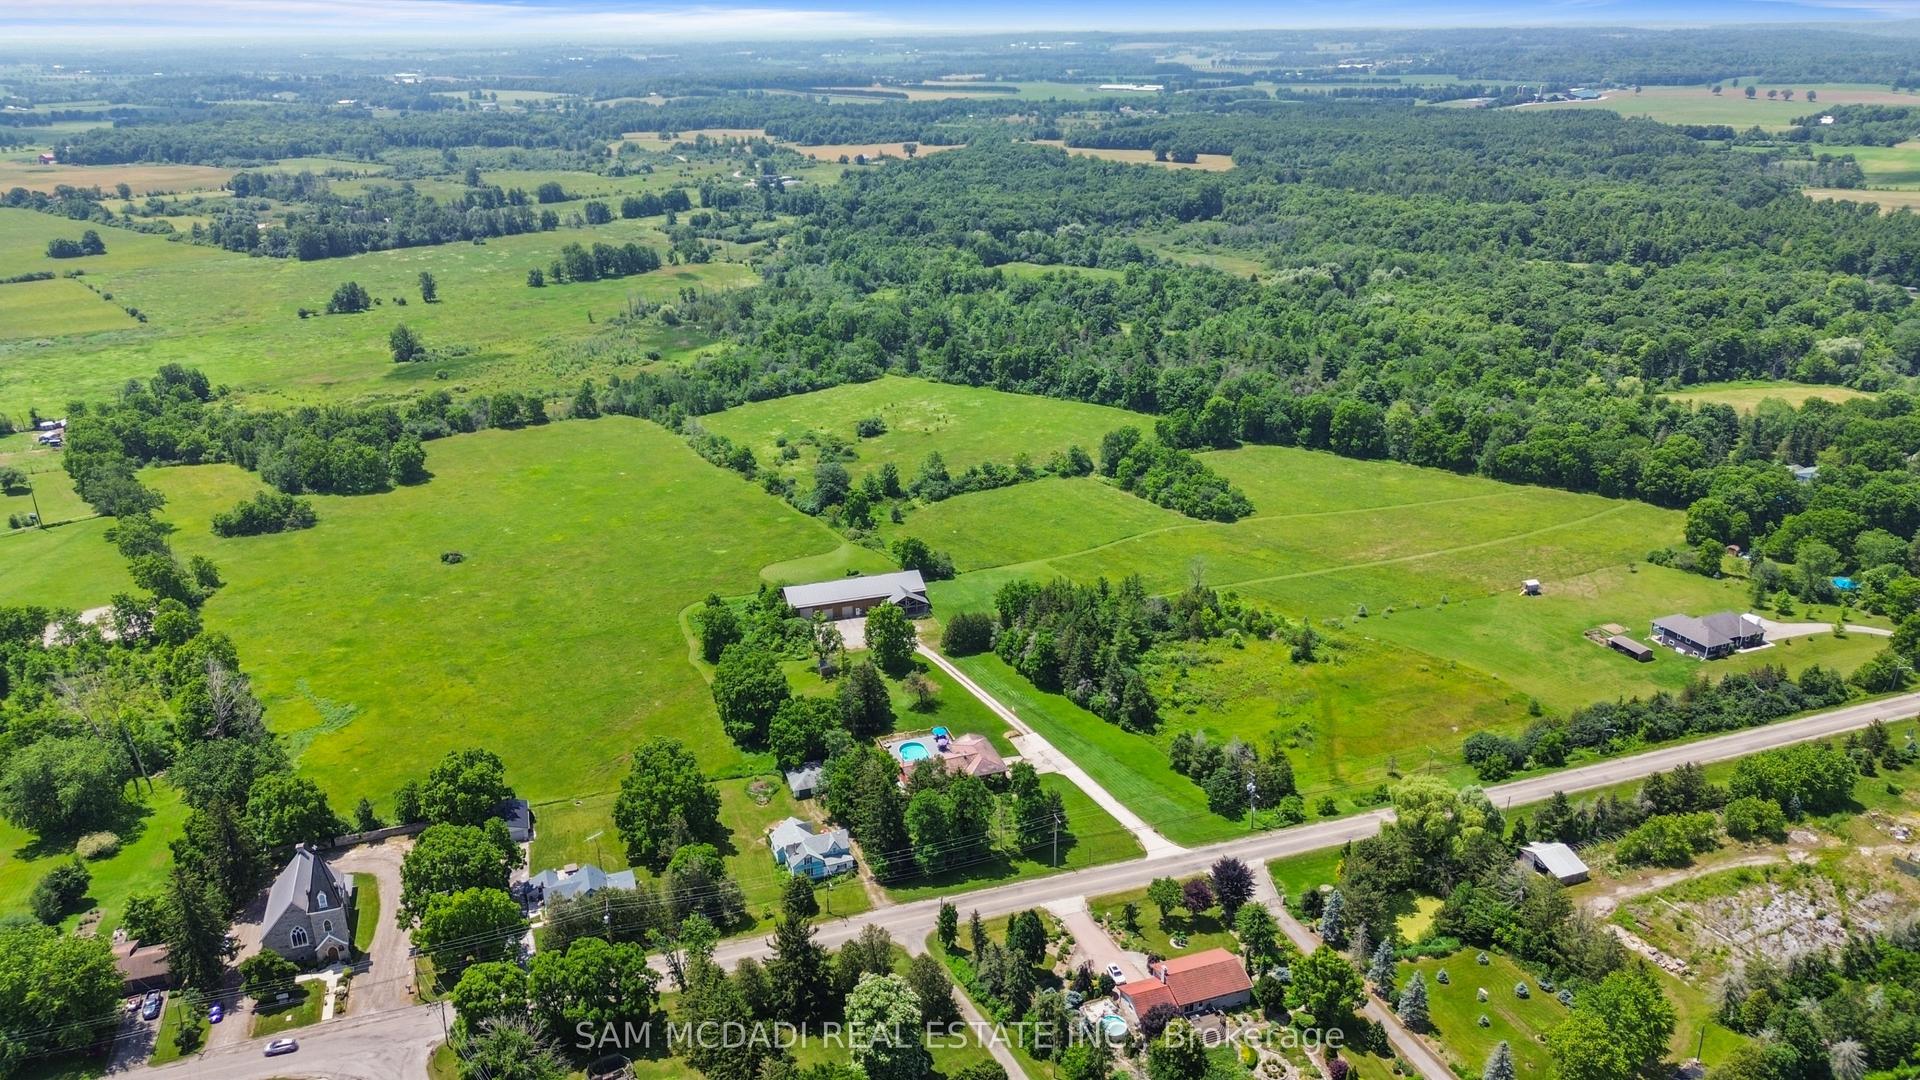
1291 Old Highway 8, Rural Flamborough
Hamilton, ON
4+1 bd
4 ba
4,250
30
MLS# X13533748Sam Mcdadi Real Estate Inc.
WhatsApp Aman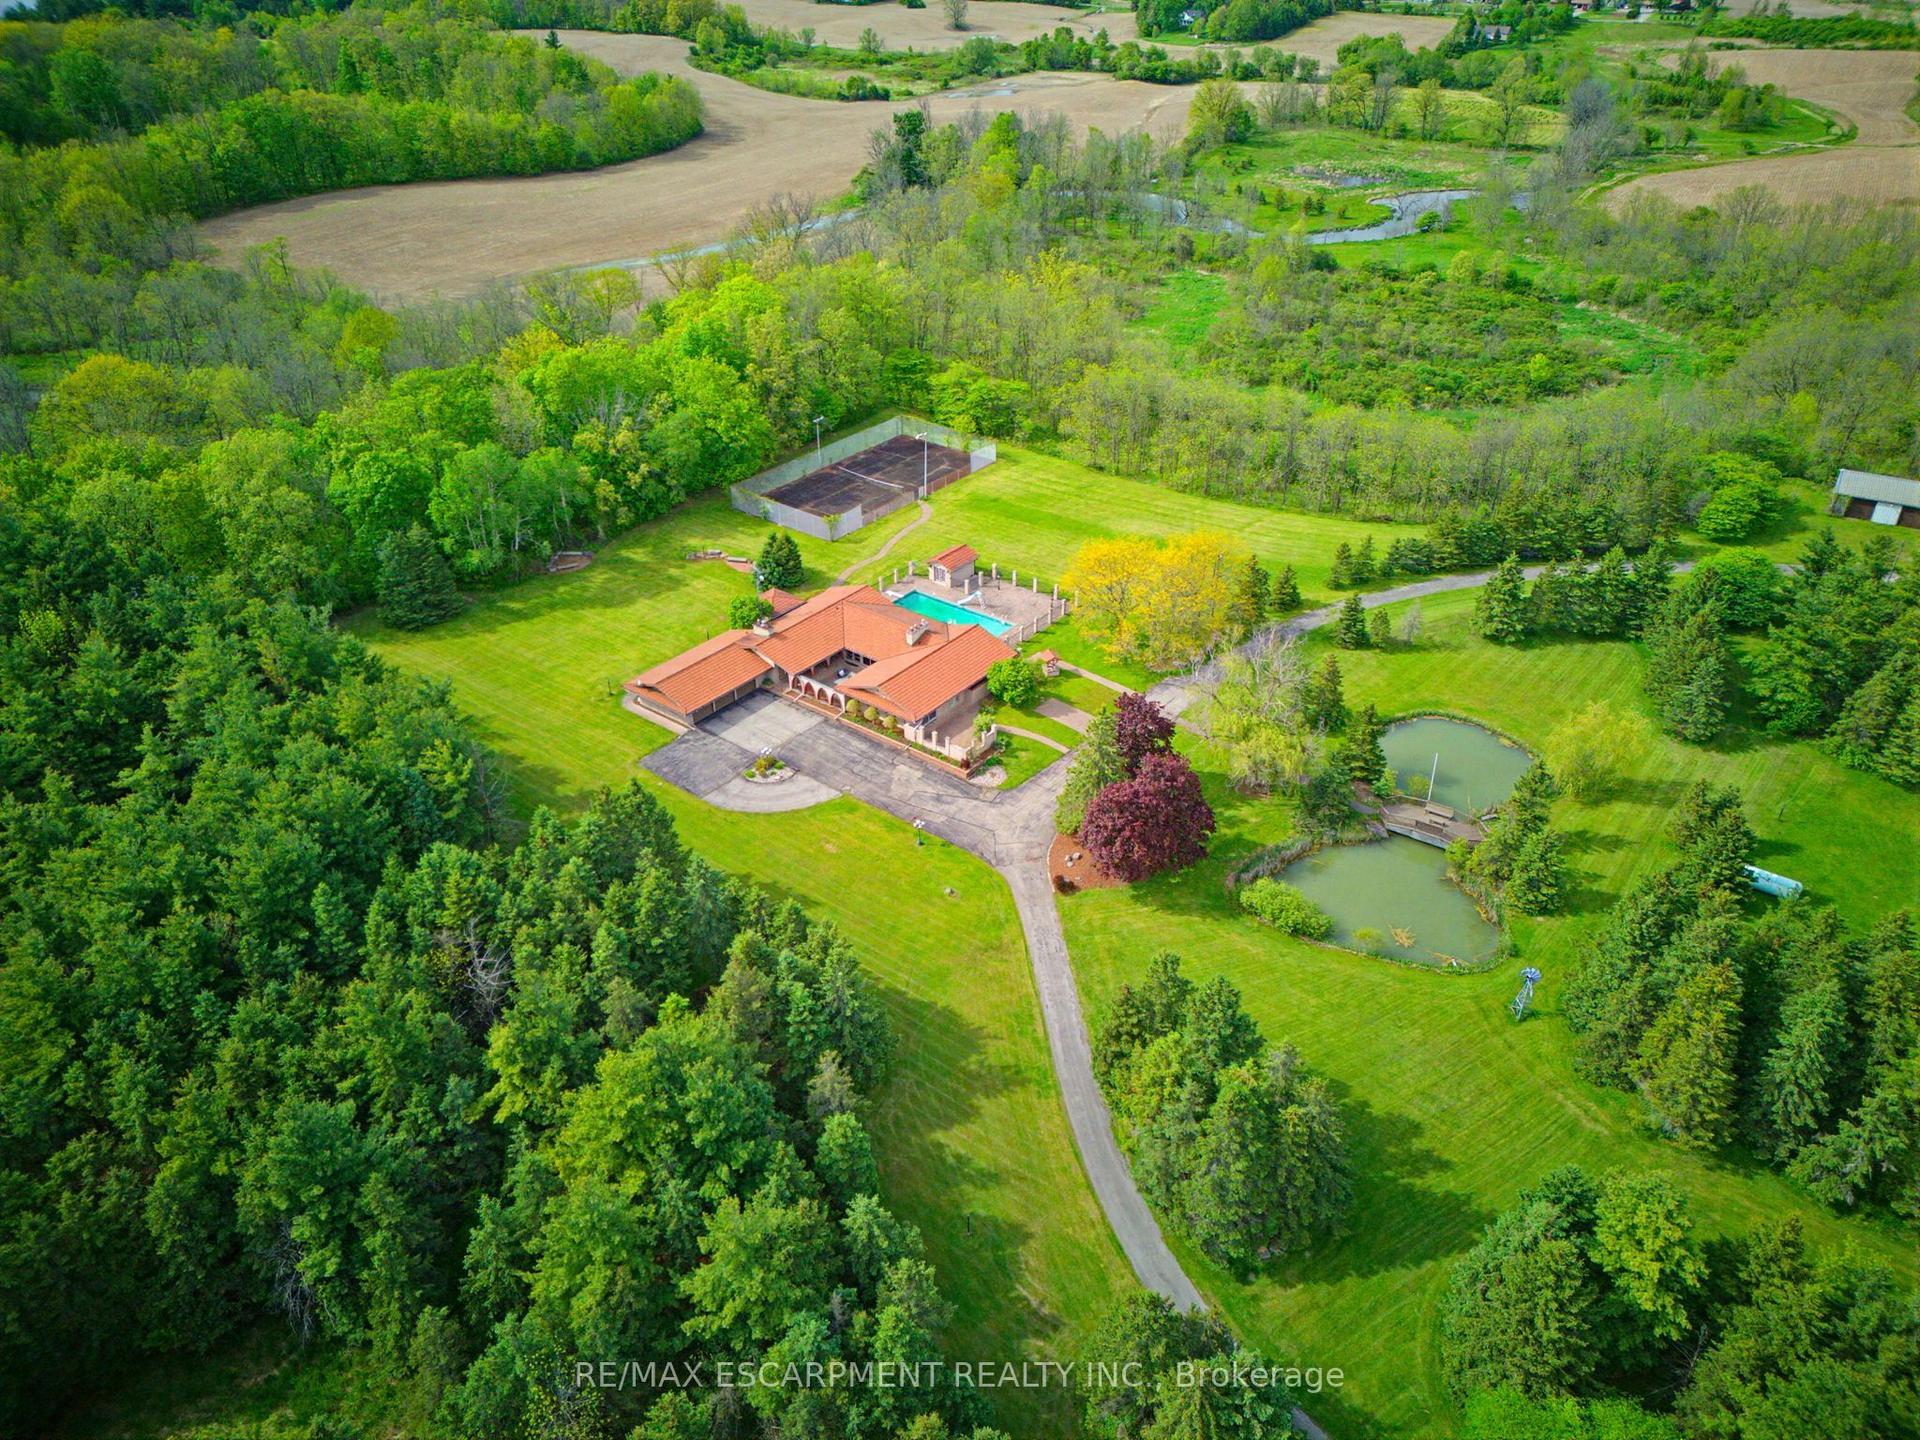
For Sale2 months ago
$2,888,000
Detached
est. $12,661/mo
4274 Highway 56, Rural Glanbrook
Hamilton, ON
3+1 bd
5 ba
2,750
18
MLS# X13187822Re/Max Escarpment Realty Inc.
WhatsApp Aman