For Sale
Just Listed
Lot 8 Lilac Trail
Rural Trent Hills, Trent Hills, ON
$869,000
2Bd
2Ba
1,750+sqft
5Parking
36.6 x 120.3 mlot
$497/sqft
DetachedMLS# X13636842Listed 2026-08-040 DOM
Heating
Water Heater
Cooling
Central Air
Basement
Walk-Out
Just listed! New listings in Trent Hills often receive offers within the first week.
About this home
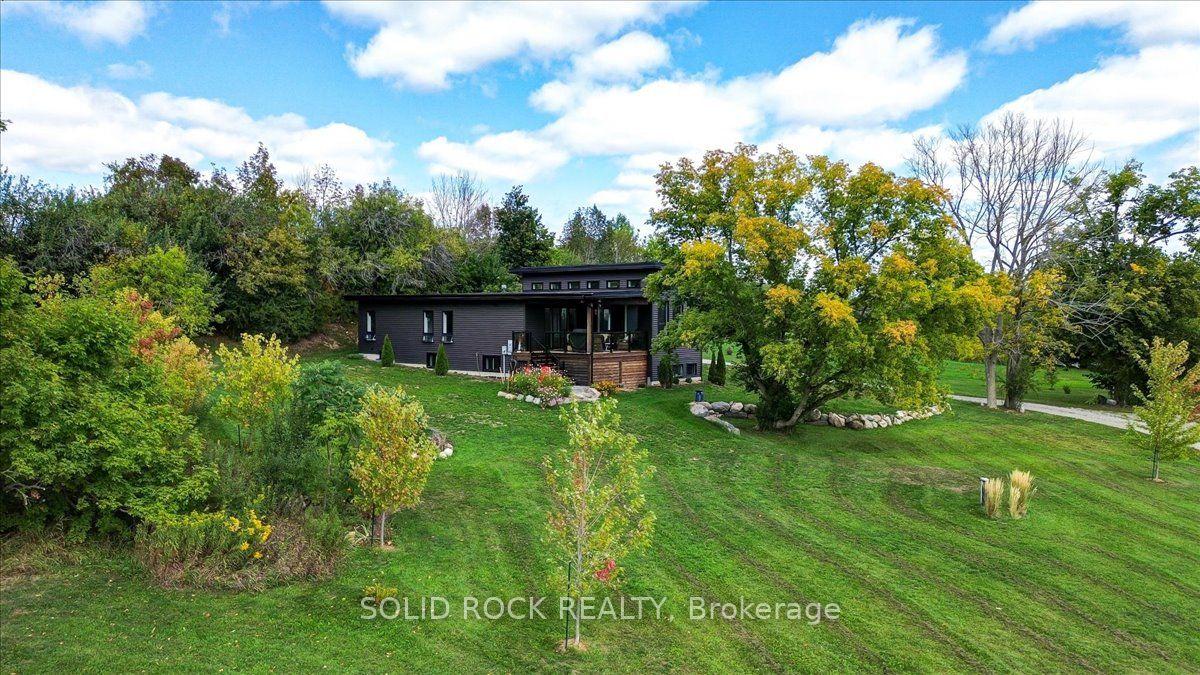
Welcome to Cedar Estates, an exciting new community by McDonald Homes nestled in the beautiful Trent River area. Introducing the **Wisteria**, a thoughtfully designed 1,902 sq. ft. bungalow offering the perfect blend of luxury, comfort and functionality. This spacious model features 2 bedrooms, 2 bathrooms and an open-concept layout ideal for everyday living and entertaining. The featured Wisteria is planned for a premium walk-out lot with an impressive 3-car garage, providing exceptional curb appeal and ample space for vehicles, hobbies or storage. The bright, well-appointed kitchen flows seamlessly into the dining and living areas, while the spacious primary suite offers a walk-in closet and private ensuite. A second bedroom, full bath and convenient main floor laundry complete the main level. The walk-out basement presents an excellent opportunity for additional finished living space, with the option to customize to suit your lifestyle. Whether you're looking for extra bedrooms, a recreation room, home office or guest suite, the possibilities are endless. Enjoy quality craftsmanship, modern finishes and the peace of mind of a full 7-year TARION New Home Warranty, all within a desirable community just minutes from the Trent River, local amenities, recreation and outdoor activities. **Please Note:** Photo for illustration purposes only. Pricing is subject to change without notice and will vary based on lot selection, model, elevation, upgrades, finishes and features. Multiple floor plans and premium lots are available, with various models able to be built on different lots. Builder's standard specifications apply. Builder's own Agreement of Purchase and Sale to be used. Taxes to be assessed.
Garage
Rooms
Main Floor
| Great Room | 4.88 × 7.32 m | |
| Kitchen | 3.66 × 4.57 m | |
| Dining Room | 3.66 × 3.35 m | |
| Primary Bedroom | 4.88 × 5.79 m | |
| Bedroom 2 | 4.57 × 3.66 m | |
| Laundry | 3.96 × 2.13 m | |
| Bathroom | 2.74 × 2.74 m | Ensuite Bath |
Features
- Ventilation System
- Water Heater
- Walk-Out
- Central Air
- Bungalow
Financials
Annual Taxes
$0
Estimated Rental Income
Entire property$2,600 – $3,800/mo
Rental yield3.6% – 5.2%
*Estimates based on comparable rentals in the area. Actual income may vary.
Market Data — Trent Hills
Days on market0 days
Buyer's MarketSeller's Market
Based on active listings in Trent Hills. Data updates daily.
Our estimate for this home
Estimated range
$857K – $996K
Mid-point $926K · ~$529/sqft
How this listing compares
$857KList · $869K$996K
High confidence·Based on 88 rural trent hills comparables
Estimated range is generated automatically from active comparables and is for informational purposes only. Not an appraisal — contact Aman for a full comparative market analysis that factors in condition, renovations, and positioning.
Getting around
How walkable, bikeable, and transit-friendly this neighbourhood is.
52
/ 100
Walk Score
Somewhat Walkable
37
/ 100
Transit Score
Some Transit
50
/ 100
Bike Score
Bikeable
Scores are estimates based on neighbourhood data and are for informational purposes only.
MLS® data courtesy of the Toronto Regional Real Estate Board (TRREB).
The information provided herein must only be used by consumers that have a bona fide interest in the purchase, sale, or lease of real estate and may not be used for any commercial purpose or any other purpose. Listing information is deemed reliable but is not guaranteed accurate by the Toronto Regional Real Estate Board, the listing brokerage, or this website. The trademarks REALTOR®, REALTORS® and the REALTOR® logo are controlled by The Canadian Real Estate Association (CREA) and identify real estate professionals who are members of CREA. MLS®, Multiple Listing Service®, and the associated logos are owned by CREA. Not intended to solicit properties currently listed for sale or buyers under contract.
You may also like
More homes in Trent Hills
Hand-picked listings with a similar price range and style.
For SaleJust listed
$849,900
Detached
est. $3,726/mo
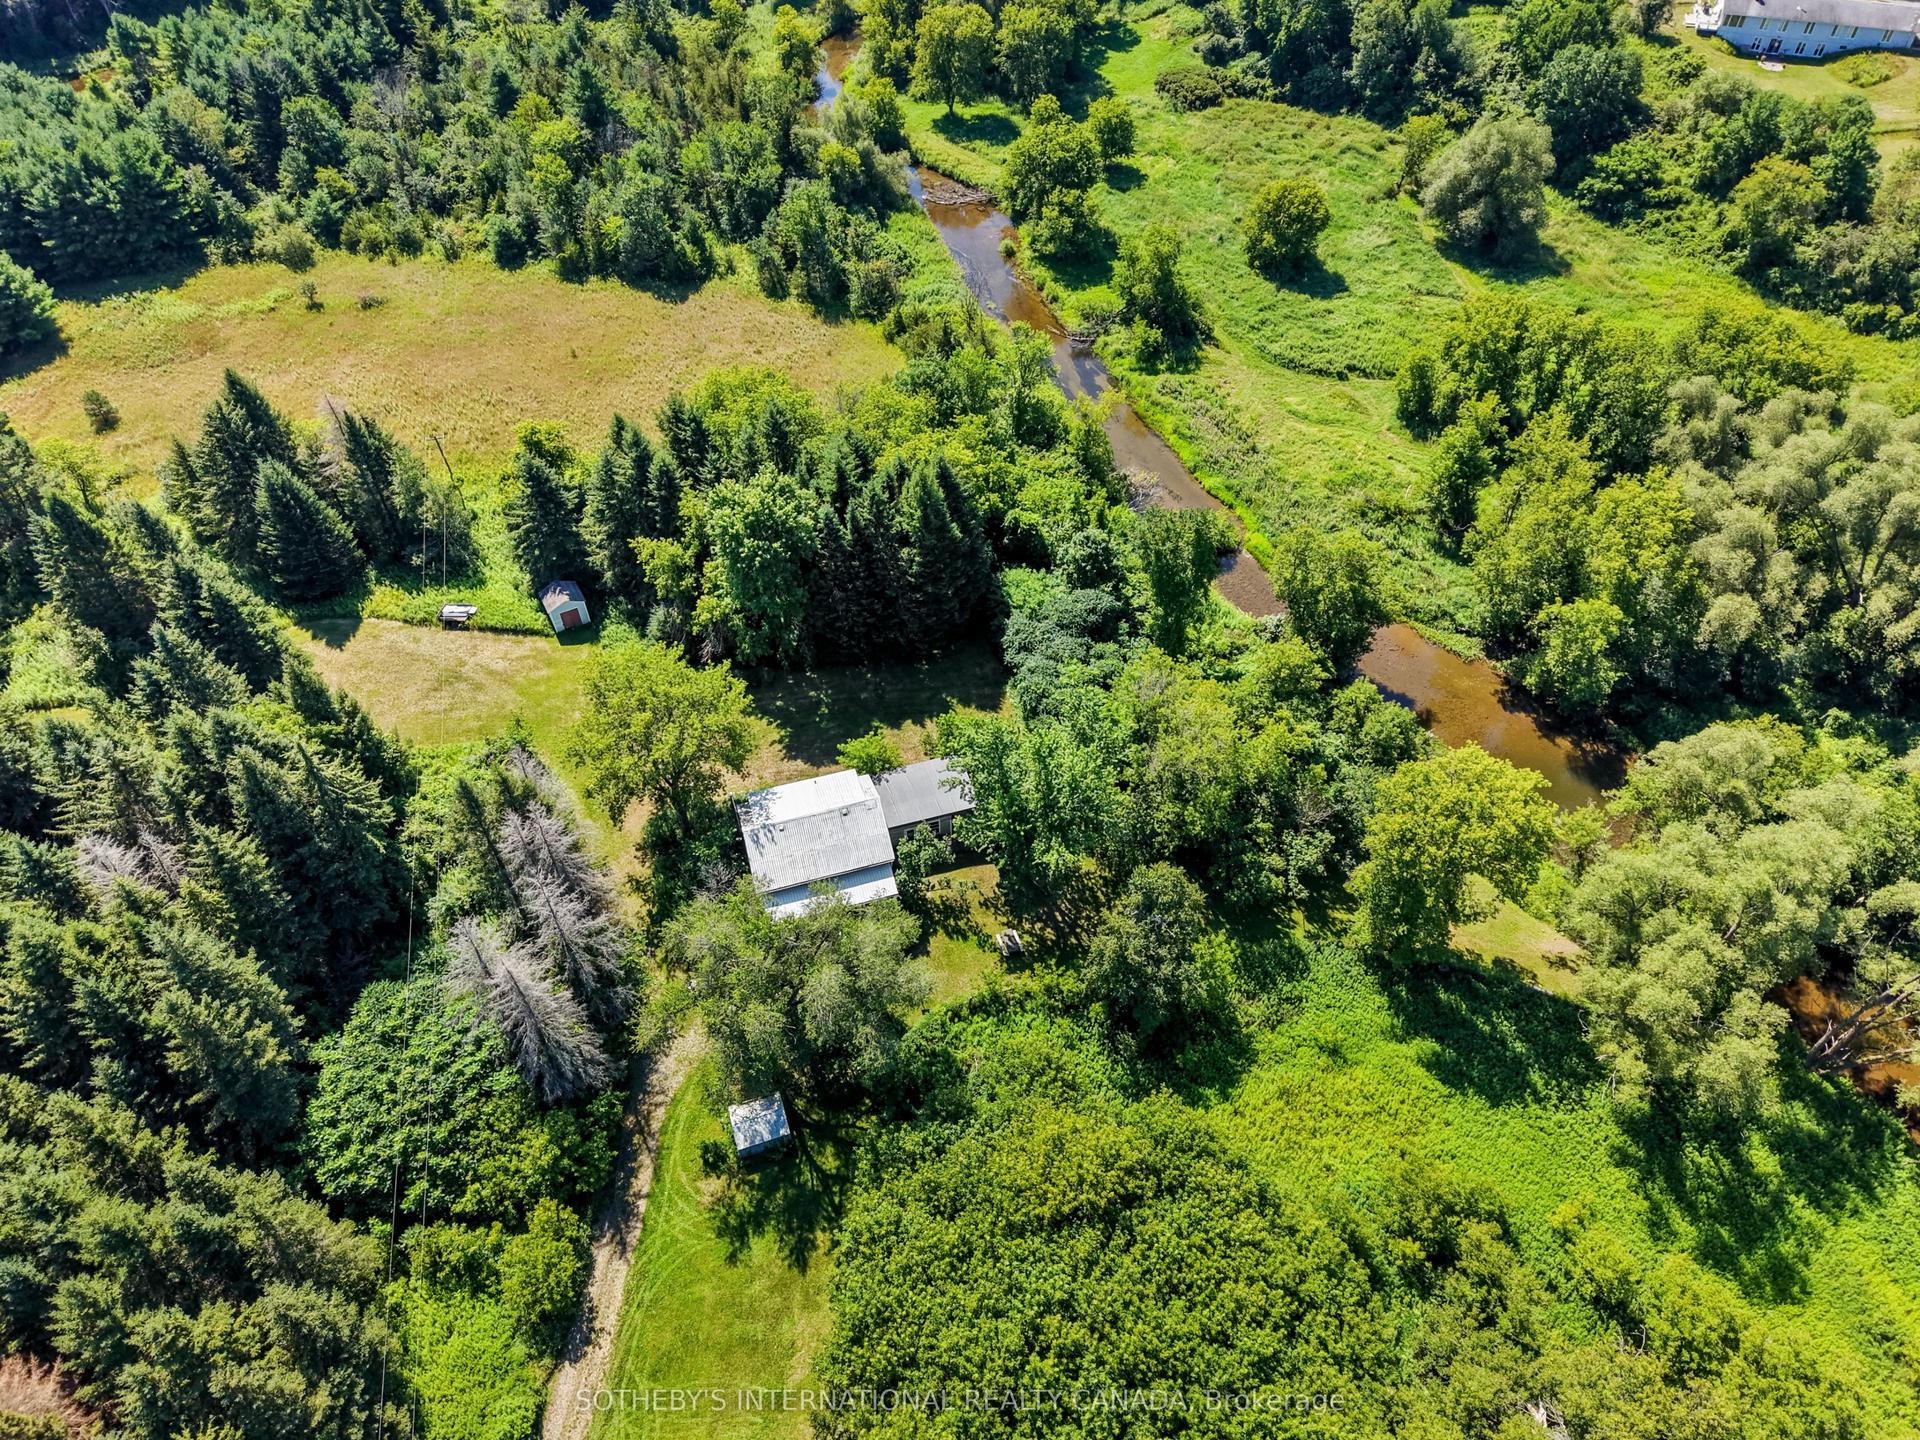
499 Concession Rd 4 East Road, Warkworth
Trent Hills, ON
2 bd
2 ba
1,300
20
MLS# X13637582Sotheby'S International Realty Ca…
WhatsApp Aman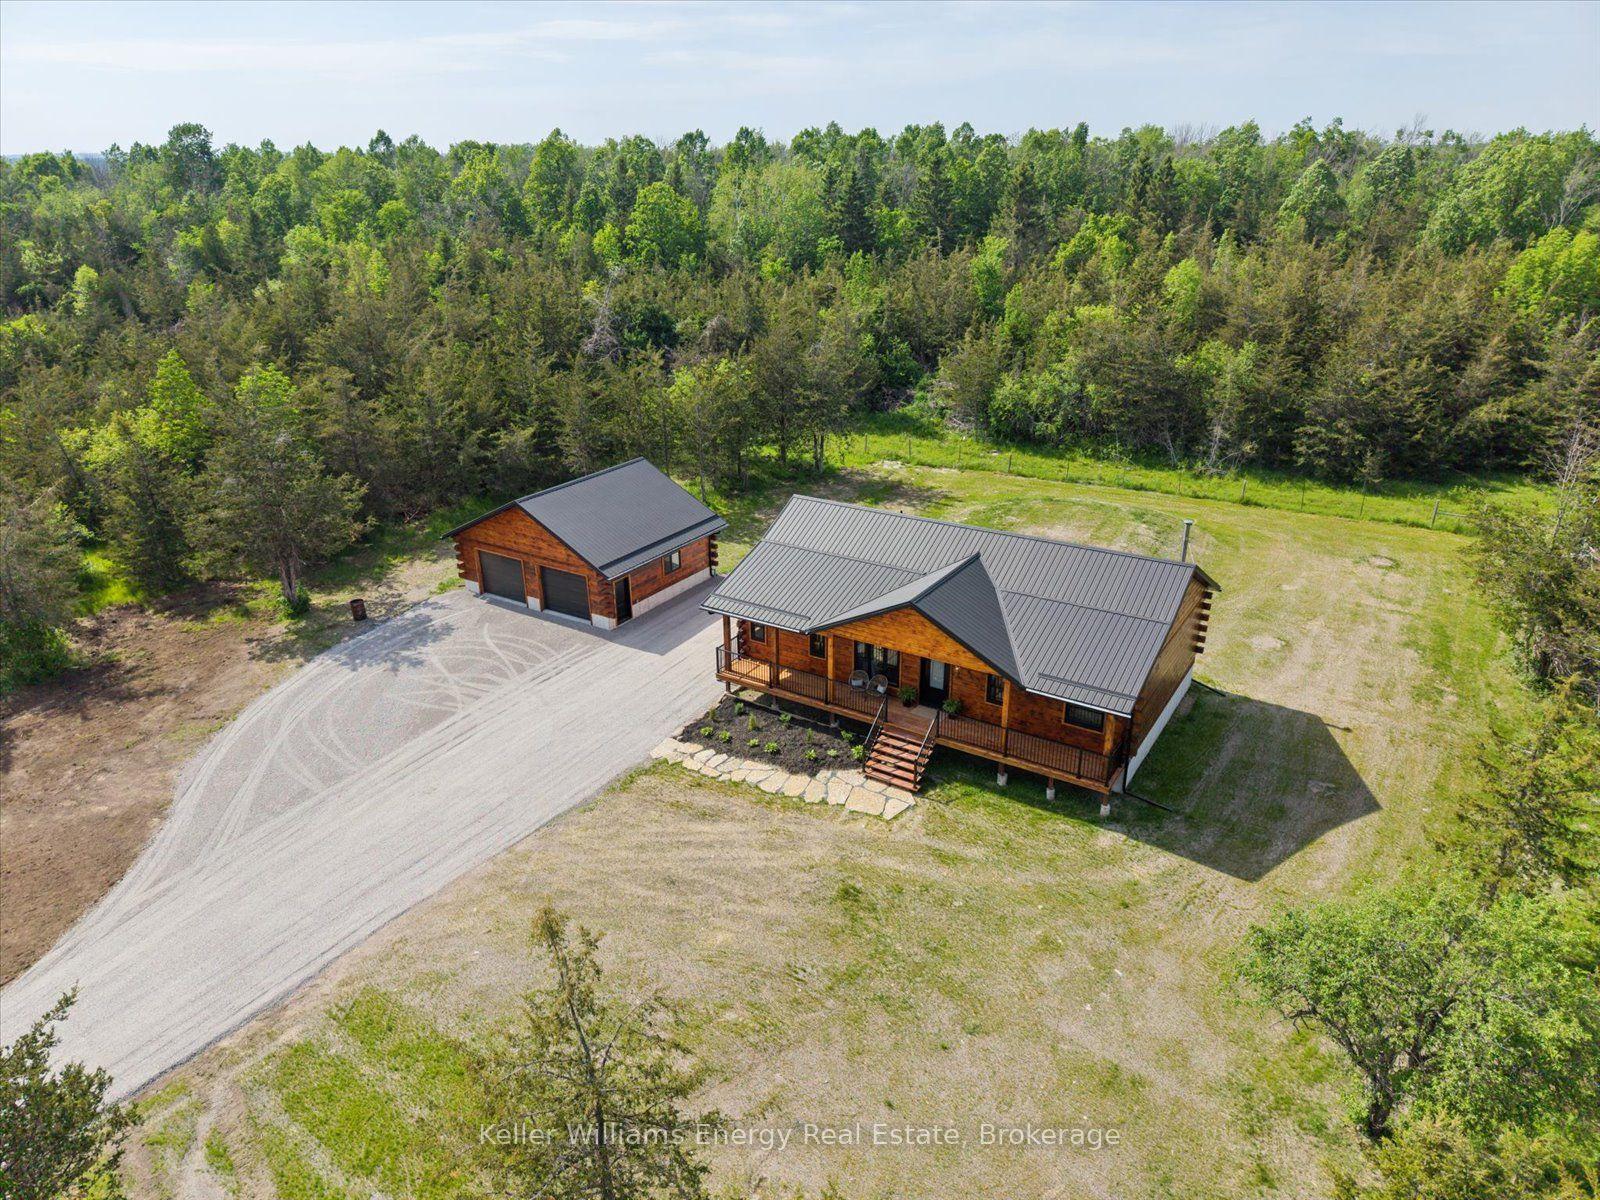
For Sale29 days ago
$795,000
Detached
est. $3,485/mo
3374 10th Line E, Campbellford
Trent Hills, ON
3 bd
2 ba
1,300
12
MLS# X13532298Keller Williams Energy Real Estate
WhatsApp Aman