For Lease
Just Listed
480 Callaway Road 614 #614
North R, London North, ON
$3,150
2Bd
2Ba
1,700+sqft
2Parking
$2/sqft
CondoMLS# X13637176Listed 2026-08-043 DOM
Cooling
Central Air
Just listed! New listings in London North often receive offers within the first week.
About this home
Welcome to Unit 614 at Northlink II, a bright southeast-facing corner suite in one of North London's most sought-after condominium communities. Offering 2 bedrooms, a versatile den, and 2 full bathrooms, this well-appointed residence features a spacious open-concept layout, expansive windows, and an abundance of natural light throughout. The corner-unit design provides added privacy while showcasing impressive views from the main living areas and private balcony.Residents enjoy access to an extensive selection of building amenities, including a fitness centre, golf simulator, theatre room, games lounge, pickleball courts, social gathering spaces, and a landscaped outdoor terrace. Additional features include secure building access, underground parking, and professional property management. Conveniently located near Masonville Mall, Western University, University Hospital, parks, shopping, restaurants, and other everyday amenities, this home offers an exceptional combination of comfort, convenience, and low-maintenance living.
Rooms
Main Floor
| Great Room | 5.76 × 6.09 m | Laminate |
| Kitchen | 3.32 × 3.44 m | |
| Bedroom | 3.65 × 3.93 m | |
| Bedroom 2 | 3.84 × 3.35 m | |
| Den | 3.62 × 3.35 m | |
| Bathroom | 3.30 × 1.30 m | |
| Bathroom | 3.30 × 2.70 m |
Features
- Auto Garage Door Remote
- Built-In Oven
- Primary Bedroom - Main Floor
- None
- Central Air
- Apartment
Financials
Estimated Rental Income
Entire property$2,600 – $3,500/mo
Rental yield990.5% – 1333.3%
*Estimates based on comparable rentals in the area. Actual income may vary.
Market Data — London North
Days on market3 days
Buyer's MarketSeller's Market
Based on active listings in London North. Data updates daily.
Other rentals like this
Similar rentals in London North
Same property type, similar price, similar size — currently for rent.
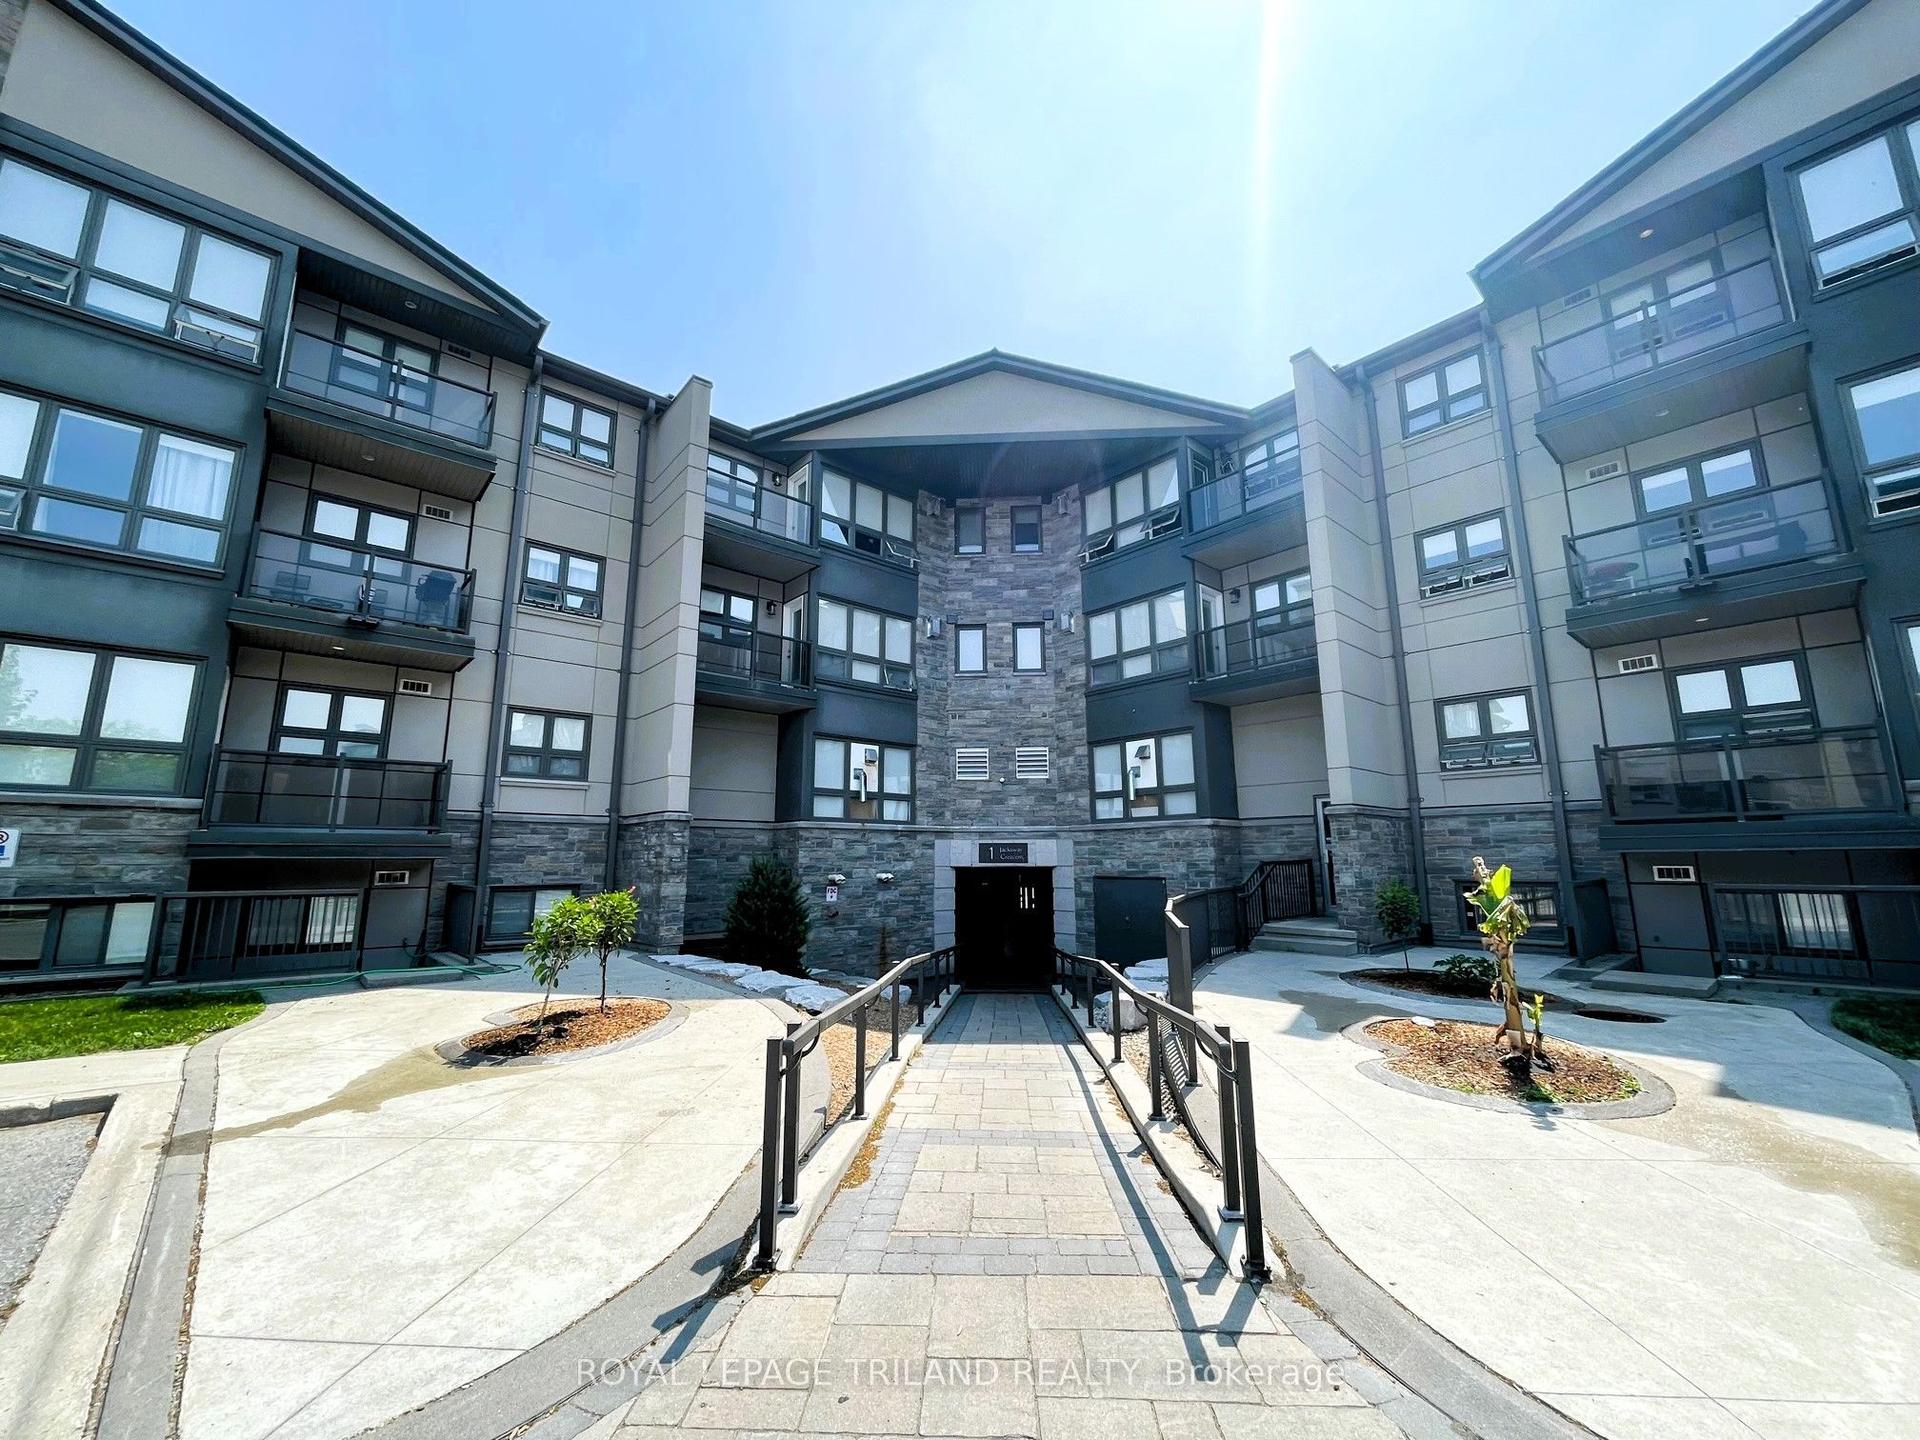
For Lease3 days ago
$2,500
Condo
1 Jacksway Crescent 307 #307, North G
London North, ON
2 bd
2 ba
850
1
MLS# X13639146Royal Lepage Triland Realty
WhatsApp Aman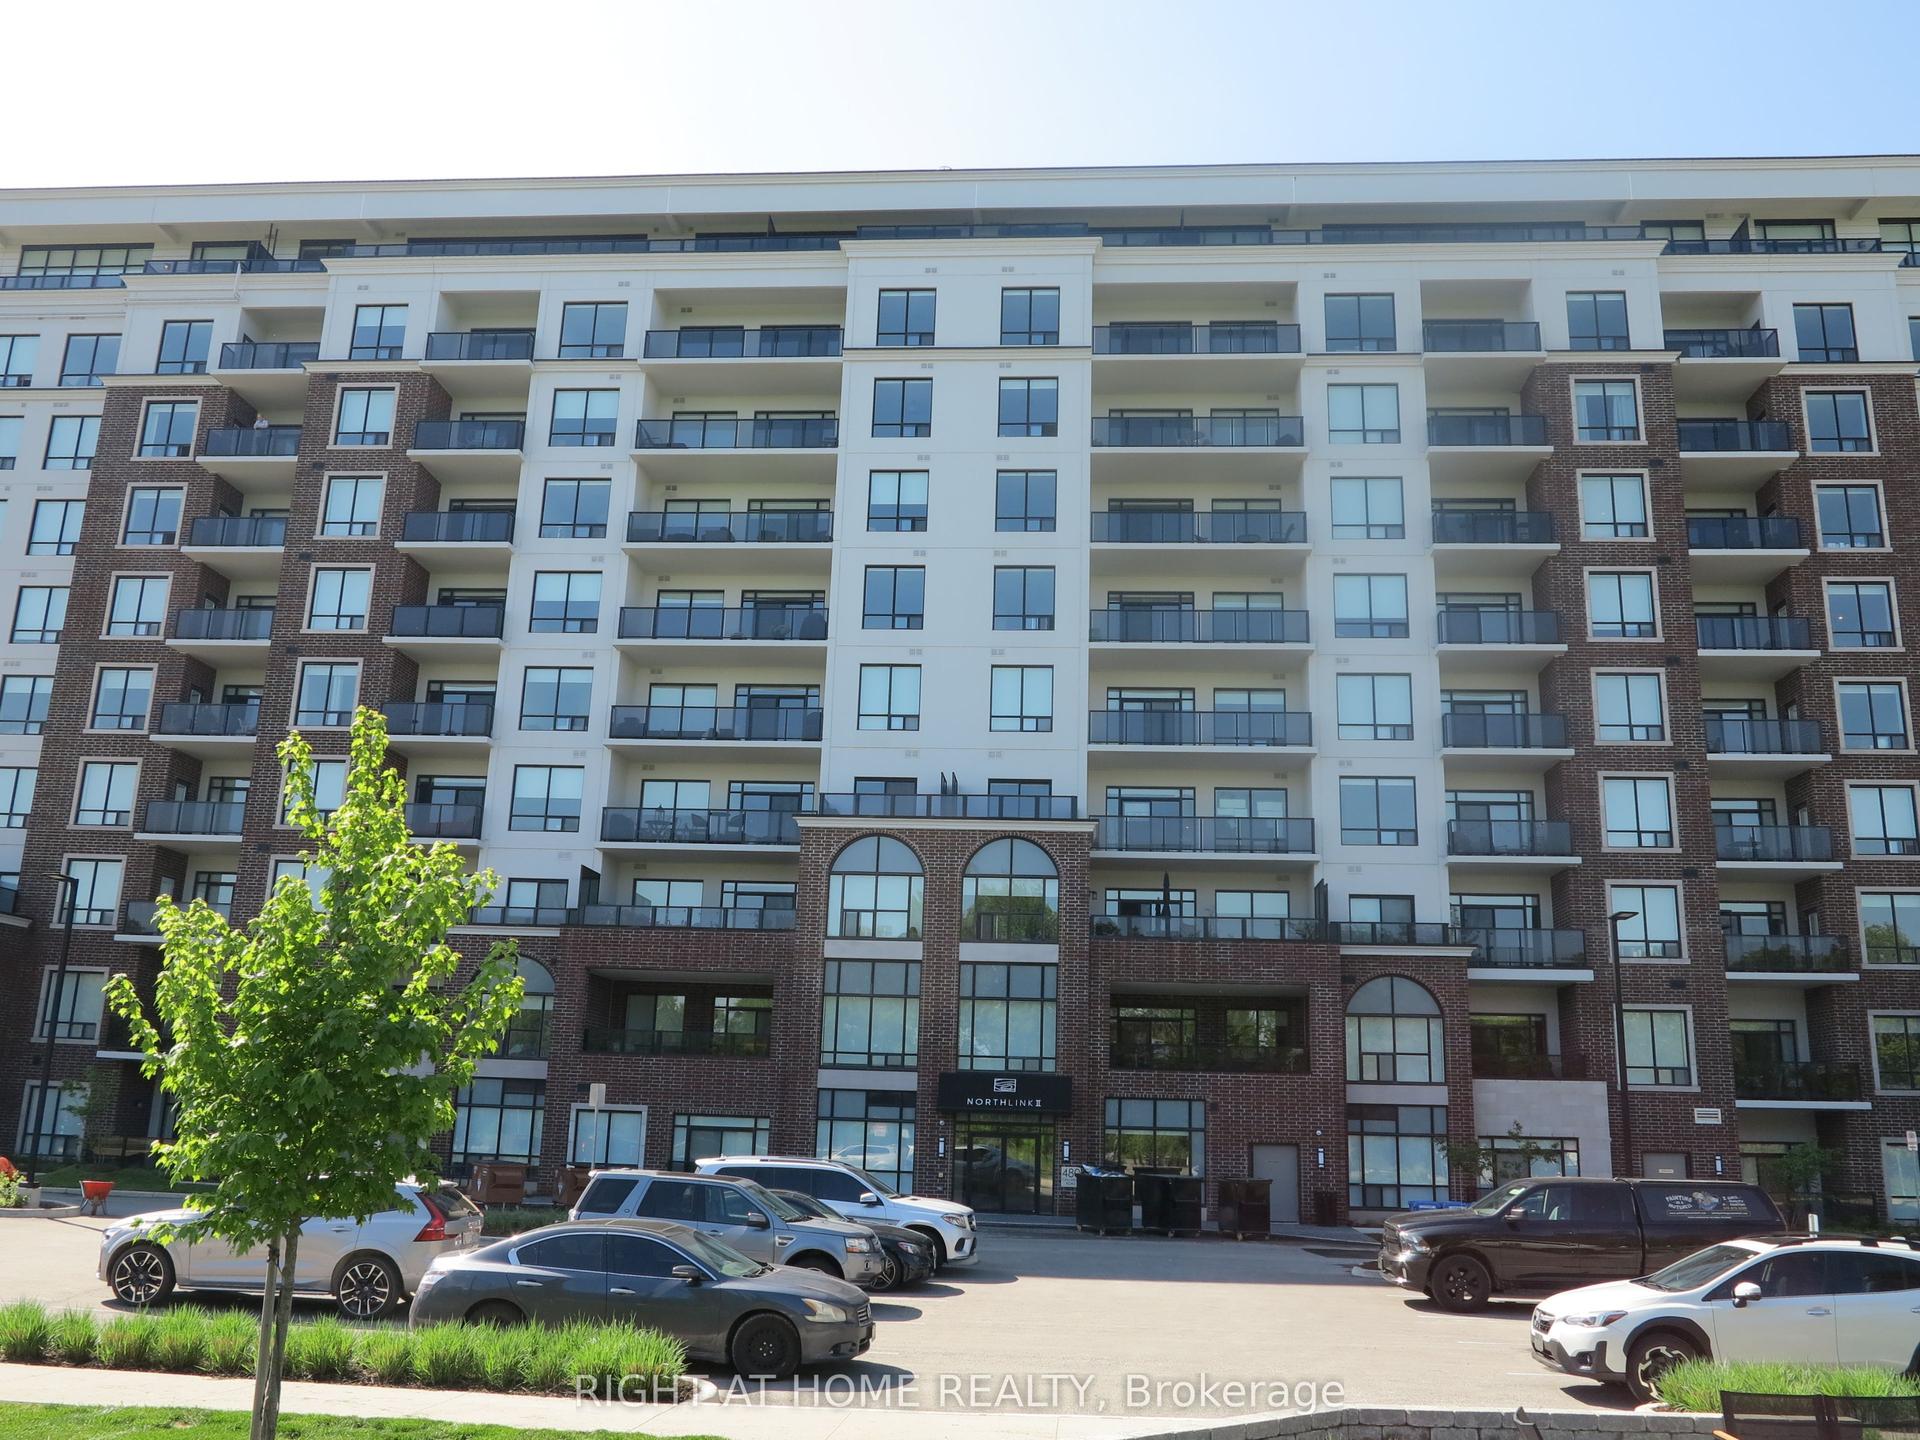
For Lease2 months ago
$2,600
Condo
480 Callaway Road 111 #111, North R
London North, ON
2 bd
2 ba
1,500
1
MLS# X13477874Right At Home Realty
WhatsApp Aman
Getting around
How walkable, bikeable, and transit-friendly this neighbourhood is.
76
/ 100
Walk Score
Very Walkable
53
/ 100
Transit Score
Good Transit
43
/ 100
Bike Score
Somewhat Bikeable
Scores are estimates based on neighbourhood data and are for informational purposes only.
MLS® data courtesy of the Toronto Regional Real Estate Board (TRREB).
The information provided herein must only be used by consumers that have a bona fide interest in the purchase, sale, or lease of real estate and may not be used for any commercial purpose or any other purpose. Listing information is deemed reliable but is not guaranteed accurate by the Toronto Regional Real Estate Board, the listing brokerage, or this website. The trademarks REALTOR®, REALTORS® and the REALTOR® logo are controlled by The Canadian Real Estate Association (CREA) and identify real estate professionals who are members of CREA. MLS®, Multiple Listing Service®, and the associated logos are owned by CREA. Not intended to solicit properties currently listed for sale or buyers under contract.