For Sale
Just Listed
1601 Crystal Lake Road
Trent Lakes, Trent Lakes, ON
$589,000
2+1Bd
1Ba
900+sqft
6Parking
65.92 x 220 ftlot
$654/sqft
DetachedMLS# X13637186Listed 2026-08-047 DOM
Heating
Water Heater Owned
About this home
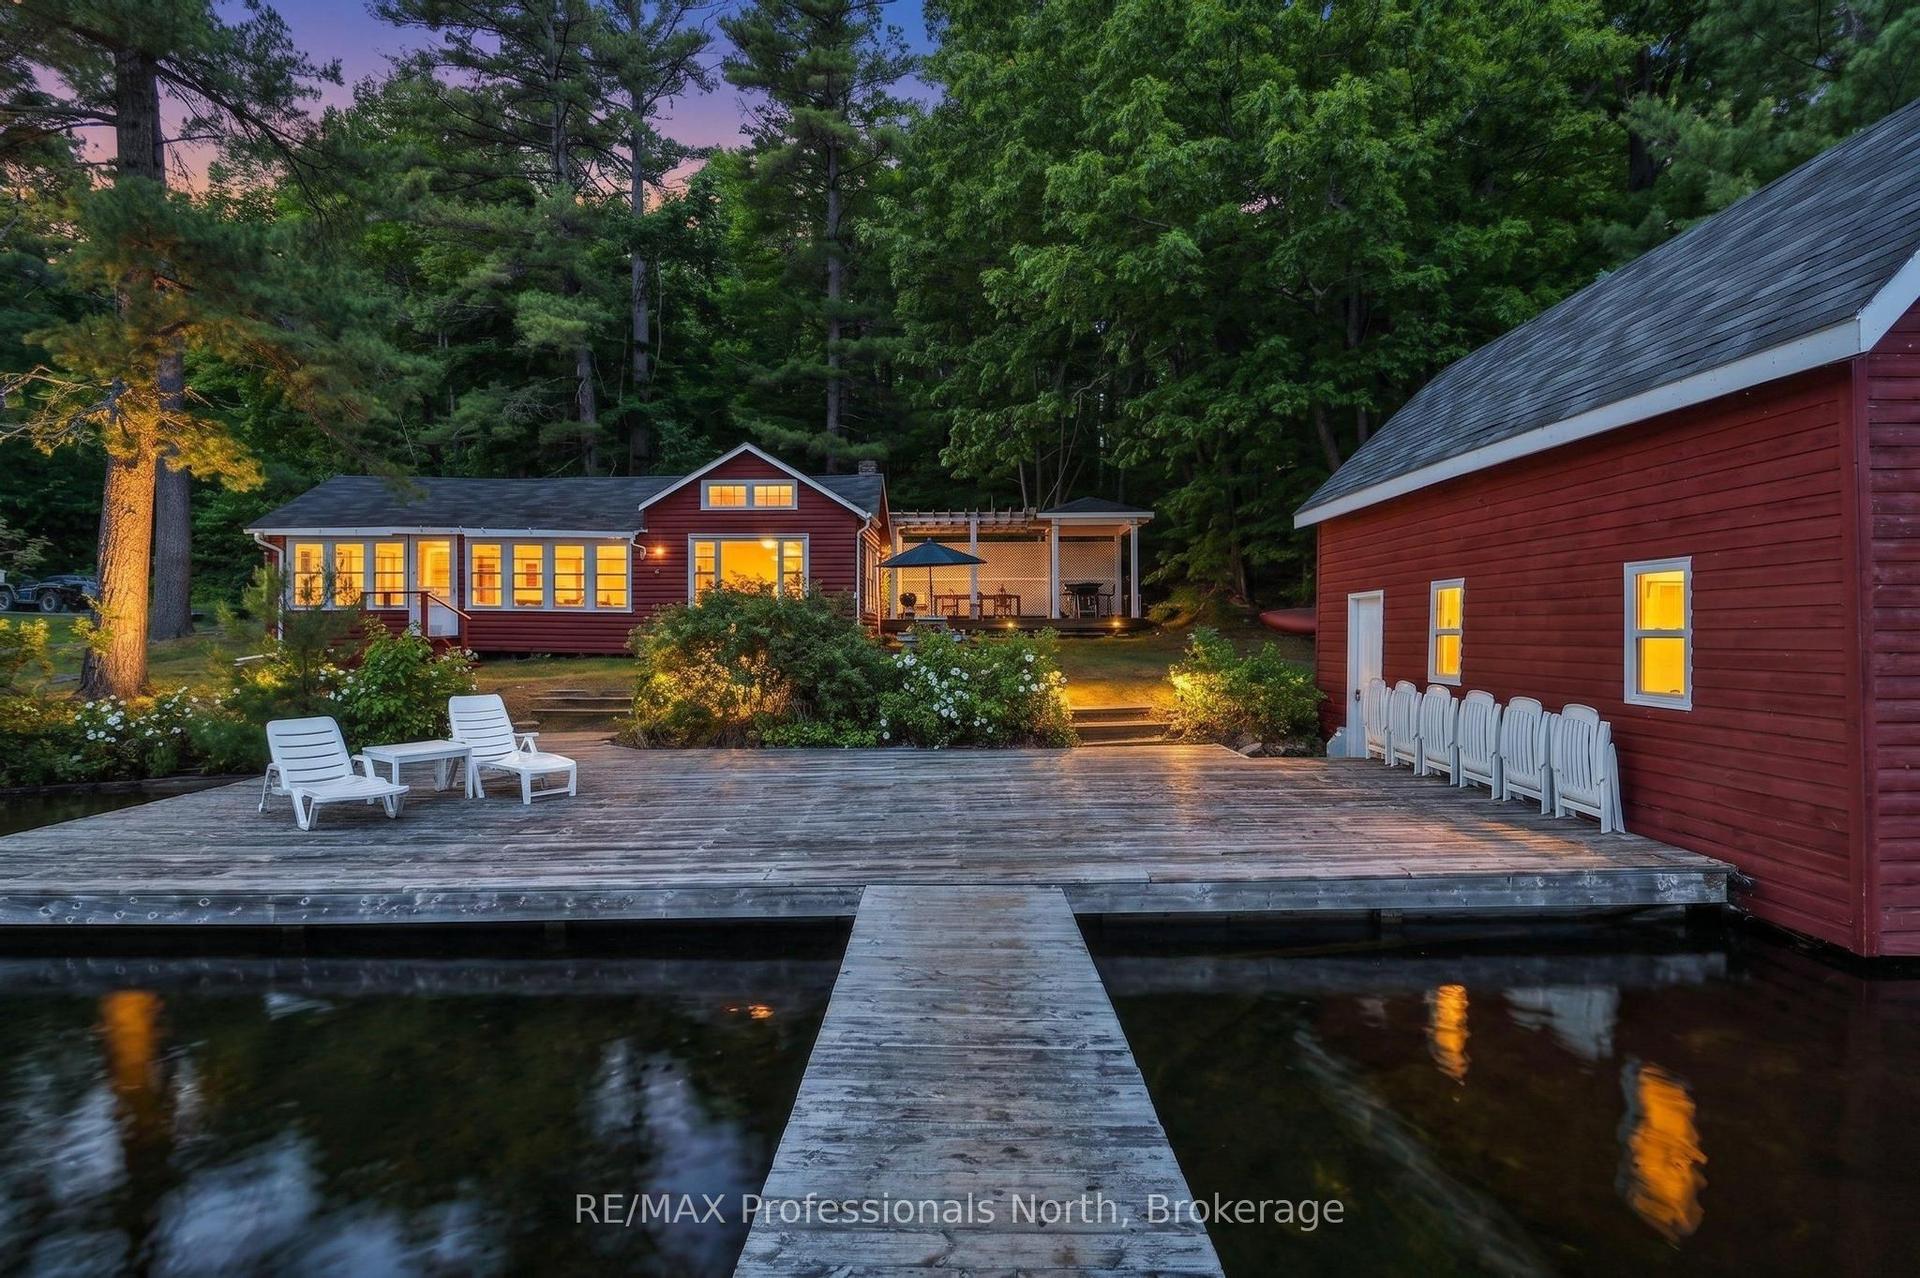
Welcome to Crystal Lake! This charming 3-season, 800 sq ft waterfront cottage offers an excellent opportunity to own on one of the area's most sought-after spring-fed lakes. Featuring 2 bedrooms, a separate bunkie, screened-in room, storage shed, and a cozy propane fireplace, this classic mid-century cottage is ready to enjoy. Located just 40 easy steps from a year-round paved municipal road and only 10 steps to the waterfront, the property offers 65 ft of owned shoreline with a level approach to a hard-packed sandy beach. All day sun yet steps away from shade. Take in the full sunsets with NW exposure. Enjoy over 14 ft of water off the dock, ideal for swimming, boating, and waterfront recreation. Across the road is a 24' x 24' detached garage w/storage loft, providing excellent space for vehicles, boats, and recreational equipment. Additional features include a septic system in good working order and a submersible lake water system. Crystal is a beautiful spring-fed rock-and-pine glacial lake known for its exceptional water quality, low cottage density, outstanding fishing, and over 30 km of scenic shoreline to explore. An on-water marina adds to the convenience for boating enthusiasts. Outdoor recreation is at your doorstep with quick access to the renowned 5 POINTS Crown Land recreation area, offering over 30,000 acres of trails for ATVing, snowmobiling, hiking, MTB and exploring. Located in Wildlife Management Unit (WMU) 60 and less than mins by ATV or snowmobile to the trail system via Loom Lake Road. Conveniently situated approximately 20 mins to Kinmount, 45 mins to Bobcaygeon, Fenelon Falls, and Minden and approximately 2.5 hrs from the GTA. Reliable cell service and BELL 5G HS Internet. A fantastic opportunity to own a classic Crystal Lake cottage and start making lasting family memories. I can introduce you to a skilled Level 2 Mortgage Agent with access to a wide range of competitive financing options. Book your private showing today.
GarageWaterfrontFireplace
Rooms
Main Floor
| Dining Room | 3.39 × 2.95 m | |
| Kitchen | 2.86 × 4.29 m | B/I Dishwasher B/I Fridge B/I Stove |
| Living Room | 5.93 × 3.13 m | |
| Bedroom | 2.12 × 3.56 m | |
| Bedroom 2 | 2.77 × 3.04 m | |
| Bathroom | 2.00 × 3.00 m | 3 Pc Bath |
Features
- Guest Accommodations
- Primary Bedroom - Main Floor
- Water Heater Owned
- Recreational Area
- Seasonal Living
- None
- Bungalow
Financials
Annual Taxes
$3,670
Estimated Rental Income
Entire property$2,600 – $3,800/mo
Rental yield5.3% – 7.7%
*Estimates based on comparable rentals in the area. Actual income may vary.
Market Data — Trent Lakes
Days on market7 days
Buyer's MarketSeller's Market
Based on active listings in Trent Lakes. Data updates daily.
Getting around
How walkable, bikeable, and transit-friendly this neighbourhood is.
52
/ 100
Walk Score
Somewhat Walkable
43
/ 100
Transit Score
Some Transit
48
/ 100
Bike Score
Somewhat Bikeable
Scores are estimates based on neighbourhood data and are for informational purposes only.
MLS® data courtesy of the Toronto Regional Real Estate Board (TRREB).
The information provided herein must only be used by consumers that have a bona fide interest in the purchase, sale, or lease of real estate and may not be used for any commercial purpose or any other purpose. Listing information is deemed reliable but is not guaranteed accurate by the Toronto Regional Real Estate Board, the listing brokerage, or this website. The trademarks REALTOR®, REALTORS® and the REALTOR® logo are controlled by The Canadian Real Estate Association (CREA) and identify real estate professionals who are members of CREA. MLS®, Multiple Listing Service®, and the associated logos are owned by CREA. Not intended to solicit properties currently listed for sale or buyers under contract.
You may also like
More homes in Trent Lakes
Hand-picked listings with a similar price range and style.
For Sale4 days ago
$585,000
Detached
est. $2,565/mo
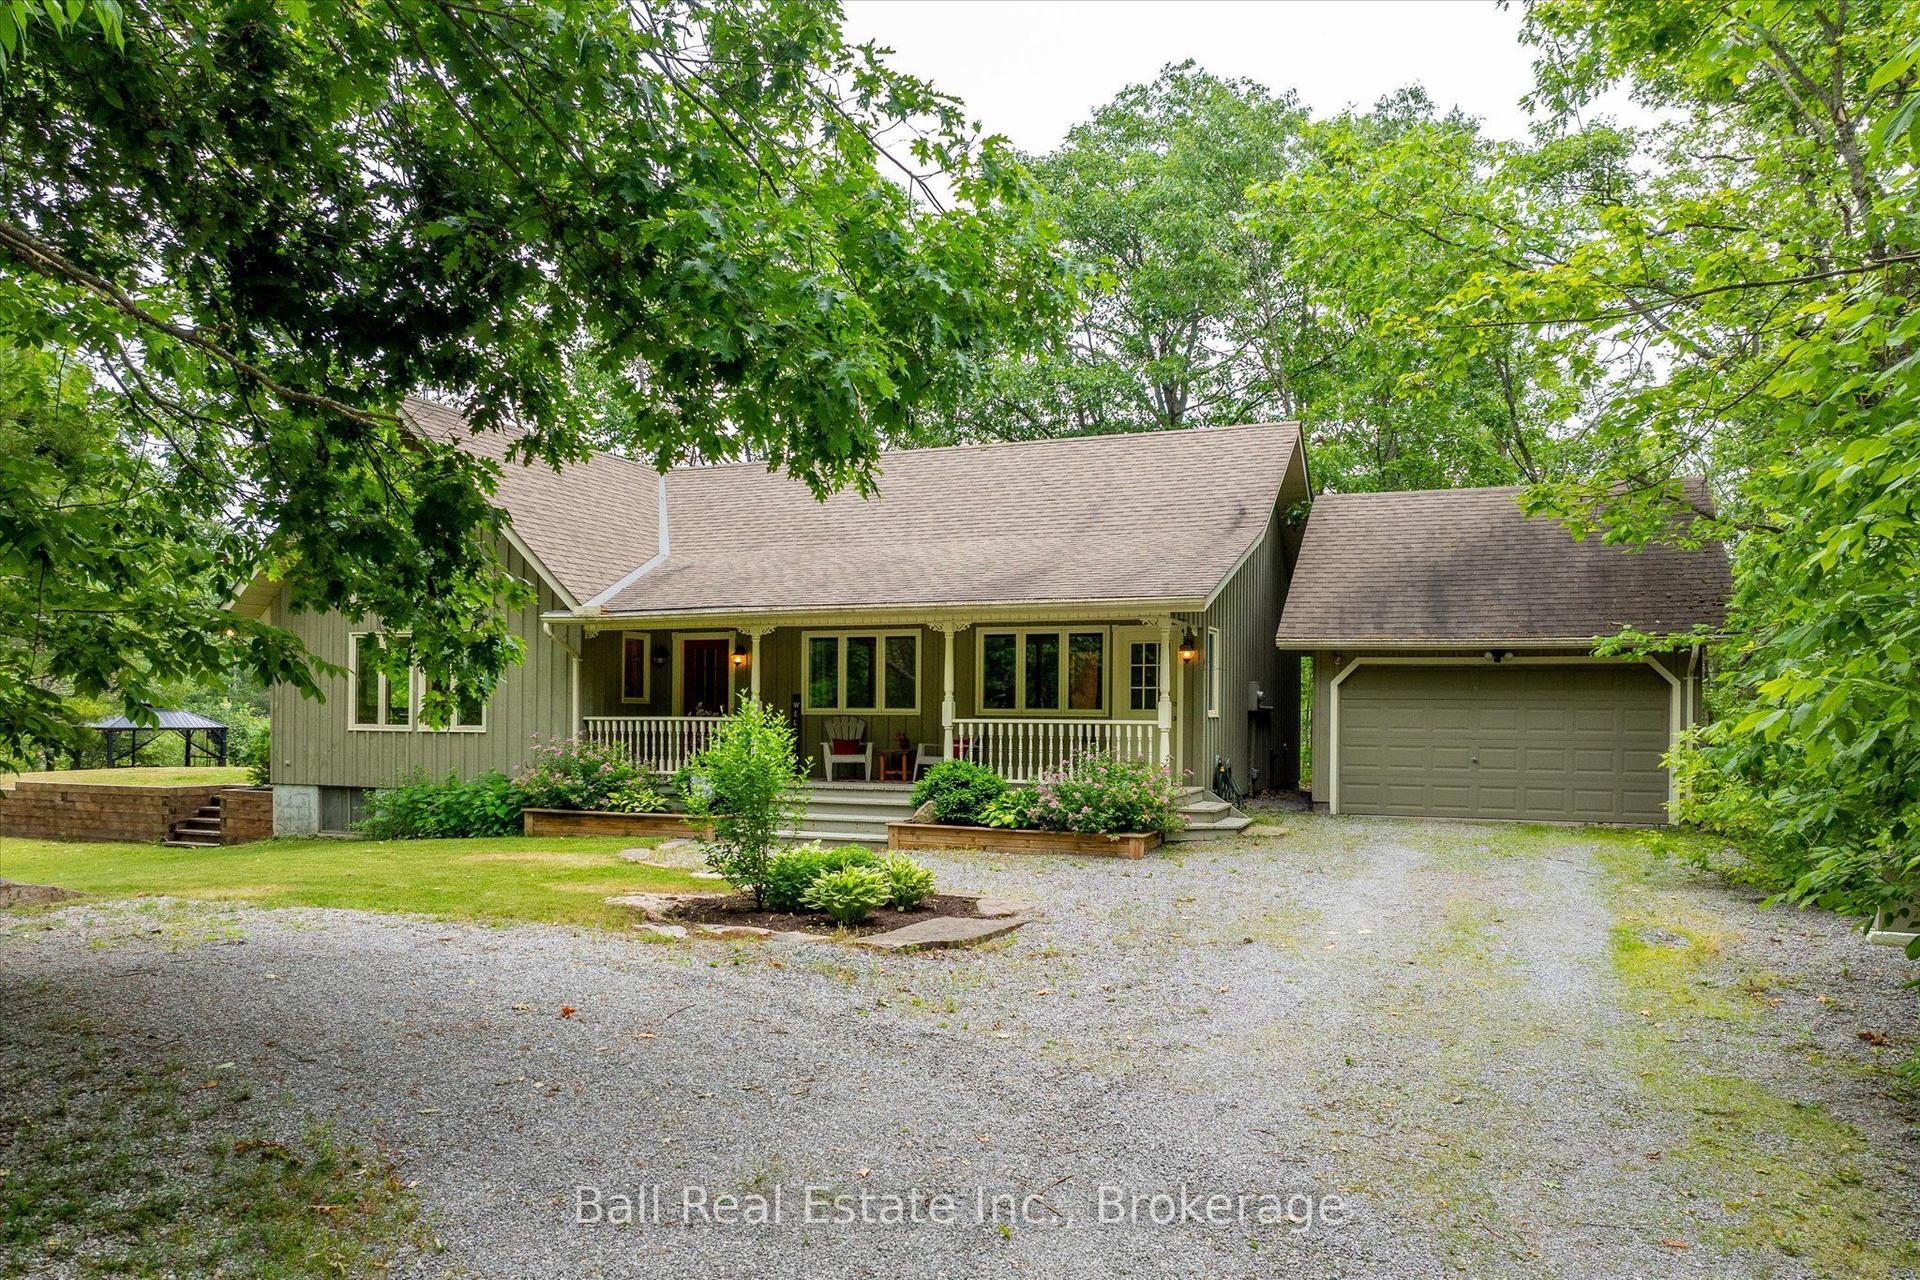
2793 County Road 36 Road N, Trent Lakes
Trent Lakes, ON
3 bd
1 ba
1,750
11
MLS# X13654514Ball Real Estate Inc.
WhatsApp Aman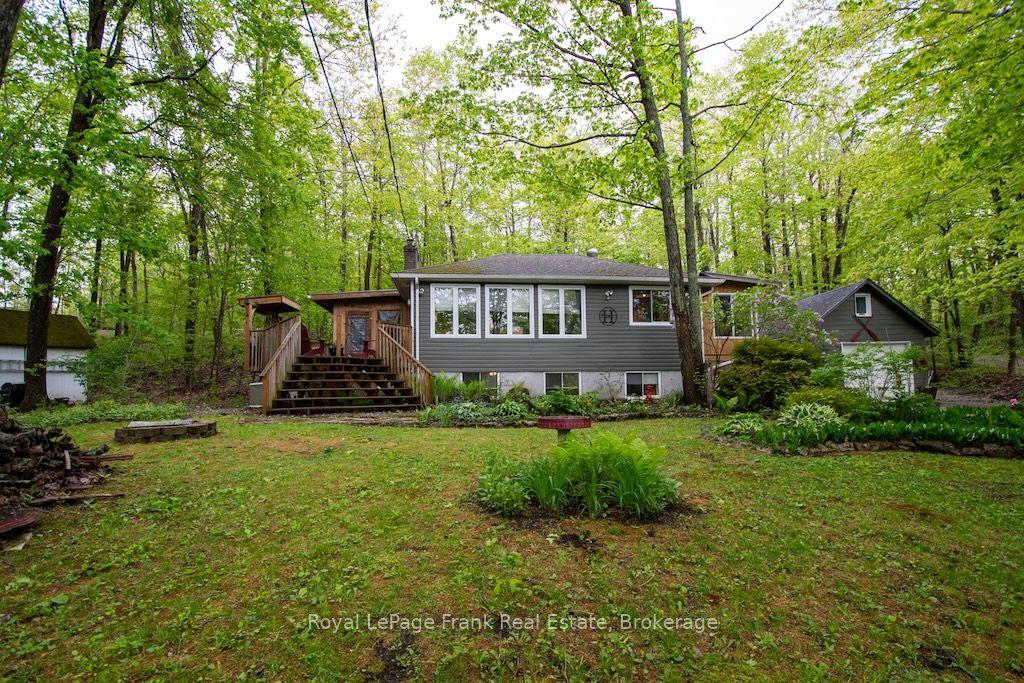
For Sale6 days ago
$699,995
Detached
est. $3,069/mo
3 Fire Route 27B, Trent Lakes
Trent Lakes, ON
3+1 bd
2 ba
1,300
6
MLS# X13647252Royal LePage Frank Real Estate
WhatsApp Aman