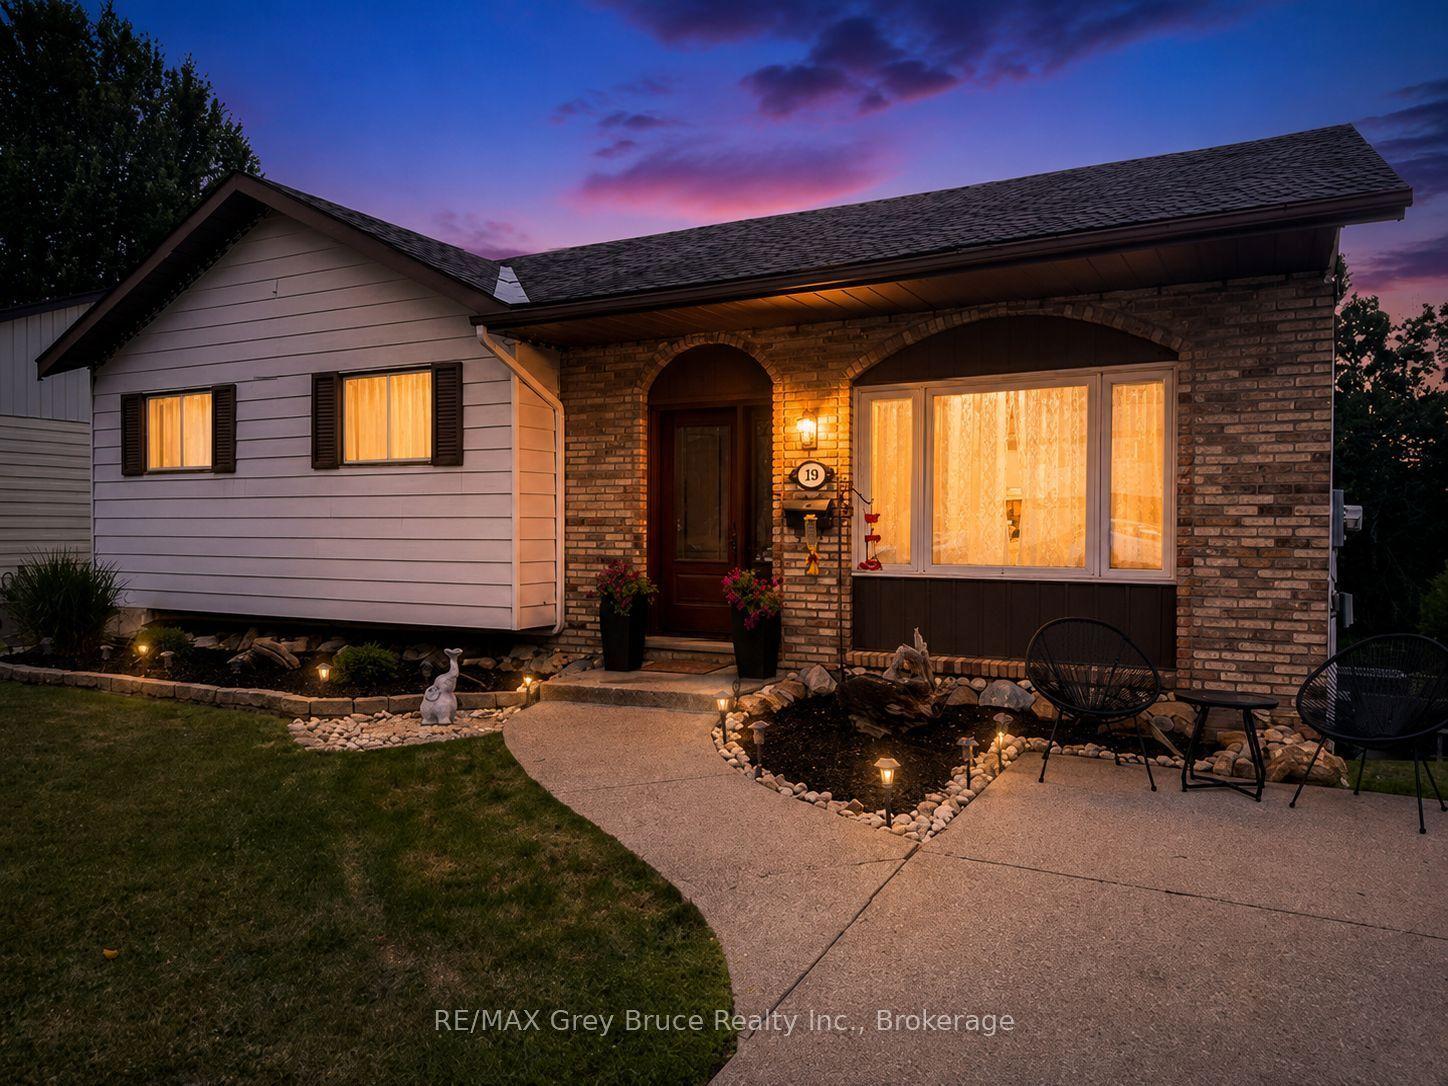
For Sale
Just Listed
77 Hard Island Road
813 - R of Yonge & Escott Twp, Athens, ON
$649,000
3Bd
2Ba
1,750+sqft
5Parking
630 x 956 ftlot
$371/sqft
DetachedMLS# X13637618Listed 2026-08-050 DOM
Heating
Water Heater Owned
Cooling
Central Air
Basement
Finished with Walk-Out
Just listed! New listings in Athens often receive offers within the first week.
About this home
WELCOME HOME! THIS 3 BEDROOM BUNGALOW ON HARD ISLAND ROAD IS JUST A SHORT DRIVE TO THE VILLAGE OF ATHENS AND AN EASY COMMUTE TO BROCKVILLE, SMITH FALLS, KINGSTON AND SURROUNDING AREAS. SITUATED ON 19 ACRES OF LAND AND FEATURING MODERN AND CONVENIENT LAYOUT AND DESIGN, THIS HOME IS READY TO MEET YOUR NEEDS. LARGE FOYER ENTRANCE/MUDROOM GREETS YOU WITH A 2 PC BATH, LAUNDRY AND WALK OUT TO DOUBLE GARAGE RIGHT THERE AS YOU WALK IN. LOVELY MODERN KITCHEN WITH CENTRE ISLAND, LOTS OF ROOM TO EAT IN AND RIGHT OFF THE COZY LIVING ROOM WHICH IS PERFECT TO WATCH THE KIDS OR ENTERTAIN AND ACCOMODATE GUESTS IN COMFORT. LARGE SPACIOUS DINING AREA, OR SWITCH IT UP AND USE THIS LARGER SPACE FOR YOUR LIVING/FAMILY ROOM. 3 GOOD SIZED BEDROOMS AND A RECENTLY UPGRADED 4 PC BATH WITH SEPARATE SHOWER AND SOAKER TUB. LOWER LEVEL FEATURES A WHITEWASHED GREAT ROOM WITH FIREPLACE AND PLAYROOM AREA FOR FAMILY TIME AS WELL AS A SPACIOUS AREA THAT WALKS OUT TO THE REAR YARD (CURRENTLY USED AS A GYM SPACE) PLUS A DEN/OFFICE THAT IS WELL SUITED FOR WORKING FROM HOME. LARGE UTILITY ROOM WITH LOTS OF STORAGE. THIS HOME IS SPACIOUS AND HAS A GREAT DEAL OF SPACE FOR MODERN LIVING. SITTING ON 19 ACRES OF COUNTRY LIVING THAT HAS ENDLESS POSSIBILITIES FOR FAMILY ENTERTAINMENT USE, A LOVELY SPOT TO WANDER WITH A LARGE SHED AND SO MUCH SPACE INDOORS AND OUT TO ENJOY THE PRIVACY OF THE NATURE AROUND YOU. GREAT PROXIMATY TO THE VILLAGE, COUNTRY LIVING AT ITS FINEST. THIS HOME SHOWS SO WELL AND HAS SO MUCH TO OFFER.
GarageFireplace
Rooms
Main Floor
| Foyer | 2.37 × 4.67 m | Irregular Room |
| Kitchen | 6.07 × 3.72 m | Eat-in Kitchen |
| Dining Room | 3.50 × 3.50 m | |
| Dining Room | 3.72 × 6.33 m | |
| Bathroom | 2.38 × 3.86 m | Soaking Tub Separate Shower |
| Primary Bedroom | 3.86 × 4.16 m | |
| Bedroom 2 | 3.64 × 3.65 m | |
| Bedroom 3 | 3.66 × 2.58 m | |
| Laundry | 1.07 × 1.53 m | Walk Through Access To Garage |
| Bathroom | 1.53 × 1.50 m | 2 Pc Bath |
Basement
| Great Room | 7.24 × 7.09 m | Gas Fireplace Irregular Room |
| Other | 3.70 × 5.90 m | Walk-Out Concrete Floor |
| Den | 3.58 × 2.96 m | |
| Utility Room | 4.26 × 5.00 m | Irregular Room |
Features
- Carpet Free
- Primary Bedroom - Main Floor
- Water Heater Owned
- Water Treatment
- Water Purifier
- Landscaped
- Deck
- Finished with Walk-Out
- Central Air
- Bungalow
Financials
Annual Taxes
$2,208
Estimated Rental Income
Entire property$3,200 – $4,800/mo
Basement apartment$1,800 – $2,500/mo
Rental yield5.9% – 8.9%
*Estimates based on comparable rentals in the area. Actual income may vary.
Market Data — Athens
Days on market0 days
Buyer's MarketSeller's Market
Based on active listings in Athens. Data updates daily.
Our estimate for this home
Estimated range
$991K – $1.15M
Mid-point $1.07M · ~$612/sqft
How this listing compares
$991KList · $649K$1.15M
High confidence·Based on 12679 gta-wide comparables
Estimated range is generated automatically from active comparables and is for informational purposes only. Not an appraisal — contact Aman for a full comparative market analysis that factors in condition, renovations, and positioning.
Getting around
How walkable, bikeable, and transit-friendly this neighbourhood is.
64
/ 100
Walk Score
Somewhat Walkable
39
/ 100
Transit Score
Some Transit
48
/ 100
Bike Score
Somewhat Bikeable
Scores are estimates based on neighbourhood data and are for informational purposes only.
MLS® data courtesy of the Toronto Regional Real Estate Board (TRREB).
The information provided herein must only be used by consumers that have a bona fide interest in the purchase, sale, or lease of real estate and may not be used for any commercial purpose or any other purpose. Listing information is deemed reliable but is not guaranteed accurate by the Toronto Regional Real Estate Board, the listing brokerage, or this website. The trademarks REALTOR®, REALTORS® and the REALTOR® logo are controlled by The Canadian Real Estate Association (CREA) and identify real estate professionals who are members of CREA. MLS®, Multiple Listing Service®, and the associated logos are owned by CREA. Not intended to solicit properties currently listed for sale or buyers under contract.
You may also like
More homes in Athens
Hand-picked listings with a similar price range and style.
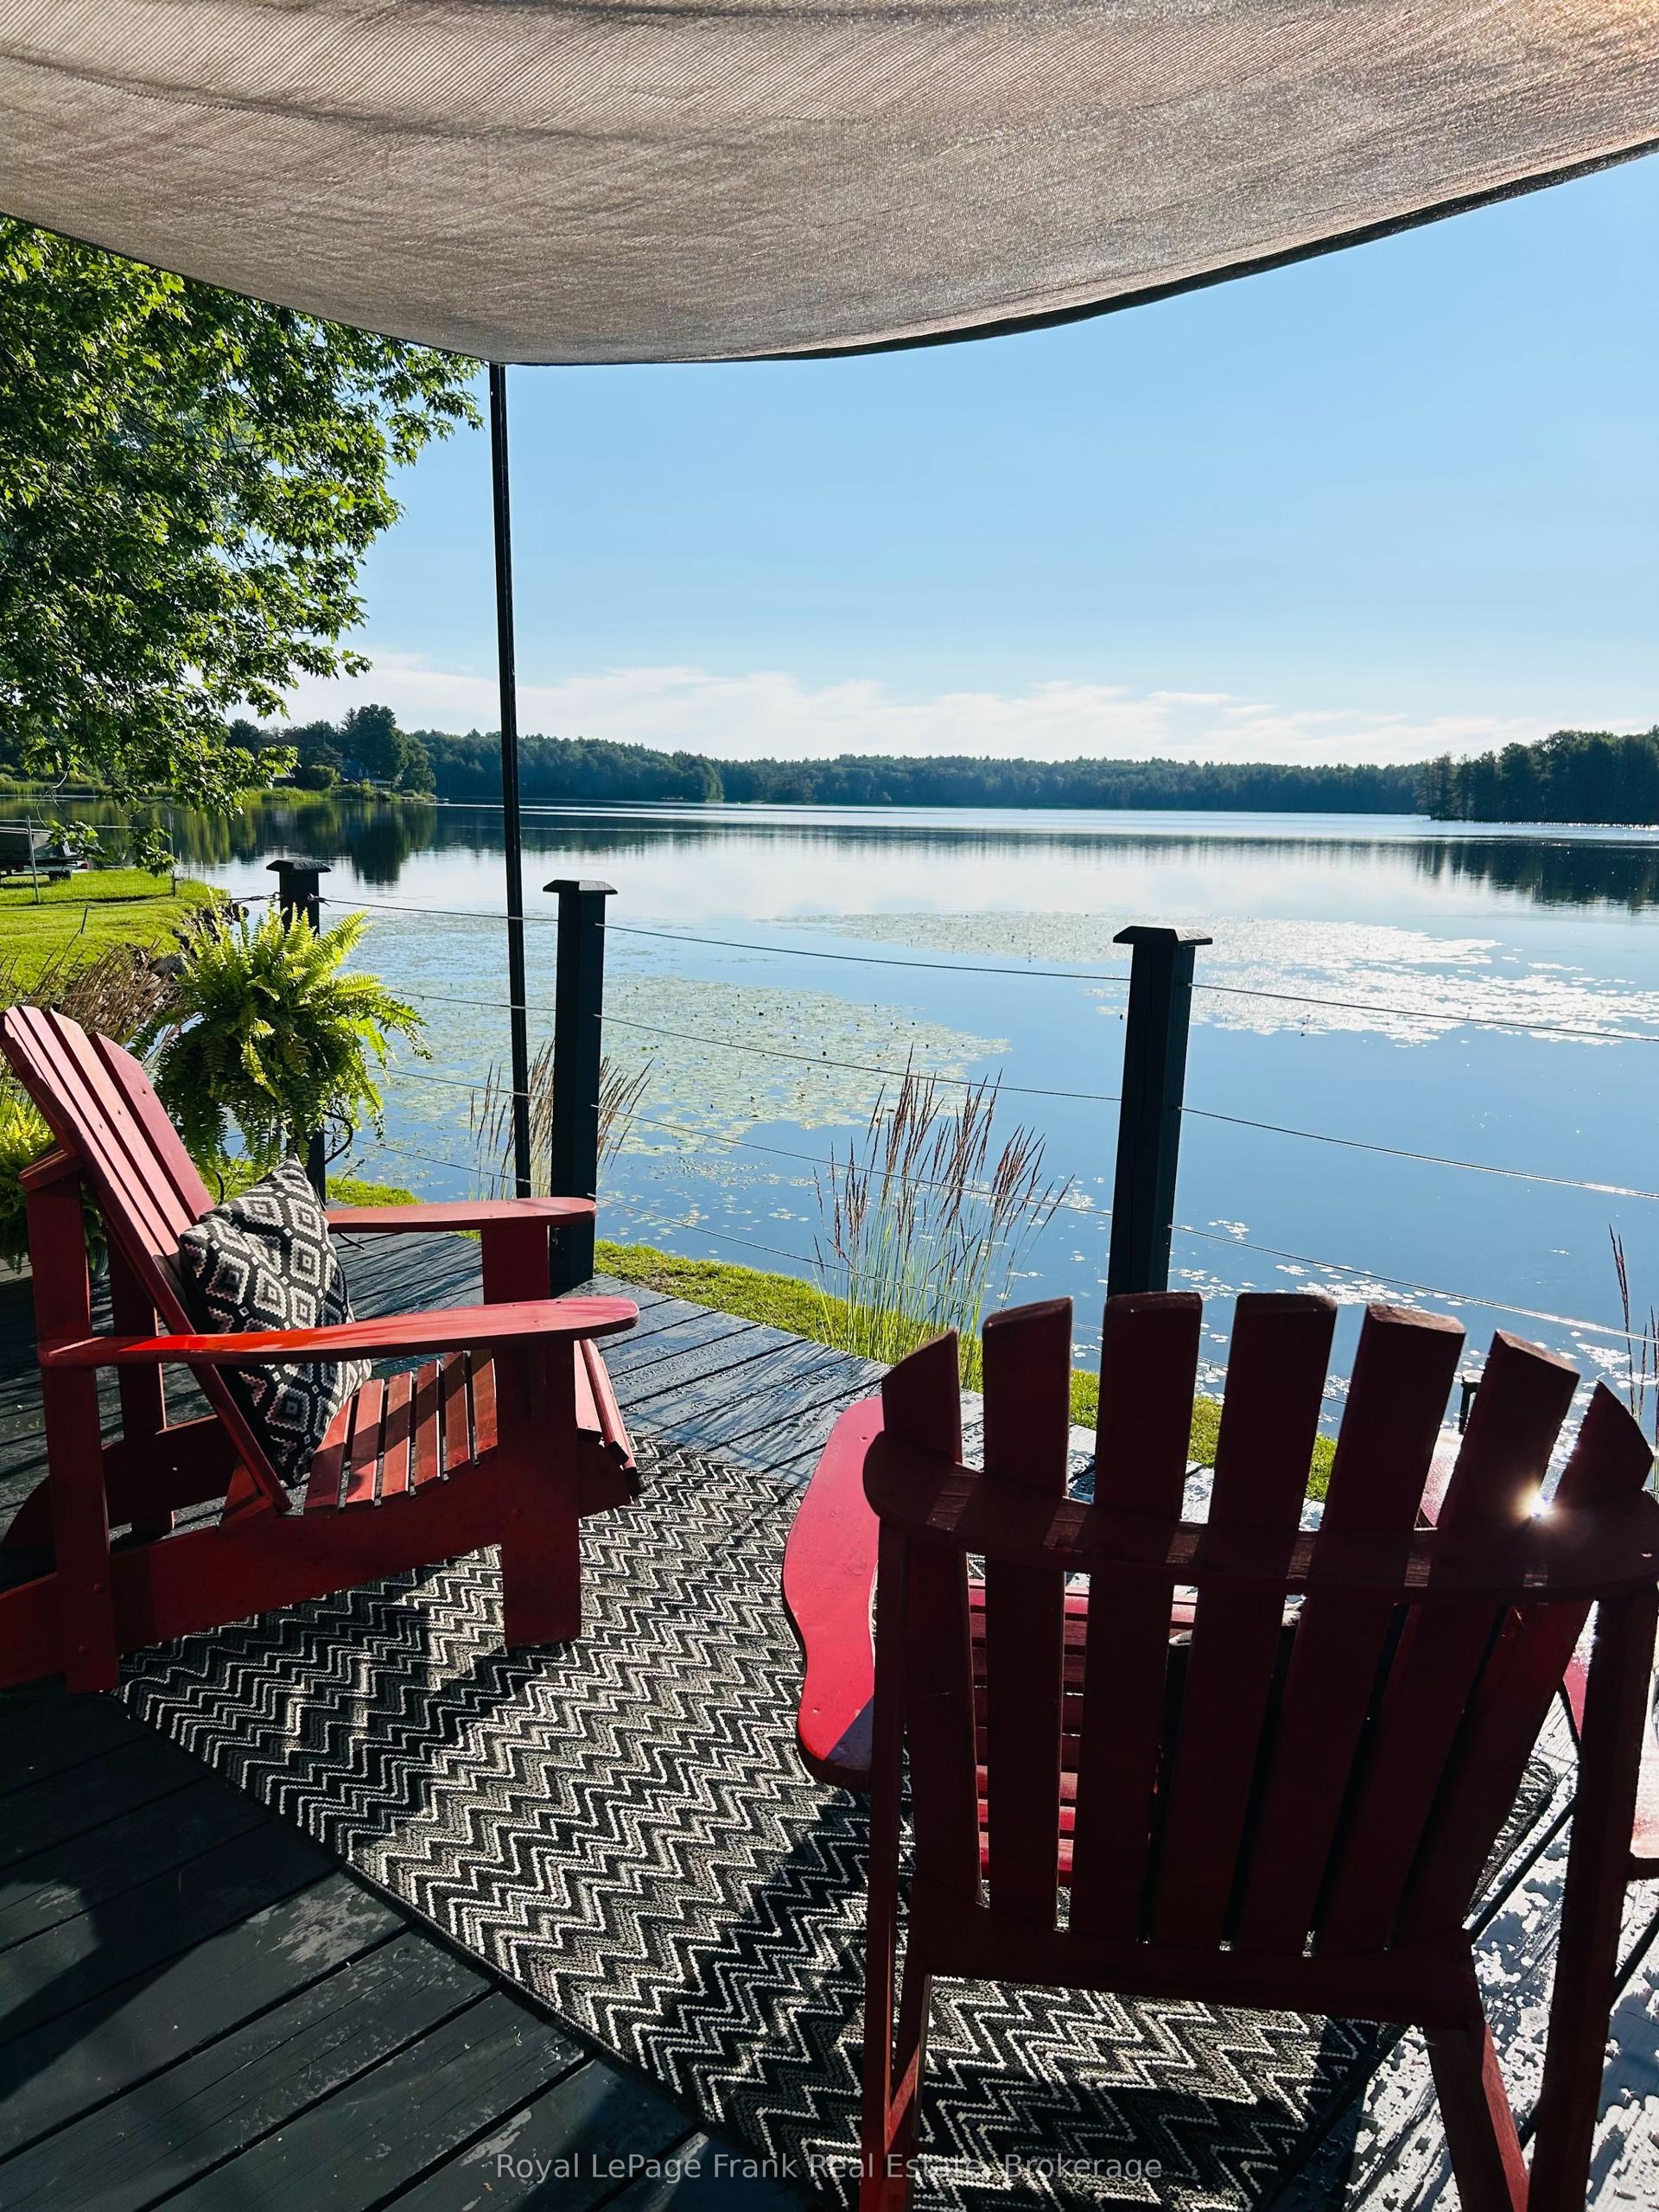
For Sale19 days ago
$569,000
Detached
est. $2,495/mo
75B Temperance Lake Road, 813 - R of Yonge & Escott Twp
Athens, ON
2 bd
1 ba
900
5
MLS# X13578822Royal LePage Frank Real Estate
WhatsApp Aman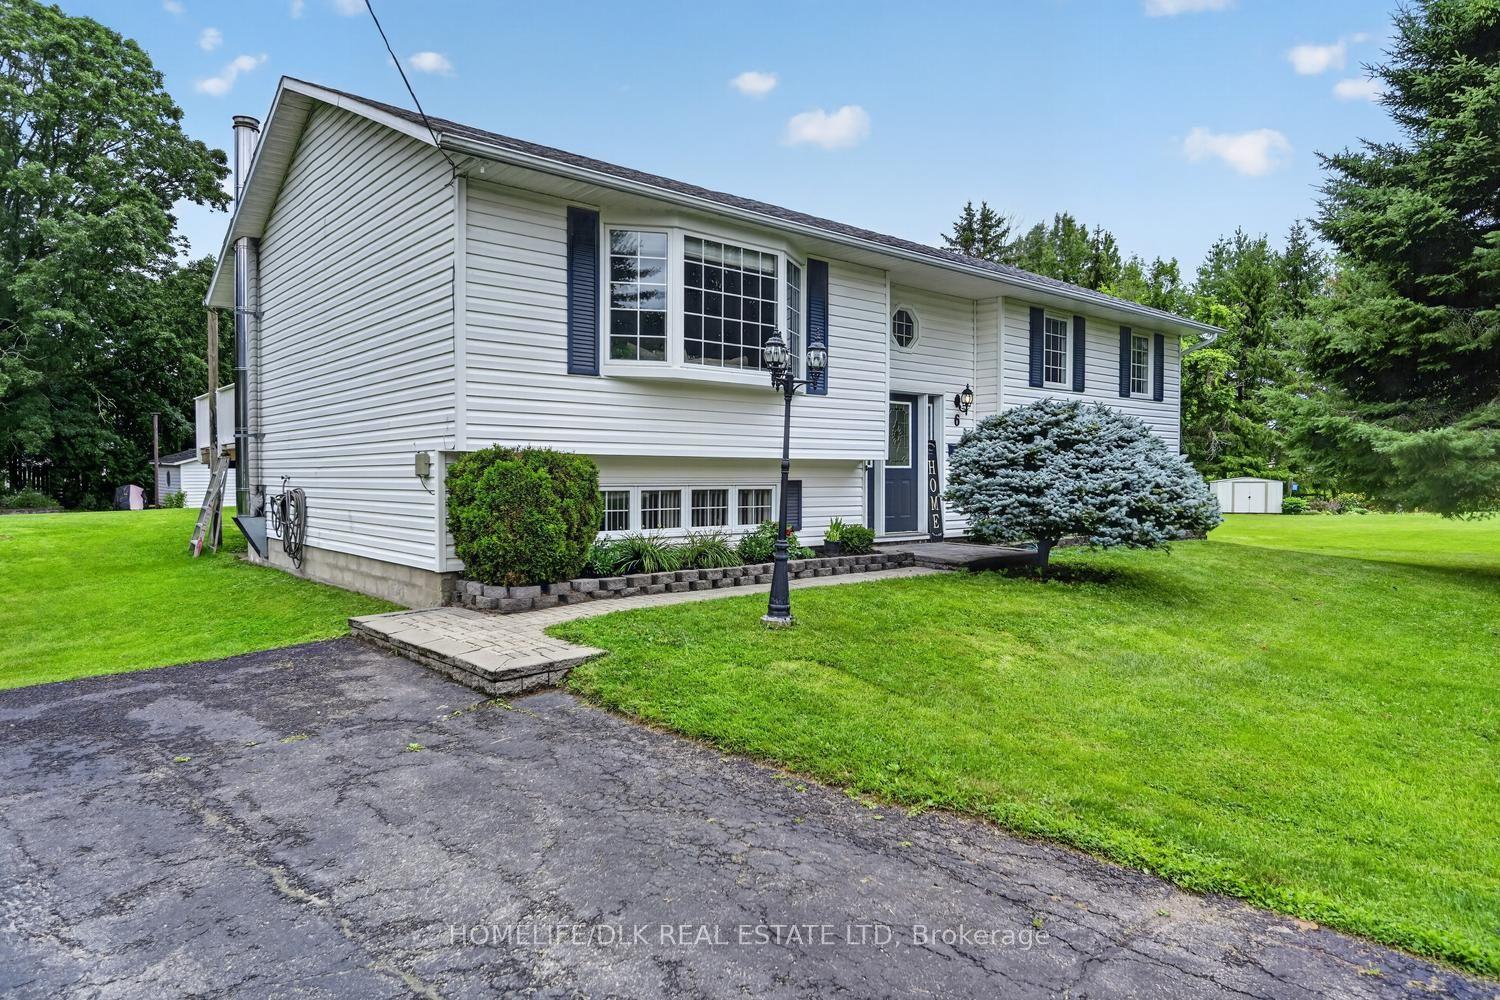
For Sale4 days ago
$489,900
Detached
est. $2,148/mo
6 Kimberley Crescent, 812 - Athens
Athens, ON
3+1 bd
2 ba
1,300
4
MLS# X13628082Homelife/Dlk Real Estate Ltd
WhatsApp Aman