For Lease
Just Listed
776 Laurelwood Drive 705 #705
Waterloo, ON
$2,000
1Bd
1Ba
650+sqft
1Parking
$3/sqft
CondoMLS# X13637726Listed 2026-08-050 DOM
Heating
Separate Heating Controls
Cooling
Central Air
Just listed! New listings in Waterloo often receive offers within the first week.
About this home
Welcome to top-floor living in Waterloo's highly desirable Laurelwood community. This beautifully updated 1-bedroom, 1-bathroom suite offers approximately 680 sq. ft. of bright, thoughtfully designed living space, with no neighbours above and peaceful south-facing views overlooking the courtyard and green space. The open-concept layout features brand-new wide-plank luxury vinyl flooring throughout. The spacious kitchen includes wood cabinetry, granite countertops, tile backsplash, black appliances, and a custom centre island with breakfast-bar seating. Sliding doors open to a deep, covered balcony, offering a private outdoor space to relax and enjoy the views. The generously sized bedroom features a walk-in closet and is located near the full 4-piece bathroom. Enjoy worry-free living with water, hydro, gas, hot water, heating, and central air conditioning included in the rent. Additional features include in-suite stacked laundry, one above-ground parking space, a private storage locker, and secure bicycle storage. Steps from Laurelwood Commons Plaza, groceries, restaurants, cafés, scenic trails, schools, the YMCA, and public transit, with easy access to the University of Waterloo, Wilfrid Laurier University, and Uptown Waterloo. Building amenities include an elevator, party room, theatre room, games room, outdoor BBQ area, and visitor parking. Ideal for professionals, university staff, or couples seeking a bright, private, and all-inclusive home in a prime Waterloo location. Select pets may be considered subject to the landlord's approval.
Rooms
Main Floor
| Kitchen | 3.30 × 2.50 m | |
| Living Room | 5.50 × 3.30 m | |
| Bedroom | 4.20 × 3.10 m | |
| Bathroom | 2.40 × 1.80 m | 4 Pc Bath |
| Foyer | 2.40 × 1.80 m |
Features
- Carpet Free
- Separate Heating Controls
- Water Heater
- None
- Central Air
- 1 Storey/Apt
Financials
Estimated Rental Income
Entire property$2,100 – $2,800/mo
Rental yield1260.0% – 1680.0%
*Estimates based on comparable rentals in the area. Actual income may vary.
Market Data — Waterloo
Days on market0 days
Buyer's MarketSeller's Market
Based on active listings in Waterloo. Data updates daily.
Other rentals like this
Similar rentals in Waterloo
Same property type, similar price, similar size — currently for rent.

For Lease19 h ago
$2,300
Condo
330 PHILLIP Street N303 #N303
Waterloo, ON
2 bd
1 ba
550
0
MLS# X13632866Homelife Landmark Realty Inc.
WhatsApp Aman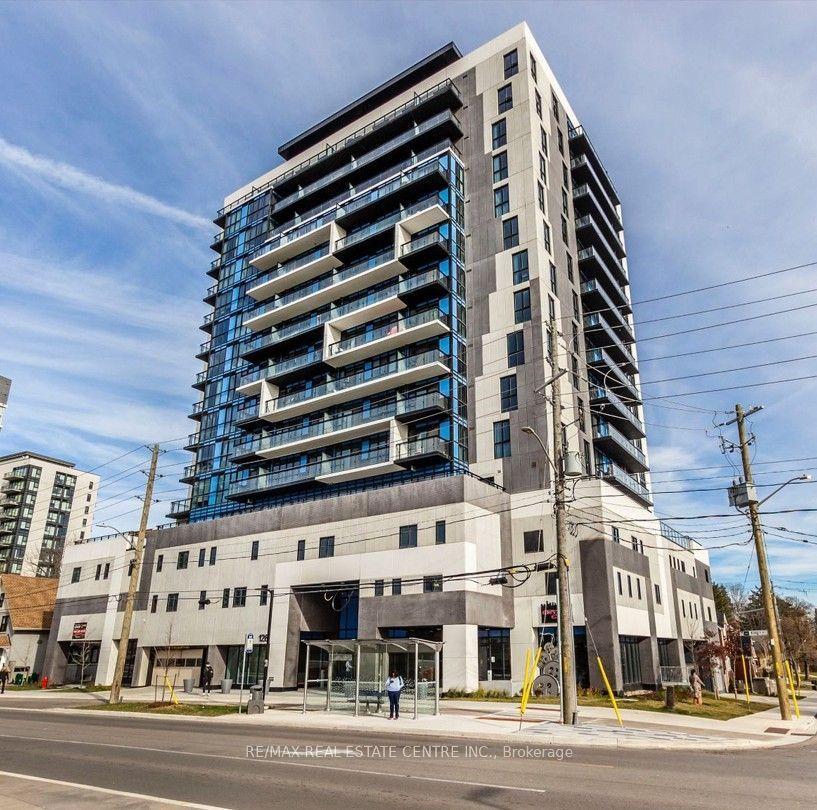
For Lease19 h ago
$1,900
Condo
128 King Street N 501 #501
Waterloo, ON
1 bd
1 ba
650
0
MLS# X13632216Re/Max Real Estate Centre Inc.
WhatsApp Aman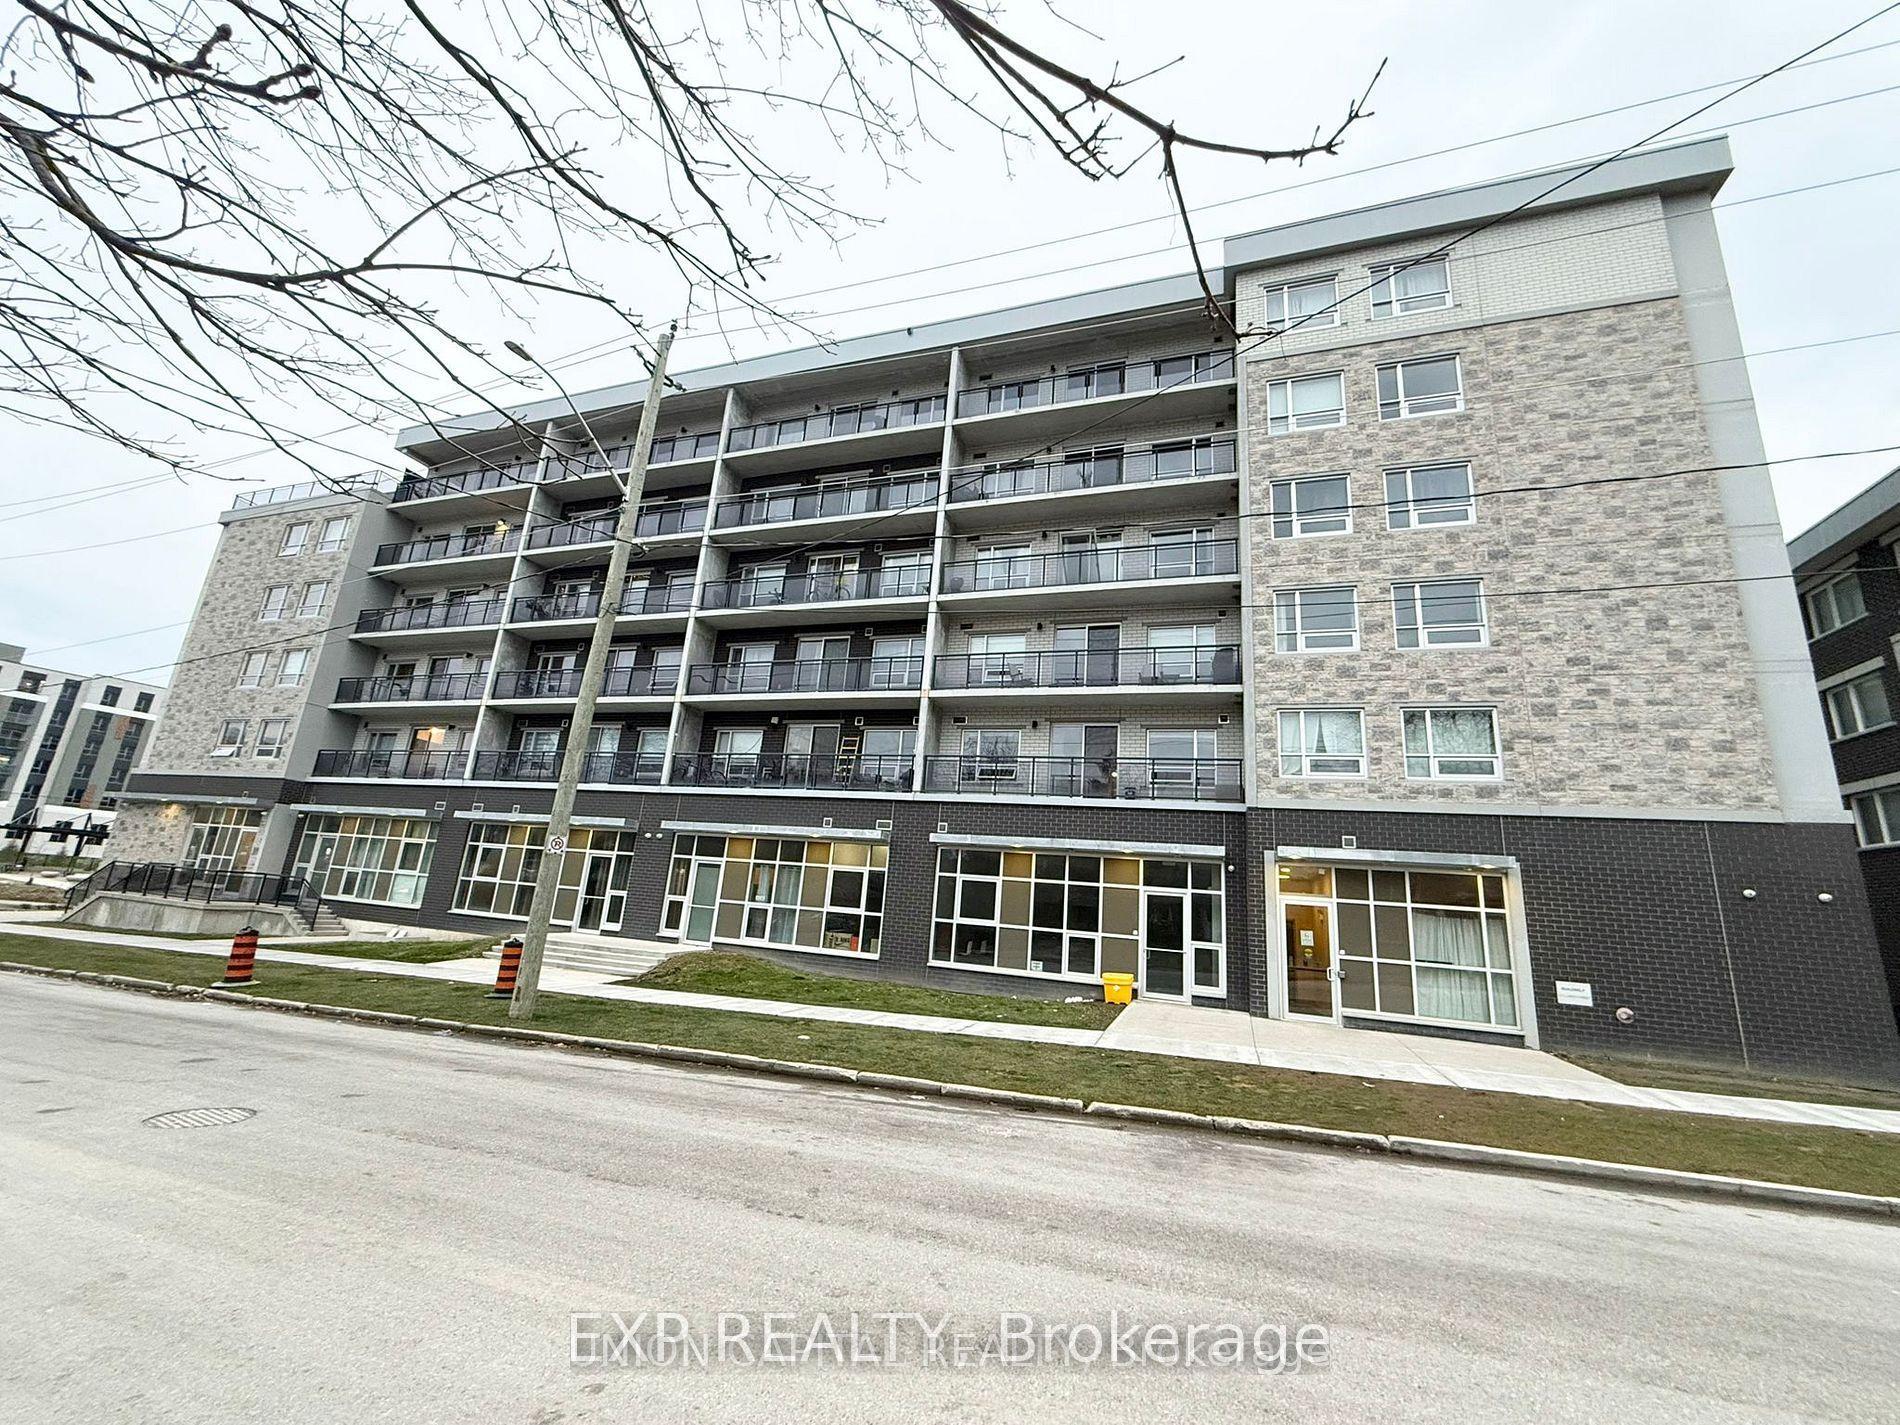
Getting around
How walkable, bikeable, and transit-friendly this neighbourhood is.
75
/ 100
Walk Score
Very Walkable
62
/ 100
Transit Score
Good Transit
50
/ 100
Bike Score
Bikeable
Scores are estimates based on neighbourhood data and are for informational purposes only.
MLS® data courtesy of the Toronto Regional Real Estate Board (TRREB).
The information provided herein must only be used by consumers that have a bona fide interest in the purchase, sale, or lease of real estate and may not be used for any commercial purpose or any other purpose. Listing information is deemed reliable but is not guaranteed accurate by the Toronto Regional Real Estate Board, the listing brokerage, or this website. The trademarks REALTOR®, REALTORS® and the REALTOR® logo are controlled by The Canadian Real Estate Association (CREA) and identify real estate professionals who are members of CREA. MLS®, Multiple Listing Service®, and the associated logos are owned by CREA. Not intended to solicit properties currently listed for sale or buyers under contract.