For Sale
Just Listed
1321 County Road 2 Road W
823 - Front of Escott Twp, Leeds and the Thousand Islands, ON
$499,900
4Bd
3Ba
2,750+sqft
20Parking
199.78 x 201.72 ftlot
$182/sqft
DetachedMLS# X13638186Listed 2026-08-056 DOM
Cooling
Central Air
About this home
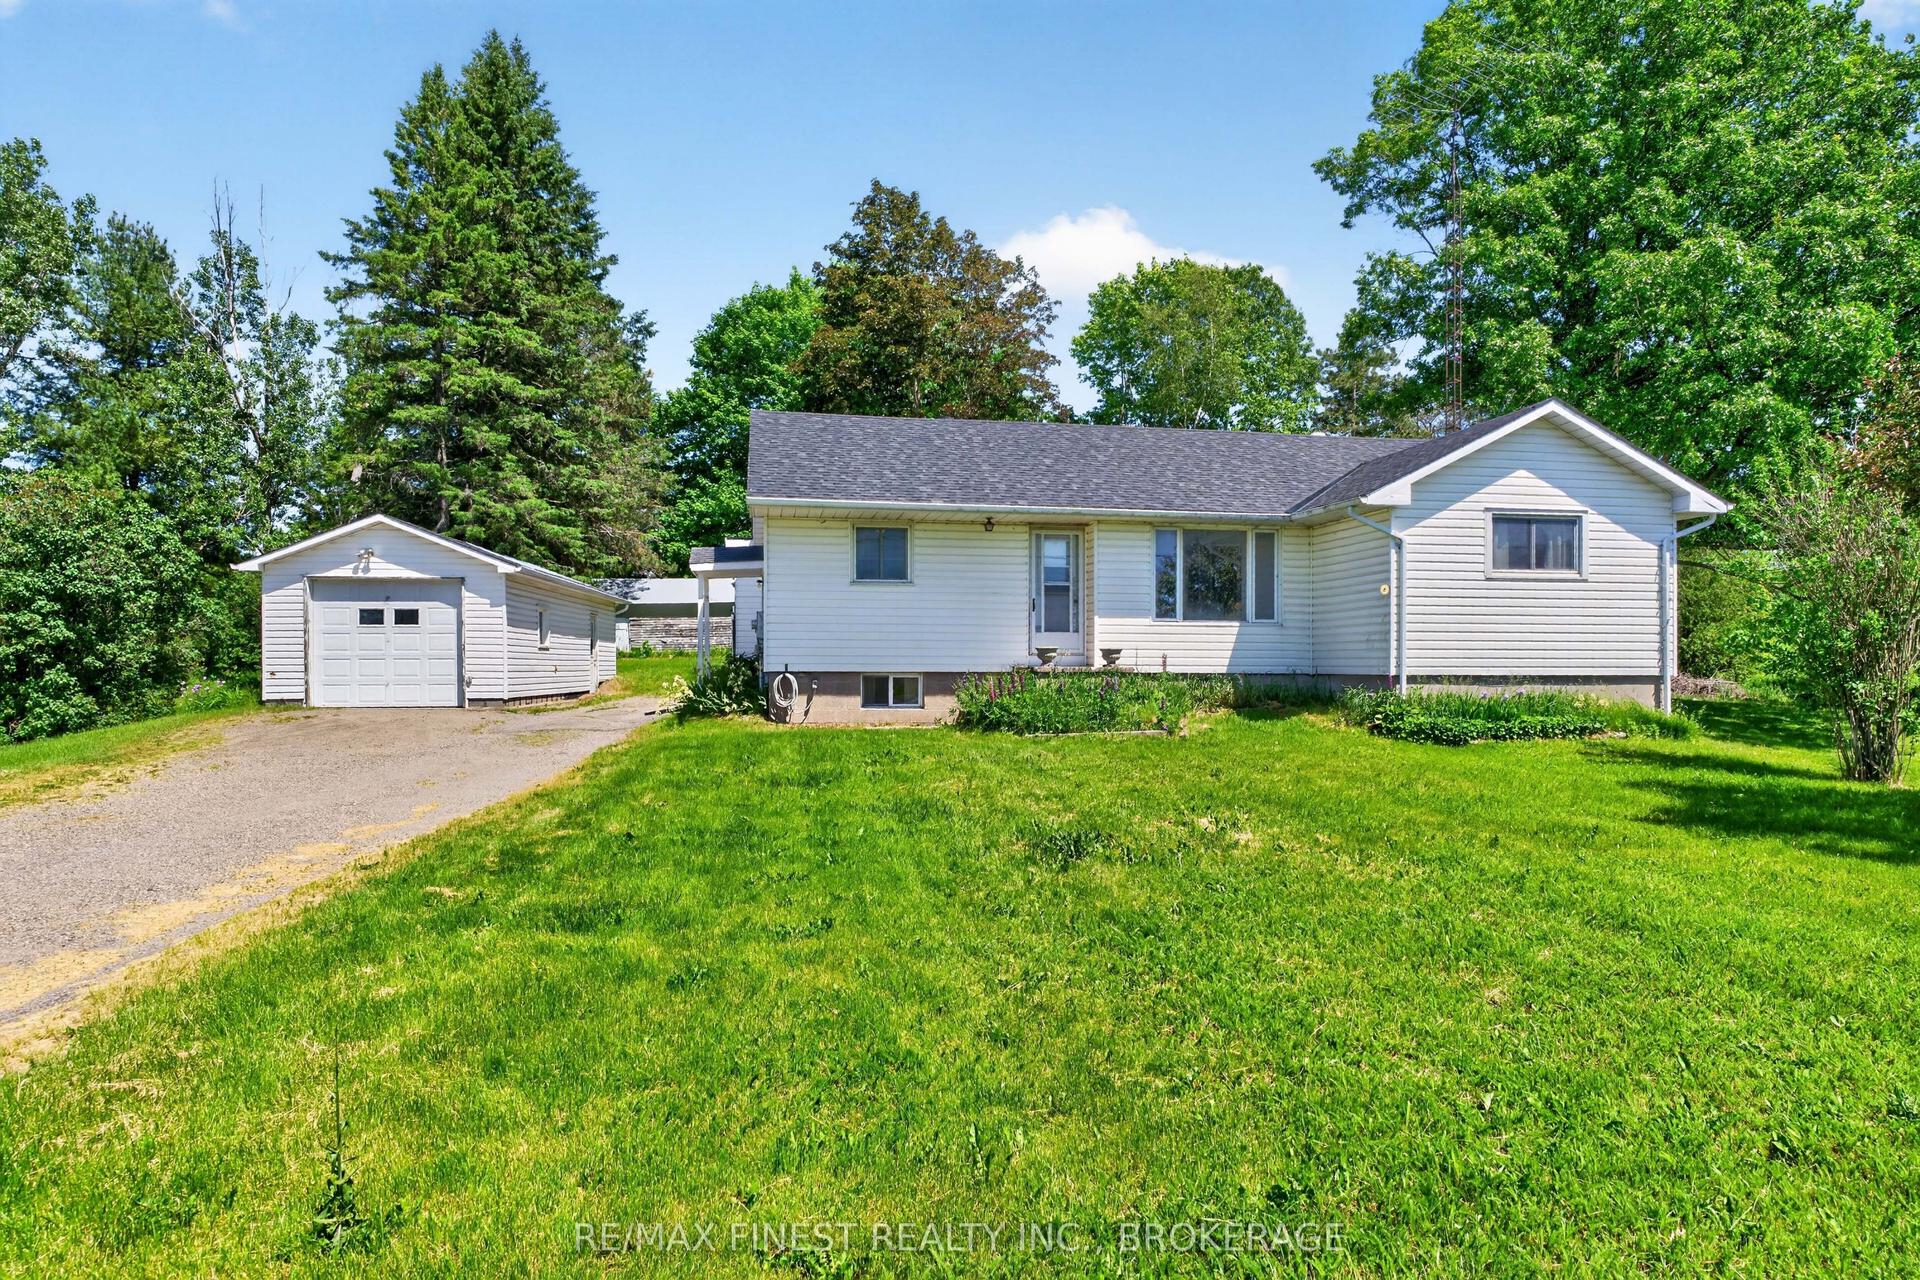
Spacious 2,632 sq. ft. family home, ideally suited for multi-generational living & conveniently located between Kingston & Brockville. The home features a modern kitchen with stainless steel appliances, open-concept living, 3 bathrooms, vinyl windows, a main-floor bedroom, bathroom and family room, plus a fourth level offering additional bedrooms & 2 bathrooms. Multiple heat sources include forced-air propane (2014), Freestanding propane stove in the 4th bedroom, a wood burning fireplace w/air tight insert, pellet stoves, woodstove in garage and enough firewood on the property to provide approximately three years of heating. This immaculate, well-cared-for home is carpet-free, except for the stairs, move-in ready & loaded with features, including central air, three decks, a metal roof and high speed fiber internet. Double garage, poured concrete pad suitable for a motorhome, portable garage, Amish shed, two metal sheds and a generous driveway for all of your parking needs.
GarageFireplace
Rooms
Main Floor
| Foyer | 2.47 × 4.79 m | |
| Family Room | 4.62 × 4.72 m | |
| Bedroom 4 | 5.95 × 5.88 m | |
| Laundry | 2.16 × 1.71 m | |
| Bathroom | 1.28 × 1.77 m | 2 Pc Bath |
Second Floor
| Kitchen | 4.24 × 3.98 m | |
| Dining Room | 2.84 × 3.98 m | |
| Living Room | 7.44 × 5.96 m |
Third Floor
| Primary Bedroom | 3.93 × 5.15 m | |
| Bathroom | 2.12 × 3.30 m | 4 Pc Ensuite |
| Bedroom 2 | 3.93 × 4.33 m | |
| Bedroom 3 | 3.75 × 3.23 m | |
| Bathroom | 2.15 × 2.85 m | 4 Pc Bath |
Lower
| Other | 2.48 × 1.68 m | |
| Other | 8.34 × 10.41 m |
Features
- Auto Garage Door Remote
- Deck
- Landscaped
- Full
- Central Air
- Sidesplit 4
Financials
Annual Taxes
$3,189
Estimated Rental Income
Entire property$4,000 – $6,500/mo
Rental yield9.6% – 15.6%
*Estimates based on comparable rentals in the area. Actual income may vary.
Market Data — Leeds and the Thousand Islands
Days on market6 days
Buyer's MarketSeller's Market
Based on active listings in Leeds and the Thousand Islands. Data updates daily.
Getting around
How walkable, bikeable, and transit-friendly this neighbourhood is.
63
/ 100
Walk Score
Somewhat Walkable
40
/ 100
Transit Score
Some Transit
43
/ 100
Bike Score
Somewhat Bikeable
Scores are estimates based on neighbourhood data and are for informational purposes only.
MLS® data courtesy of the Toronto Regional Real Estate Board (TRREB).
The information provided herein must only be used by consumers that have a bona fide interest in the purchase, sale, or lease of real estate and may not be used for any commercial purpose or any other purpose. Listing information is deemed reliable but is not guaranteed accurate by the Toronto Regional Real Estate Board, the listing brokerage, or this website. The trademarks REALTOR®, REALTORS® and the REALTOR® logo are controlled by The Canadian Real Estate Association (CREA) and identify real estate professionals who are members of CREA. MLS®, Multiple Listing Service®, and the associated logos are owned by CREA. Not intended to solicit properties currently listed for sale or buyers under contract.
You may also like
More homes in Leeds and the Thousand Islands
Hand-picked listings with a similar price range and style.
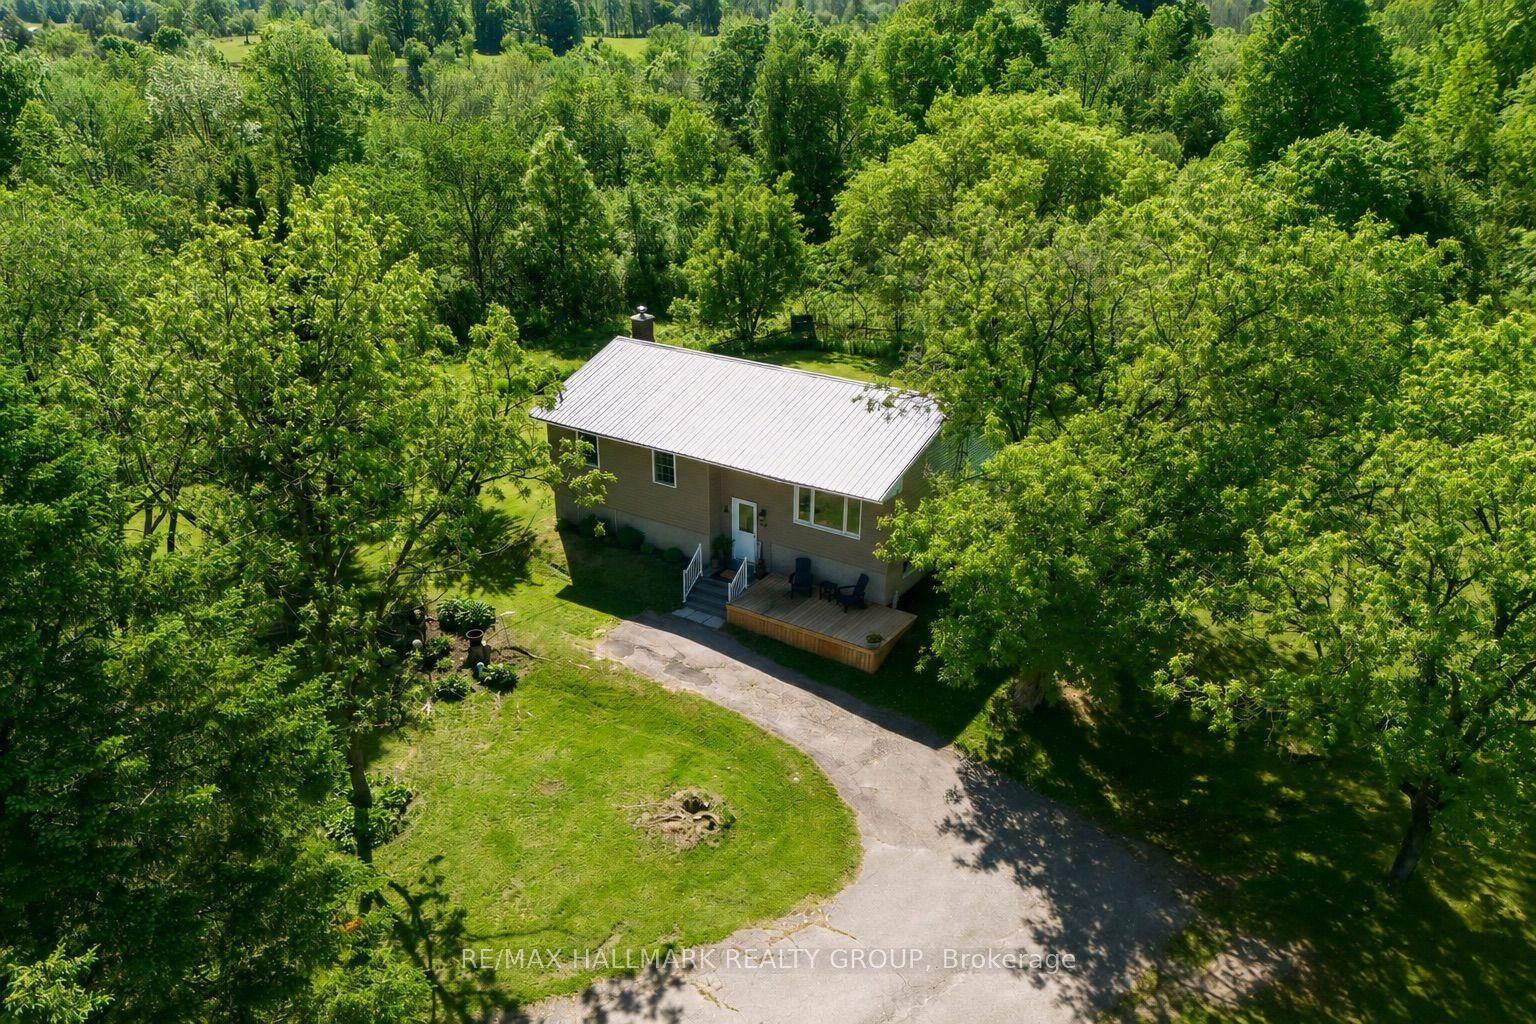
For Sale3 days ago
$474,900
Detached
est. $2,082/mo
237 County Road 42 Road, 824 - Rear of Leeds - Lansdowne Twp
Leeds and the Thousand Islands, ON
3+1 bd
2 ba
900
9
MLS# X13655486Re/Max Hallmark Realty Group
WhatsApp Aman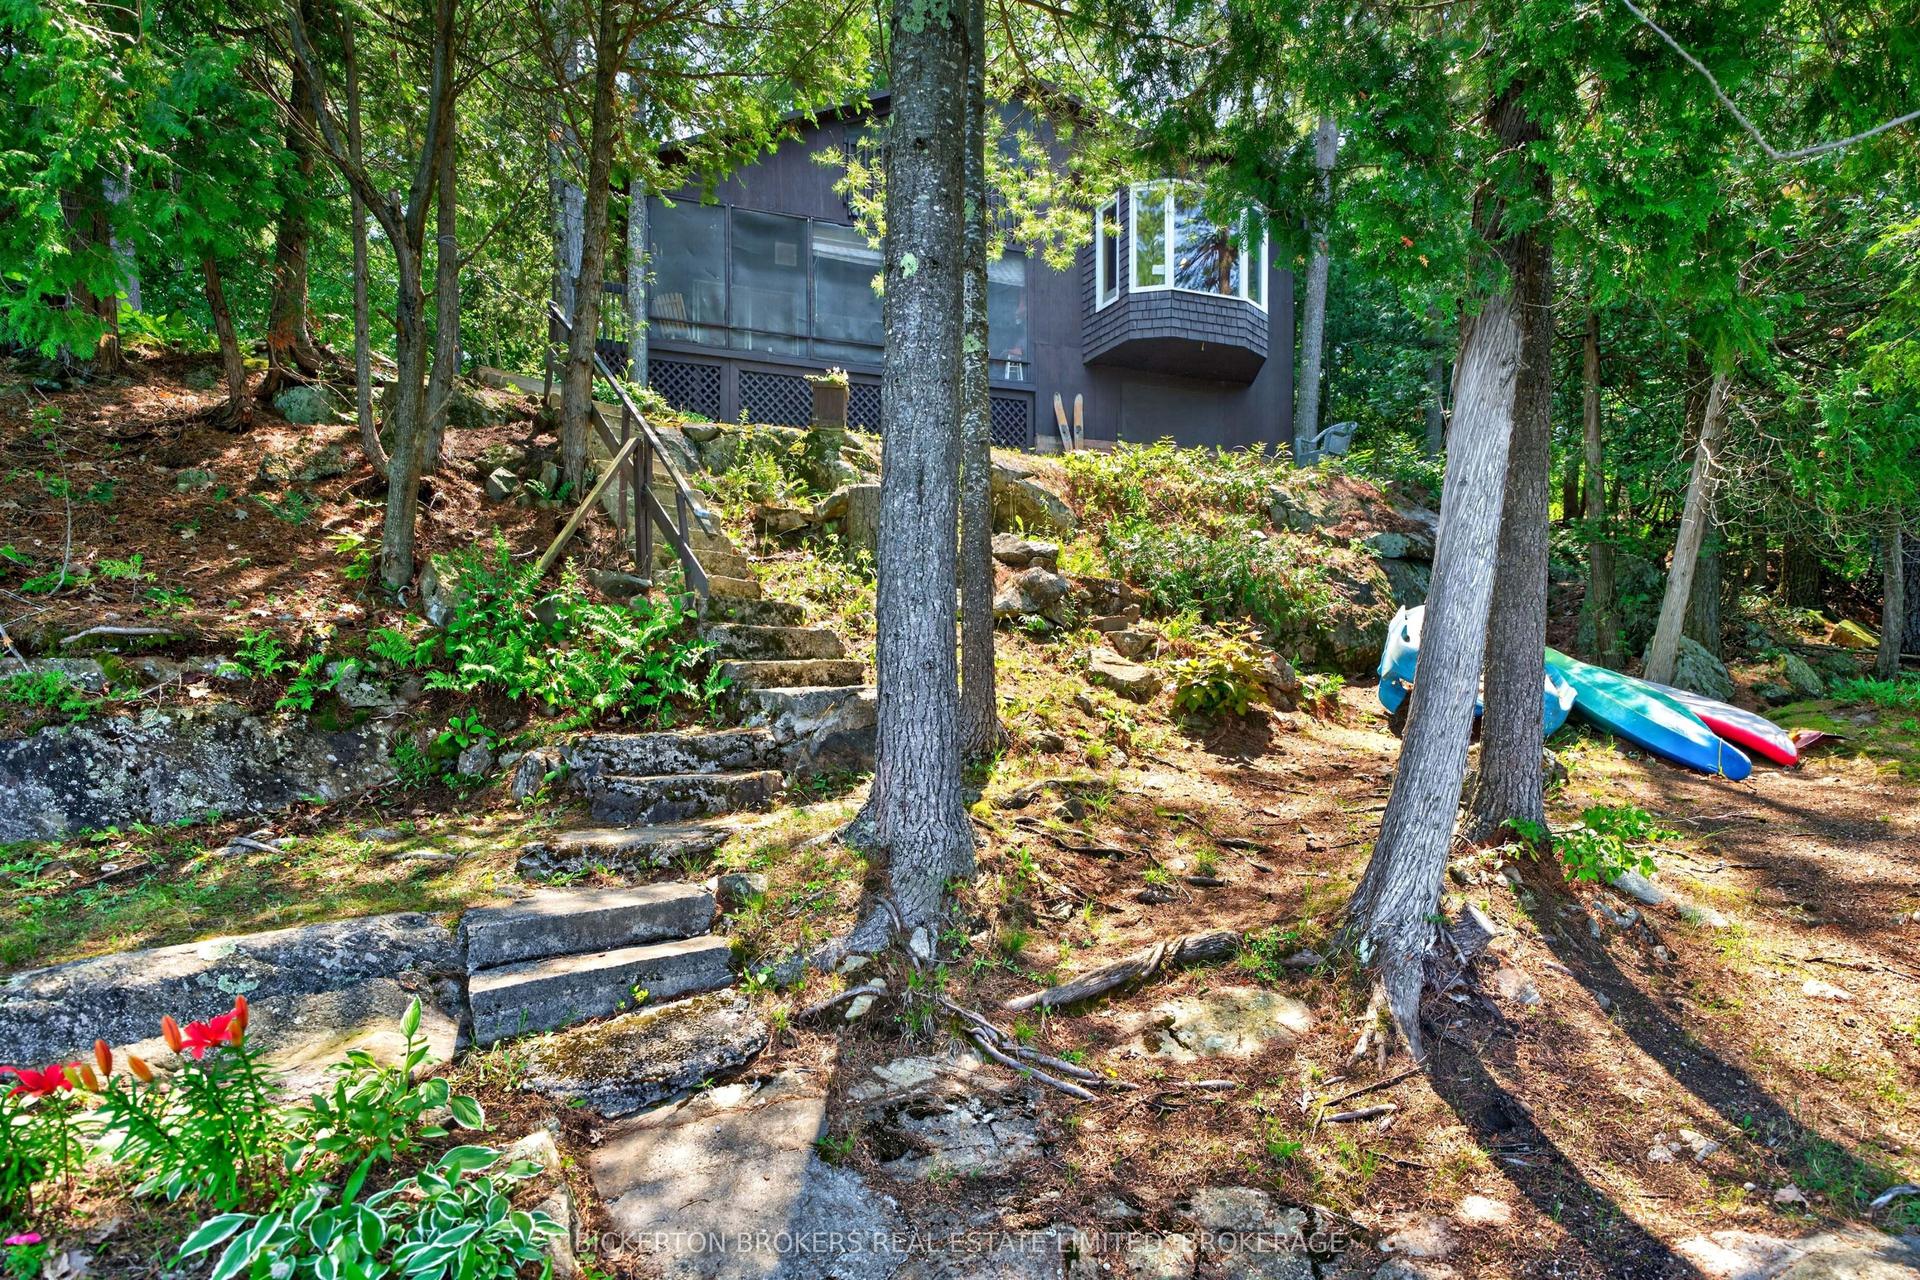
For Sale26 days ago
$599,000
Detached
est. $2,626/mo
468 Moorhead Lane, 824 - Rear of Leeds - Lansdowne Twp
Leeds and the Thousand Islands, ON
3 bd
1 ba
900
8
MLS# X13574848Bickerton Brokers Real Estate Lim…
WhatsApp Aman