For Sale
Just Listed
213 Suzanne Mess Boulevard
Cobourg, Cobourg, ON
$1,489,000
3+1Bd
5Ba
2,750+sqft
8Parking
58.05 x 170.92 ftlot
$541/sqft
DetachedMLS# X13638208Listed 2026-08-054 DOM
Heating
On Demand Water Heater
Cooling
Central Air
Basement
Finished
About this home
Welcome to Cobourg's sought-after Cedar Shores community, where quality craftsmanship meets an exceptional location. A highlight of this neighbourhood is the scenic walking trail leading to Monk's Cove Park and the shores of Lake Ontario, offering easy access to outdoor recreation and waterfront living. Designed with comfort and versatility in mind, this impressive home features 10-foot ceilings throughout and a layout ideal for multi-generational living, including a self-contained in-law suite with its own private entrance. The bright foyer opens to a stunning great room with soaring 20-foot ceilings, floor-to-ceiling windows, and a modern linear fireplace. The open-concept kitchen features stainless steel appliances, quartz countertops, ample cabinetry, and a large centre island. A spacious laundry room with walkout to the patio is conveniently located off the kitchen. The main-floor office, complete with a separate entrance and ensuite, offers flexibility as a workspace, guest suite, or accessible bedroom. Upstairs, a catwalk overlooks the great room below. The primary suite features a large walk-in closet, private balcony, and a spa-inspired ensuite with a soaker tub, glass shower, and double vanity. Two additional bedrooms each enjoy their own private ensuites. The fully finished lower level provides excellent additional living space with a full kitchen, bedroom, full bathroom, powder room, living area, separate laundry room, two cold rooms, and a walk-up to the rear yard, creating a private setup for extended family, guests or multi family/multi generational living potential. Outside, enjoy a large patio overlooking green space and a spacious detached three-bay garage. Just minutes from downtown Cobourg, the waterfront, marina, shops, restaurants, and Highway 401, this exceptional property offers the perfect blend of space, flexibility, and convenience. Some photos are virtually staged
GarageWaterfrontWalkoutFireplaceIn-law Suite
Rooms
Main Floor
| Kitchen | 4.46 × 5.36 m | Quartz Counter Centre Island Open Concept |
| Living Room | 4.97 × 5.75 m | Open Concept W/O To Deck Fireplace |
| Laundry | 4.41 × 2.93 m | |
| Dining Room | 4.46 × 3.72 m | Large Window Open Concept |
| Office | 4.28 × 3.82 m | W/O To Porch Large Window |
| Foyer | 6.90 × 5.38 m | Open Concept |
Second Floor
| Primary Bedroom | 6.23 × 6.40 m | Walk-In Closet(s) 5 Pc Ensuite W/O To Balcony |
| Bedroom 3 | 5.17 × 4.32 m | Walk-In Closet(s) 3 Pc Ensuite |
| Bedroom 4 | 3.99 × 3.85 m | Large Closet 3 Pc Ensuite |
Lower
| Recreation | 5.29 × 5.79 m | Fireplace Above Grade Window |
| Laundry | 3.53 × 1.25 m | |
| Dining Room | 3.99 × 3.53 m | Open Concept Above Grade Window |
| Bedroom | 3.27 × 3.81 m | Walk-In Closet(s) Above Grade Window |
| Kitchen | 3.99 × 5.80 m | Centre Island Open Concept Above Grade Window |
Features
- In-Law Suite
- Auto Garage Door Remote
- Carpet Free
- ERV/HRV
- On Demand Water Heater
- Deck
- Porch
- Finished
- Walk-Up
- Separate Entrance
- Central Air
- 2-Storey
Financials
Annual Taxes
$2,026
Estimated Rental Income
Entire property$3,200 – $4,800/mo
Rental yield2.6% – 3.9%
*Estimates based on comparable rentals in the area. Actual income may vary.
Market Data — Cobourg
Days on market4 days
Buyer's MarketSeller's Market
Based on active listings in Cobourg. Data updates daily.
Getting around
How walkable, bikeable, and transit-friendly this neighbourhood is.
56
/ 100
Walk Score
Somewhat Walkable
47
/ 100
Transit Score
Some Transit
52
/ 100
Bike Score
Bikeable
Scores are estimates based on neighbourhood data and are for informational purposes only.
MLS® data courtesy of the Toronto Regional Real Estate Board (TRREB).
The information provided herein must only be used by consumers that have a bona fide interest in the purchase, sale, or lease of real estate and may not be used for any commercial purpose or any other purpose. Listing information is deemed reliable but is not guaranteed accurate by the Toronto Regional Real Estate Board, the listing brokerage, or this website. The trademarks REALTOR®, REALTORS® and the REALTOR® logo are controlled by The Canadian Real Estate Association (CREA) and identify real estate professionals who are members of CREA. MLS®, Multiple Listing Service®, and the associated logos are owned by CREA. Not intended to solicit properties currently listed for sale or buyers under contract.
You may also like
More homes in Cobourg
Hand-picked listings with a similar price range and style.
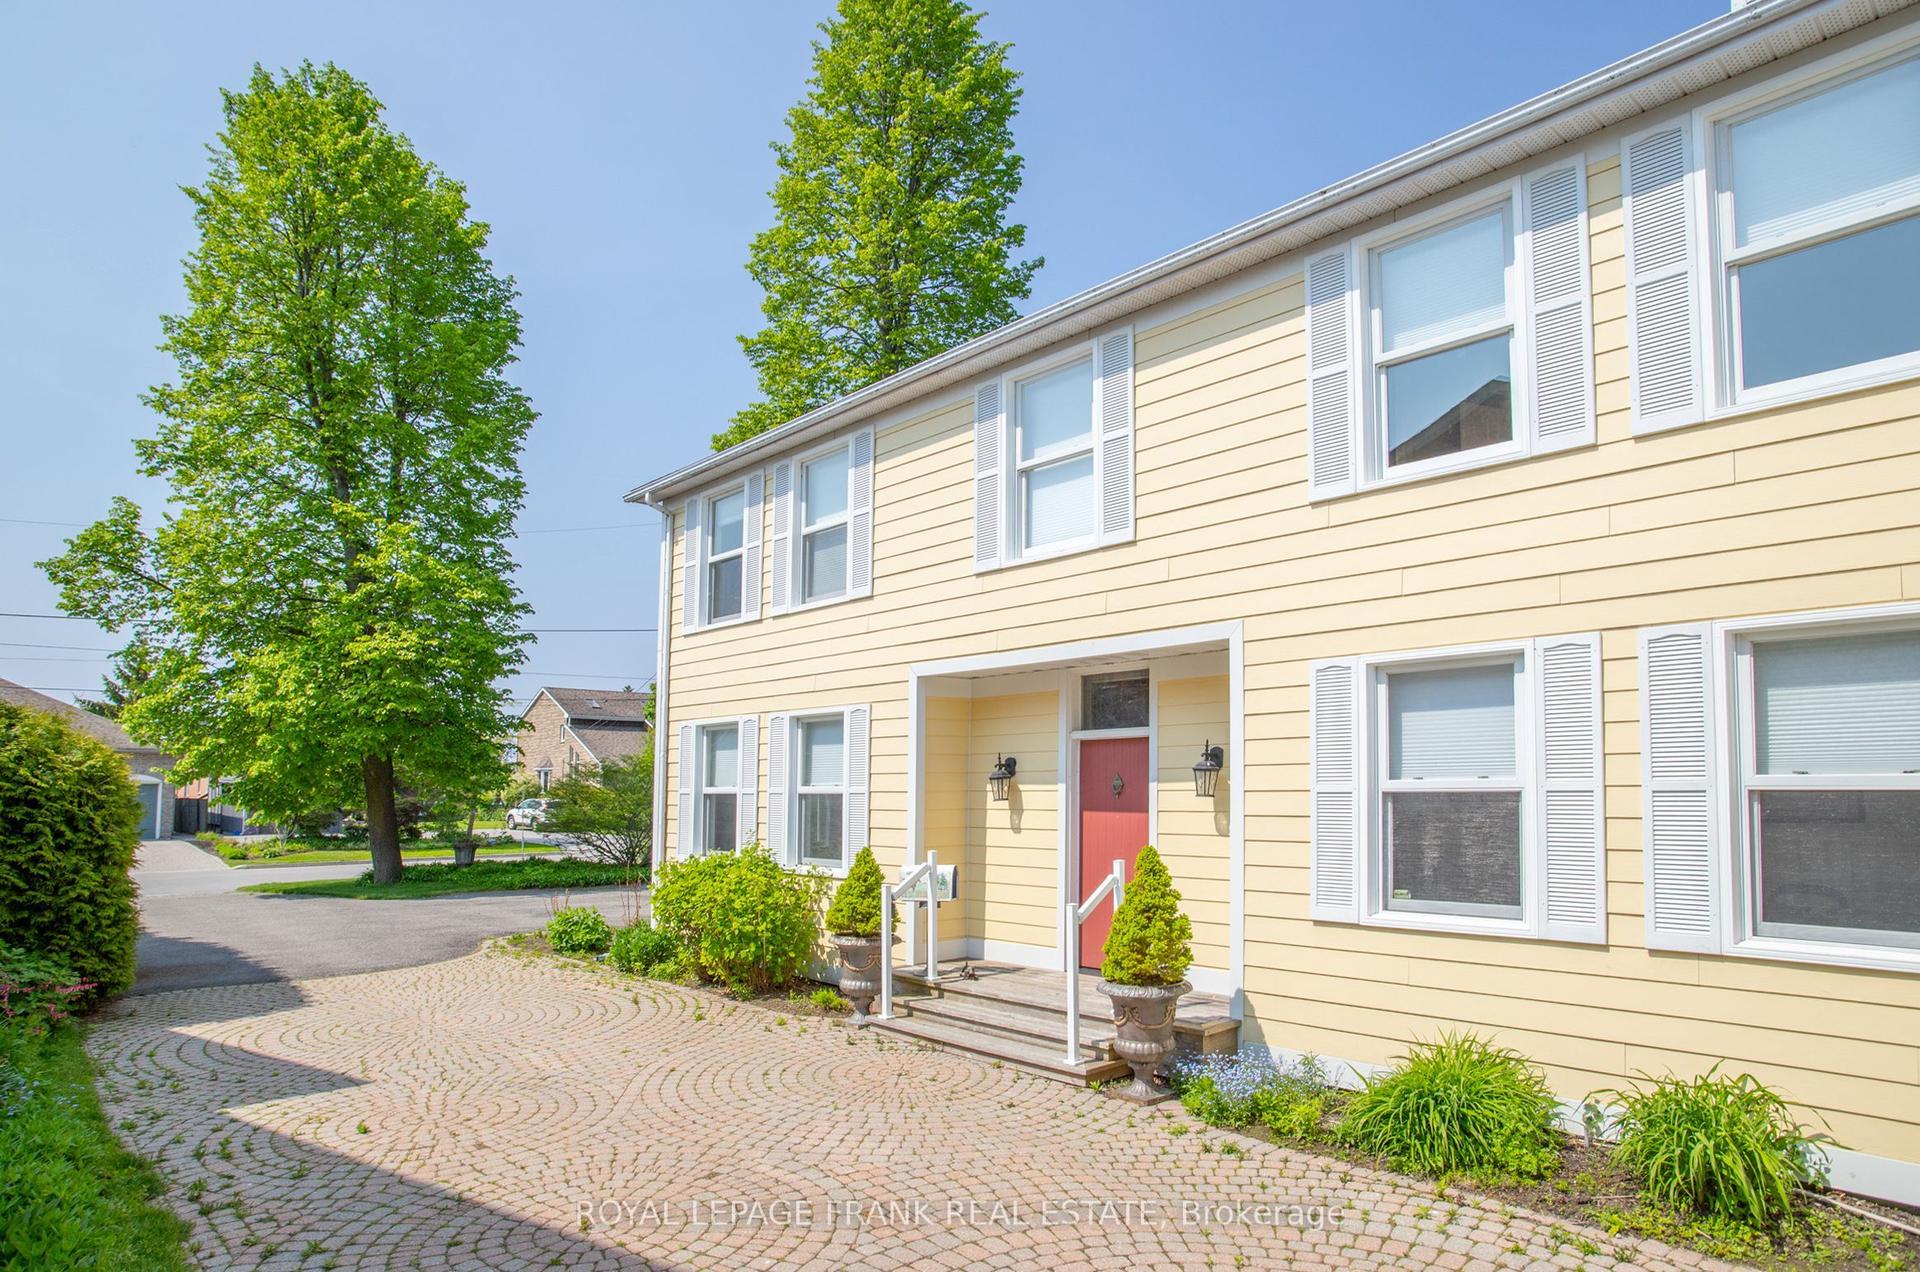
For Sale4 months ago
$1,350,000
Detached
est. $5,918/mo
40 Tremaine Terrace, Cobourg
Cobourg, ON
4 bd
4 ba
4,250
6
MLS# X13014808Royal LePage Frank Real Estate
WhatsApp Aman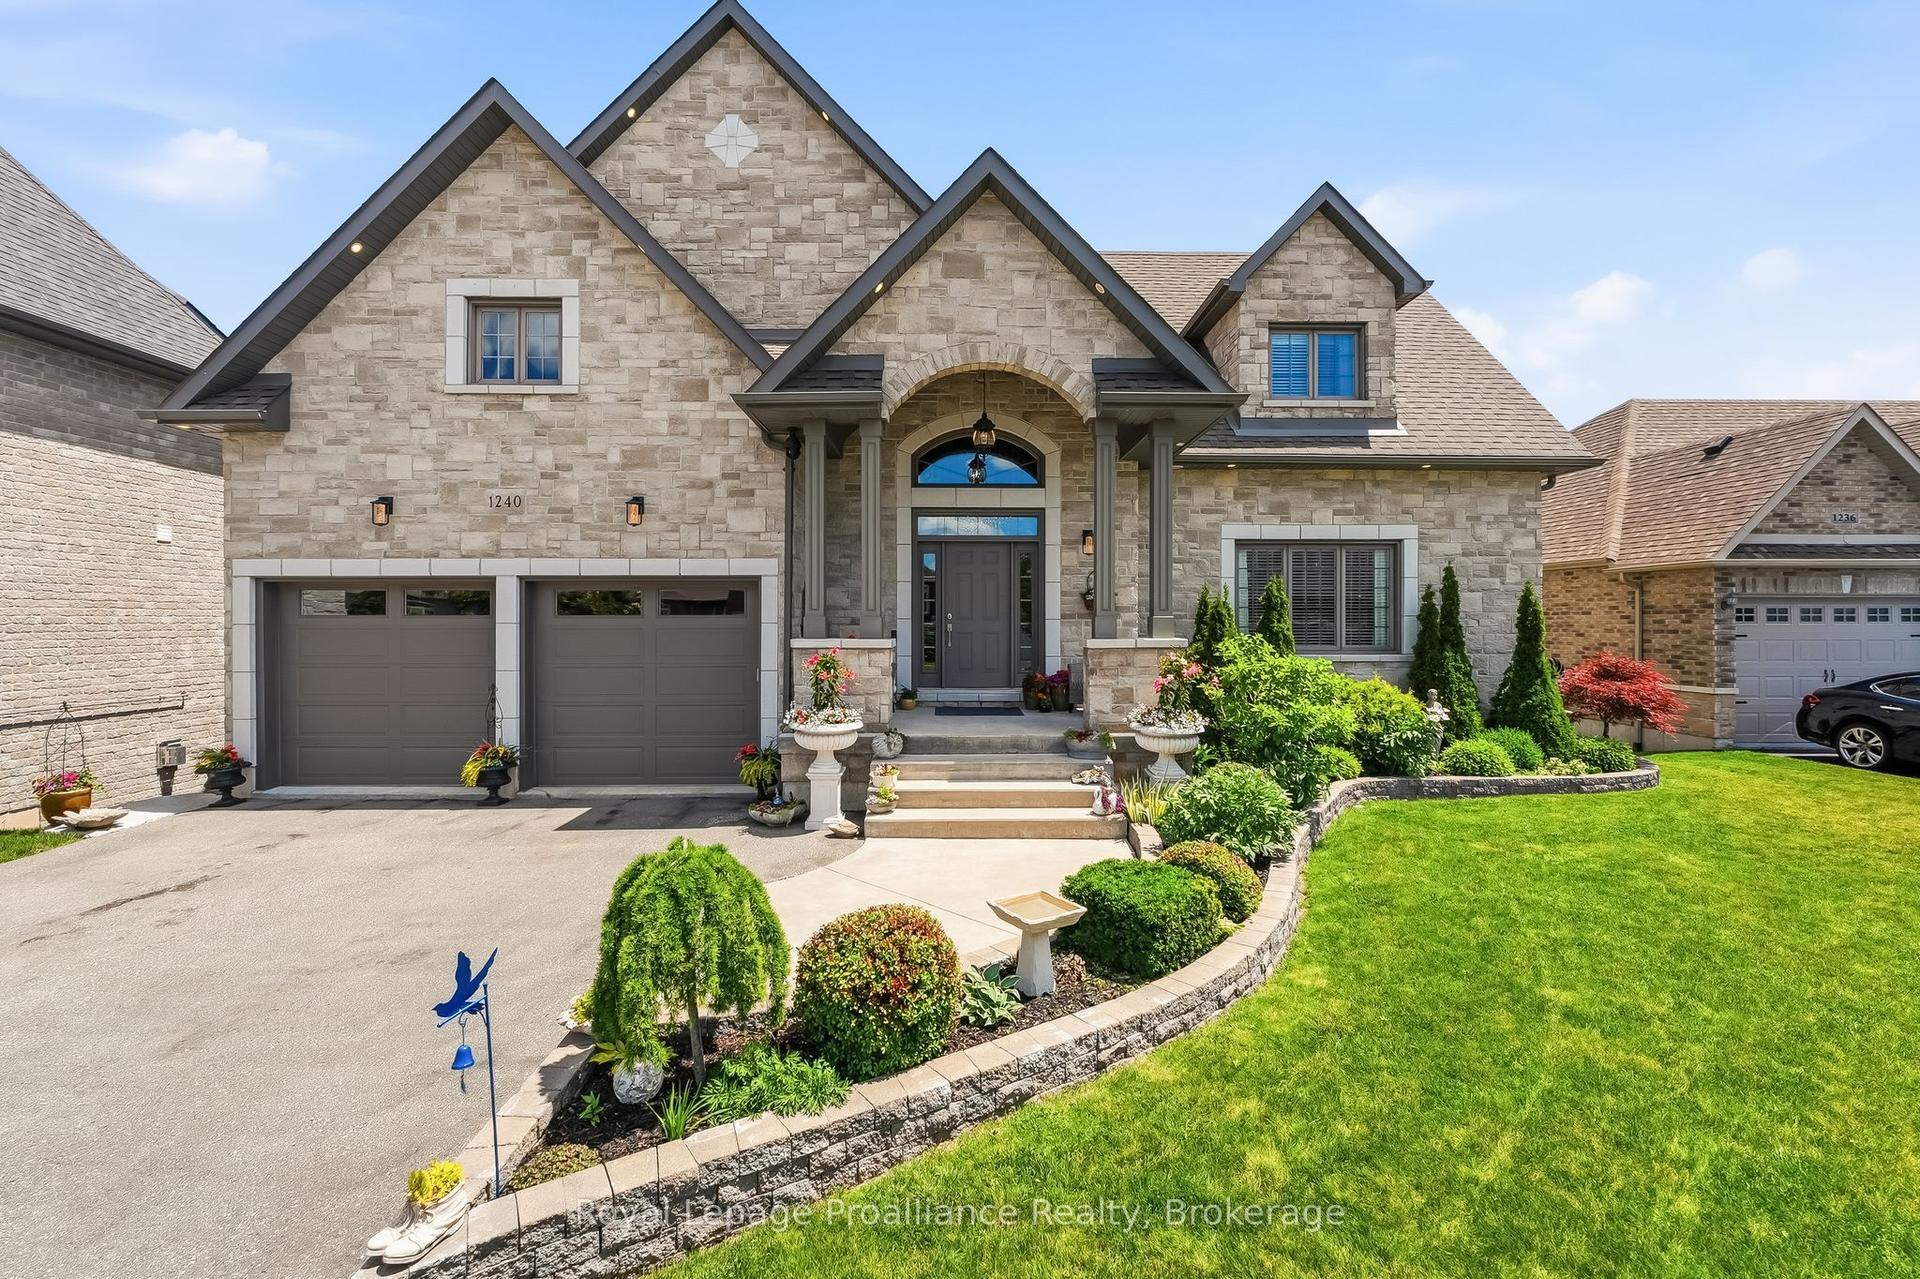
For Sale2 months ago
$1,295,000
Detached
est. $5,677/mo
1240 Alder Road, Cobourg
Cobourg, ON
3+1 bd
4 ba
2,250
6
MLS# X13487362Royal Lepage Proalliance Realty
WhatsApp Aman
