For Sale
Just Listed
Open House Sun 18–20
107 Country Club Drive
57 - Bath, Loyalist, ON
$810,000
2Bd
2Ba
1,300+sqft
6Parking
56.46 x 109.94 ftlot
$623/sqft
DetachedMLS# X13638398Listed 2026-08-052 DOM
Heating
Water Heater Owned
Cooling
Central Air
Basement
Unfinished
Just listed! New listings in Loyalist often receive offers within the first week.
About this home
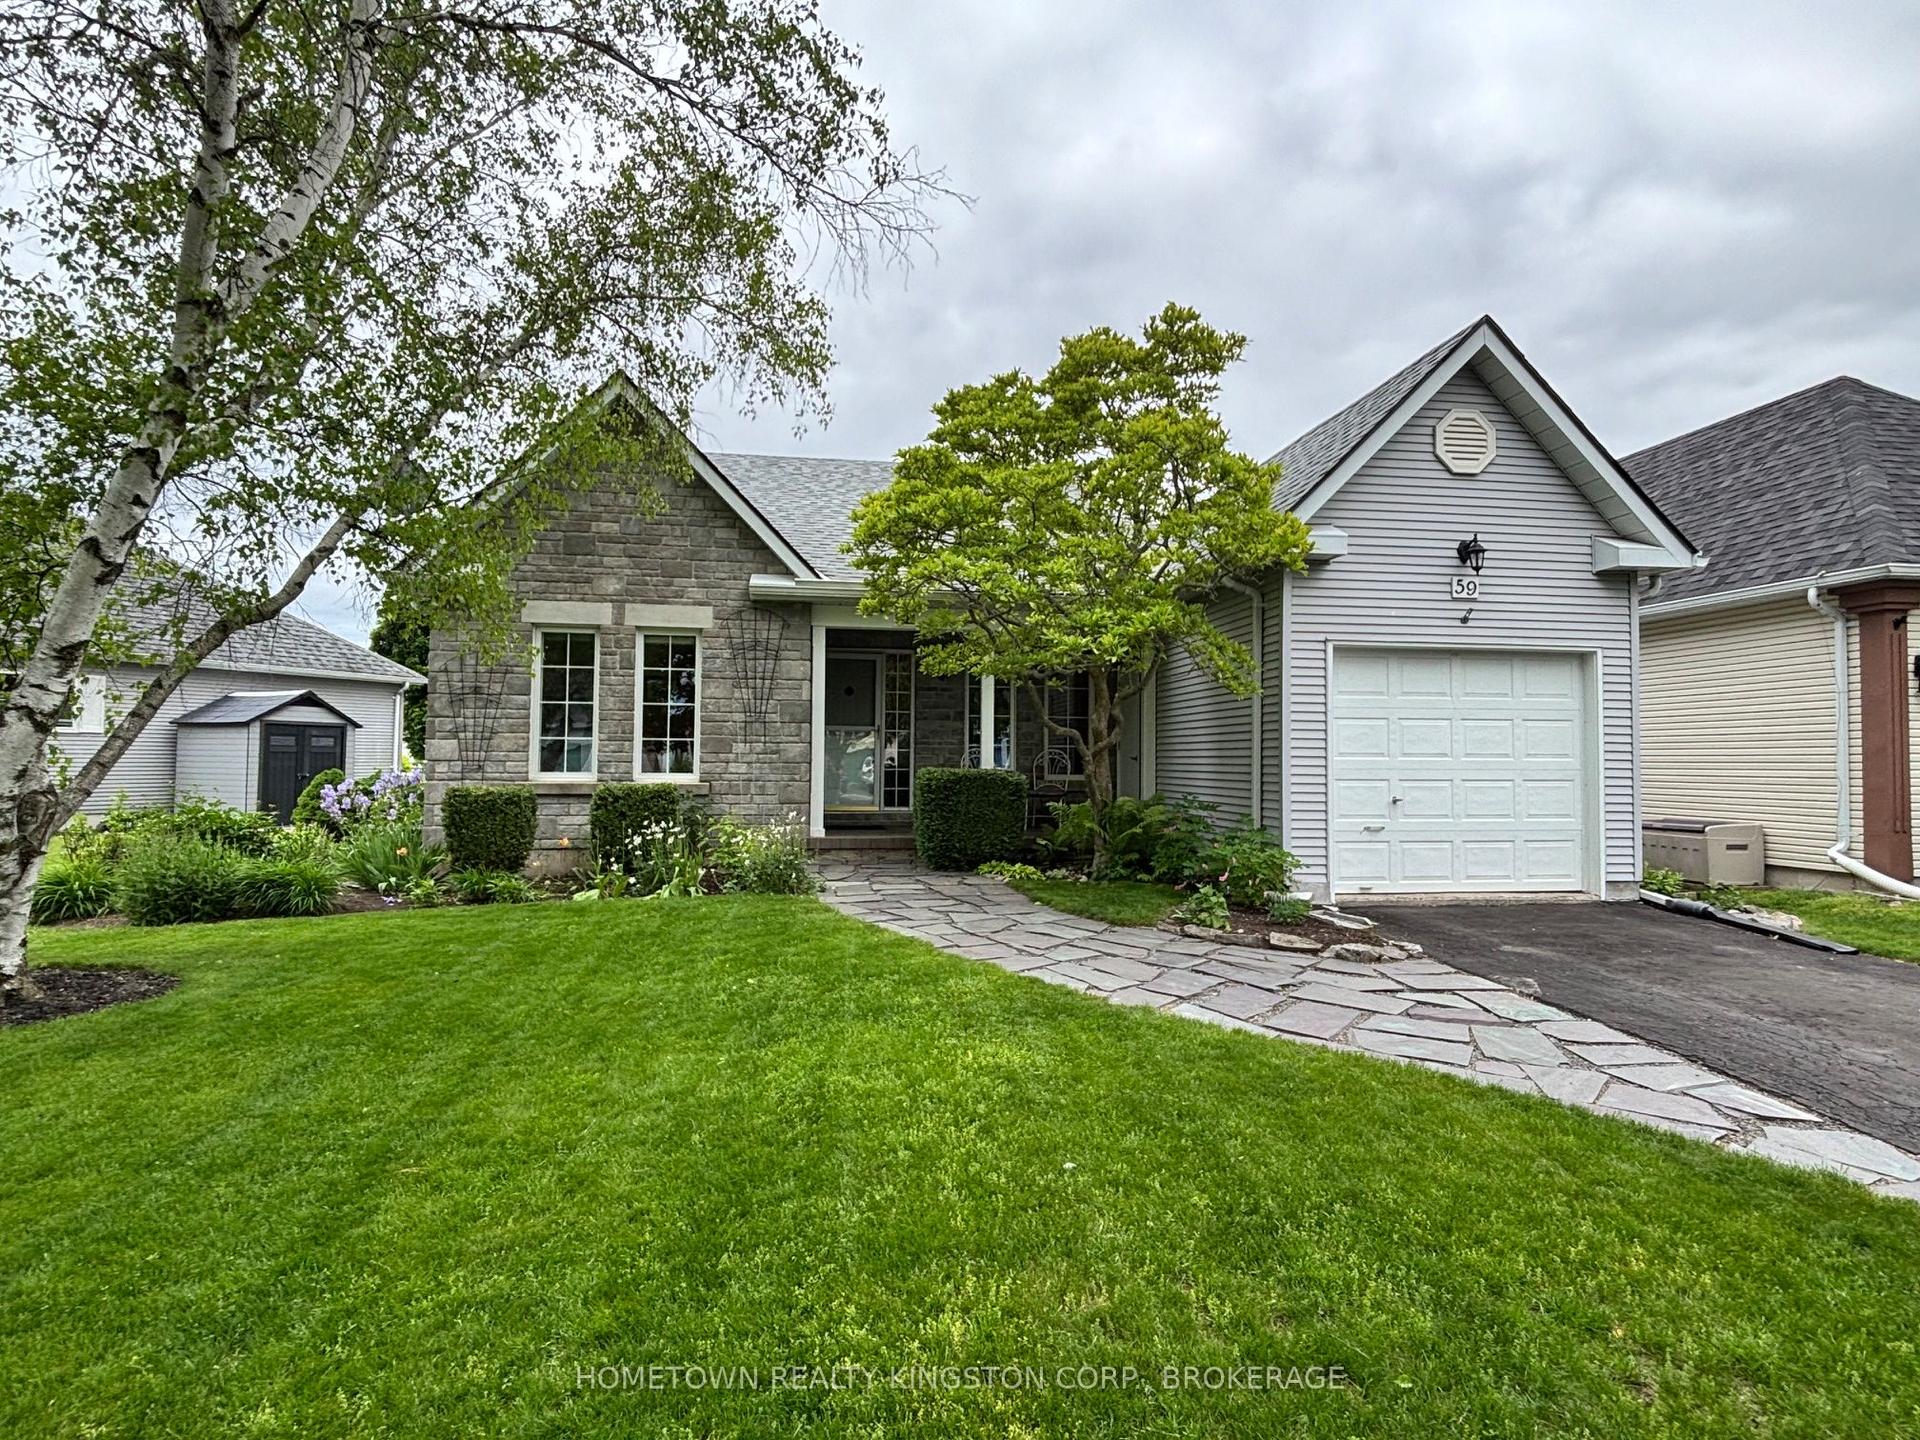
Nestled in the historic lakefront Village of Bath, this bungalow in the Loyalist Country Club Community is a true find. Step inside to an open-concept layout featuring a bright living room and a beautiful designer built kitchen complete with quartz counters, a custom backsplash, GE Cafe appliances, and patio doors leading to the covered back deck, perfect for effortless indoor-outdoor living.The spacious primary bedroom includes an ensuite, walk-in closet, and sliding doors to the backyard. The second bedroom is generously sized as well, and the main floor is finished with hardwood and ceramic flooring throughout.Outside, the beautifully landscaped property offers an east-facing backyard with a large deck that spans the full length of the home, overlooking the 17th fairway and gas hook-up for BBQ. The charming front porch is equally inviting, ideal for enjoying your favourite beverage and evening sunsets. A Community Membership is included, making this home not just a retreat but a lifestyle, where neighbours become friends, and friends feel like family. Be sure to explore the multimedia link for aerial and virtual tours of the home and surrounding area. Welcome to your new home, let the good times begin.
Hardwood
Rooms
Main Floor
| Bedroom | 5.35 × 3.91 m | 3 Pc Bath W/O To Sundeck Walk-In Closet(s) |
| Bedroom 2 | 3.30 × 3.02 m | Hardwood Floor Closet |
| Dining Room | 3.82 × 2.95 m | Hardwood Floor Pantry |
| Kitchen | 4.15 × 2.83 m | Quartz Counter Custom Backsplash Stainless Steel Appl |
| Breakfast | 4.15 × 3.14 m | Hardwood Floor W/O To Patio |
| Living Room | 5.39 × 3.82 m | Ceiling Fan(s) Hardwood Floor Picture Window |
| Laundry | 4.00 × 2.23 m | Access To Garage Ceramic Floor Laundry Sink |
Basement
| Other | 12.42 × 12.18 m | Unfinished |
Features
- Bar Fridge
- Carpet Free
- ERV/HRV
- Primary Bedroom - Main Floor
- Water Heater Owned
- Auto Garage Door Remote
- Rough-In Bath
- Storage
- Deck
- Landscape Lighting
- Lighting
- Porch
- Year Round Living
- Landscaped
- Unfinished
- Central Air
- Bungalow
Financials
Annual Taxes
$6,673.45
Estimated Rental Income
Entire property$2,600 – $3,800/mo
Basement apartment$1,800 – $2,500/mo
Rental yield3.9% – 5.6%
*Estimates based on comparable rentals in the area. Actual income may vary.
Market Data — Loyalist
Days on market2 days
Buyer's MarketSeller's Market
Based on active listings in Loyalist. Data updates daily.
Getting around
How walkable, bikeable, and transit-friendly this neighbourhood is.
52
/ 100
Walk Score
Somewhat Walkable
37
/ 100
Transit Score
Some Transit
40
/ 100
Bike Score
Somewhat Bikeable
Scores are estimates based on neighbourhood data and are for informational purposes only.
MLS® data courtesy of the Toronto Regional Real Estate Board (TRREB).
The information provided herein must only be used by consumers that have a bona fide interest in the purchase, sale, or lease of real estate and may not be used for any commercial purpose or any other purpose. Listing information is deemed reliable but is not guaranteed accurate by the Toronto Regional Real Estate Board, the listing brokerage, or this website. The trademarks REALTOR®, REALTORS® and the REALTOR® logo are controlled by The Canadian Real Estate Association (CREA) and identify real estate professionals who are members of CREA. MLS®, Multiple Listing Service®, and the associated logos are owned by CREA. Not intended to solicit properties currently listed for sale or buyers under contract.
You may also like
More homes in Loyalist
Hand-picked listings with a similar price range and style.
For Sale12 days ago
$624,900
Detached
est. $2,740/mo
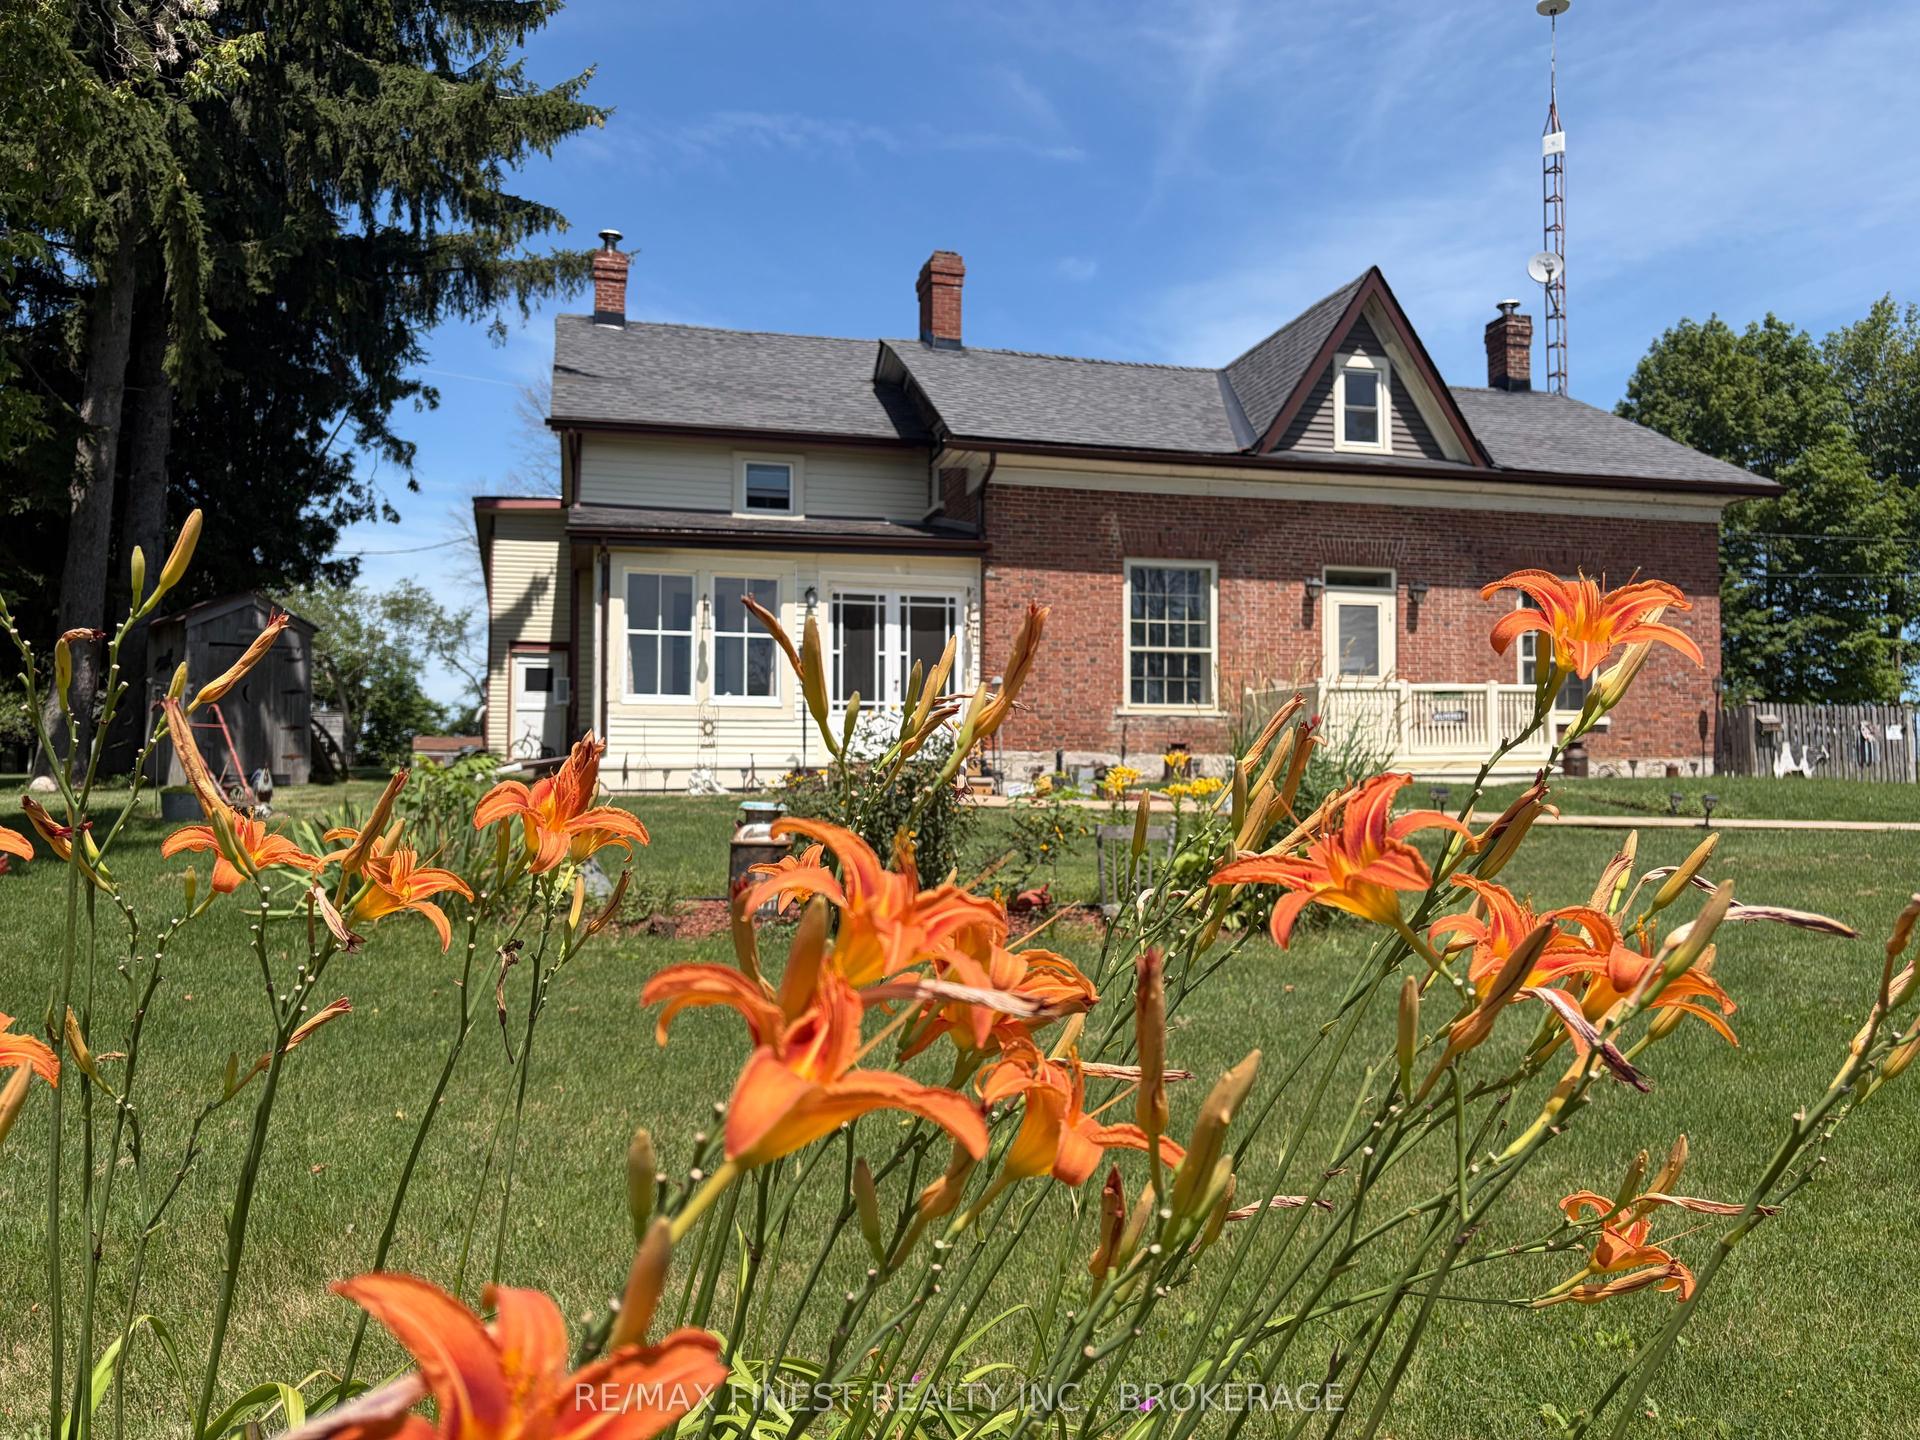
2173 Switzerville Road, 64 - Lennox and Addington - South
Loyalist, ON
5 bd
2 ba
1,750
6
MLS# X13608052Re/Max Finest Realty Inc., Broker…
WhatsApp Aman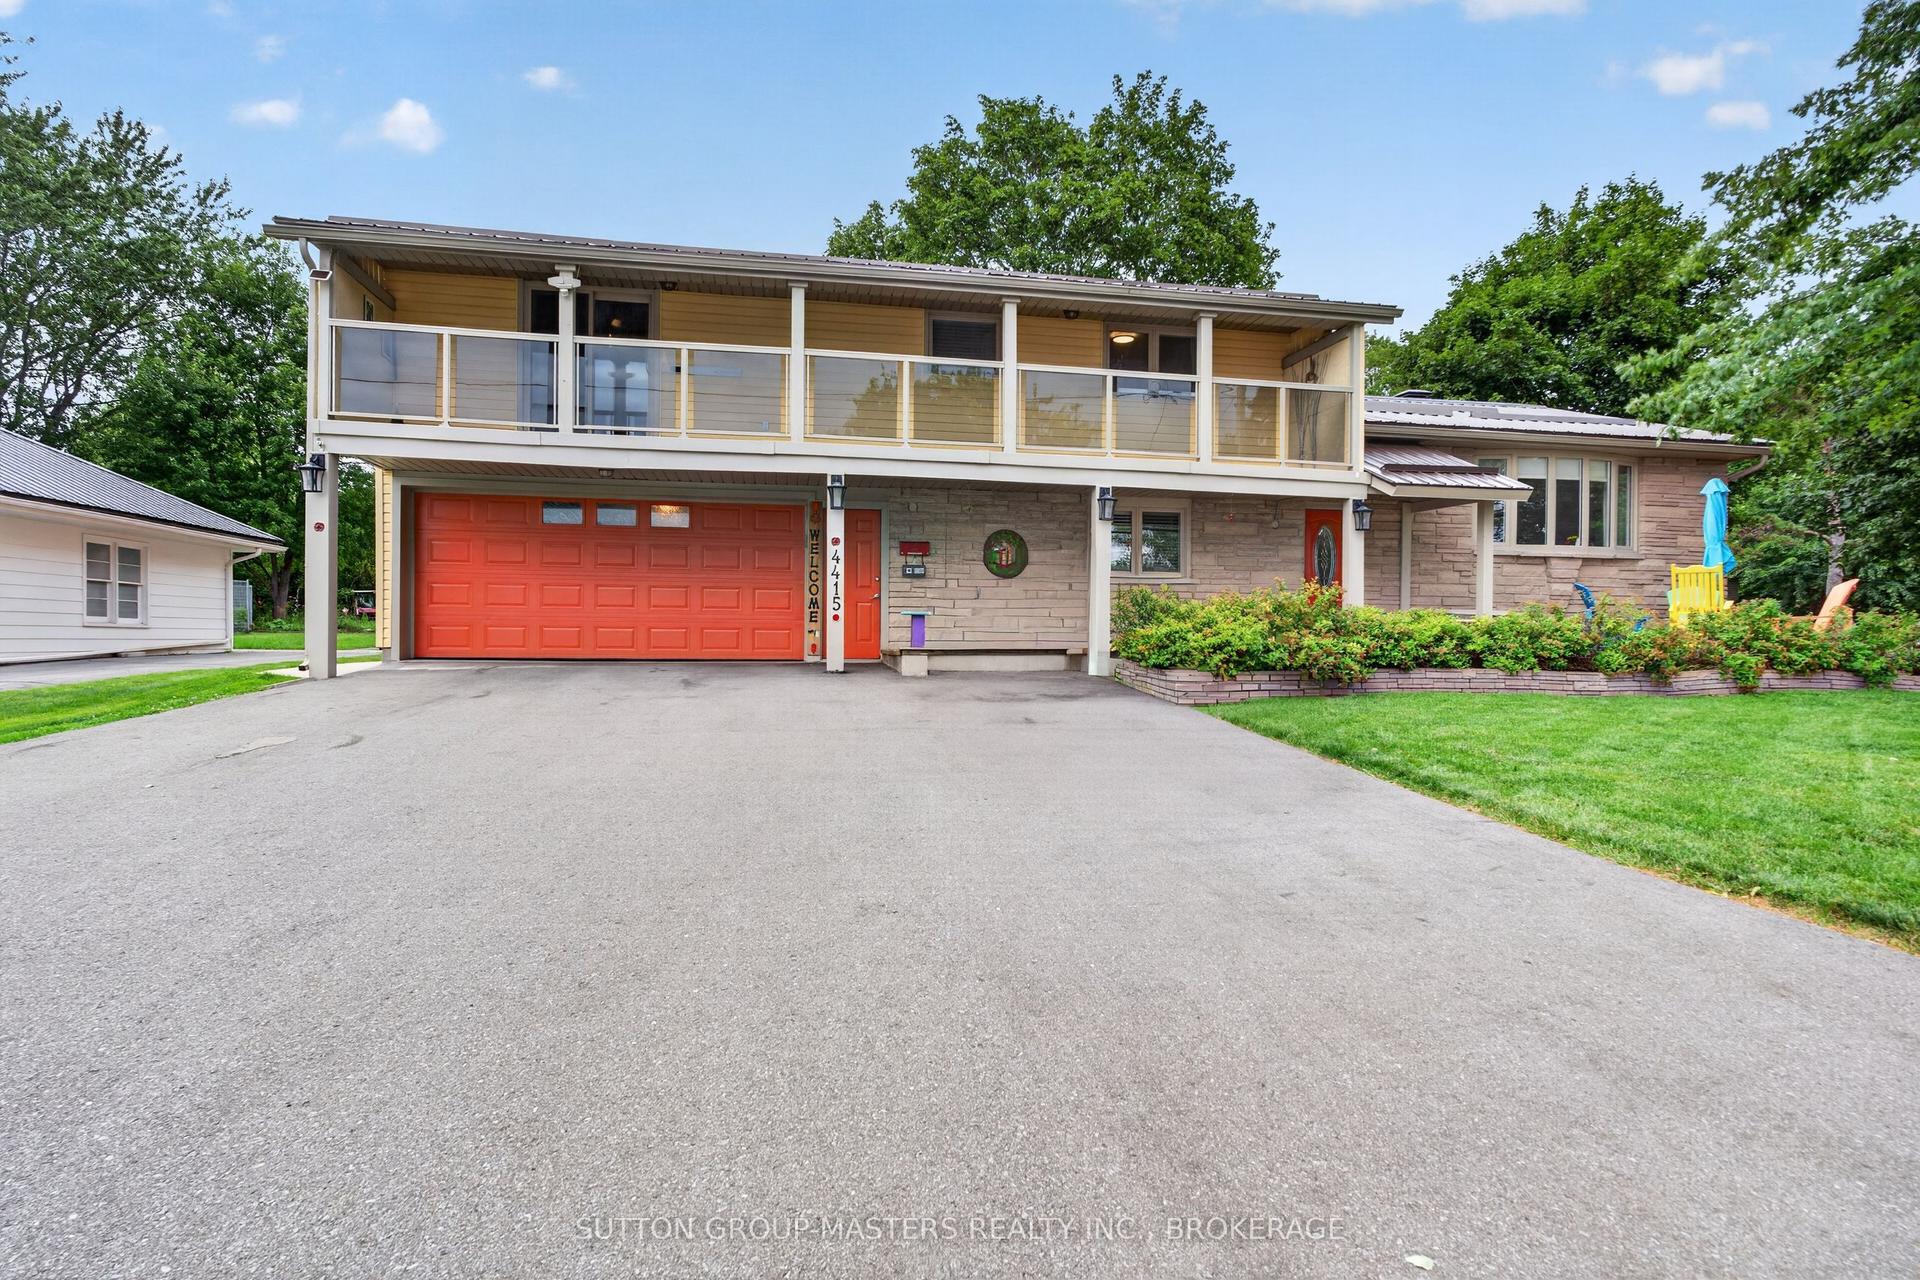
For Sale15 days ago
$879,900
Detached
est. $3,858/mo
4415 Bath Road, 54 - Amherstview
Loyalist, ON
5 bd
3 ba
2,250
6
MLS# X13601292Sutton Group-Masters Realty Inc.,…
WhatsApp Aman