For Lease
Just Listed
99A Moffatt Street
456 - Oakdale, St. Catharines, ON
$2,700
3Bd
3Ba
1,750+sqft
3Parking
26 x 154 ftlot
$2/sqft
Semi-DetachedMLS# X13638648Listed 2026-08-055 DOM
Heating
On Demand Water Heater
Cooling
Central Air
About this home
New custom built 3 bedroom, 2.5 bath home with high end finishes throughout. No detail has been missed in this stunning home. Features include an open concept main floor design, a gorgeous kitchen with oversized island, quartz counters, two toned cabinetry with gold accents & new stainless steel appliances. A spacious living and dining area with expansive windows spanning the back of the home allows for plenty of natural light, and a patio door that leads to your private poured concrete covered patio overlooking the fully fenced backyard. A stunning 2pc bath for guests, and convenient inside access from the garage completes the main level. The 2nd level offers 3 good sized bedrooms including a large primary suite with walk-in closet and 4pc ensuite, an additional 4pc bath, and a separate full sized laundry room with storage cabinets and laundry sink. The basement is not included in this rental. The basement is a completely self contained unit (no interior access between units) with separate side door entrance, and separate heat and A/C units. Large concrete driveway is shared between both units. Main floor tenant has private use of the backyard and garage. Available for a one year lease, all utilities extra. Rental application, employment letter, credit check, and first and last month's rent required.
Garage
Rooms
Main Floor
| Living Room | 6.51 × 3.25 m | |
| Dining Room | 4.57 × 2.86 m | |
| Kitchen | 3.71 × 3.66 m |
Second Floor
| Primary Bedroom | 4.25 × 4.24 m | 4 Pc Ensuite Walk-In Closet(s) |
| Bedroom | 3.66 × 2.82 m | |
| Bedroom | 3.09 × 2.60 m | |
| Laundry | 2.90 × 1.83 m |
Features
- Auto Garage Door Remote
- On Demand Water Heater
- Separate Heating Controls
- Patio
- None
- Central Air
- 2-Storey
Financials
Estimated Rental Income
Entire property$3,200 – $4,800/mo
Rental yield1422.2% – 2133.3%
*Estimates based on comparable rentals in the area. Actual income may vary.
Market Data — St. Catharines
Days on market5 days
Buyer's MarketSeller's Market
Based on active listings in St. Catharines. Data updates daily.
Other rentals like this
Similar rentals in St. Catharines
Same property type, similar price, similar size — currently for rent.
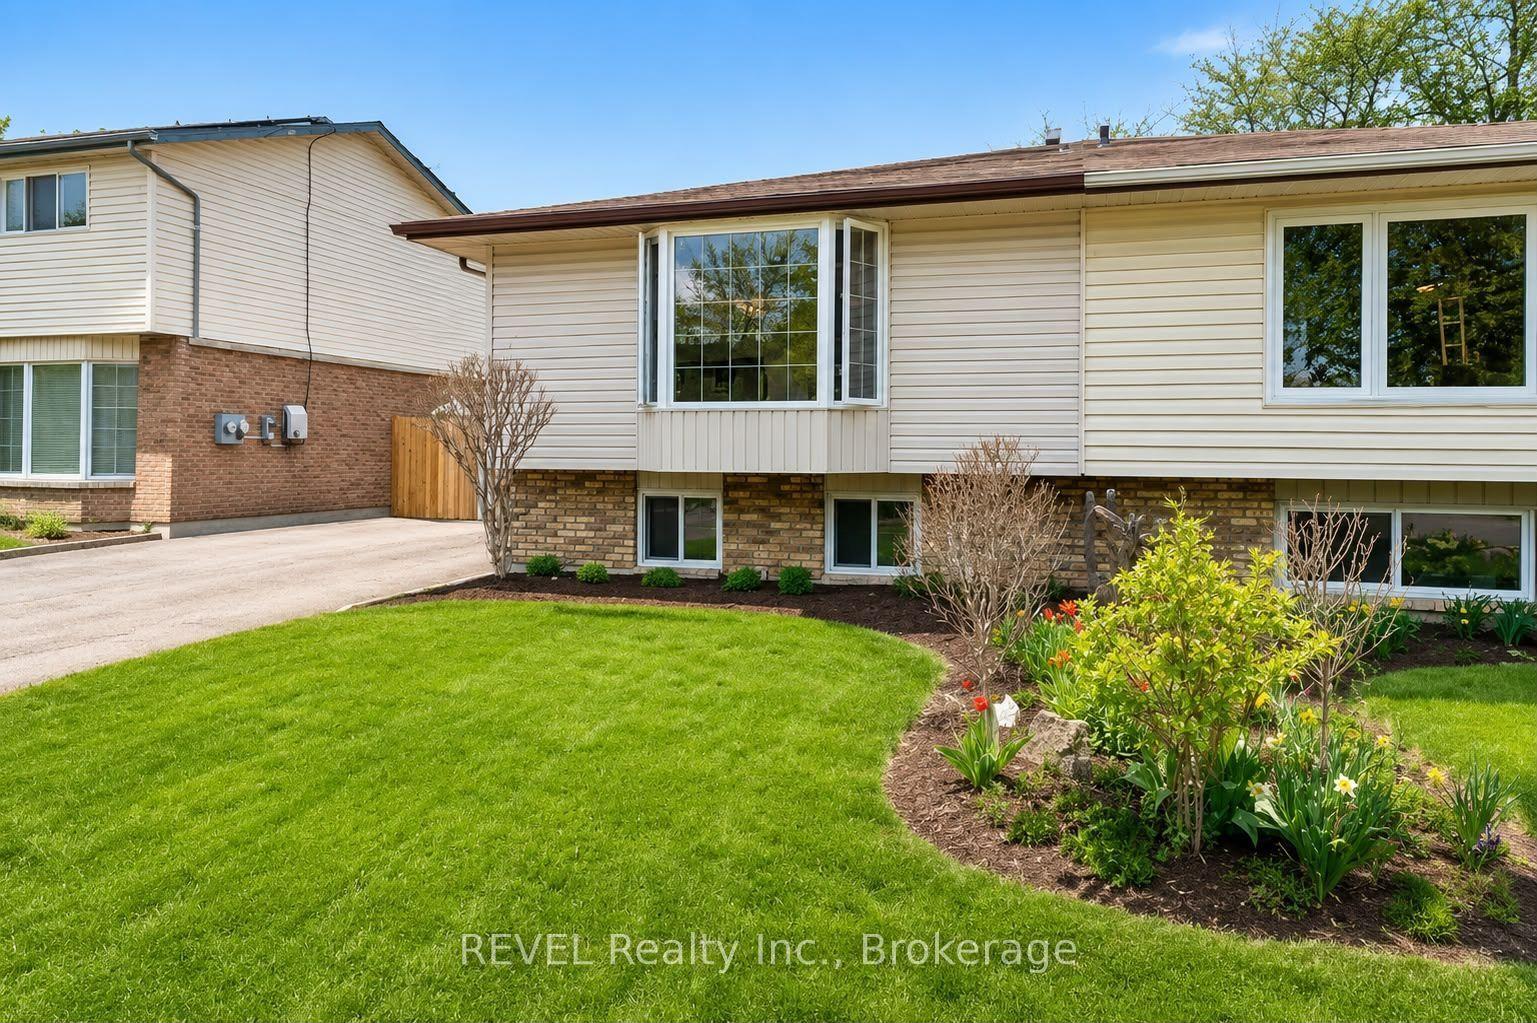
For Lease4 days ago
$2,250
Semi-Detached
52 BULA Drive UPPER #UPPER, 443 - Lakeport
St. Catharines, ON
2 bd
1 ba
900
1
MLS# X13650644REVEL Realty Inc., Brokerage
WhatsApp Aman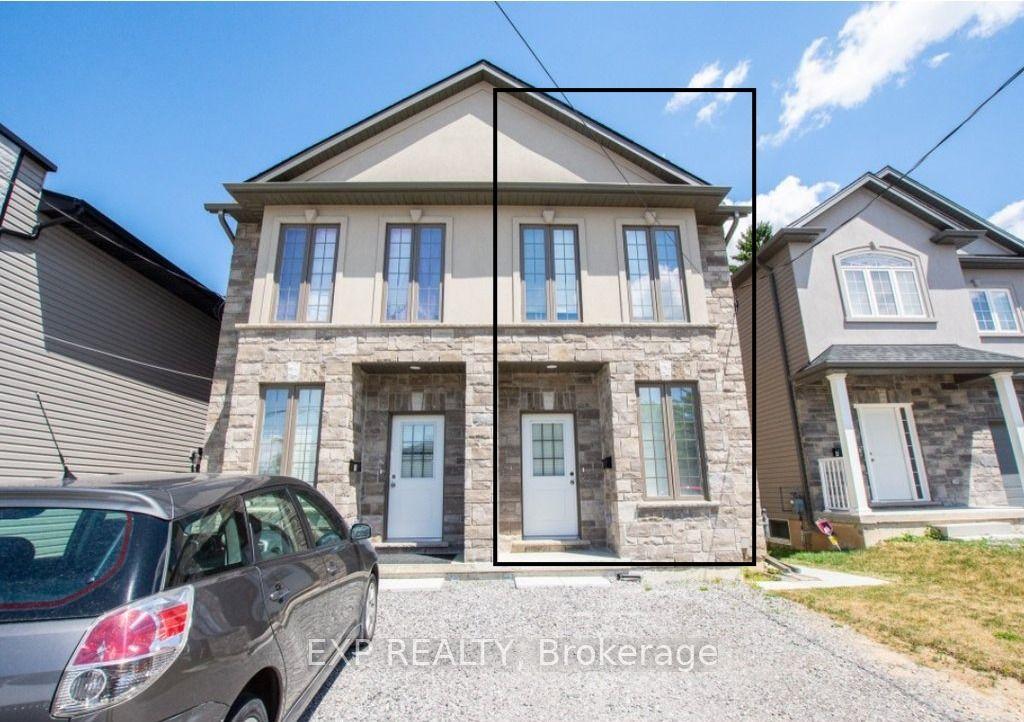
For Lease2 months ago
$2,299
Semi-Detached
6A Leeson Street Main #Main, 460 - Burleigh Hill
St. Catharines, ON
3 bd
3 ba
—
2
MLS# X13439140Exp Realty
WhatsApp Aman

Getting around
How walkable, bikeable, and transit-friendly this neighbourhood is.
62
/ 100
Walk Score
Somewhat Walkable
39
/ 100
Transit Score
Some Transit
40
/ 100
Bike Score
Somewhat Bikeable
Scores are estimates based on neighbourhood data and are for informational purposes only.
MLS® data courtesy of the Toronto Regional Real Estate Board (TRREB).
The information provided herein must only be used by consumers that have a bona fide interest in the purchase, sale, or lease of real estate and may not be used for any commercial purpose or any other purpose. Listing information is deemed reliable but is not guaranteed accurate by the Toronto Regional Real Estate Board, the listing brokerage, or this website. The trademarks REALTOR®, REALTORS® and the REALTOR® logo are controlled by The Canadian Real Estate Association (CREA) and identify real estate professionals who are members of CREA. MLS®, Multiple Listing Service®, and the associated logos are owned by CREA. Not intended to solicit properties currently listed for sale or buyers under contract.