For Lease
43 Ravina Crescent
Ancaster, Hamilton, ON
$4,200
4Bd
2Ba
2,750+sqft
5Parking
75 x 190 ftlot
$2/sqft
DetachedMLS# X13638924Listed 2026-08-058 DOM
Heating
Water Heater
Cooling
Central Air
Basement
Finished
About this home
Mature treed setting! 4-Bedroom Detached Home w/ office on a Ravine Lot in Desirable Dancaster! Welcome to this beautifully maintained property, perfectly situated on a serene, family-friendly street in the sought-after Dancaster neighborhood. Nestled on a breathtaking 75x190 ft large ravine lot, this home offers both privacy and natural beauty in a truly peaceful setting. The main floor boasts elegant hardwood flooring throughout, a spacious eat-in kitchen with granite counters, a cozy living room with a gas fireplace, a formal dining room, and a separate family room with walk-out access to the spectacular backyard - ideal for entertaining or relaxing in nature. Upstairs, you'll find a generously sized primary bedroom, an additional bedroom, a versatile office/bedroom, and a 4-piece bathroom - providing flexible space for families or guests. Conveniently located just minutes to Hwy 403, this home combines tranquility with excellent accessibility. Minimum 1-year lease. Preference given to non-smokers and no pets. Don't miss the opportunity to lease this exceptional home in one of the area's most desirable communities!
RavineHardwoodFireplace
Rooms
Main Floor
| Kitchen | 7.00 × 3.35 m | |
| Living Room | 5.08 × 3.66 m | |
| Family Room | 4.88 × 3.35 m | |
| Bathroom | 0.00 × 0.00 m | 4 Pc Bath |
| Bedroom 2 | 3.86 × 3.66 m | |
| Bedroom 3 | 3.23 × 3.12 m |
Second Floor
| Bedroom 4 | 5.18 × 3.05 m | |
| Primary Bedroom | 7.05 × 6.35 m | |
| Office | 3.05 × 3.10 m | |
| Bathroom | 0.00 × 0.00 m | 5 Pc Bath |
Basement
| Recreation | 8.35 × 6.12 m |
Features
- Auto Garage Door Remote
- Primary Bedroom - Main Floor
- Water Heater
- Finished
- Full
- Central Air
- 2-Storey
Financials
Estimated Rental Income
Entire property$4,000 – $6,500/mo
Basement apartment$1,800 – $2,500/mo
Rental yield1142.9% – 1857.1%
*Estimates based on comparable rentals in the area. Actual income may vary.
Market Data — Hamilton
Days on market8 days
Buyer's MarketSeller's Market
Based on active listings in Hamilton. Data updates daily.
Demographics — Hamilton
Population
569,353
Avg Household Income
$90,000
Age Distribution
0-19
20%
20-34
21%
35-49
19%
50-64
20%
65+
20%
Ownership65% own · 35% rent
EnglishFrenchArabicItalianTagalog
Other rentals like this
Similar rentals in Hamilton
Same property type, similar price, similar size — currently for rent.
For Lease18 h ago
$4,500
Detached
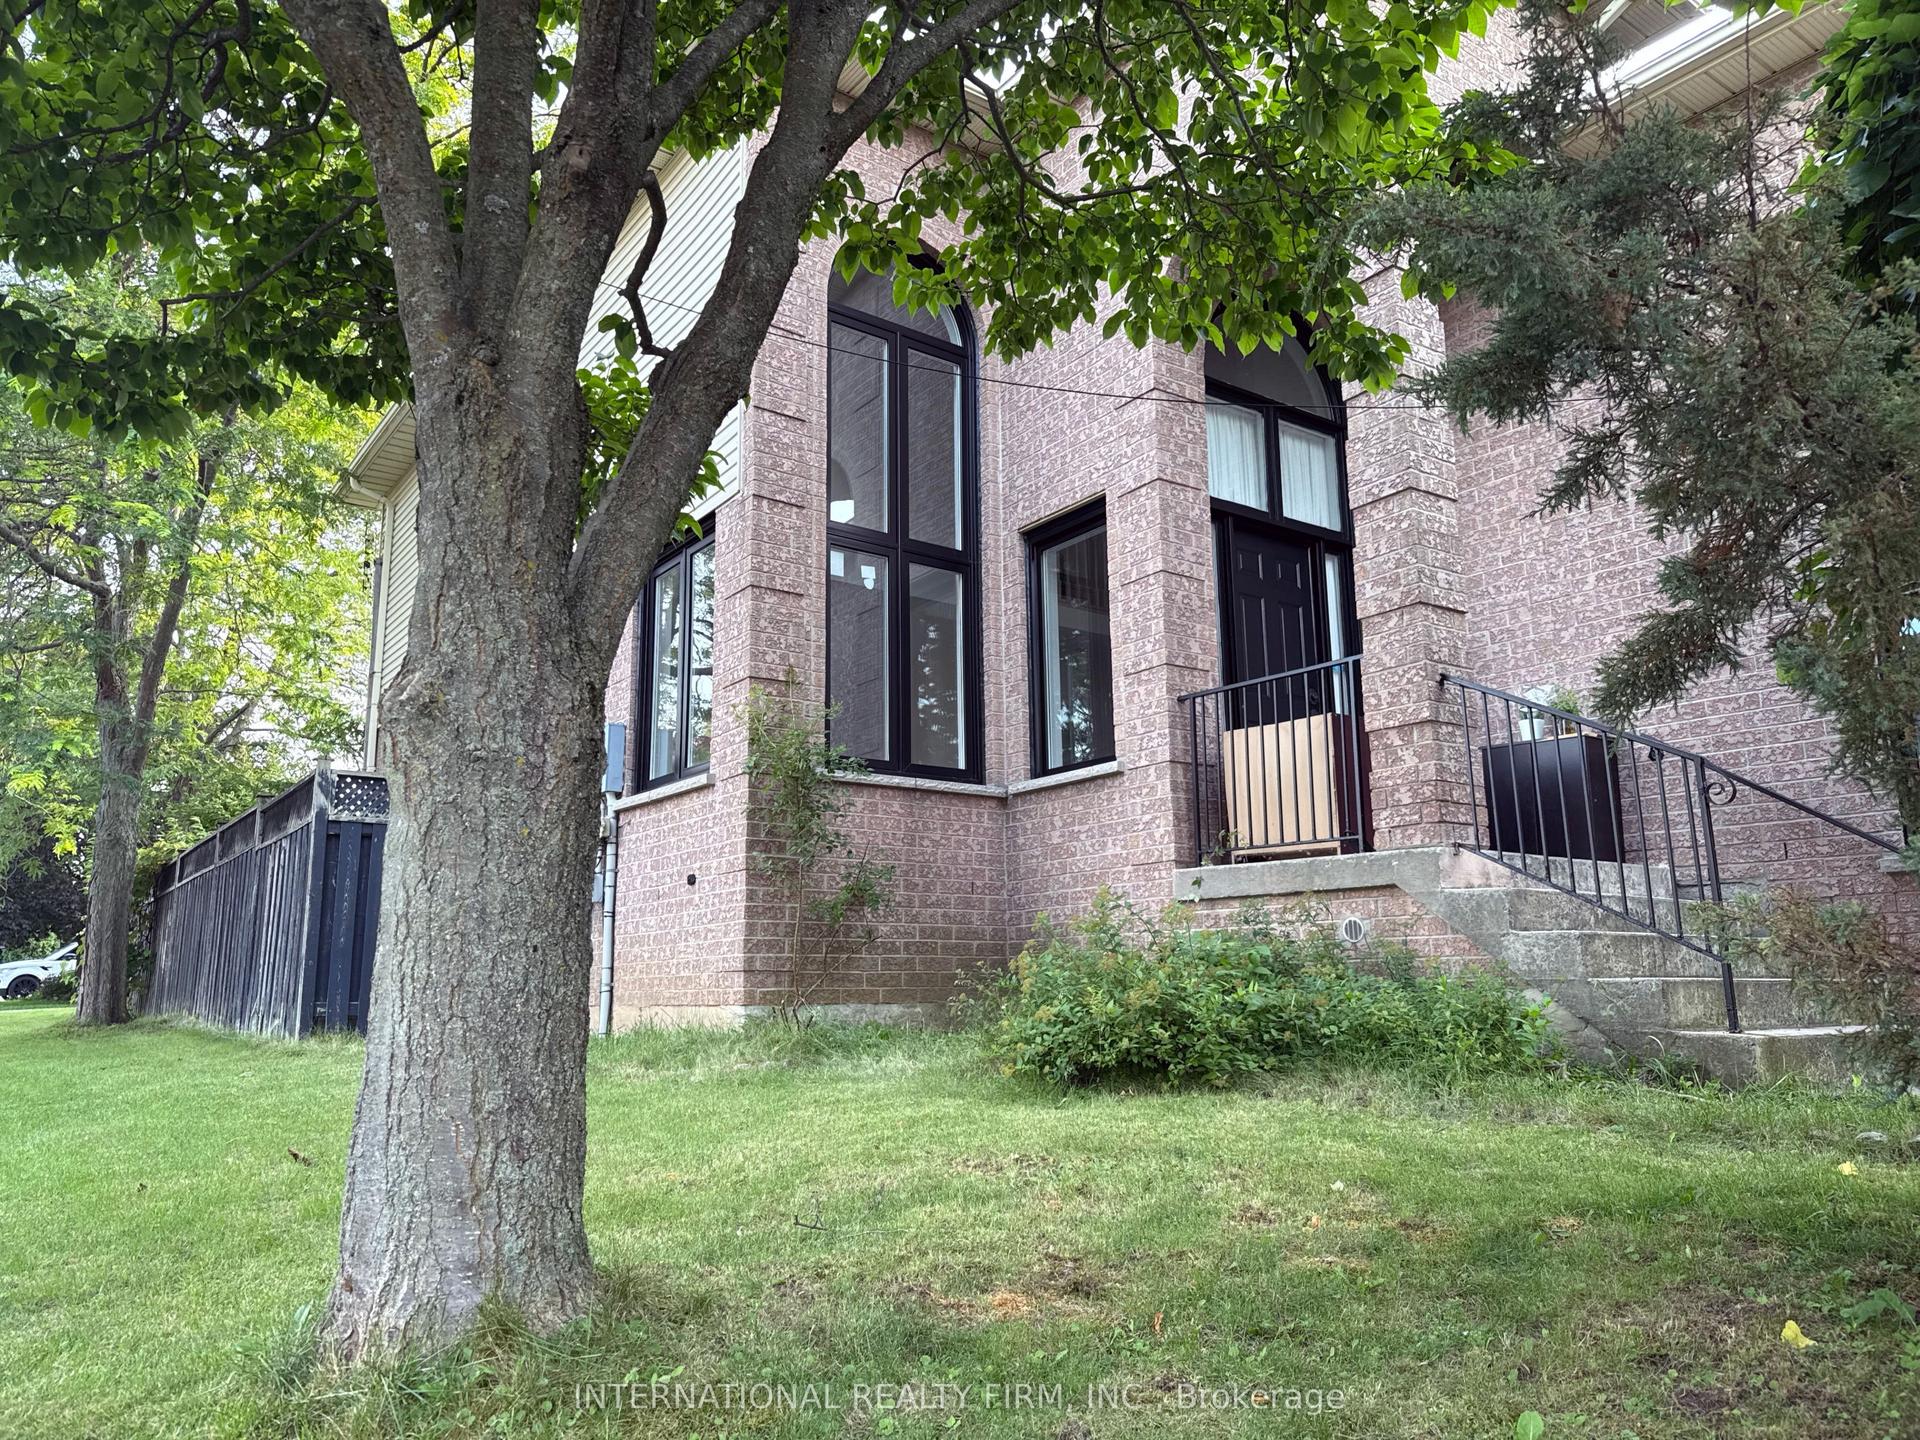
43 Falconridge Drive, Carpenter
Hamilton, ON
3+2 bd
4 ba
2,250
4
MLS# X13669518International Realty Firm, Inc.
WhatsApp Aman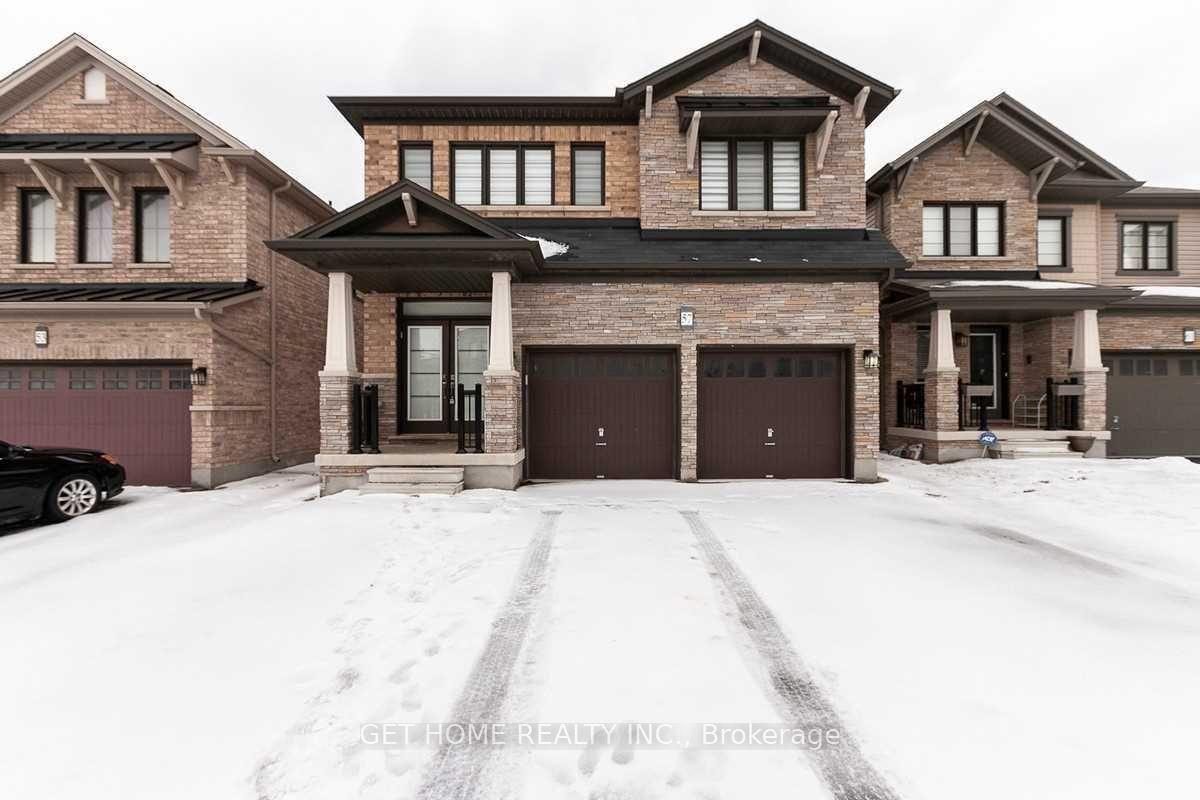
For Lease4 days ago
$3,600
Detached
57 West Glen Avenue, Stoney Creek Mountain
Hamilton, ON
4 bd
4 ba
2,750
4
MLS# X13659998Get Home Realty Inc.
WhatsApp Aman
Getting around
How walkable, bikeable, and transit-friendly this neighbourhood is.
73
/ 100
Walk Score
Very Walkable
59
/ 100
Transit Score
Good Transit
63
/ 100
Bike Score
Bikeable
Scores are estimates based on neighbourhood data and are for informational purposes only.
MLS® data courtesy of the Toronto Regional Real Estate Board (TRREB).
The information provided herein must only be used by consumers that have a bona fide interest in the purchase, sale, or lease of real estate and may not be used for any commercial purpose or any other purpose. Listing information is deemed reliable but is not guaranteed accurate by the Toronto Regional Real Estate Board, the listing brokerage, or this website. The trademarks REALTOR®, REALTORS® and the REALTOR® logo are controlled by The Canadian Real Estate Association (CREA) and identify real estate professionals who are members of CREA. MLS®, Multiple Listing Service®, and the associated logos are owned by CREA. Not intended to solicit properties currently listed for sale or buyers under contract.