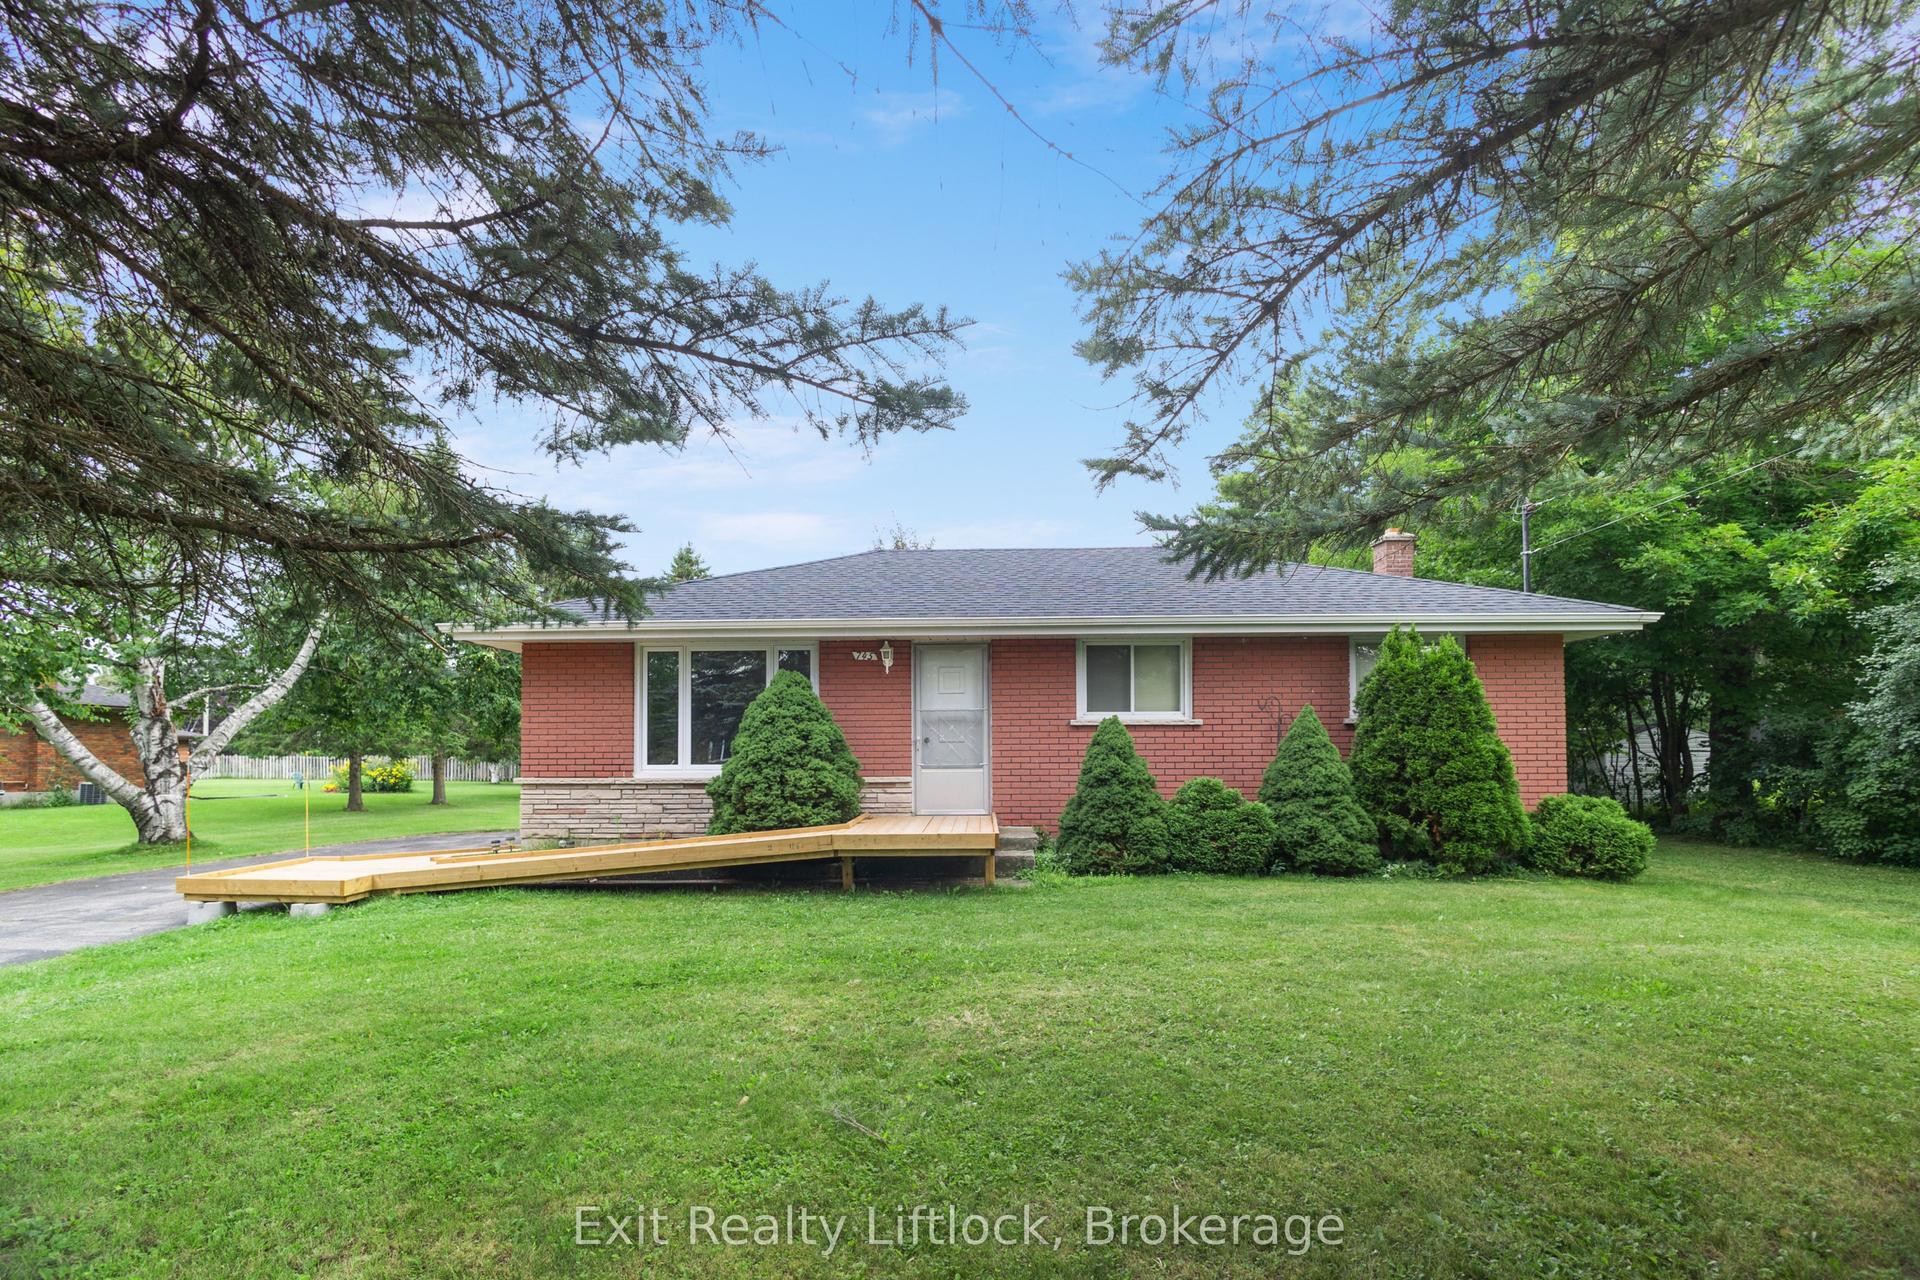
For Sale
Just Listed
659 Foley Road
Selwyn, Selwyn, ON
$695,000
3+1Bd
2Ba
1,300+sqft
6Parking
100 x 150 ftlot
$535/sqft
DetachedMLS# X13638992Listed 2026-08-056 DOM
Cooling
Central Air
Basement
Finished
About this home
Welcome to Chemong Estates, where waterfront living meets everyday comfort-without the waterfront price tag. Situated on a beautifully landscaped lot, this meticulously maintained home offers breathtaking water views from virtually every room and includes access to three deeded lake access points on beautiful Chemong Lake, perfect for boating, swimming, fishing, or simply enjoying life on the water. From the moment you arrive, you'll appreciate the impressive concrete driveway, lush perennial gardens, and charming curb appeal. Inside, the home has been tastefully updated with new luxury vinyl flooring throughout, French doors with built-in blinds, and a bright, welcoming layout designed to maximize the stunning lake views.The spacious kitchen comes complete with stainless steel appliances, while the included washer and dryer make moving in easy. Recent upgrades provide peace of mind, including a 1-year-old metal roof with a transferable 55-year warranty, a 2-year-old hot water tank, and an energy-efficient electric heat pump for year-round comfort.The oversized attached double garage features convenient interior access, a dividing wall for added flexibility, and a loft offering exceptional storage or workshop potential.Whether you're enjoying your morning coffee overlooking the water, spending afternoons exploring Chemong Lake, or relaxing among the beautifully blooming gardens, this property offers the lifestyle you've been dreaming of. Just minutes from Peterborough and surrounded by nature, this is your opportunity to own a slice of "God's Country."
GarageWaterfront
Rooms
Main Floor
| Living Room | 4.42 × 5.26 m | |
| Dining Room | 3.20 × 3.25 m | |
| Kitchen | 3.01 × 4.52 m | |
| Primary Bedroom | 3.66 × 3.94 m | |
| Bedroom 2 | 3.38 × 2.67 m | |
| Bedroom 3 | 3.38 × 3.33 m |
Lower
| Family Room | 6.93 × 5.79 m | |
| Bedroom 4 | 5.89 × 3.33 m | |
| Laundry | 6.10 × 3.35 m | |
| Utility Room | 1.45 × 1.02 m |
Features
- None
- Full
- Finished
- Central Air
- Bungalow-Raised
Financials
Annual Taxes
$2,660.5
Estimated Rental Income
Entire property$3,200 – $4,800/mo
Rental yield5.5% – 8.3%
*Estimates based on comparable rentals in the area. Actual income may vary.
Market Data — Selwyn
Days on market6 days
Buyer's MarketSeller's Market
Based on active listings in Selwyn. Data updates daily.
Getting around
How walkable, bikeable, and transit-friendly this neighbourhood is.
52
/ 100
Walk Score
Somewhat Walkable
37
/ 100
Transit Score
Some Transit
56
/ 100
Bike Score
Bikeable
Scores are estimates based on neighbourhood data and are for informational purposes only.
MLS® data courtesy of the Toronto Regional Real Estate Board (TRREB).
The information provided herein must only be used by consumers that have a bona fide interest in the purchase, sale, or lease of real estate and may not be used for any commercial purpose or any other purpose. Listing information is deemed reliable but is not guaranteed accurate by the Toronto Regional Real Estate Board, the listing brokerage, or this website. The trademarks REALTOR®, REALTORS® and the REALTOR® logo are controlled by The Canadian Real Estate Association (CREA) and identify real estate professionals who are members of CREA. MLS®, Multiple Listing Service®, and the associated logos are owned by CREA. Not intended to solicit properties currently listed for sale or buyers under contract.
You may also like
More homes in Selwyn
Hand-picked listings with a similar price range and style.
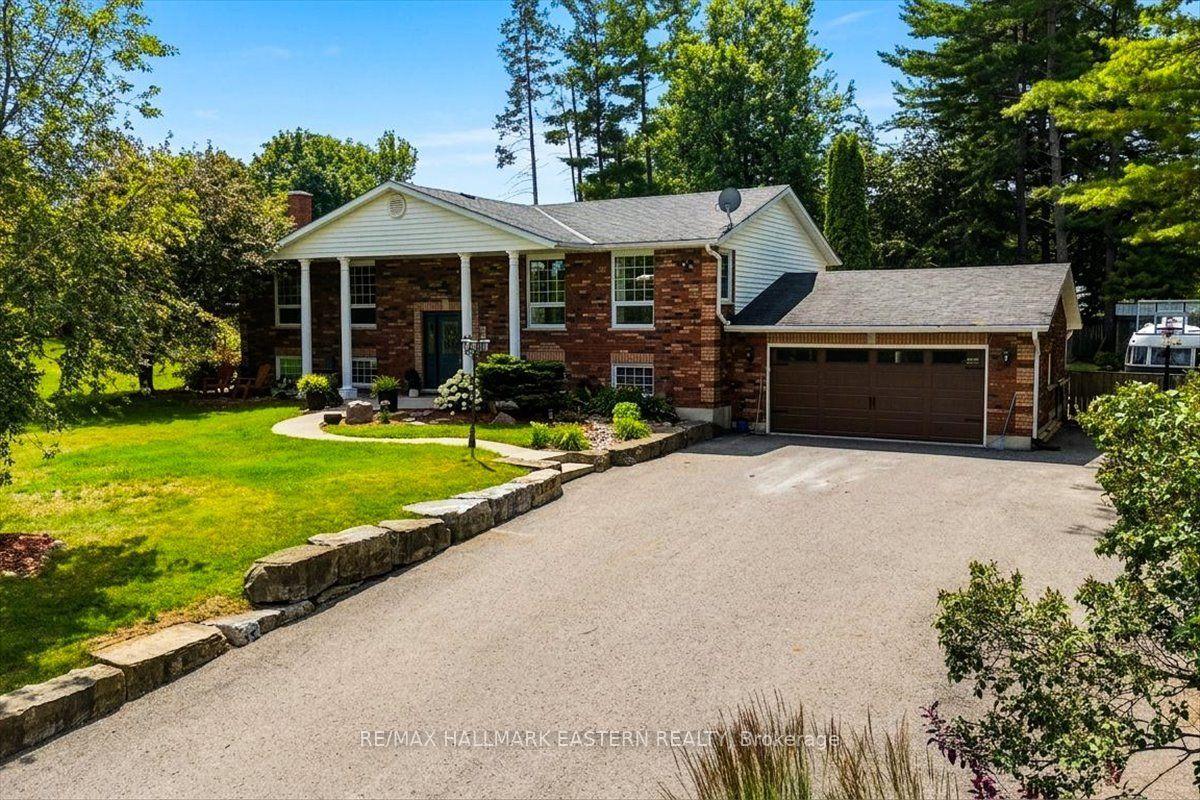
For Sale19 days ago
$849,900
Detached
est. $3,726/mo
11 Hillside Drive, Selwyn
Selwyn, ON
3+1 bd
2 ba
1,300
11
MLS# X13604020Re/Max Hallmark Eastern Realty
WhatsApp Aman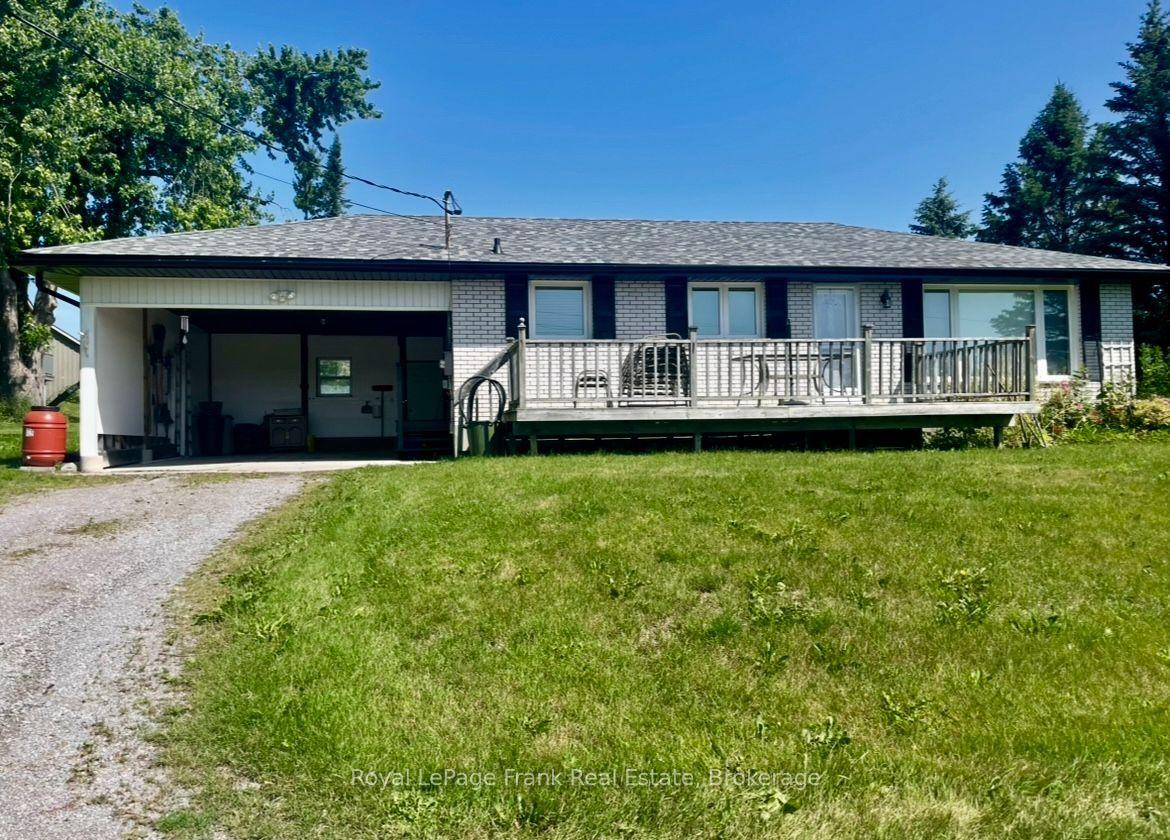
For Sale1 month ago
$529,900
Detached
est. $2,323/mo
1834 7th Line, Selwyn
Selwyn, ON
3 bd
1 ba
1,300
5
MLS# X13549018Royal LePage Frank Real Estate
WhatsApp Aman